

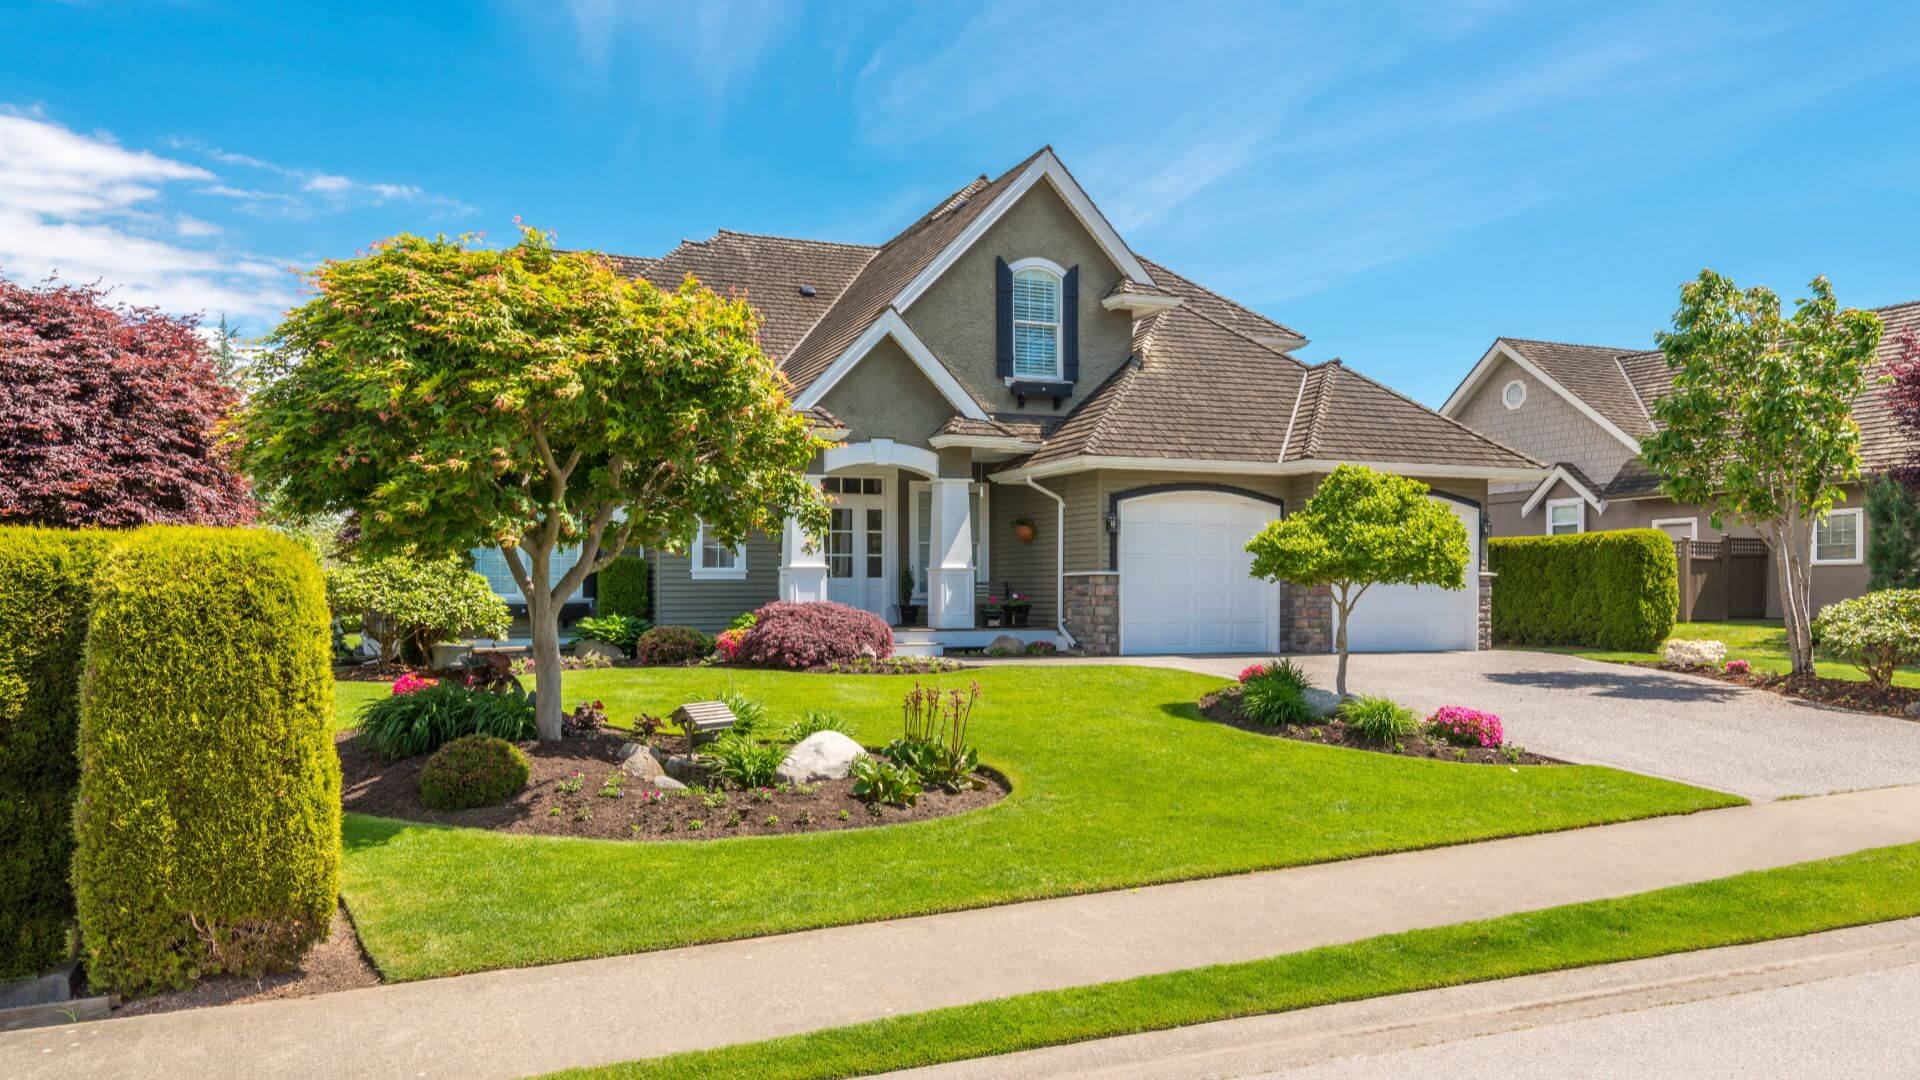
43 Cimarron Springs GreenOkotoks, AB T1S 0M3
Mortgage Calculator
Monthly Payment (Est.)
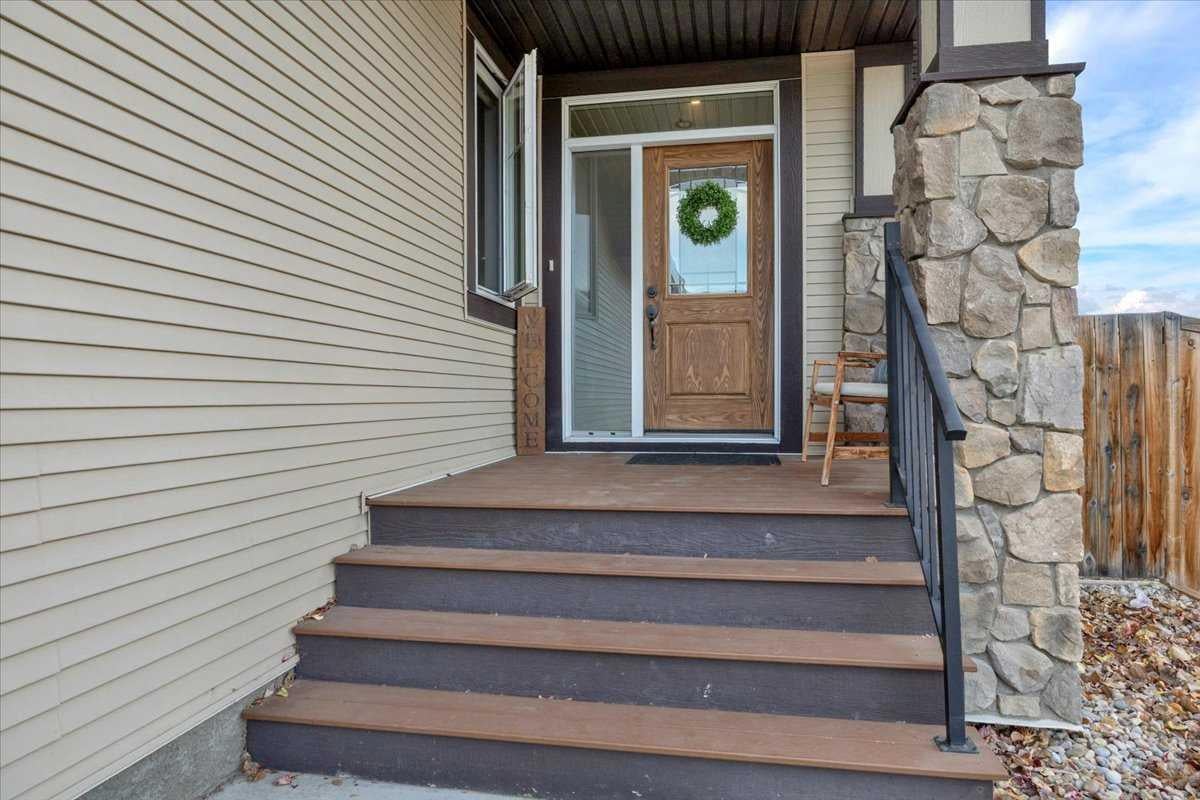
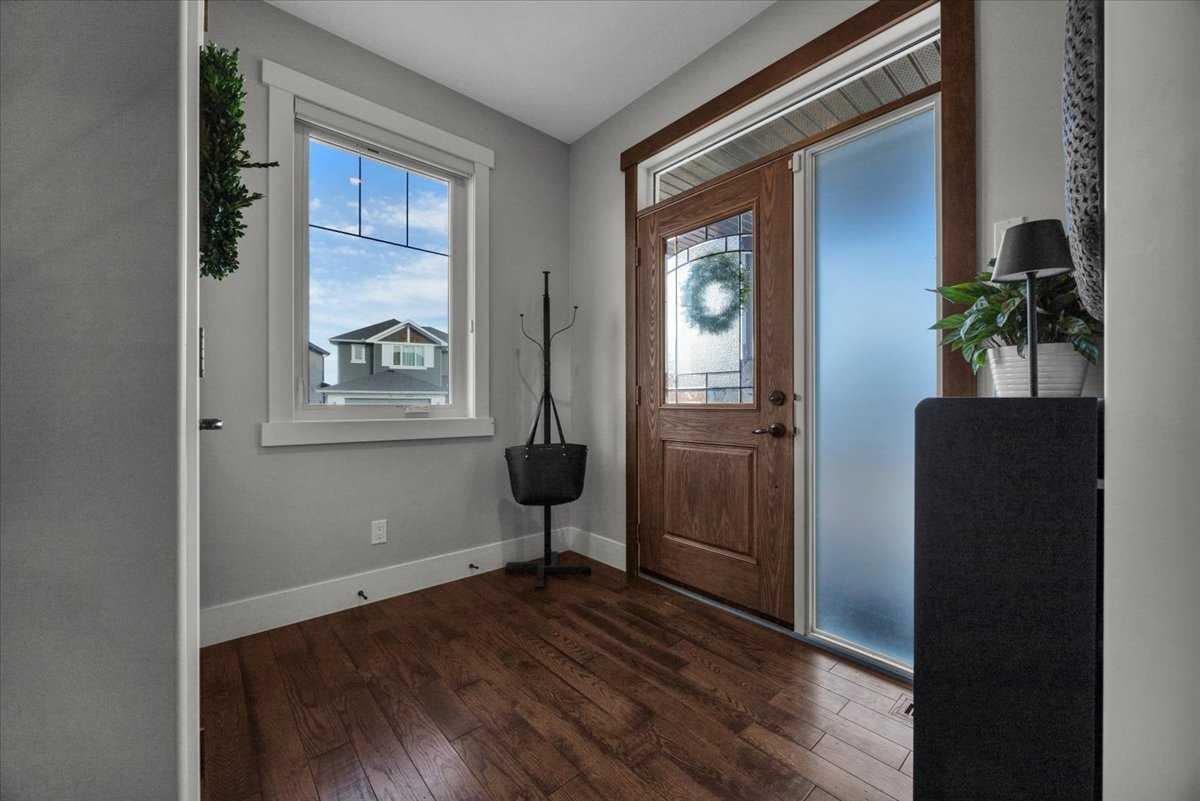
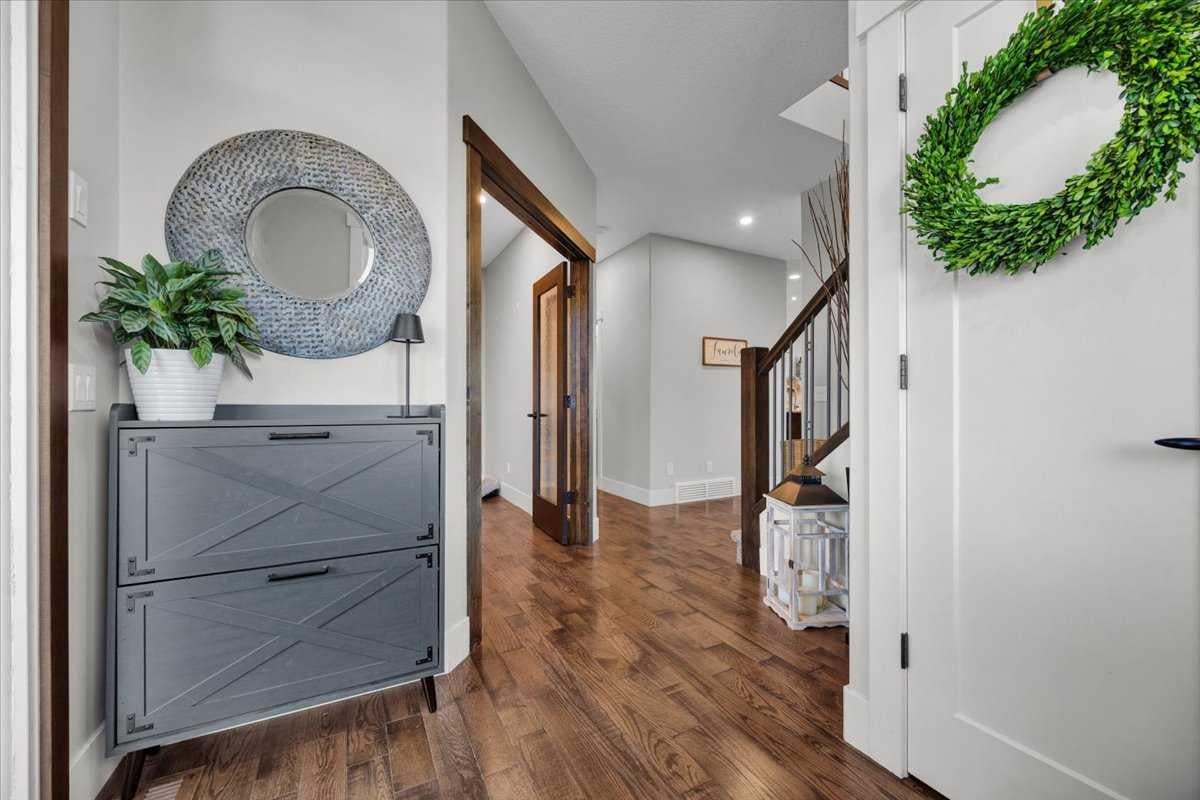
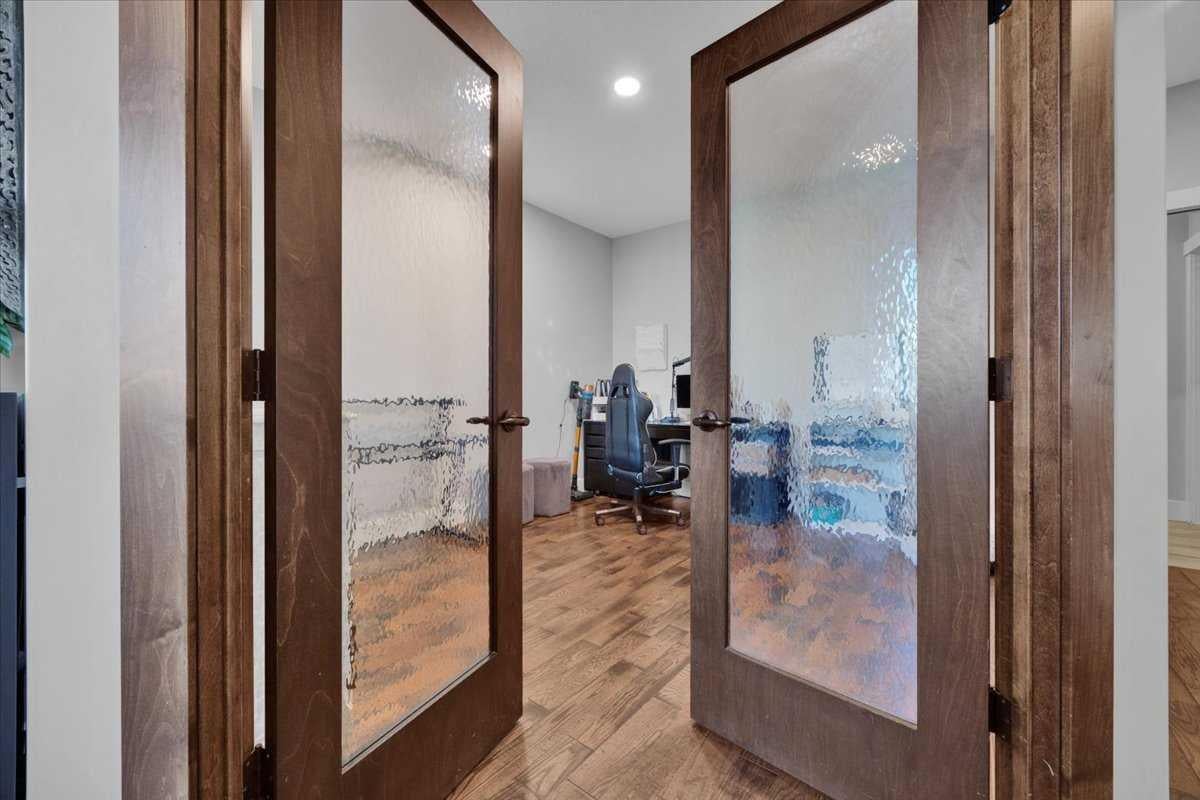
Enter an interest rate to see your estimated monthly payment.Welcome to this stunning 5-bedroom family home, ideally situated in a quiet cul-de-sac, directly across from the walking paths/biking trails and pond. Offering the perfect combination of space, comfort, and convenience, this home is ideally located with easy access to shopping, schools, and everything your family needs. Step inside and discover a spacious, open-concept floor plan designed for both everyday living and entertaining. The gorgeous kitchen features an abundance of cabinetry, beautiful granite countertops, and plenty of prep space, flowing seamlessly into the large dining area and inviting living room. Cozy up beside the gas fireplace, beautifully complemented by custom built-in shelving. Enjoy outdoor living? Then you will appreciate the massive deck with convenient access to the backyard and hot tub area, creating the perfect space for summer gatherings, family barbecues, and relaxing evenings. The upper level offers four generously sized bedrooms, including an impressive primary retreat featuring huge windows that flood the room with natural light, a walk-in closet, and a luxurious 5-piece ensuite. You'll also find a 4-piece main bathroom and an incredible upper-level laundry room for added convenience. The fully developed lower level is the perfect hangout for the kids and their friends! Featuring a spacious recreation and play area, an additional large bedroom, and a wet bar, there's plenty of room for everyone. In-floor heating adds an extra level of comfort, making this space enjoyable year-round. The basement is also wired for a projector and surround sound, making it ideal for movie nights and family entertainment. The extras are just as impressive! Situated on a desirable corner lot, there's plenty of room for vehicles and additional parking. The oversized, heated garage measures an impressive 29 feet deep, offering excellent space for vehicles, storage, and all your family's extras. Additional upgrades include a high-efficiency furnace and an upgraded hot water system designed to deliver hot water faster. With an unbeatable location, an abundance of living space and room for the whole family to grow, this home truly has it all. This isn't just a house—it's the perfect place to call HOME!
| yesterday | Listing first seen on site | |
| yesterday | Listing updated with changes from the MLS® |

Listing information is provided by Participants of the Alberta One Realty Listing Services (Pillar 9). IDX information is provided exclusively for personal, non-commercial use, and may not be used for any purpose other than to identify prospective properties consumers may be interested in purchasing. Information is deemed reliable but not guaranteed. Copyright 2026, Alberta One Realty Listing Services (Pillar 9)
Last checked 2026-11-18 06:52 PM UTC