

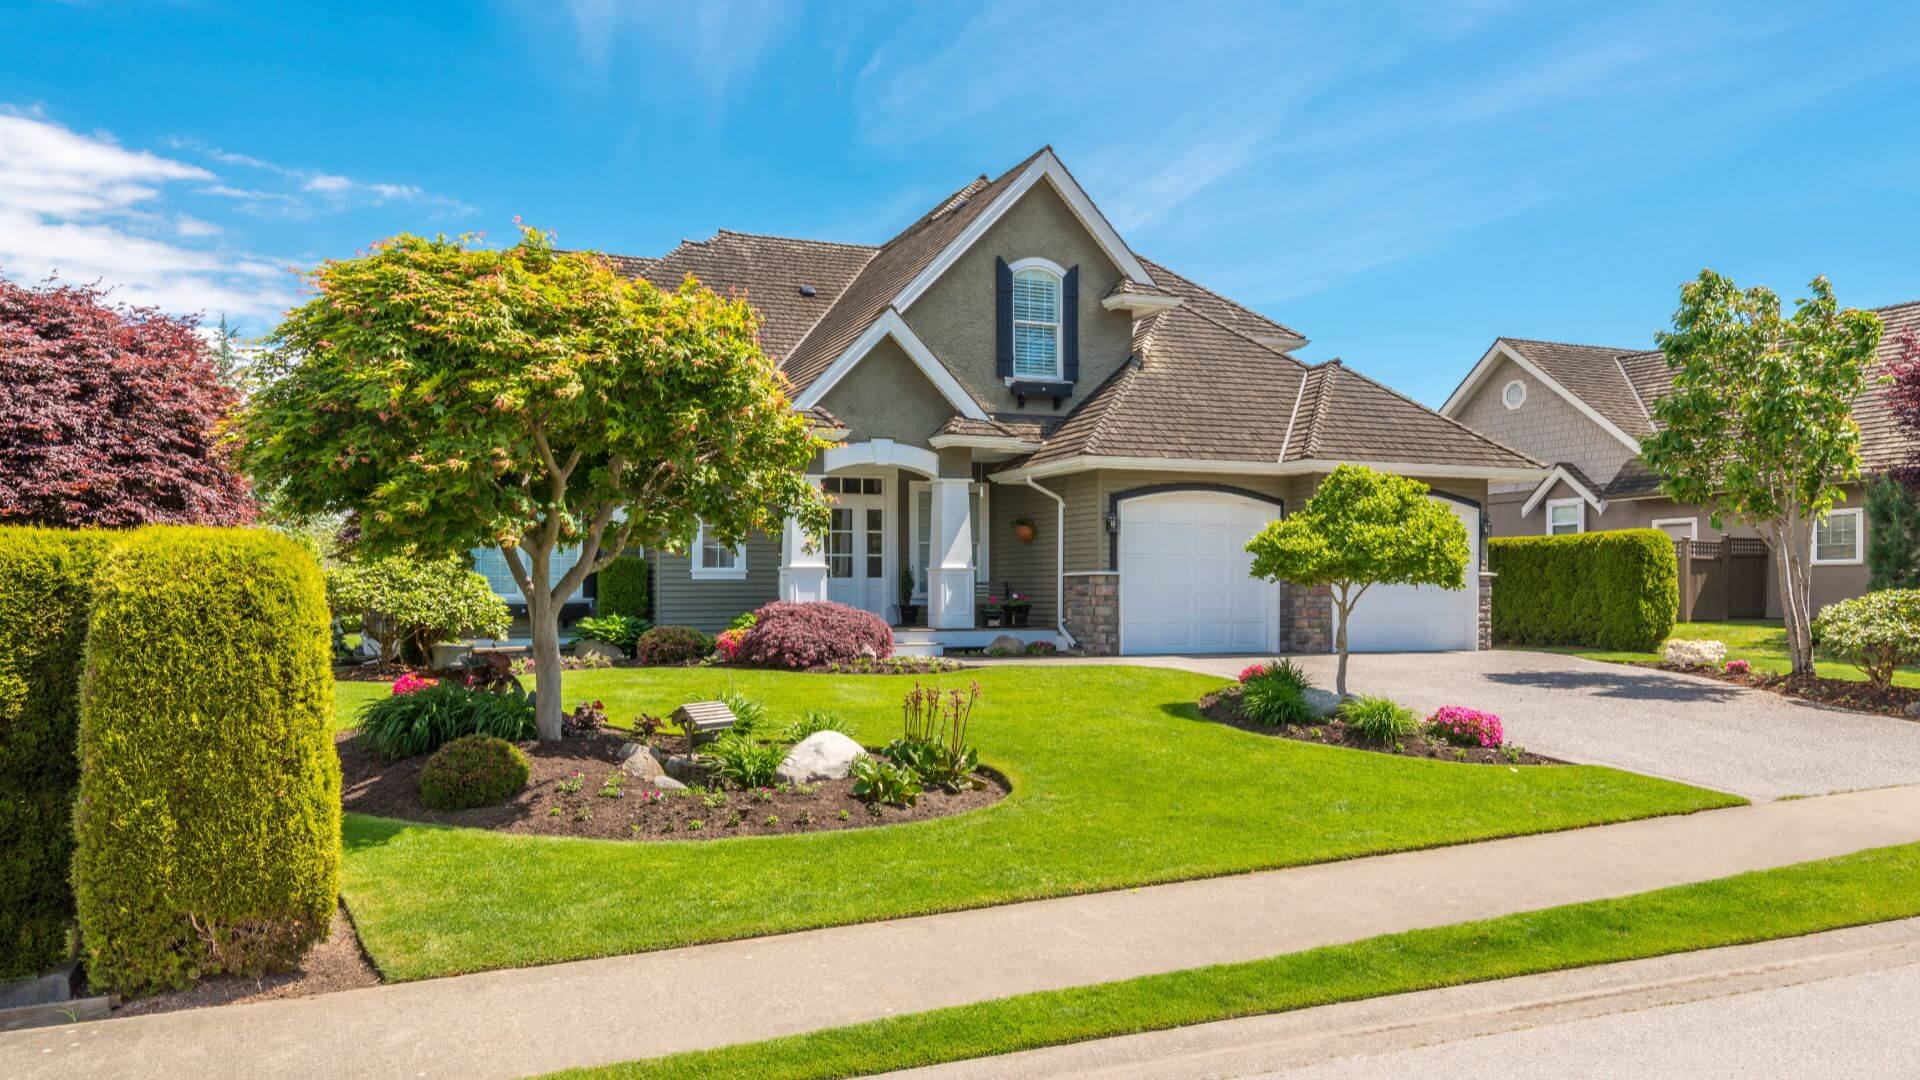
212 Westland StreetOkotoks, AB T1S 2L3
Mortgage Calculator
Monthly Payment (Est.)
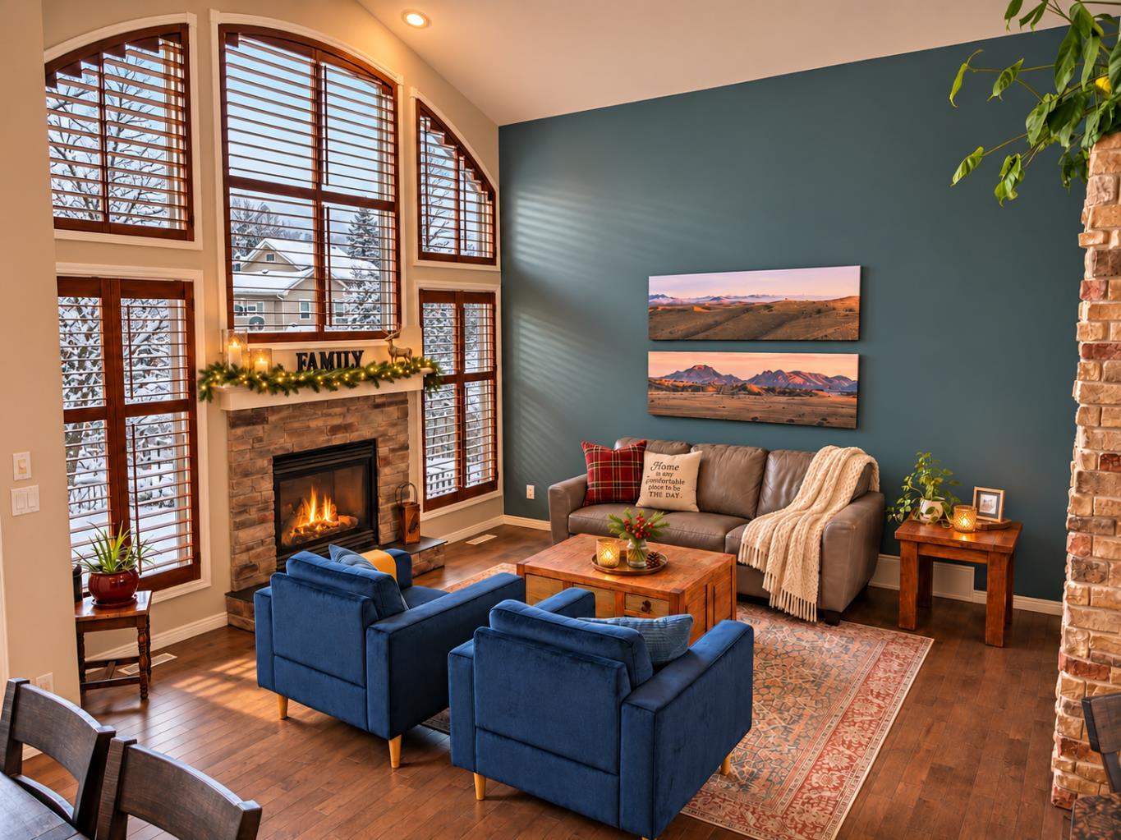
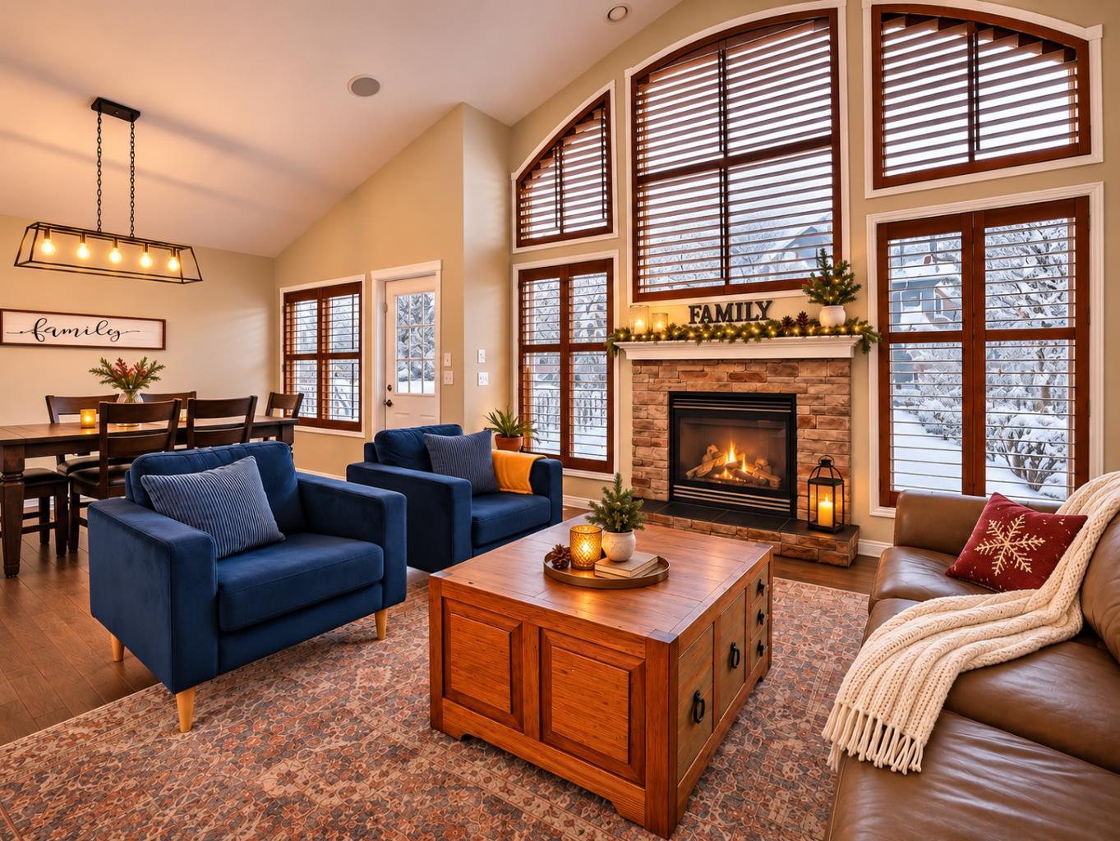
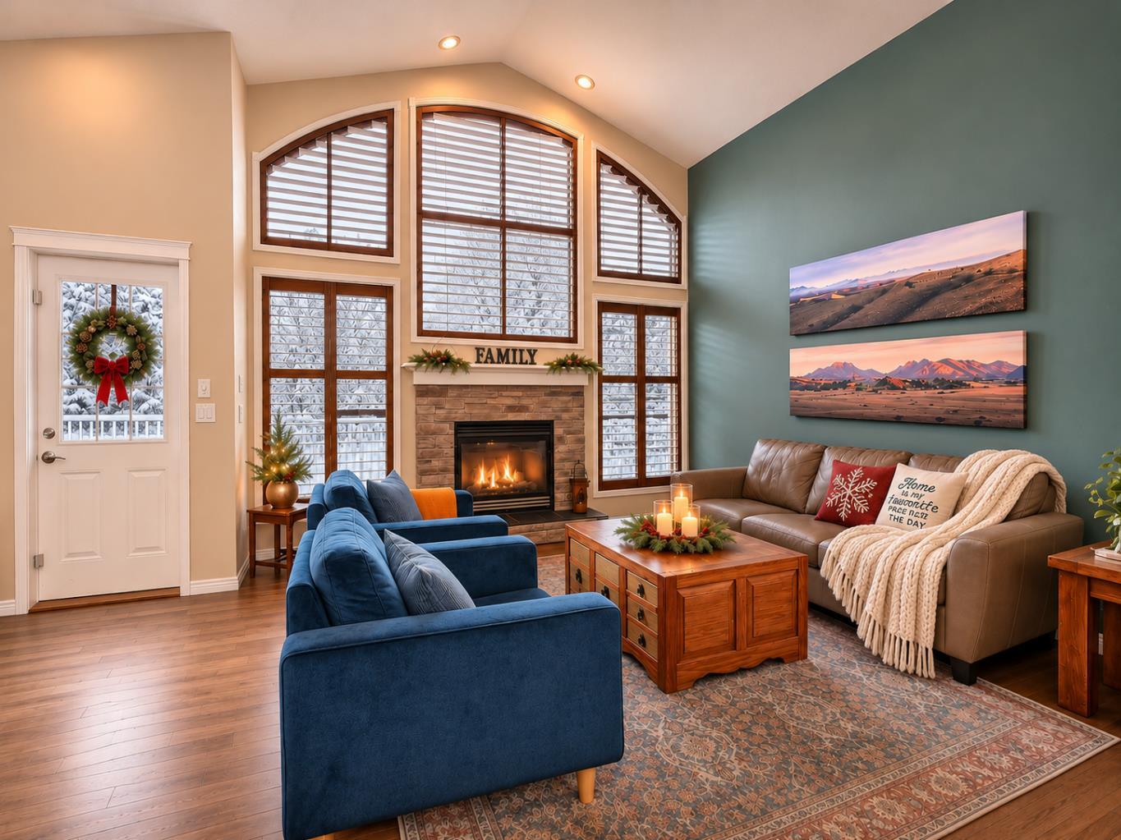
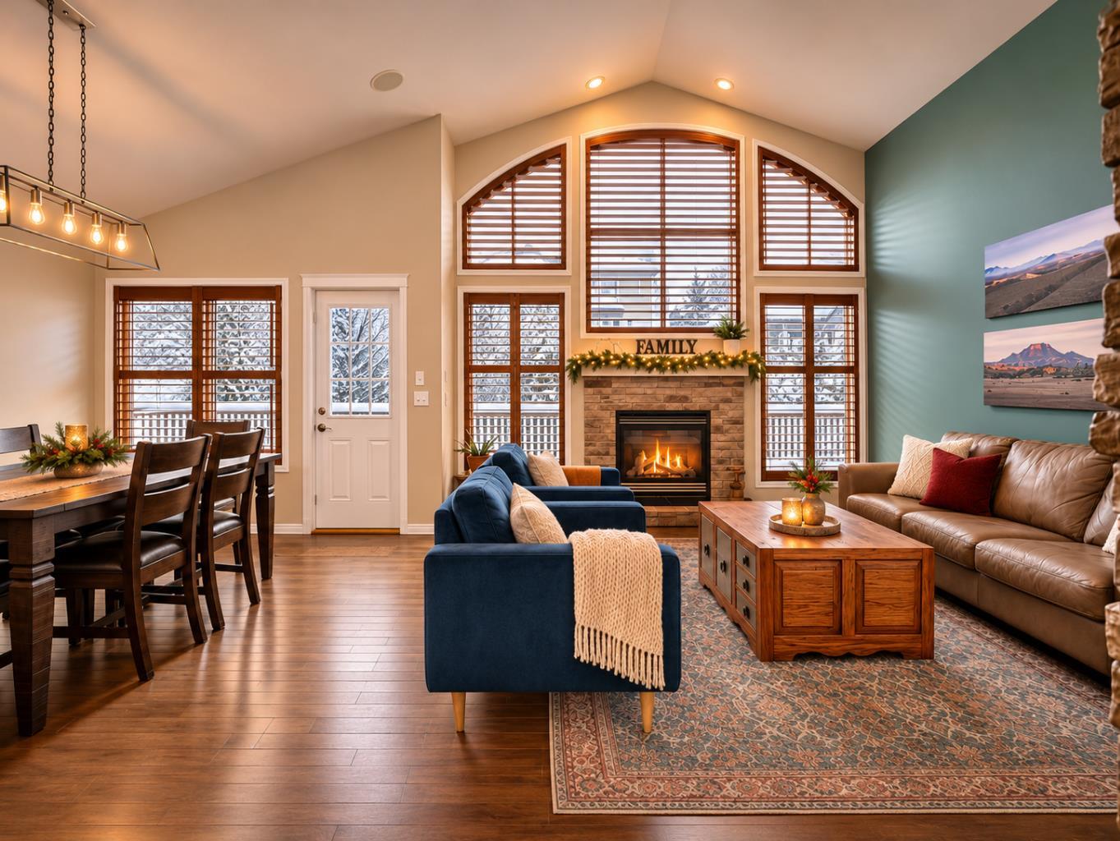
Enter an interest rate to see your estimated monthly payment.OPEN HOUSE SATURDAY, NOVEMBER 21 | 11 AM–1 PM. OVER 2,200 SQ. FT. OF DEVELOPED LIVING SPACE, RARE MAIN-FLOOR PRIMARY SUITE, MAIN-FLOOR OFFICE AND MAIN-FLOOR LAUNDRY! This extensively upgraded Westmount home offers a combination of convenient everyday living, generous space for family and guests, and a PREMIUM CORNER LOT BACKING DIRECTLY ONTO THE COMMUNITY PATHWAY SYSTEM. Step into a welcoming foyer featuring VAULTED CEILINGS, CURVED WINDOWS AND CROWN MOULDING, setting the tone for a home filled with natural light and distinctive architectural character. A DEDICATED MAIN-FLOOR OFFICE provides an ideal work-from-home space, while a convenient powder room and MAIN-FLOOR LAUNDRY simplify daily routines. The open-concept living area showcases HARDWOOD FLOORING, SOARING CEILINGS, LARGE WINDOWS AND A GAS FIREPLACE. The spacious kitchen offers GRANITE COUNTERTOPS, FULL-HEIGHT TILE BACKSPLASH, GENEROUS ISLAND AND WALK-IN CORNER PANTRY, with an easy connection to the dining area and rear deck for entertaining. The RARE MAIN-FLOOR PRIMARY SUITE is a comfortable private retreat with a WALK-IN CLOSET FEATURING CUSTOM BUILT-INS and a GENEROUS ENSUITE WITH DUAL SINKS, GRANITE COUNTERTOPS, SOAKER TUB AND SEPARATE GLASS SHOWER. With the primary bedroom, office, laundry and principal living areas all on the main level, this layout offers outstanding convenience without compromising space. The FULLY DEVELOPED LOWER LEVEL WITH 9-FT CEILINGS is anything but an afterthought. It features TWO LARGE BEDROOMS, A FULL BATHROOM, EXPANSIVE FAMILY AND RECREATION AREA AND SECOND GAS FIREPLACE, plus extensive built-in cabinetry and substantial storage. Whether accommodating guests, hobbies or movie nights, this is useful additional living space. Outside, enjoy a LARGE LANDSCAPED CORNER LOT, TWO-TIER DECK, MOUNTAIN AND ROLLING FOOTHILL VIEWS and DIRECT GATED ACCESS TO THE PATHWAY SYSTEM. The DOUBLE ATTACHED GARAGE WITH 220-VOLT WIRING provides flexibility for workshop use or potential EV charging. Significant upgrades include SOLAR PANELS, NEW TRIPLE-PANE WINDOWS, CENTRAL AIR CONDITIONING and a WHOLE-HOME WATER FILTRATION SYSTEM WITH REVERSE OSMOSIS AND WATER SOFTENER. The solar installation adds a measurable financial benefit. From JANUARY THROUGH OCTOBER 2026, SOLAR ELECTRICITY EXPORT CREDITS TOTALLED $1,179.30, reducing NET ELECTRICITY CHARGES TO JUST $194.77 OVER 10 MONTHS—ONLY $19.48 PER MONTH ON AVERAGE! During the same period, COMBINED ELECTRICITY AND NATURAL GAS BILLS AVERAGED $137.38 PER MONTH, INCLUDING GST. These figures come from actual utility statements, with electricity generated and used directly in the home providing a further benefit beyond export credits. Future costs vary with usage, rates and solar production. THOUGHTFULLY UPGRADED AND EXCEPTIONALLY WELL MAINTAINED, this distinctive Westmount home offers SPACE, MAIN-FLOOR COMFORT, FLEXIBLE LIVING AND DOCUMENTED ENERGY SAVINGS in a sought-after Okotoks location close to schools, shopping and pathways.
| 9 hours ago | Listing first seen on site | |
| 15 hours ago | Listing updated with changes from the MLS® |

Listing information is provided by Participants of the Alberta One Realty Listing Services (Pillar 9). IDX information is provided exclusively for personal, non-commercial use, and may not be used for any purpose other than to identify prospective properties consumers may be interested in purchasing. Information is deemed reliable but not guaranteed. Copyright 2026, Alberta One Realty Listing Services (Pillar 9)
Last checked 2026-11-19 06:08 AM UTC