Save
Ask
Tour
Hide
Share
$710,000
New Listing

48 Sandstone Ridge Crescent
Okotoks, AB T1S 1P9

For Sale|Single Family Residence|Active
4
Beds
4
Total Baths
3
Full Baths
1
Partial Bath
2,108.16
SqFt
$337
/SqFt
1996
Built
Subdivision:
Sandstone
County:
Foothills County
Call Now: (403) 872-6544
Is this the listing for you? We can help make it yours.
(403) 872-6544
48 Sandstone Ridge Crescent48 Sandstone Ridge Crescent48 Sandstone Ridge Crescent48 Sandstone Ridge Crescent
Save
Ask
Tour
Hide
Share

Mortgage Calculator

Monthly Payment (Est.)

Enter an interest rate to see your estimated monthly payment.
Calculator powered by Showcase IDX, a Constellation1 Company. Copyright ©2026 Information is deemed reliable but not guaranteed.

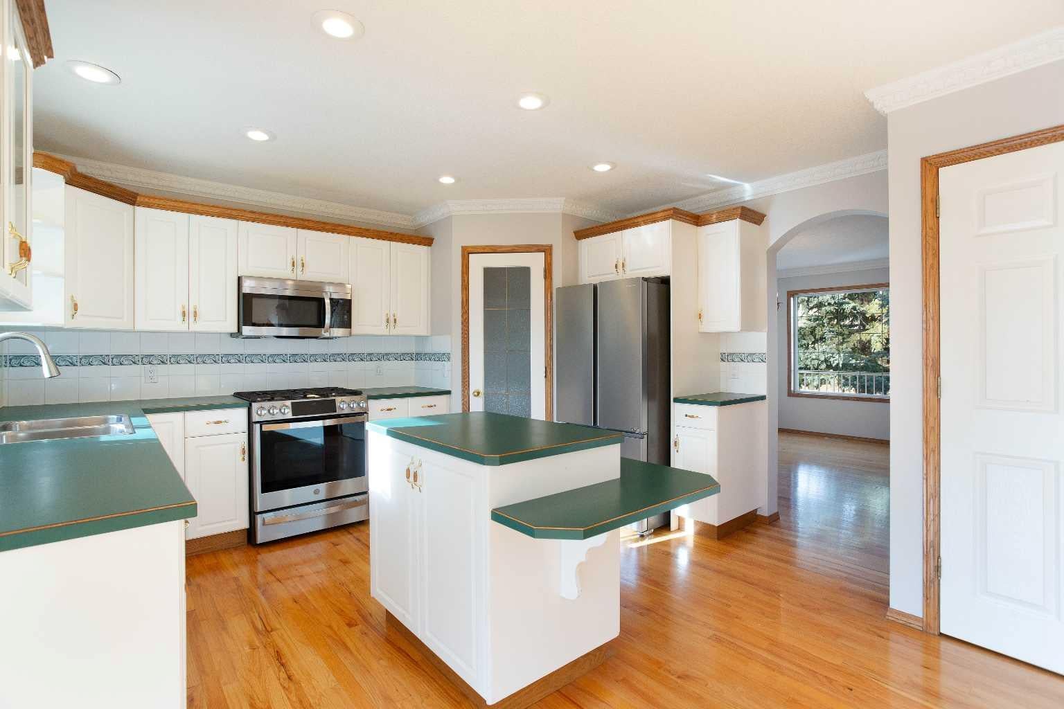
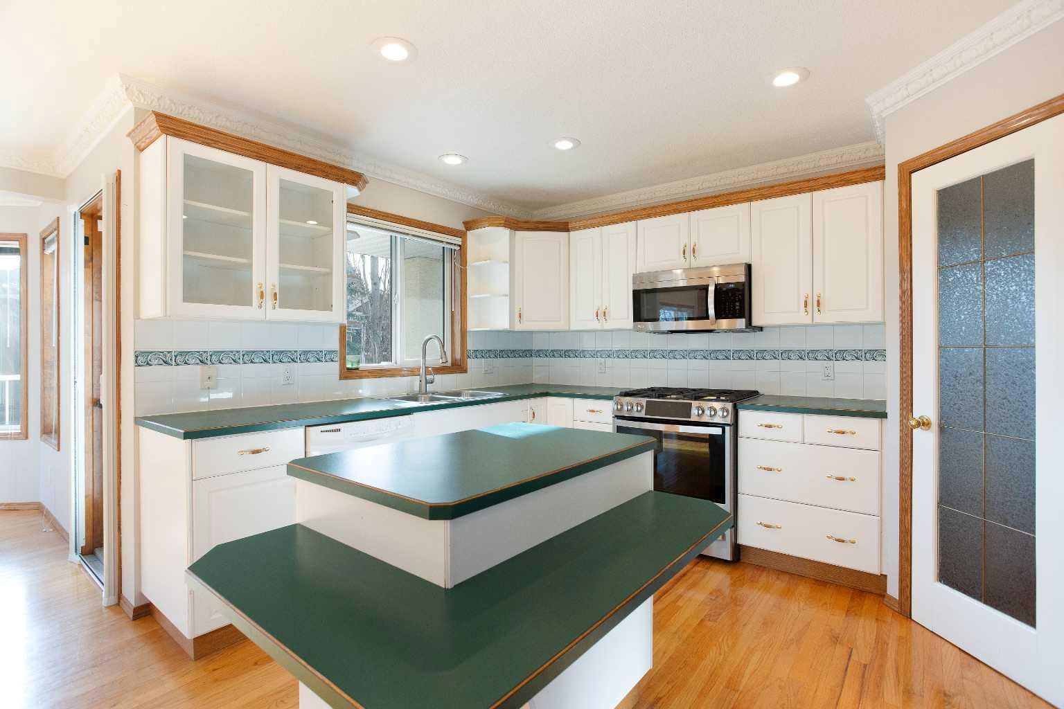
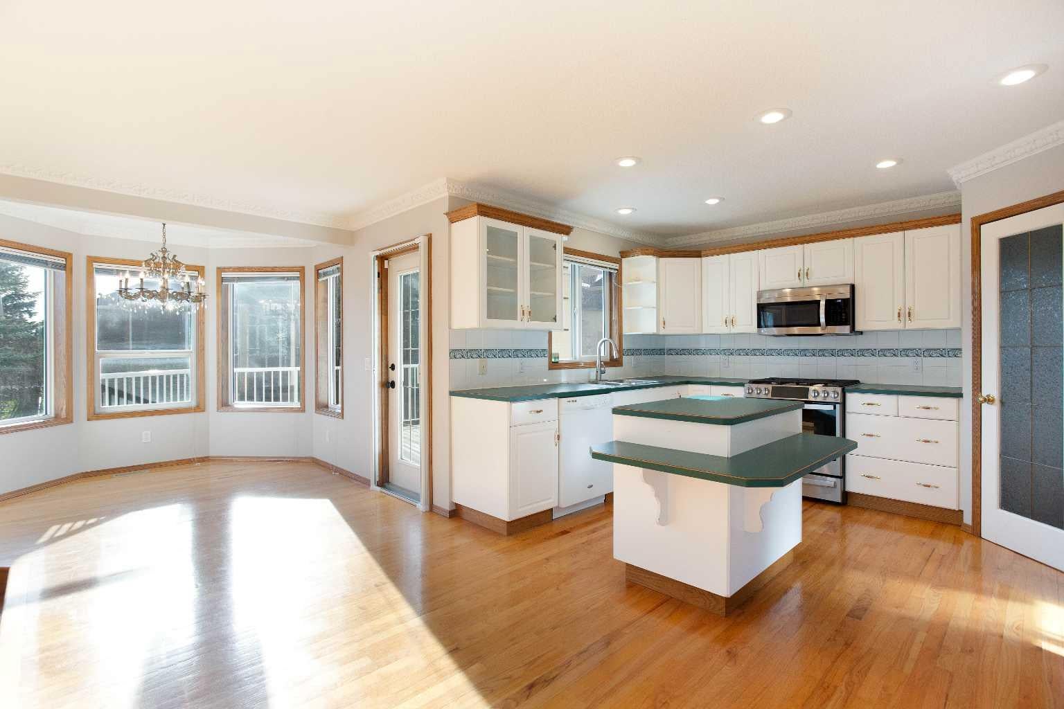
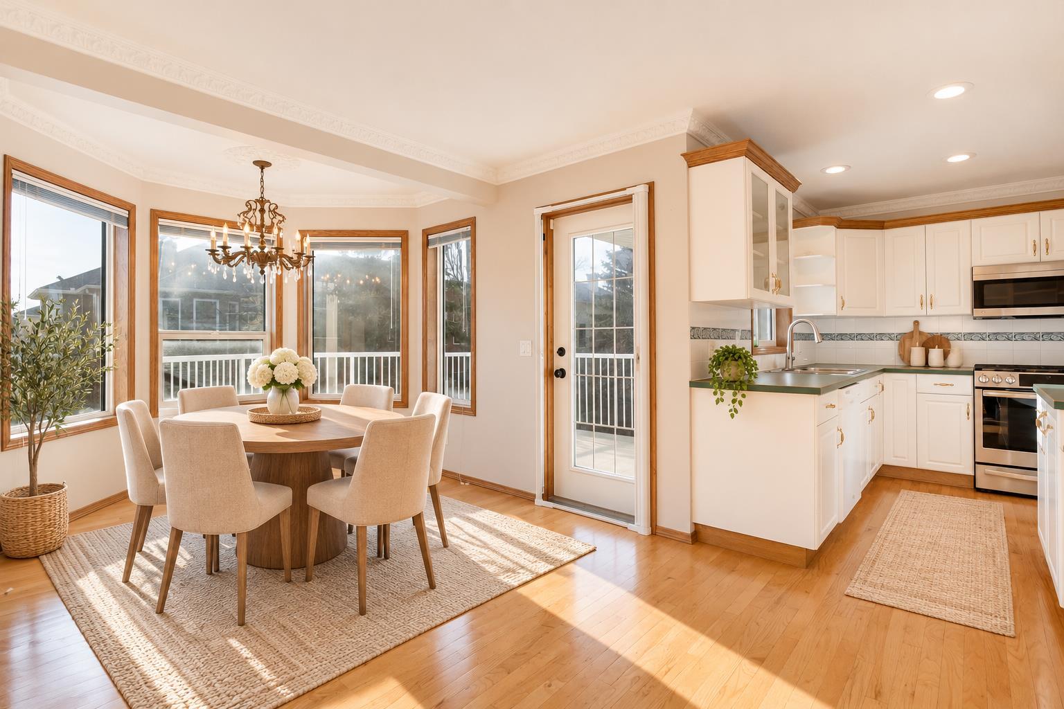
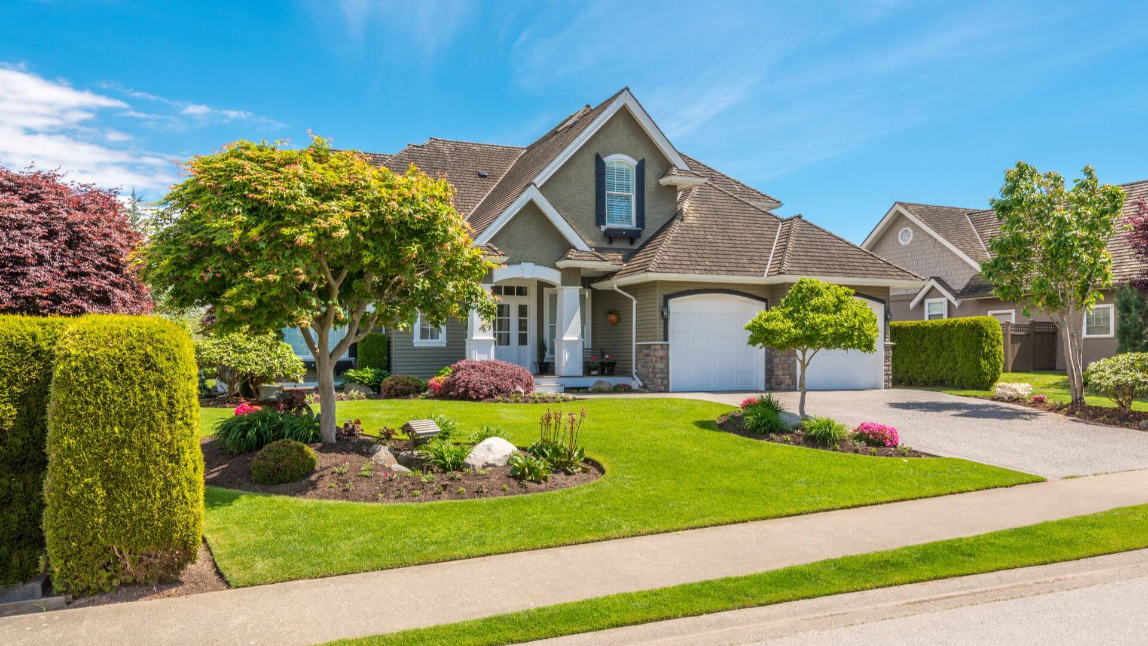
A rare find in wonderful Sandstone! Lovingly maintained by its original owner, this spacious two-storey offers over 2,900 sq. ft. of developed living space, a finished walkout basement and a double attached garage in this quiet, friendly neighbourhood in Okotoks. Mature trees and a welcoming covered entrance make a lovely first impression. Inside, warm wood floors, generous windows and comfortable living spaces make you feel right at home. The kitchen features white cabinetry, newer appliances, plenty of storage, a pantry and a central island, perfect for a little company while dinner is cooking. A cozy fireplace surrounded by built-in shelving adds charm to the adjoining living room. A versatile den offers a comfortable spot for a home office or another space to enjoy your favourite hobbies. The bright, finished walkout basement is a highlight, with plenty of natural light pouring through the large windows. A second fireplace, bar area and direct access to the south-facing backyard make it an inviting space for entertaining, movie nights or simply enjoying a quiet afternoon. An additional bedroom and bathroom offer comfortable space for overnight guests. The Fence on the left side is also brand new! Upstairs, you’ll find three bedrooms, including a spacious primary bedroom with an ensuite featuring a soaker tub tucked beneath the windows as well as a spacious walk-in closet. Outside, the landscaped backyard has room for gardening, summer gatherings and relaxing in your favourite patio chair, with mature greenery and a new fence along the left side. Enjoy nearby parks, playgrounds and neighbourhood pathways, with shopping, restaurants and D’Arcy Ranch Golf Club within easy reach. With interior painting completed a few years ago and the furnace freshly serviced, this beautifully cared-for home offers generous space and plenty of personality. Come discover the charm of this special Sandstone find!

Save
Ask
Tour
Hide
Share
Listing Snapshot
Price 
$710,000
Days On Site 
0 Days
Bedrooms 
4
Inside Area (SqFt) 
2,108.16 sqft
Total Baths 
4
Full Baths 
3
Partial Baths 
1
Lot Size 
0.12 Acres
Year Built 
1996
MLS® Number 
A2357861
Status 
Active
Property Tax 
$5,093
Maintenance Fees 
N/A
Sq Ft Source 
N/A
Friends & Family
Recent Activity
11 hours agoListing first seen on site
17 hours agoListing updated with changes from the MLS®
General Features
Acres 
0.12
Attached Garage 
Yes
Garage 
Yes
Garage Spaces 
2
Levels 
Two
Parking 
AttachedGarageGarage Door Opener
Parking Spaces 
4
Property Sub Type 
Single Family Residence
SqFt Above 
2108.16
SqFt Below 
843.46
Style 
2 Storey
Zoning 
TN
Interior Features
Appliances 
DishwasherDryerMicrowaveRange HoodRefrigeratorWasher
Basement 
FullFinishedWalk-Out Access
Fireplace 
Yes
Fireplace Features 
Gas
Fireplaces 
2
Flooring 
CarpetCeramic TileHardwood
Heating 
Forced Air
Interior 
BookcasesBuilt-in FeaturesCeiling Fan(s)Kitchen IslandPantrySoaking TubWalk-In Closet(s)
Laundry Features 
Main Level
Window Features 
Window Coverings
2pc Bathroom 
Dimensions - 5`2" x 4`11"Level - Main
3pc Bathroom 
Dimensions - 7`7" x 4`11"Level - Basement
4pc Bathroom 
Dimensions - 8`9" x 4`11"Level - Upper
4pc Ensuite bath 
Dimensions - 12`0" x 11`9"Level - Upper
Bedroom 
Dimensions - 11`6" x 10`9"Level - Upper
Bedroom - Primary 
Dimensions - 19`3" x 11`6"Level - Upper
Breakfast Nook 
Dimensions - 11`0" x 9`0"Level - Main
Den 
Dimensions - 11`6" x 9`3"Level - Main
Dining Room 
Dimensions - 13`5" x 11`6"Level - Main
Game Room 
Dimensions - 16`1" x 15`5"Level - Basement
Kitchen 
Dimensions - 13`5" x 9`7"Level - Main
Laundry 
Dimensions - 6`3" x 5`3"Level - Main
Living Room 
Dimensions - 13`10" x 12`10"Level - Basement
Other 
Dimensions - 19`9" x 8`11"Level - Basement
Walk-In Closet 
Dimensions - 14`6" x 6`3"Level - Upper
Save
Ask
Tour
Hide
Share
Exterior Features
Construction Details 
StuccoFrame
Exterior 
None
Fencing 
Fenced
Frontage 
15.00M 49`3"
Lot Features 
Back Yard
Patio And Porch 
Patio
Roof 
ShingleAsphalt
Windows/Doors 
Window Coverings
Community Features
Community Features 
ParkPlayground
Listing courtesy of Dusko Sremac of Real Broker

Listing information is provided by Participants of the Alberta One Realty Listing Services (Pillar 9). IDX information is provided exclusively for personal, non-commercial use, and may not be used for any purpose other than to identify prospective properties consumers may be interested in purchasing. Information is deemed reliable but not guaranteed. Copyright 2026, Alberta One Realty Listing Services (Pillar 9)
Last checked 2026-11-20 07:19 AM UTC

Neighborhood & Commute
Source: Walkscore
Save
Ask
Tour
Hide
Share