Save
Ask
Tour
Hide
Share
$554,900
2 Days On Site

48 Tucker Circle
Okotoks, AB T1S 2J7

For Sale|Single Family Residence|Active
2
Beds
3
Total Baths
3
Full Baths
1,016.83
SqFt
$546
/SqFt
2006
Built
County:
Foothills County
Call Now: (403) 872-6544
Is this the listing for you? We can help make it yours.
(403) 872-6544
48 Tucker Circle48 Tucker Circle48 Tucker Circle48 Tucker Circle
Save
Ask
Tour
Hide
Share

Mortgage Calculator

Monthly Payment (Est.)

Enter an interest rate to see your estimated monthly payment.
Calculator powered by Showcase IDX, a Constellation1 Company. Copyright ©2026 Information is deemed reliable but not guaranteed.

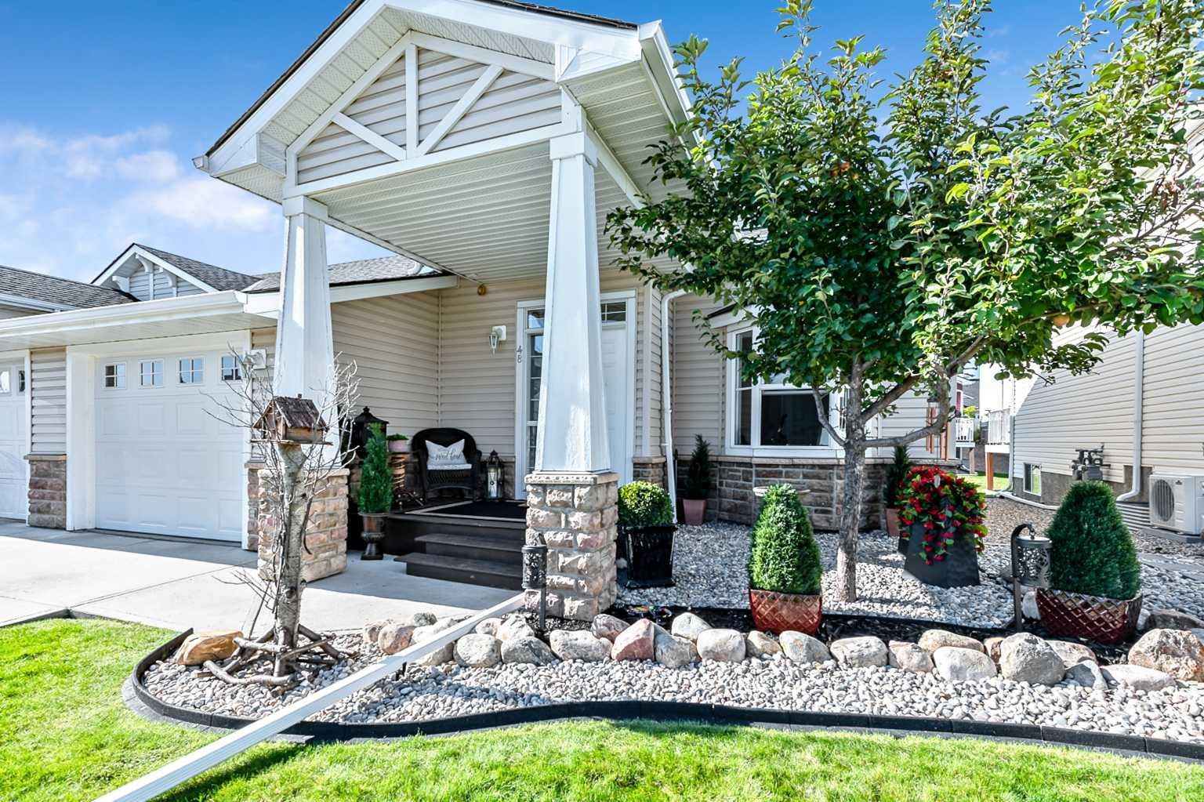
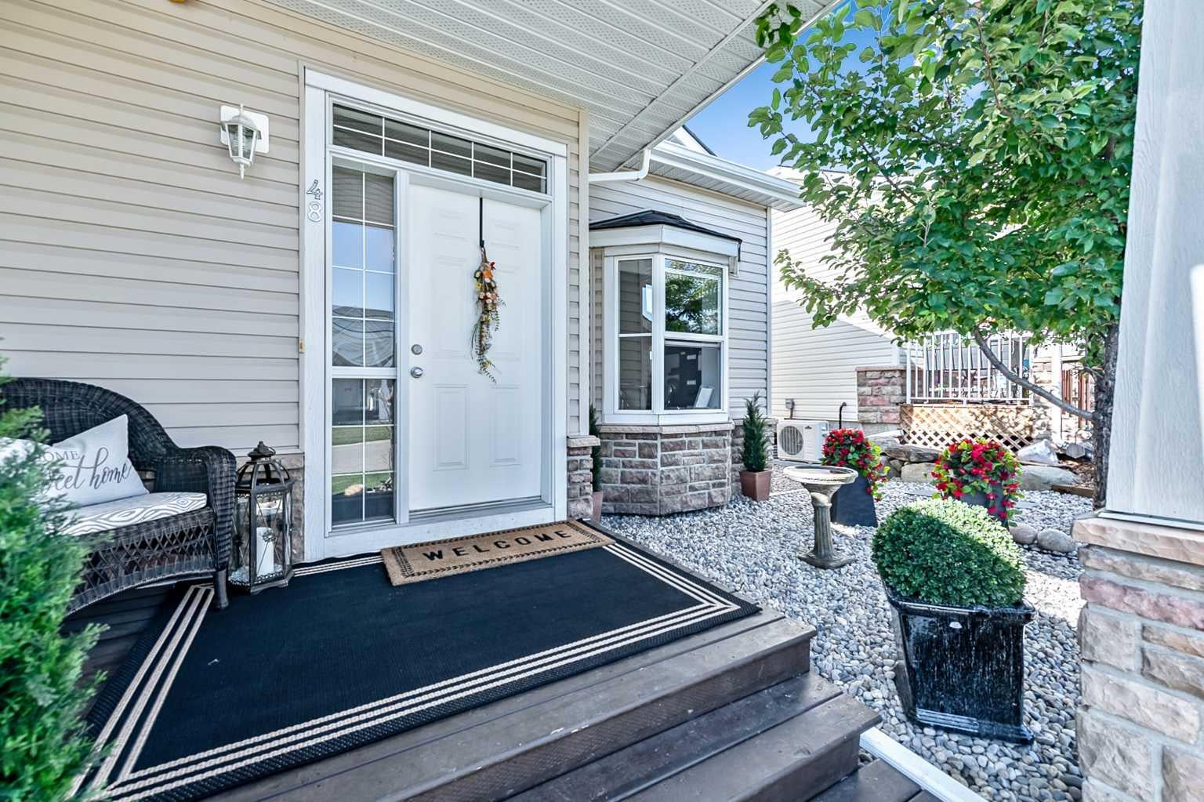
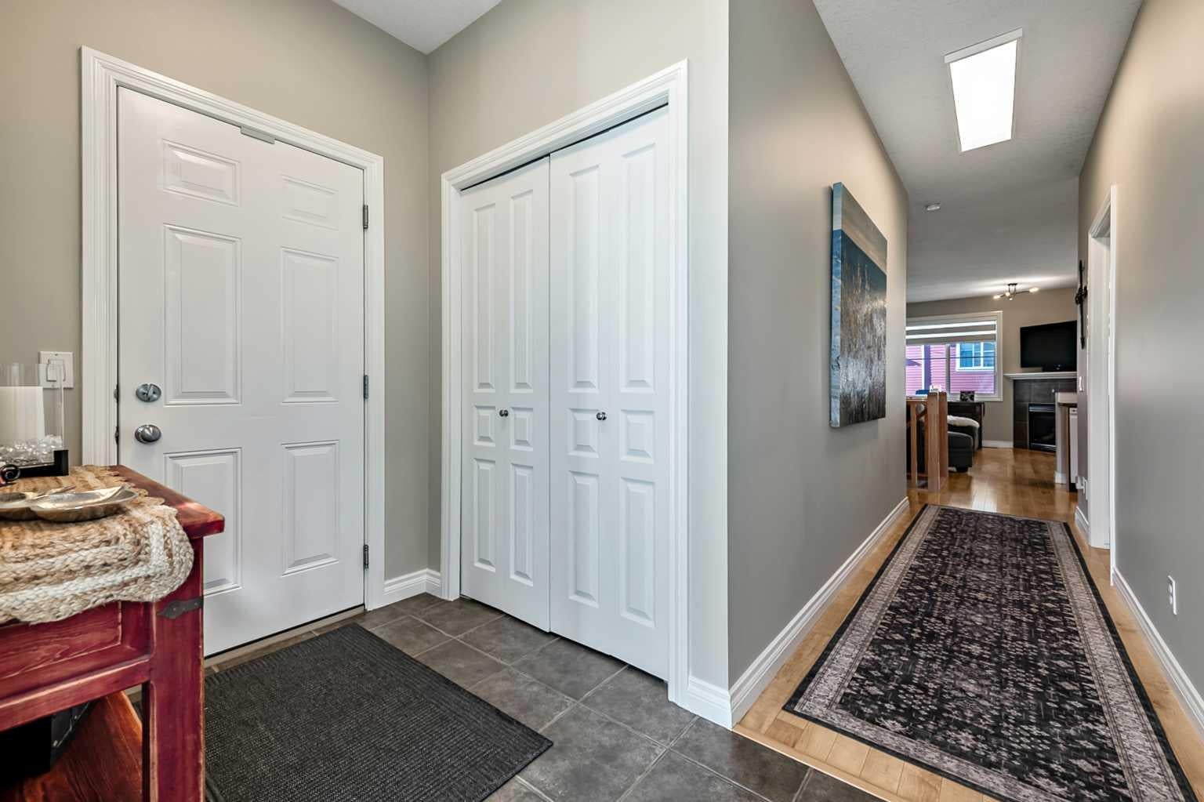
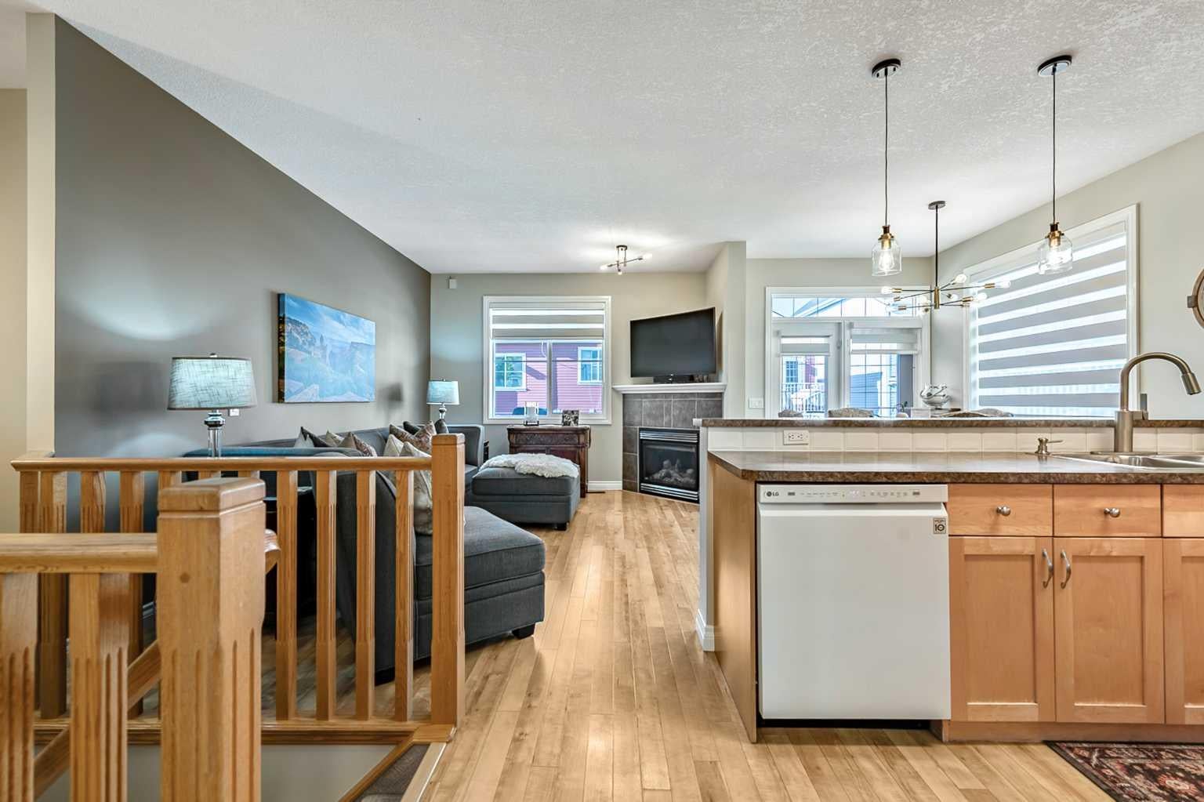
Step into comfort within this charming Okotoks bungalow, nestled within the beautiful community of Tucker Hill. This recently renovated, semi-detached duplex offers 1016.83 square feet of living space above grade, complemented by a fully finished basement providing an additional 986.75 square feet—a perfect blend of cozy living and functionality. Warmth radiates throughout, accentuated by brand new carpet, with fresh neutral paint and new window coverings that bathe each room in natural light. You’ll find two bedrooms above grade, (one is currently being used as an office). The luxurious primary suite features a four-piece en-suite bath, alongside a walk-in closet for effortless organization. Down stairs, discover another very spacious bedroom, with a giant walk-in closet, perfect for guests and storage and there is a large 4 pce bath for your convenience just off the bedroom. The spacious family room is the perfect setting for movie night or entertaining guests. The Flex Room is currently being used as a grooming station for the sellers pet, but this space has been designed with a kitchenette or wet bar in mind. Just hook up your bar fridge and sink to the already professionally installed plumbing. On the main level, relax and unwind in the living room, warmed by a gas fireplace with glass doors, tile surround and mantel or step outside onto the deck for a Bar-B-Que. Beyond the home, professionally landscaped frontage creates an inviting curb appeal. Enjoy the convenience of garage parking for one vehicle, along with a parking pad for another. The garage has also had a makeover with a brand new door, tiled floor, fresh paint and a wall mount with Color TV for your enjoyment as you enjoy this space. Laundry is currently located in the utility room downstairs, but there is room for a stacking washer and dryer in the upper level 4 pce. main bathroom as well. As part of this bare land condo, low condo fees cover snow removal and lawn maintenance, allowing you more time to enjoy your new home. Come home to Tucker Hill.

Save
Ask
Tour
Hide
Share
Listing Snapshot
Price 
$554,900
Days On Site 
2 Days
Bedrooms 
2
Inside Area (SqFt) 
1,016.83 sqft
Total Baths 
3
Full Baths 
3
Partial Baths 
N/A
Lot Size 
0.07 Acres
Year Built 
2006
MLS® Number 
A2355263
Status 
Active
Property Tax 
$3,323.14
Maintenance Fees 
$465.48 monthly
Sq Ft Source 
N/A
Friends & Family
Recent Activity
22 hours agoStatus changed to Active
22 hours agoListing updated with changes from the MLS®
2 days agoListing first seen on site
General Features
Acres 
0.07
Attached Garage 
Yes
Garage 
Yes
Garage Spaces 
1
Levels 
One
Number Of Stories 
1
Parking 
Garage Door OpenerAttachedGarageGuest
Parking Spaces 
2
Pets 
YesBreed Restrictions
Property Sub Type 
Single Family Residence
Sewer 
Public Sewer
SqFt Above 
1016.83
SqFt Below 
986.75
Style 
Attached-Side by SideBungalow
Water Source 
Public
Zoning 
NC
Interior Features
Appliances 
Electric CooktopRefrigeratorWasher/DryerWater SoftenerOven
Basement 
FullFinished
Fireplace 
Yes
Fireplace Features 
GasGlass DoorsLiving Room
Fireplaces 
1
Flooring 
CarpetCeramic TileLaminateVinyl
Heating 
Fireplace(s)Forced AirNatural Gas
Interior 
Breakfast BarCentral VacuumSee RemarksWalk-In Closet(s)
Laundry Features 
In Basement
Window Features 
Window Coverings
4pc Bathroom 
Dimensions - 5`0" x 12`3"Level - Lower
5pc Ensuite bath 
Dimensions - 5`0" x 7`7"Level - Main
Bedroom 
Dimensions - 11`7" x 12`8"Level - Lower
Bedroom - Primary 
Dimensions - 11`0" x 13`0"Level - Main
Dining Room 
Dimensions - 7`3" x 9`9"Level - Main
Entrance 
Dimensions - 5`1" x 9`0"Level - Main
Family Room 
Dimensions - 18`8" x 19`5"Level - Lower
Flex Space 
Dimensions - 7`4" x 12`4"Level - Lower
Kitchen 
Dimensions - 8`9" x 10`2"Level - Main
Laundry 
Dimensions - 9`6" x 11`8"Level - Lower
Living Room 
Dimensions - 11`5" x 14`5"Level - Main
Office 
Dimensions - 10`0" x 10`10"Level - Main
Save
Ask
Tour
Hide
Share
Exterior Features
Construction Details 
ConcreteStoneVinyl SidingFrame
Frontage 
12.14M 39`10"
Patio And Porch 
DeckFront PorchSee Remarks
Roof 
ShingleAsphalt
Windows/Doors 
Window Coverings
Community Features
Association Amenities 
ParkingPicnic Area
Maintenance Fee 
$232.74
Maintenance Fee Frequency 
Monthly
Additional Maintenance Fee 
$232.74
Additional Maintenance Fee Frequency 
Monthly
Community Features 
GolfParkSidewalksStreet Lights
Listing courtesy of Tracy Barker of RE/MAX Complete Realty

Listing information is provided by Participants of the Alberta One Realty Listing Services (Pillar 9). IDX information is provided exclusively for personal, non-commercial use, and may not be used for any purpose other than to identify prospective properties consumers may be interested in purchasing. Information is deemed reliable but not guaranteed. Copyright 2026, Alberta One Realty Listing Services (Pillar 9)
Last checked 2026-10-30 09:35 AM UTC

Neighborhood & Commute
Source: Walkscore
Save
Ask
Tour
Hide
Share