


10701 72 AvenueGrande Prairie, AB T8W 2T6
Mortgage Calculator
Monthly Payment (Est.)
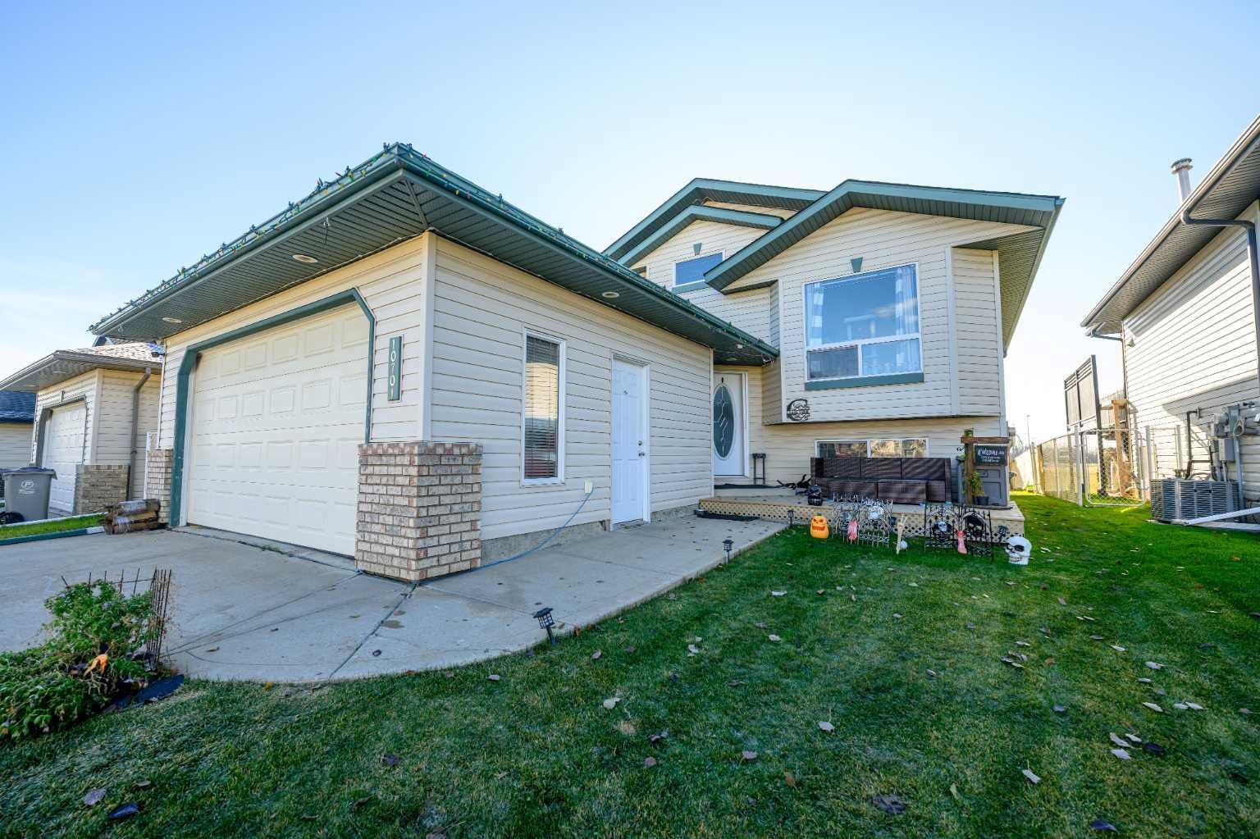
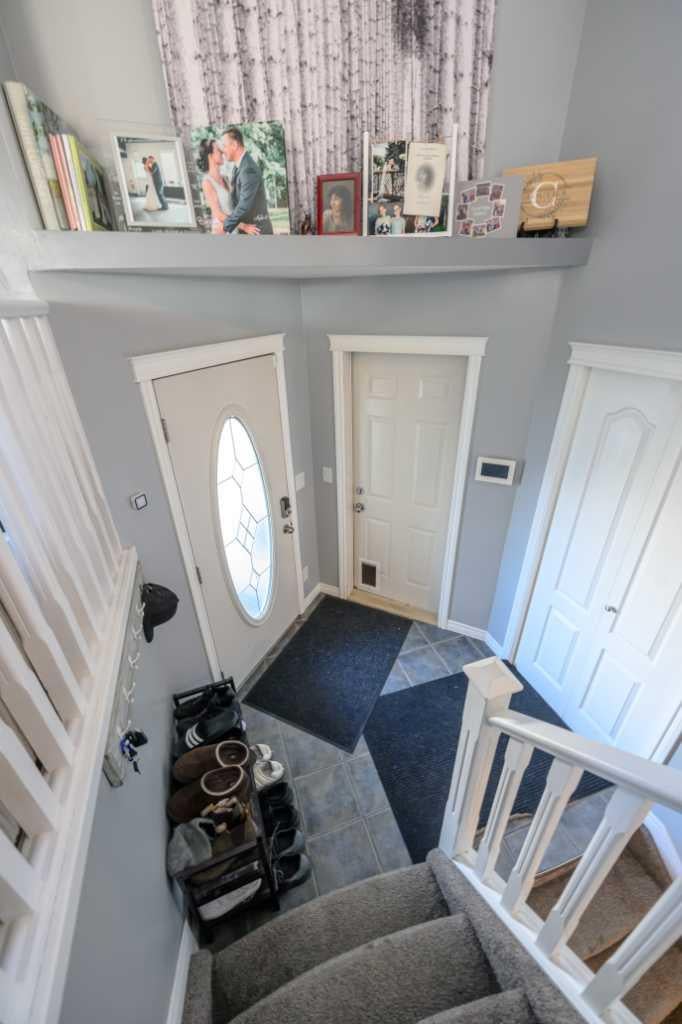
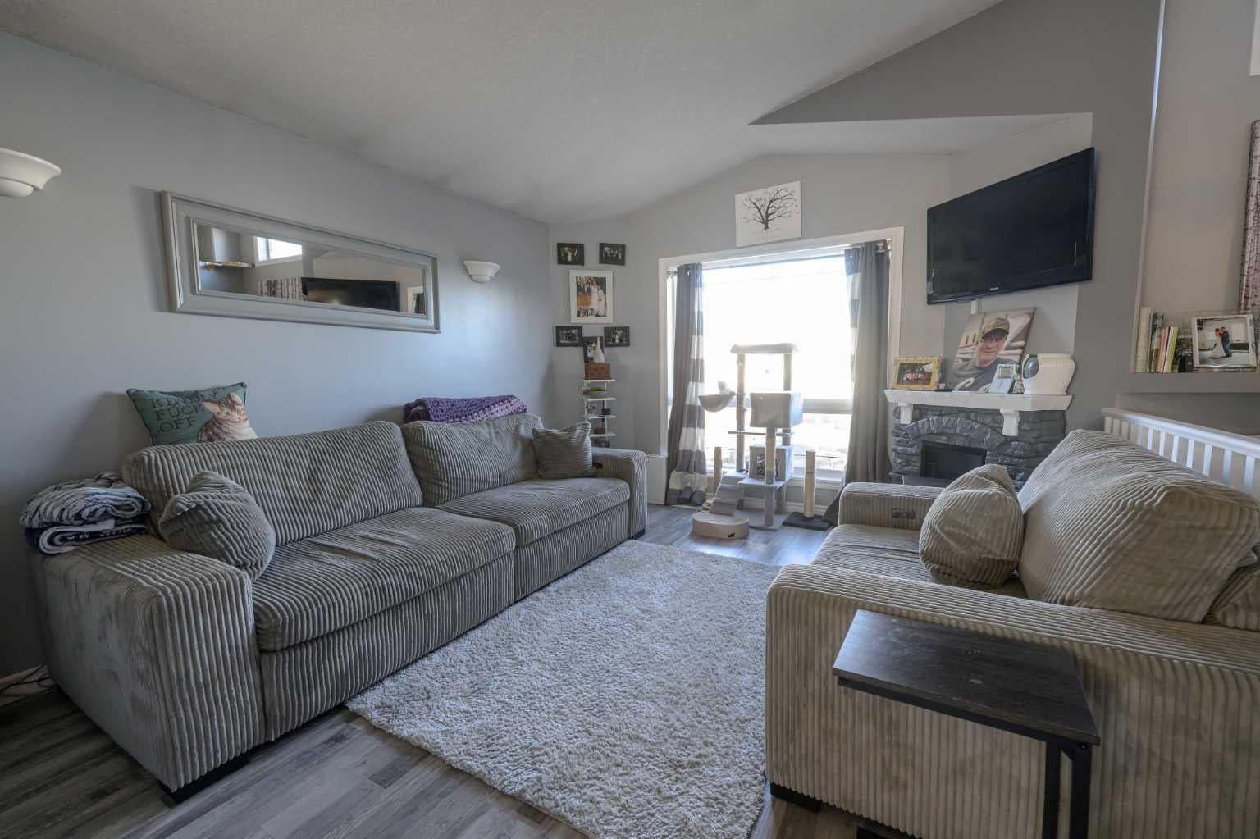
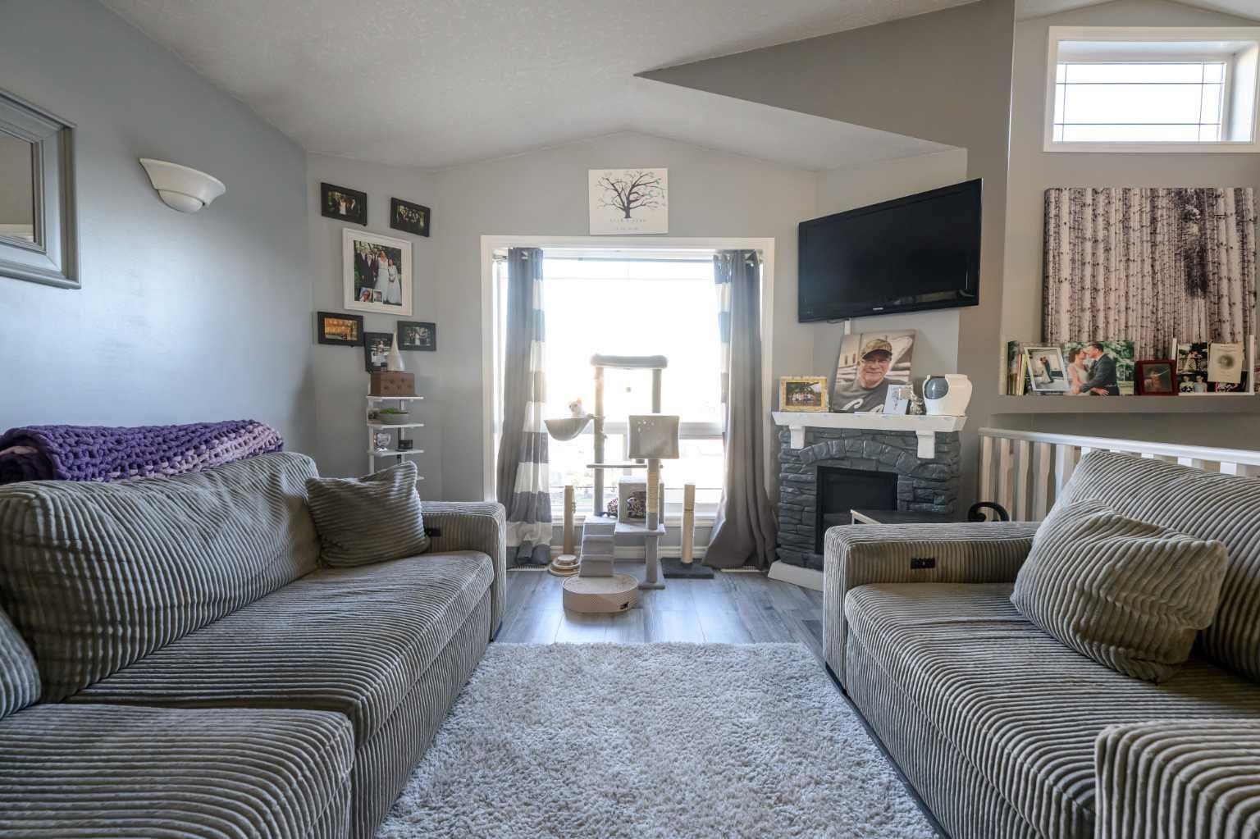
Enter an interest rate to see your estimated monthly payment.Welcome to Mission Heights! This fully developed 5-bedroom, 3-bathroom home backs directly onto Hansen Field/ Skate park with direct access to the Eastlink Centre & Charles Spencer/ St Joe's High Schools, offering a fantastic location with greenspace right out your back door. Step inside to a spacious, tiled entryway leading into the bright, open-concept main living area, featuring new vinyl plank flooring throughout and an updated kitchen complete with grey cabinetry, new laminate countertops, and new appliances. The dining area opens onto the back deck, making it easy to enjoy the fully fenced backyard, complete with a dedicated dog run and a new lifeproof storage shed.The main floor offers 3 bedrooms, including the primary bedroom with a walk-in closet and updated ensuite bathroom. Downstairs, you’ll find a large family room, 2 additional generously sized bedrooms, and an impressive bathroom featuring a tiled double shower, providing plenty of room for family, guests, or a home office. The updates extend beyond the interior finishes, with brand-new architectural shingles, a new furnace, central air conditioning, a newer hot water tank, and a brand-new washer and dryer. The 21' x 24' attached garage is complete with a new garage heater, adding year-round comfort and functionality. Mission Heights is a sought-after Grande Prairie neighbourhood known for its family-friendly atmosphere, parks, walking trails, and convenient access to schools, shopping, restaurants, and recreation. With Eastlink Centre nearby and Hansen Field directly behind the property, you can enjoy outdoor space and recreational amenities just steps from your backyard. Offering 5 bedrooms, 3 full bathrooms, extensive updates, and an incredible location backing onto greenspace, this home is ready to welcome its next owners!
| 12 hours ago | Listing first seen on site | |
| 18 hours ago | Listing updated with changes from the MLS® |

Listing information is provided by Participants of the Alberta One Realty Listing Services (Pillar 9). IDX information is provided exclusively for personal, non-commercial use, and may not be used for any purpose other than to identify prospective properties consumers may be interested in purchasing. Information is deemed reliable but not guaranteed. Copyright 2026, Alberta One Realty Listing Services (Pillar 9)
Last checked 2026-10-28 11:12 AM UTC