Save
Ask
Tour
Hide
Share
$899,000
New Listing

543 Rivercrest View
Cochrane, AB T4C 2W9

For Sale|Single Family Residence|Active
4
Beds
3
Total Baths
3
Full Baths
2,769.5
SqFt
$325
/SqFt
2024
Built
Subdivision:
Rivercrest
County:
Rocky View County
Call Now: (403) 872-6544
Is this the listing for you? We can help make it yours.
(403) 872-6544
Upcoming Open Houses
Sun, Nov 1, 10:00 AM - 11:30 AM
543 Rivercrest View543 Rivercrest View543 Rivercrest View543 Rivercrest View
Save
Ask
Tour
Hide
Share

Mortgage Calculator

Monthly Payment (Est.)

Enter an interest rate to see your estimated monthly payment.
Calculator powered by Showcase IDX, a Constellation1 Company. Copyright ©2026 Information is deemed reliable but not guaranteed.

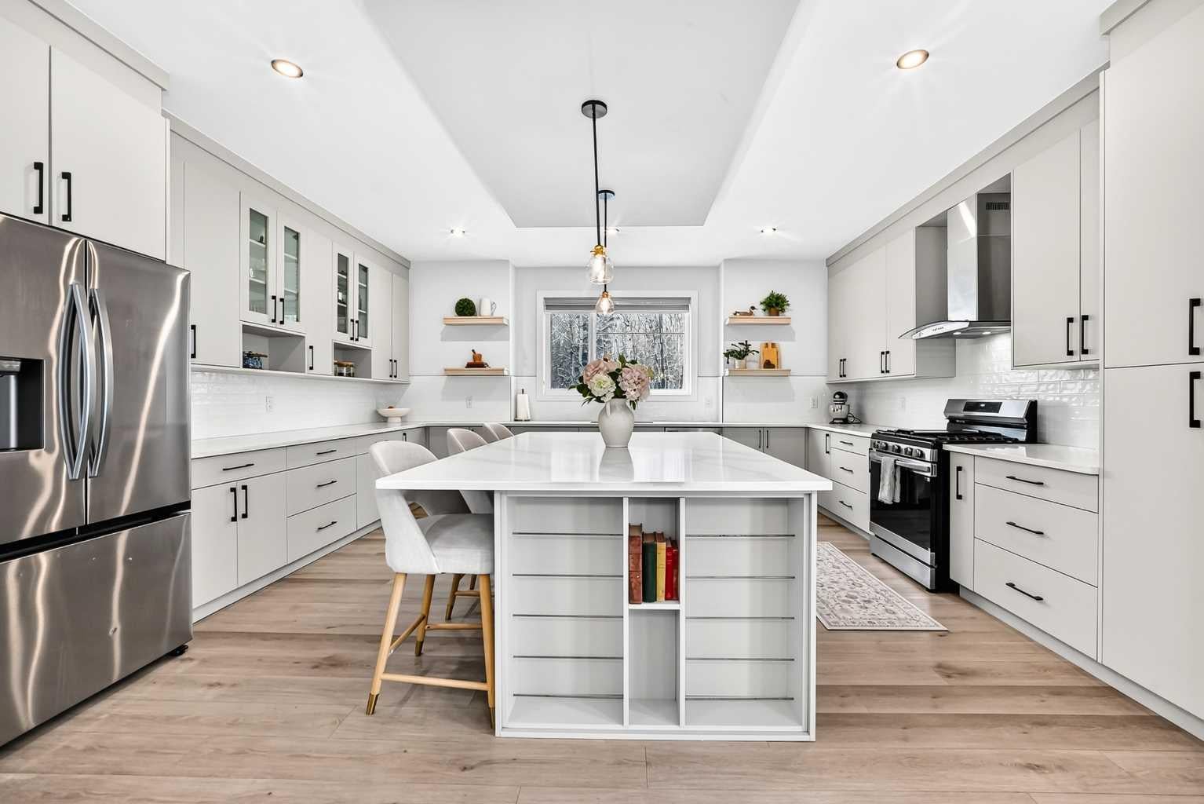
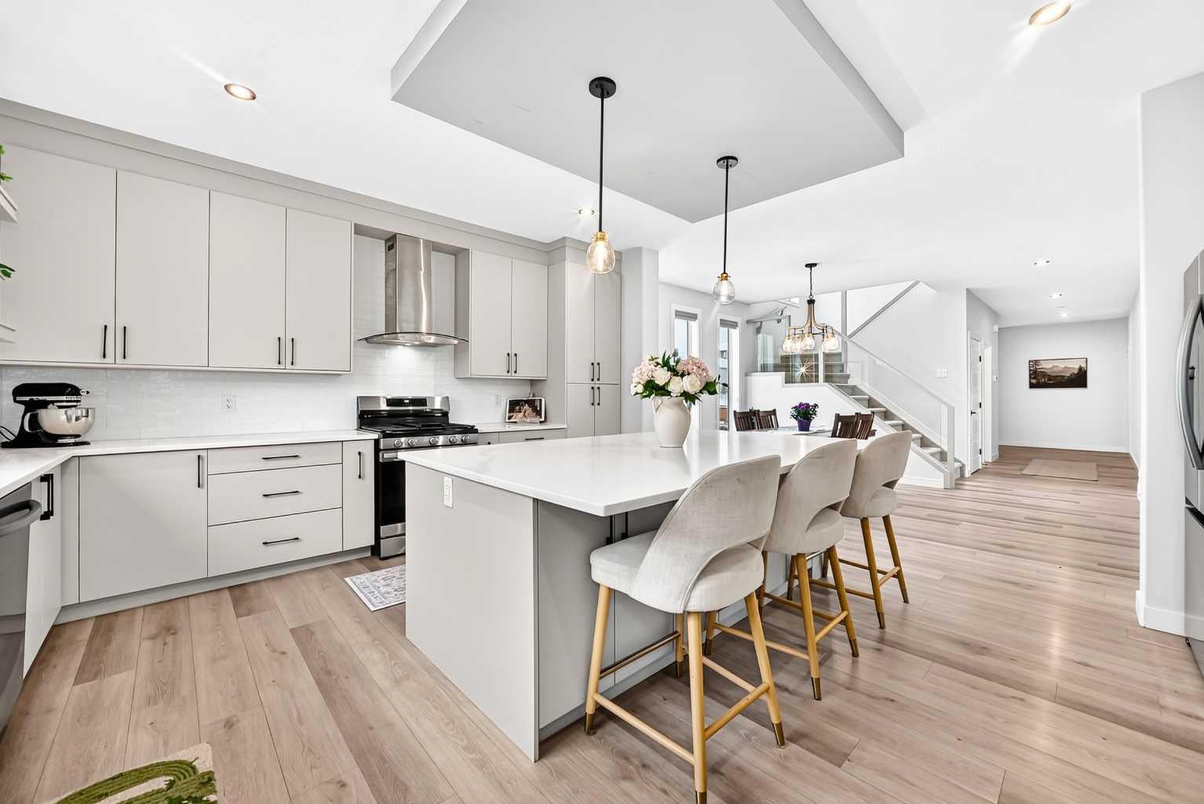
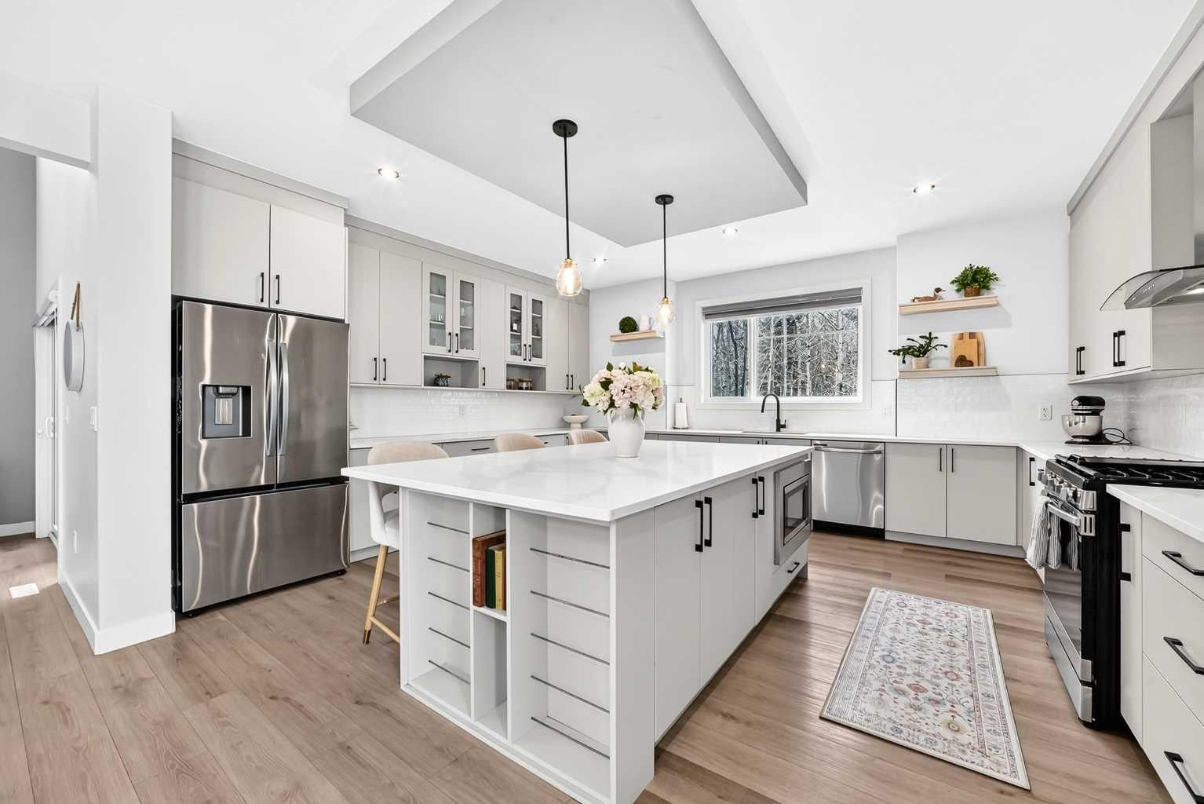
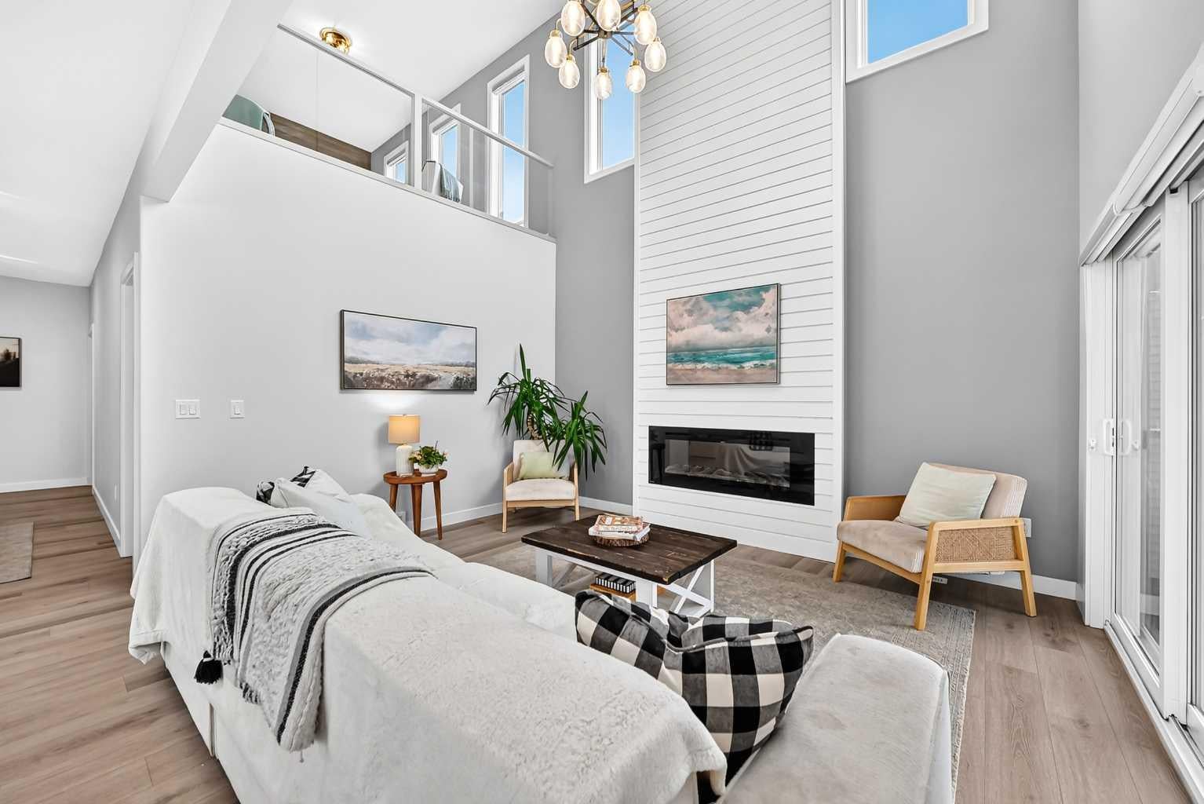
Visit REALTOR® website for additional information. Almost Brand New! Contemporary Living. Built in 2024, this beautifully designed, almost-brand-new home combines modern finishes, an open-concept layout, and thoughtful features throughout. Soaring ceilings and abundant natural light create a bright, welcoming atmosphere from the moment you step inside. The living room impresses with its open-to-above design and clean, contemporary focal point. At the heart of the home, the stylish kitchen features sleek quartz countertops and modern cabinetry, creating an attractive and functional space for everyday meals and entertaining. The main floor also includes a versatile den or home office, a full bathroom, and a practical mudroom with a built-in dog shower — a welcome bonus for pet owners. Upstairs, the spacious primary suite features a generous walk-in closet and a well-appointed ensuite with dual vanities and a glass-enclosed shower. Two additional bedrooms, a dedicated gym or flex room, and a bonus room with 9-foot ceilings and an open-to-below design provide plenty of space for family, guests, and hobbies. Outside, the large yard offers room for play, gardening, or summer gatherings, while the oversized deck is ideal for outdoor dining and relaxing. A double attached garage adds everyday convenience and extra storage. Situated in Cochrane's sought-after Rivercrest community, the home enjoys easy access to scenic walking paths, parks, schools, and local amenities, with the area's beautiful natural surroundings close at hand. With four bedrooms, three bathrooms, contemporary finishes, and a versatile floor plan, this home offers the appeal of nearly new construction in a desirable Cochrane neighbourhood.

Save
Ask
Tour
Hide
Share
Listing Snapshot
Price 
$899,000
Days On Site 
0 Days
Bedrooms 
4
Inside Area (SqFt) 
2,769.5 sqft
Total Baths 
3
Full Baths 
3
Partial Baths 
N/A
Lot Size 
0.12 Acres
Year Built 
2024
MLS® Number 
A2355095
Status 
Active
Property Tax 
$6,404.74
Maintenance Fees 
N/A
Sq Ft Source 
N/A
Friends & Family
Recent Activity
13 hours agoListing first seen on site
19 hours agoListing updated with changes from the MLS®
General Features
Acres 
0.12
Attached Garage 
Yes
Garage 
Yes
Garage Spaces 
2
Levels 
Two
Parking 
Off StreetAttachedGarage
Parking Spaces 
4
Property Sub Type 
Single Family Residence
Style 
2 Storey
Zoning 
R-LD
Interior Features
Appliances 
DishwasherDryerMicrowaveRangeRefrigeratorWasher
Basement 
FullUnfinishedSump Pump
Fireplace 
Yes
Fireplace Features 
Electric
Fireplaces 
1
Flooring 
CarpetLaminateTile
Heating 
Forced Air
Interior 
Built-in FeaturesDouble VanityHigh CeilingsKitchen IslandOpen FloorplanPantrySoaking Tub
Laundry Features 
Upper Level
3pc Bathroom 
Dimensions - 9`2" x 4`11"Level - Main
5pc Ensuite bath 
Dimensions - 10`11" x 10`6"Level - Upper
Balcony 
Dimensions - 14`8" x 8`10"Level - Upper
Bedroom 
Dimensions - 12`6" x 10`10"Level - Upper
Bedroom - Primary 
Dimensions - 13`5" x 14`8"Level - Upper
Bonus Room 
Dimensions - 16`2" x 14`6"Level - Upper
Den 
Dimensions - 11`1" x 9`0"Level - Main
Dining Room 
Dimensions - 9`9" x 10`9"Level - Main
Entrance 
Dimensions - 14`7" x 8`7"Level - Main
Kitchen 
Dimensions - 15`1" x 17`7"Level - Main
Laundry 
Dimensions - 5`9" x 5`4"Level - Upper
Living Room 
Dimensions - 17`2" x 14`9"Level - Main
Mud Room 
Dimensions - 11`0" x 8`8"Level - Main
Walk-In Closet 
Dimensions - 14`8" x 3`11"Level - Upper
Save
Ask
Tour
Hide
Share
Exterior Features
Construction Details 
Vinyl Siding
Exterior 
None
Fencing 
Fenced
Frontage 
11.86M 38`11"
Lot Features 
Back YardLandscaped
Patio And Porch 
Deck
Roof 
ShingleAsphalt
Community Features
Community Features 
OtherSidewalksStreet Lights
Listing courtesy of Birgit Braier of PG Direct Realty Ltd.

Listing information is provided by Participants of the Alberta One Realty Listing Services (Pillar 9). IDX information is provided exclusively for personal, non-commercial use, and may not be used for any purpose other than to identify prospective properties consumers may be interested in purchasing. Information is deemed reliable but not guaranteed. Copyright 2026, Alberta One Realty Listing Services (Pillar 9)
Last checked 2026-10-28 11:12 AM UTC

Neighborhood & Commute
Source: Walkscore
Save
Ask
Tour
Hide
Share