Save
Ask
Tour
Hide
Share
$345,000
New Listing

739 23 Street N
Lethbridge, AB T1H 3S8

For Sale|Single Family Residence|Active
4
Beds
3
Total Baths
2
Full Baths
1
Partial Bath
1,325
SqFt
$260
/SqFt
1965
Built
Subdivision:
Majestic Place
County:
Lethbridge
Call Now: (403) 872-6544
Is this the listing for you? We can help make it yours.
(403) 872-6544
739 23 Street N739 23 Street N739 23 Street N739 23 Street N
Save
Ask
Tour
Hide
Share

Mortgage Calculator

Monthly Payment (Est.)

Enter an interest rate to see your estimated monthly payment.
Calculator powered by Showcase IDX, a Constellation1 Company. Copyright ©2026 Information is deemed reliable but not guaranteed.

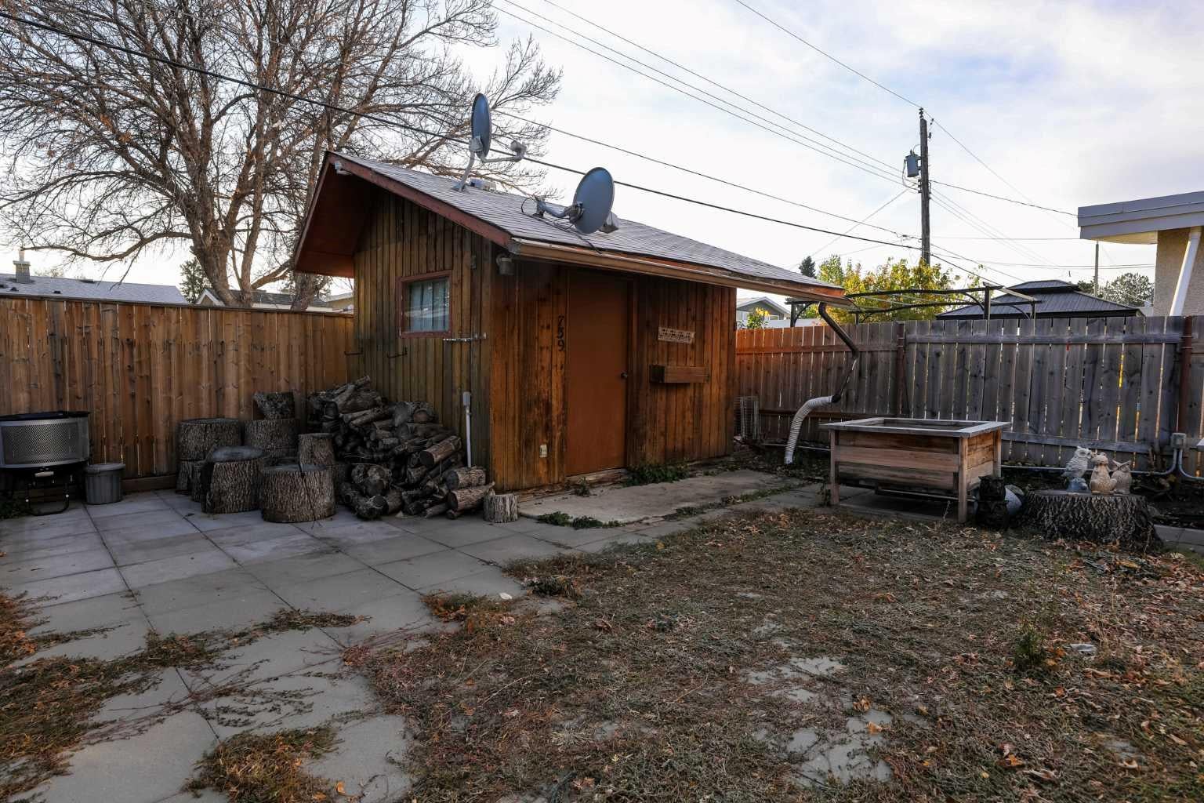
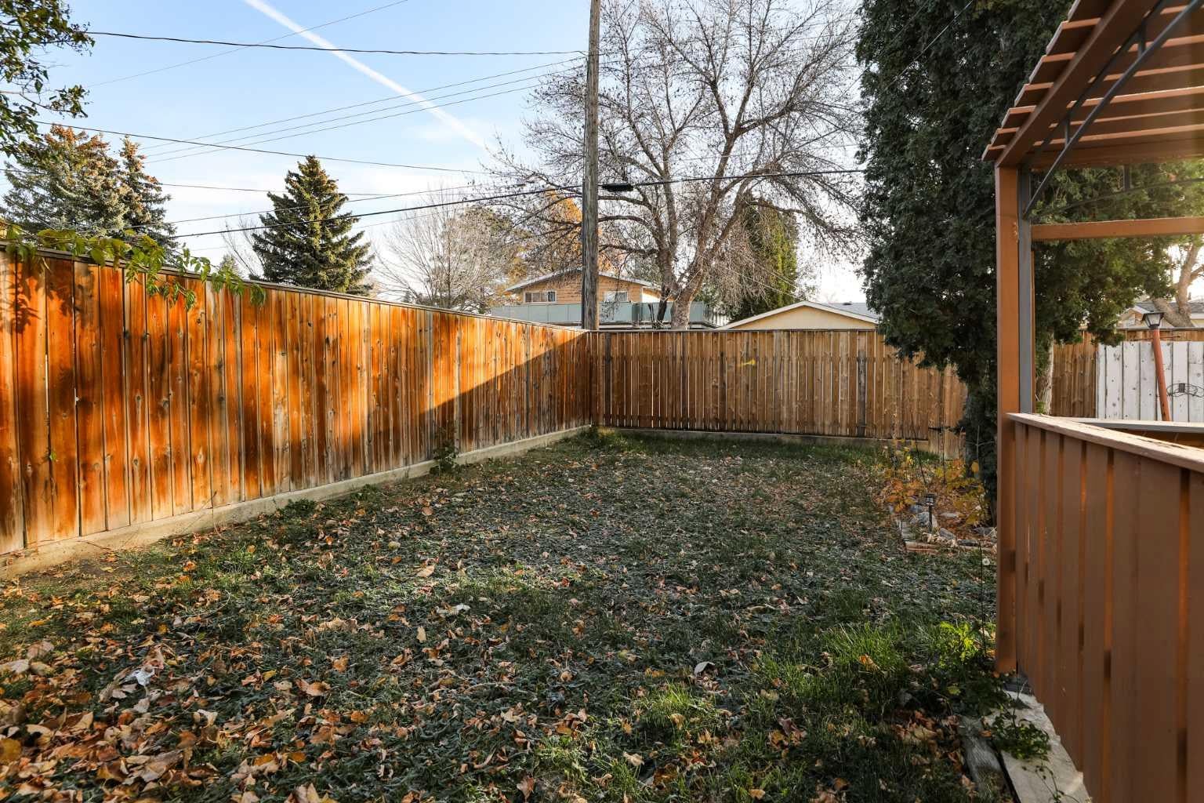
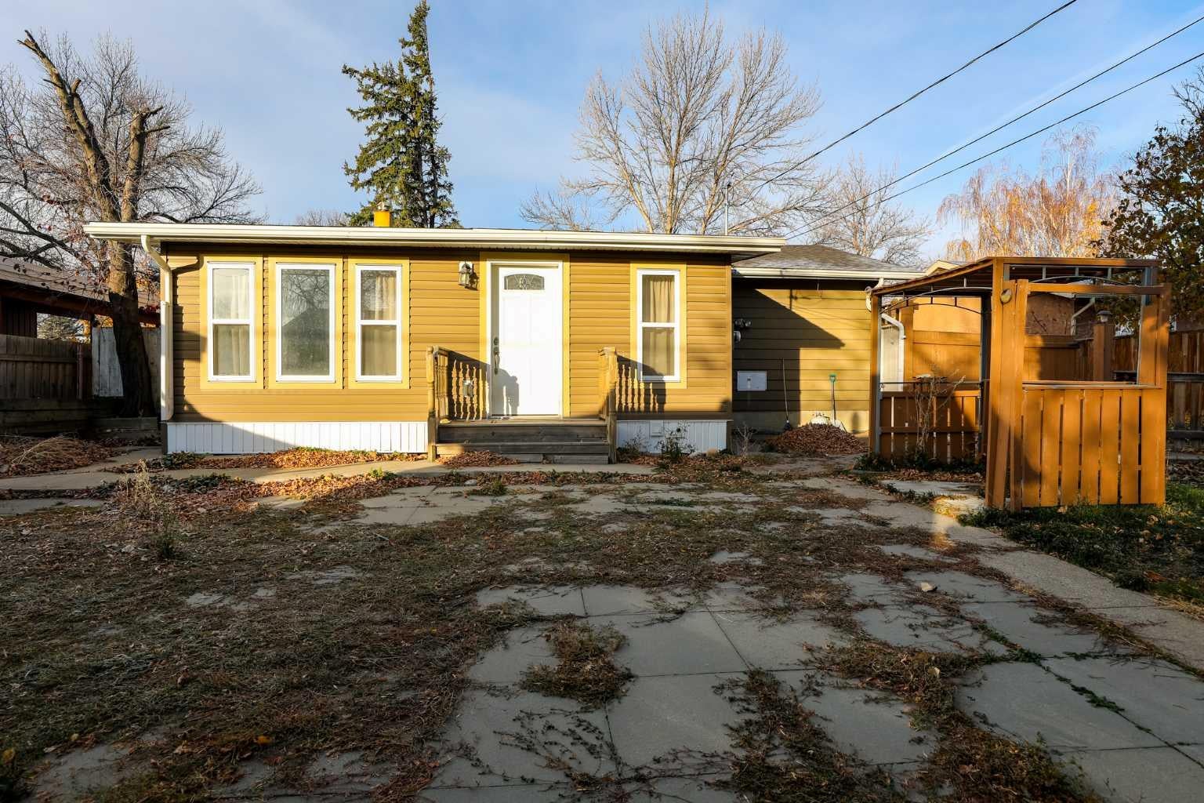
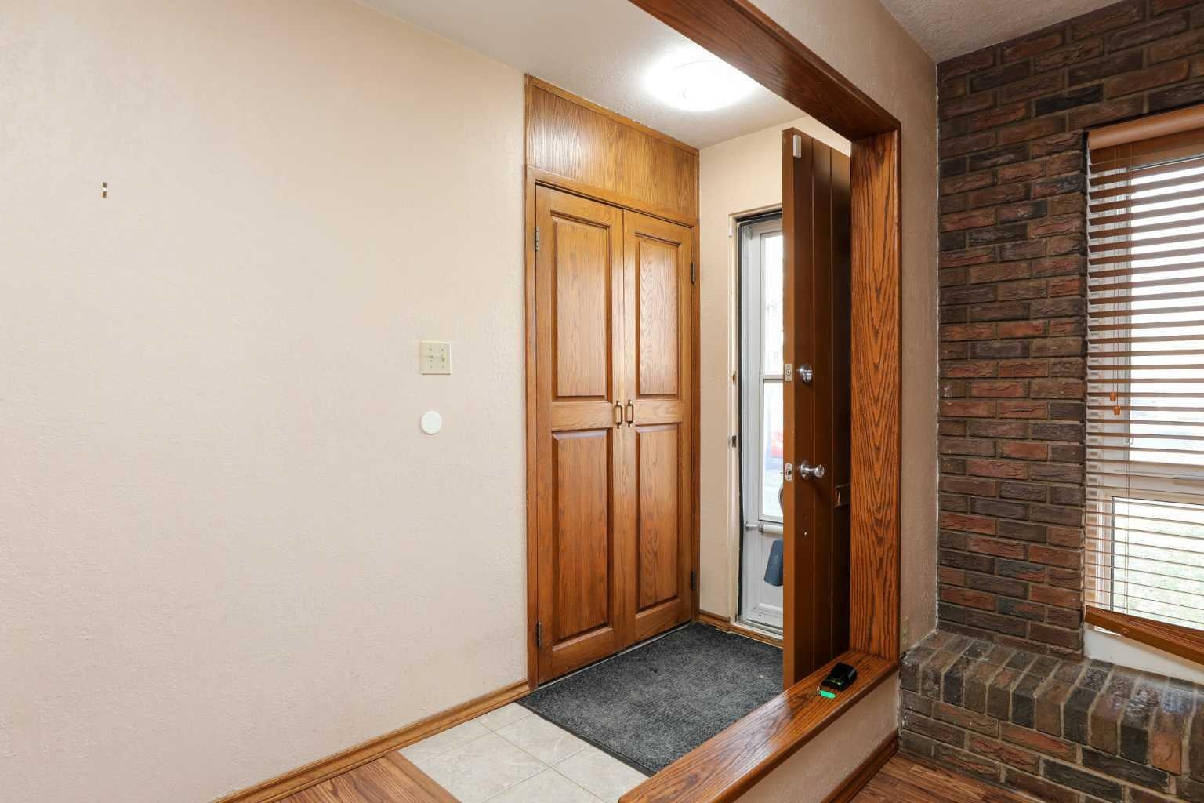
Just in time for Halloween... a house with great bones and tons of potential! This 1325 sf bungalow includes a 260 sf 3-season sunroom that overlooks the back yard, 3 bedrooms on the main floor (the primary has a 2 piece ensuite and built in storage plus separate access to the sunroom), a cozy living room with gas fireplace complete with a wall to wall brick surround, a separate dining space with tons of great built ins and another full bath with a soaker tub. The basement is mostly finished (just needs flooring & baseboards) and features a huge 24' x 22' family room with another gas fireplace, charming wood ceilings and walls plus another 4 piece bath with a tub and a large 4th bedroom/office (the window does not meet egress requirements). The extra long driveway provides parking for 2 and could potentially be used for RV parking if desired and the large fenced yards hosts a rustic shed and plenty of space for kids or pets to roam. Situated in a convenient location close to many amenities, this home offers endless potential and is ready for new owners!

Save
Ask
Tour
Hide
Share
Listing Snapshot
Price 
$345,000
Days On Site 
0 Days
Bedrooms 
4
Inside Area (SqFt) 
1,325 sqft
Total Baths 
3
Full Baths 
2
Partial Baths 
1
Lot Size 
0.14 Acres
Year Built 
1965
MLS® Number 
A2355054
Status 
Active
Property Tax 
$3,434
Maintenance Fees 
N/A
Sq Ft Source 
N/A
Friends & Family
Recent Activity
17 hours agoListing first seen on site
23 hours agoListing updated with changes from the MLS®
General Features
Acres 
0.14
Levels 
One
Parking 
Off Street
Parking Spaces 
2
Property Sub Type 
Single Family Residence
SqFt Above 
1325
SqFt Below 
990
Style 
Bungalow
Zoning 
R-L
Interior Features
Appliances 
DishwasherDryerRange HoodRefrigeratorWasherWater SoftenerCooktop
Basement 
FullPartially Finished
Cooling 
Central Air
Fireplace 
Yes
Fireplace Features 
BasementGasLiving Room
Fireplaces 
2
Flooring 
Laminate
Heating 
Forced Air
Interior 
BookcasesBuilt-in FeaturesNatural WoodworkSoaking Tub
Laundry Features 
In Basement
2pc Bathroom 
Dimensions - 4`4" x 5`1"Level - Main
4pc Bathroom 
Dimensions - 7`9" x 10`9"Level - Basement
Bedroom 
Dimensions - 11`0" x 14`1"Level - Basement
Bedroom - Primary 
Dimensions - 12`6" x 10`9"Level - Main
Dining Room 
Dimensions - 9`0" x 9`3"Level - Main
Family Room 
Dimensions - 24`2" x 23`9"Level - Basement
Furnace/Utility Room 
Dimensions - 13`0" x 11`3"Level - Basement
Kitchen 
Dimensions - 12`6" x 12`11"Level - Main
Laundry 
Dimensions - 7`9" x 7`7"Level - Basement
Living Room 
Dimensions - 12`2" x 14`5"Level - Main
Storage 
Dimensions - 4`5" x 3`9"Level - Basement
Sunroom/Solarium 
Dimensions - 11`4" x 22`11"Level - Main
Save
Ask
Tour
Hide
Share
Exterior Features
Exterior 
Storage
Fencing 
Fenced
Frontage 
17.07M 56`0"
Lot Features 
Back YardLandscaped
Patio And Porch 
Patio
Roof 
ShingleAsphalt
Community Features
Community Features 
ParkPlayground
Listing courtesy of Liz Toles of MY LIFE REALTY

Listing information is provided by Participants of the Alberta One Realty Listing Services (Pillar 9). IDX information is provided exclusively for personal, non-commercial use, and may not be used for any purpose other than to identify prospective properties consumers may be interested in purchasing. Information is deemed reliable but not guaranteed. Copyright 2026, Alberta One Realty Listing Services (Pillar 9)
Last checked 2026-10-28 11:12 AM UTC

Neighborhood & Commute
Source: Walkscore
Save
Ask
Tour
Hide
Share