Save
Ask
Tour
Hide
Share
$165,000
New Listing

10766 97th Avenue
Grande Cache, AB T0E 0Y0

For Sale|Single Family Residence|Active
4
Beds
3
Total Baths
2
Full Baths
1
Partial Bath
1,536
SqFt
$107
/SqFt
1970
Built
County:
Greenview No. 16, M.D. of
Call Now: (403) 872-6544
Is this the listing for you? We can help make it yours.
(403) 872-6544
10766 97th Avenue10766 97th Avenue10766 97th Avenue10766 97th Avenue
Save
Ask
Tour
Hide
Share

Mortgage Calculator

Monthly Payment (Est.)

Enter an interest rate to see your estimated monthly payment.
Calculator powered by Showcase IDX, a Constellation1 Company. Copyright ©2026 Information is deemed reliable but not guaranteed.

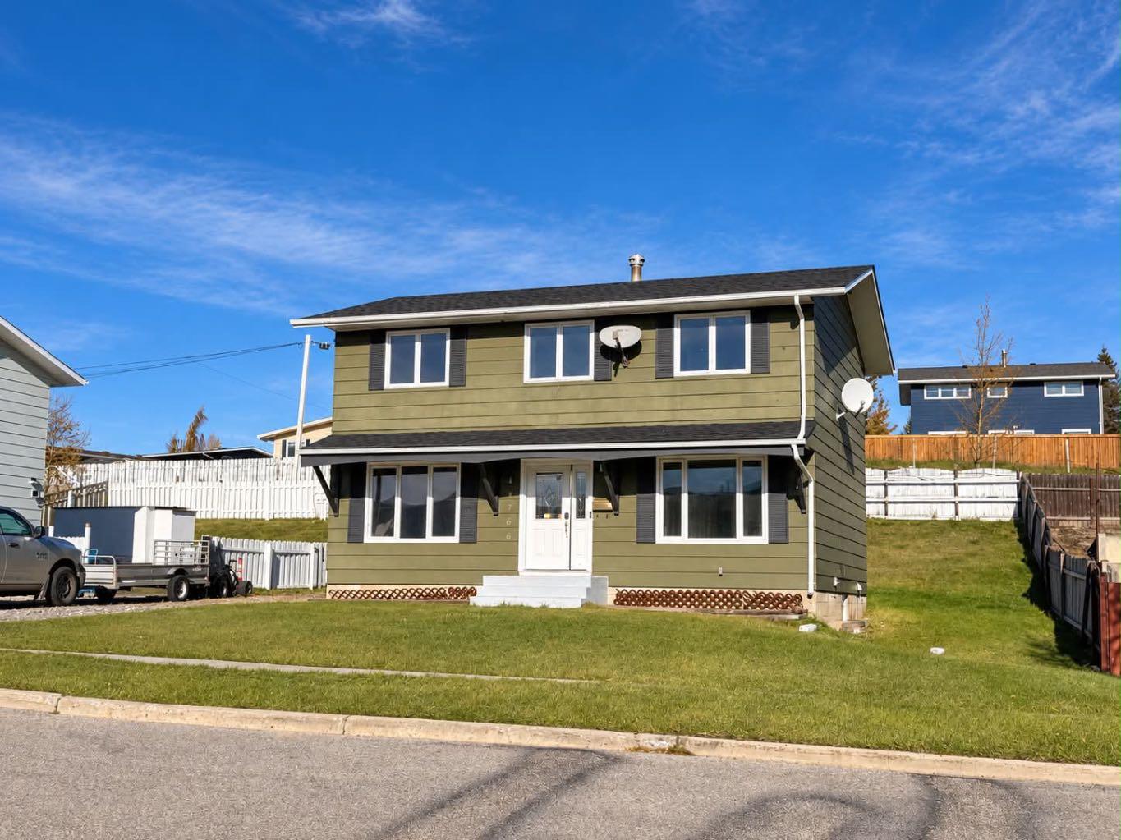
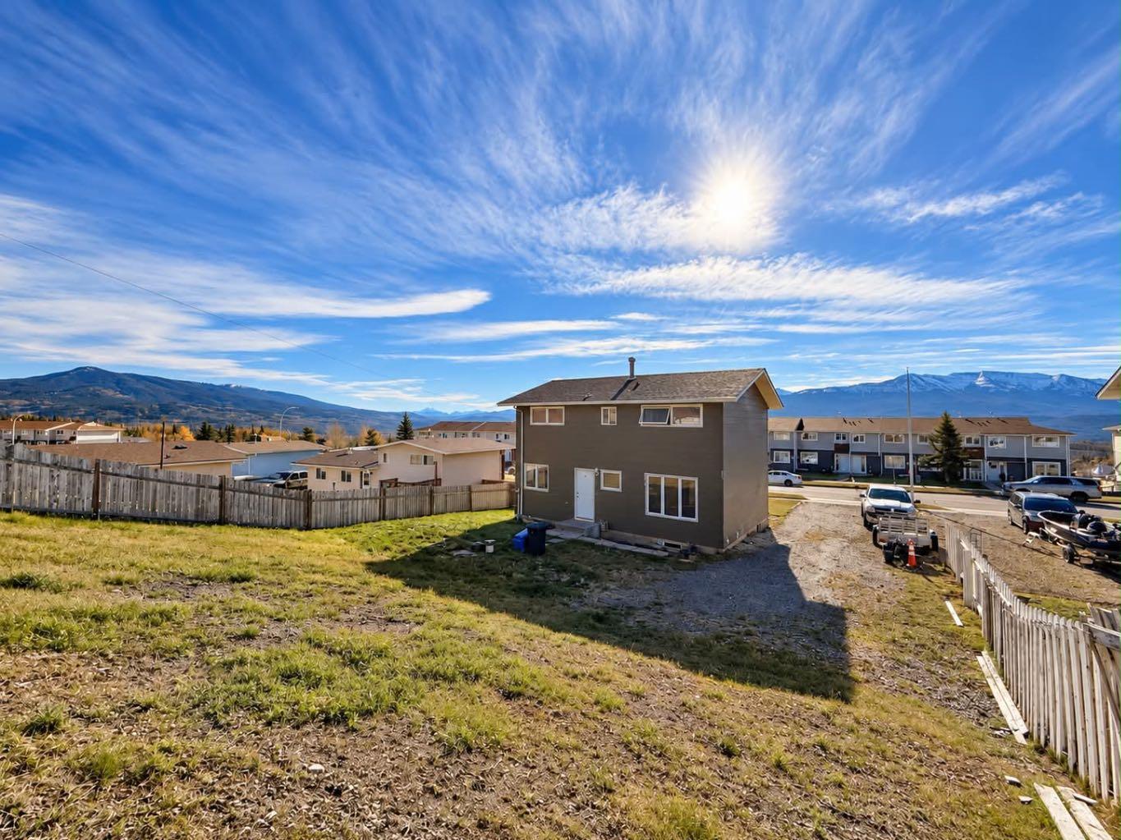
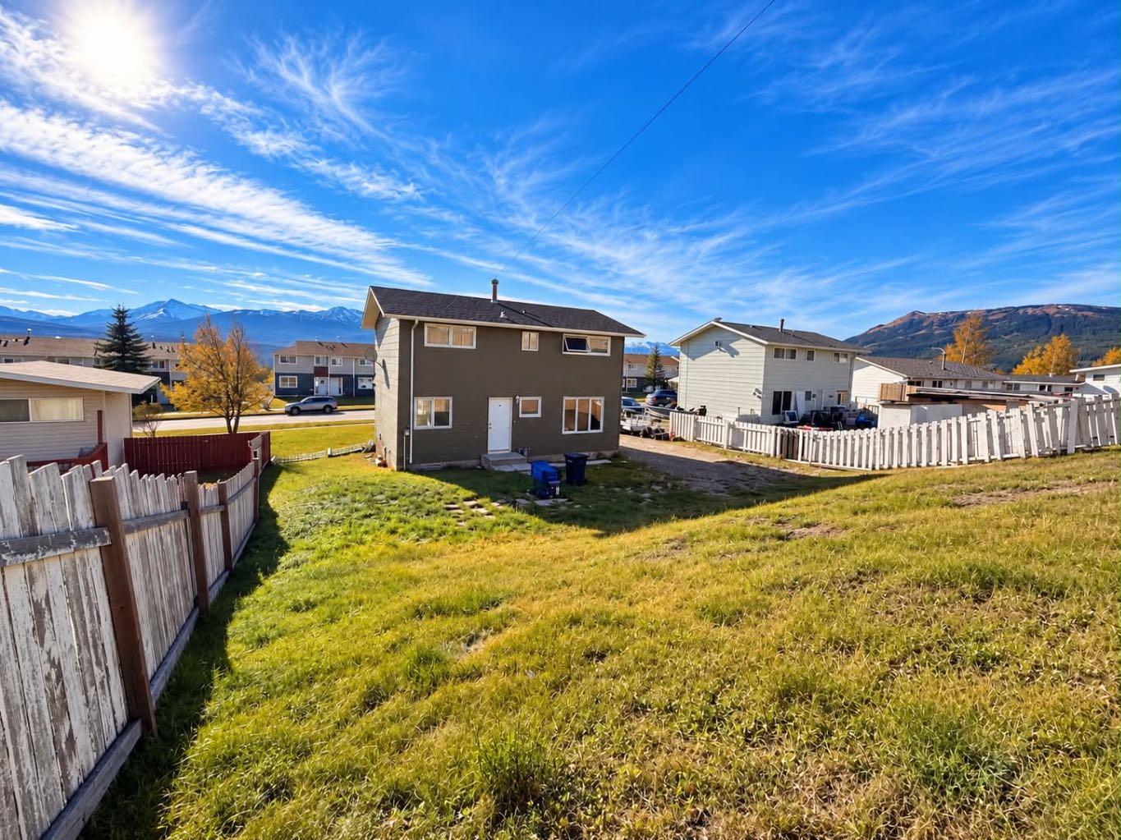
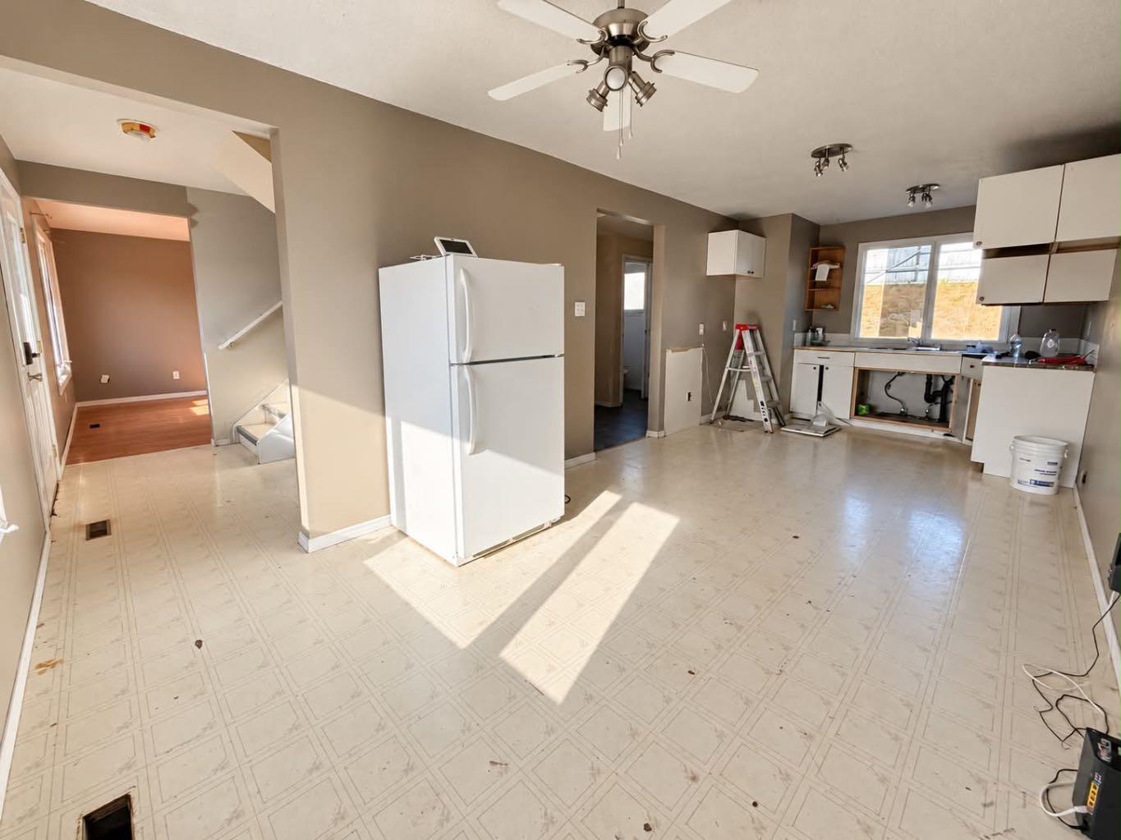
Looking for an affordable home with plenty of space and endless potential? This two-storey home offers 1,536 sq. ft. of living space above grade, PLUS a fully finished basement, providing plenty of room for the whole family! Featuring 4 bedrooms and 3 bathrooms (2-piece, 3-piece, and 4-piece), this home offers a functional layout with space for everyone. Enjoy expansive mountain views and the opportunity to make this home truly your own! With a roof replaced in 2014, room to build a future garage, and plenty of potential to add your personal touches, this property is a fantastic opportunity for buyers looking to create their dream home without breaking the bank. Conveniently located on 97th Avenue, within walking distance to parks and the elementary school, this home offers a great combination of space, location, and affordability. A blank canvas with incredible views and room to grow — bring your vision and make it yours!

Save
Ask
Tour
Hide
Share
Listing Snapshot
Price 
$165,000
Days On Site 
0 Days
Bedrooms 
4
Inside Area (SqFt) 
1,536 sqft
Total Baths 
3
Full Baths 
2
Partial Baths 
1
Lot Size 
0.18 Acres
Year Built 
1970
MLS® Number 
A2355047
Status 
Active
Property Tax 
$1,997.26
Maintenance Fees 
N/A
Sq Ft Source 
N/A
Friends & Family
Recent Activity
17 hours agoListing first seen on site
23 hours agoListing updated with changes from the MLS®
General Features
Acres 
0.18
Levels 
Two
Parking 
Off Street
Parking Spaces 
4
Property Sub Type 
Single Family Residence
Style 
2 Storey
Zoning 
R1
Interior Features
Appliances 
None
Basement 
FullFinished
Flooring 
Ceramic TileLaminate
Heating 
Forced Air
Interior 
See Remarks
Laundry Features 
In Basement
2pc Bathroom 
Dimensions - 0`0" x 0`0"Level - Main
3pc Bathroom 
Dimensions - 0`0" x 0`0"Level - Basement
4pc Bathroom 
Dimensions - 0`0" x 0`0"Level - Second
Bedroom 
Dimensions - 11`10" x 9`0"Level - Second
Save
Ask
Tour
Hide
Share
Exterior Features
Construction Details 
Frame
Exterior 
Private Yard
Frontage 
22.23M 72`11"
Lot Features 
Back YardFront YardSloped UpSloped
Patio And Porch 
None
Roof 
ShingleAsphalt
Community Features
Community Features 
SidewalksStreet Lights
Listing courtesy of Jennifer Antypowich of Grassroots Realty Group Ltd.

Listing information is provided by Participants of the Alberta One Realty Listing Services (Pillar 9). IDX information is provided exclusively for personal, non-commercial use, and may not be used for any purpose other than to identify prospective properties consumers may be interested in purchasing. Information is deemed reliable but not guaranteed. Copyright 2026, Alberta One Realty Listing Services (Pillar 9)
Last checked 2026-10-28 11:12 AM UTC

Neighborhood & Commute
Source: Walkscore
Save
Ask
Tour
Hide
Share