Save
Ask
Tour
Hide
Share
$334,900
New Listing

321 11 Street NE
Medicine Hat, AB T1A 6A8

For Sale|Single Family Residence|Active
4
Beds
2
Total Baths
2
Full Baths
1,023
SqFt
$327
/SqFt
1974
Built
Subdivision:
Northeast Crescent Heights
County:
Medicine Hat
Call Now: (403) 872-6544
Is this the listing for you? We can help make it yours.
(403) 872-6544
321 11 Street NE321 11 Street NE321 11 Street NE321 11 Street NE
Save
Ask
Tour
Hide
Share

Mortgage Calculator

Monthly Payment (Est.)

Enter an interest rate to see your estimated monthly payment.
Calculator powered by Showcase IDX, a Constellation1 Company. Copyright ©2026 Information is deemed reliable but not guaranteed.

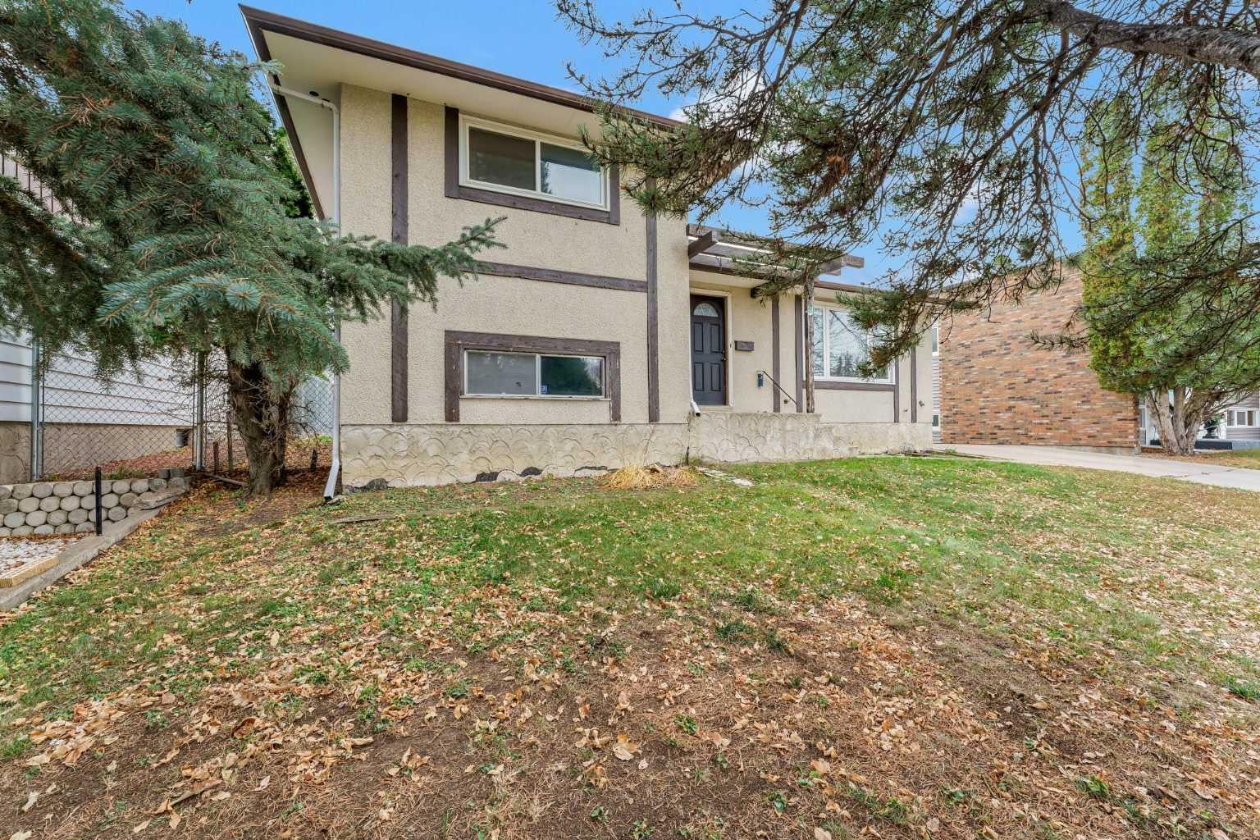
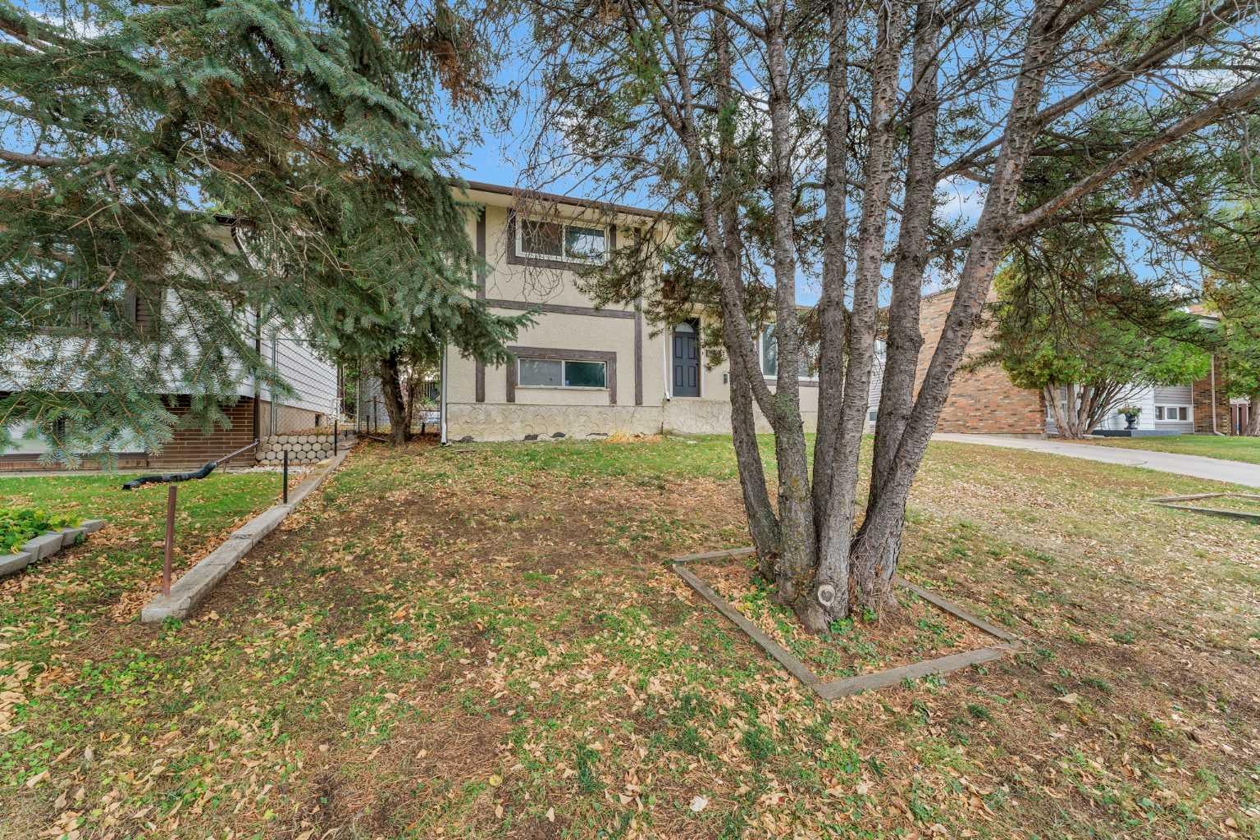
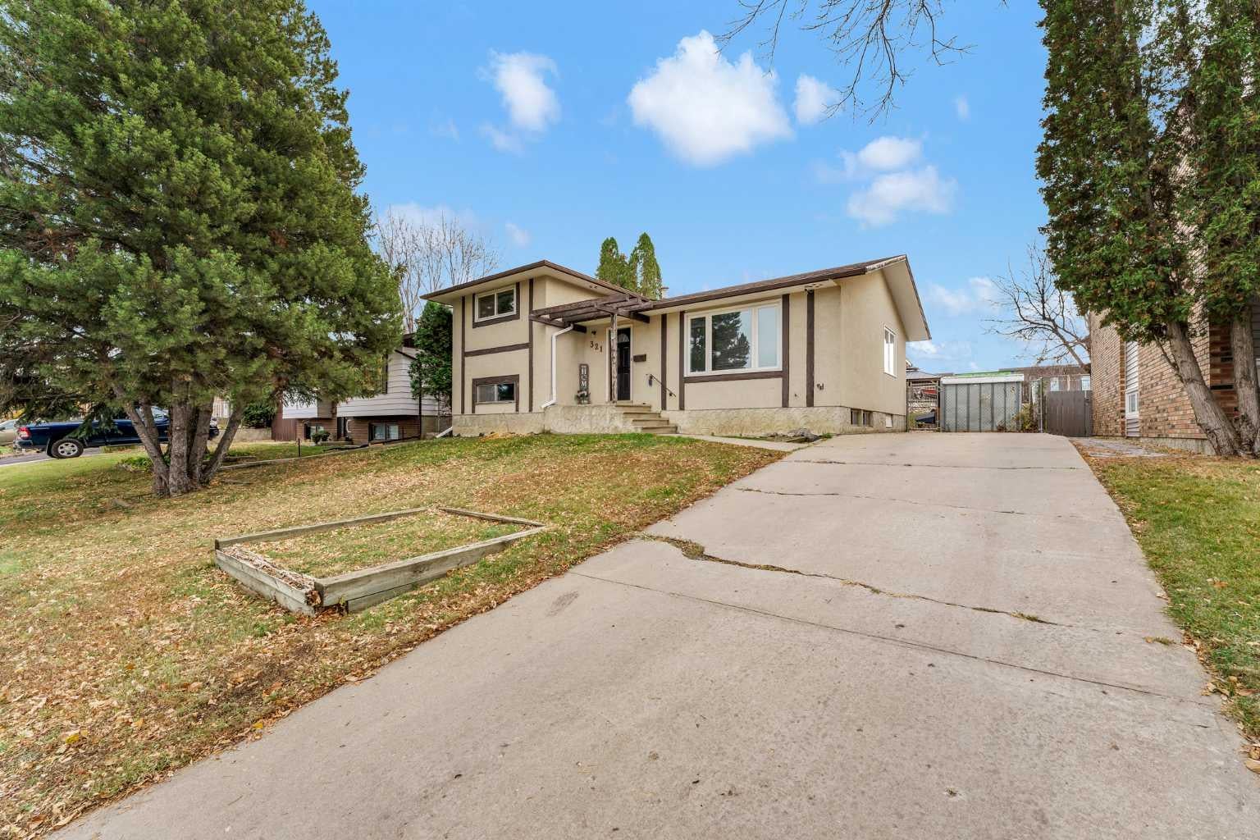
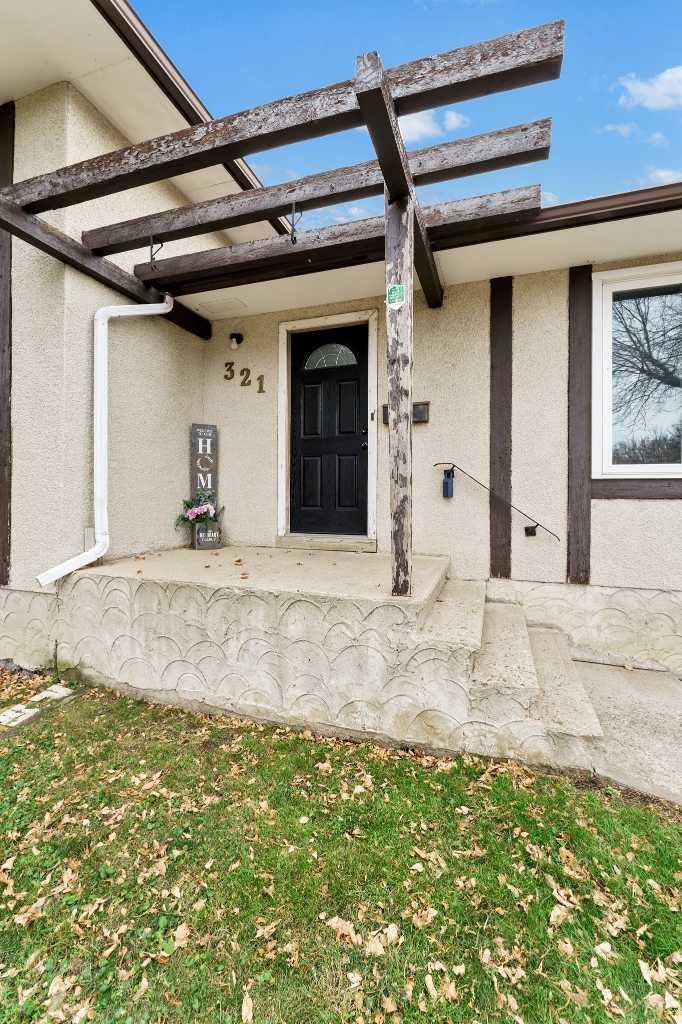
Welcome to 321 11 Street NE! Located in the well established Northeast Crescent Heights neighbourhood, this inviting 4 level split offers a functional layout with plenty of space for the whole family. Featuring 1,023 sqft, this home offers 4 bedrooms, 2 full bathrooms, and comfortable living spaces throughout. The main floor welcomes you with a bright and spacious living room that flows seamlessly into the dining area and kitchen. The kitchen offers plenty of cabinetry, ample counter space, and all appliances, making it a practical space for everyday living. There is also a 12' X 18' three season sunroom. The fully developed third level provides an additional two bedrooms and a three piece bathroom . The lower level consists of a large family room, along with a convenient laundry area and plenty of storage. Step outside to enjoy the beautifully landscaped backyard, featuring the enclosed three-season deck that's perfect for relaxing or entertaining. A gazebo with a hot tub adds another great outdoor feature, creating your own space to unwind. The generous driveway provides ample parking, including convenient RV access at the rear of the property. Backing onto a schoolyard and located close to playgrounds, shopping, and walking and biking paths, this home offers a great location with everyday amenities nearby. This property is ready for your loving touch and vision.

Save
Ask
Tour
Hide
Share
Listing Snapshot
Price 
$334,900
Days On Site 
0 Days
Bedrooms 
4
Inside Area (SqFt) 
1,023 sqft
Total Baths 
2
Full Baths 
2
Partial Baths 
N/A
Lot Size 
0.15 Acres
Year Built 
1974
MLS® Number 
A2355015
Status 
Active
Property Tax 
$3,090
Maintenance Fees 
N/A
Sq Ft Source 
N/A
Friends & Family
Recent Activity
13 hours agoListing first seen on site
19 hours agoListing updated with changes from the MLS®
General Features
Acres 
0.15
Parking 
Off Street
Parking Spaces 
2
Property Sub Type 
Single Family Residence
Style 
4 Level Split
Zoning 
R-LD
Interior Features
Appliances 
DishwasherFreezerRefrigeratorCooktopWater Purifier
Basement 
FullFinished
Cooling 
Central Air
Flooring 
CarpetLinoleumVinyl
Heating 
Forced Air
Interior 
Ceiling Fan(s)Storage
Laundry Features 
Lower Level
Window Features 
Window Coverings
3pc Bathroom 
Dimensions - 7`4" x 8`1"Level - Third
4pc Bathroom 
Dimensions - 9`7" x 5`0"Level - Upper
Bedroom 
Dimensions - 11`0" x 10`1"Level - Upper
Dining Room 
Dimensions - 10`2" x 8`7"Level - Main
Entrance 
Dimensions - 4`11" x 5`1"Level - Main
Family Room 
Dimensions - 23`2" x 12`8"
Furnace/Utility Room 
Dimensions - 5`1" x 5`4"
Kitchen 
Dimensions - 13`5" x 12`1"Level - Main
Laundry 
Dimensions - 12`1" x 5`11"
Living Room 
Dimensions - 19`10" x 12`1"Level - Main
Storage 
Dimensions - 10`9" x 10`0"
Save
Ask
Tour
Hide
Share
Exterior Features
Construction Details 
Stucco
Exterior 
Storage
Fencing 
Fenced
Frontage 
16.76M 55`0"
Lot Features 
Landscaped
Other Structures 
Gazebo
Patio And Porch 
DeckEnclosedPatio
Roof 
ShingleAsphalt
Windows/Doors 
Window Coverings
Community Features
Community Features 
Playground
Listing courtesy of FRANK DEVINE of ROYAL LEPAGE COMMUNITY REALTY

Listing information is provided by Participants of the Alberta One Realty Listing Services (Pillar 9). IDX information is provided exclusively for personal, non-commercial use, and may not be used for any purpose other than to identify prospective properties consumers may be interested in purchasing. Information is deemed reliable but not guaranteed. Copyright 2026, Alberta One Realty Listing Services (Pillar 9)
Last checked 2026-10-28 11:12 AM UTC

Neighborhood & Commute
Source: Walkscore
Save
Ask
Tour
Hide
Share