Save
Ask
Tour
Hide
Share
$334,900
New Listing

227 4 Street SW
Medicine Hat, AB T1A 4E4

For Sale|Single Family Residence|Active
4
Beds
1
Total Bath
1
Full Bath
1,256
SqFt
$267
/SqFt
1948
Built
Subdivision:
SW Hill
County:
Medicine Hat
Call Now: (403) 872-6544
Is this the listing for you? We can help make it yours.
(403) 872-6544
Upcoming Open Houses
Sun, Nov 1, 1:30 PM - 2:30 PM
227 4 Street SW227 4 Street SW227 4 Street SW227 4 Street SW
Save
Ask
Tour
Hide
Share

Mortgage Calculator

Monthly Payment (Est.)

Enter an interest rate to see your estimated monthly payment.
Calculator powered by Showcase IDX, a Constellation1 Company. Copyright ©2026 Information is deemed reliable but not guaranteed.

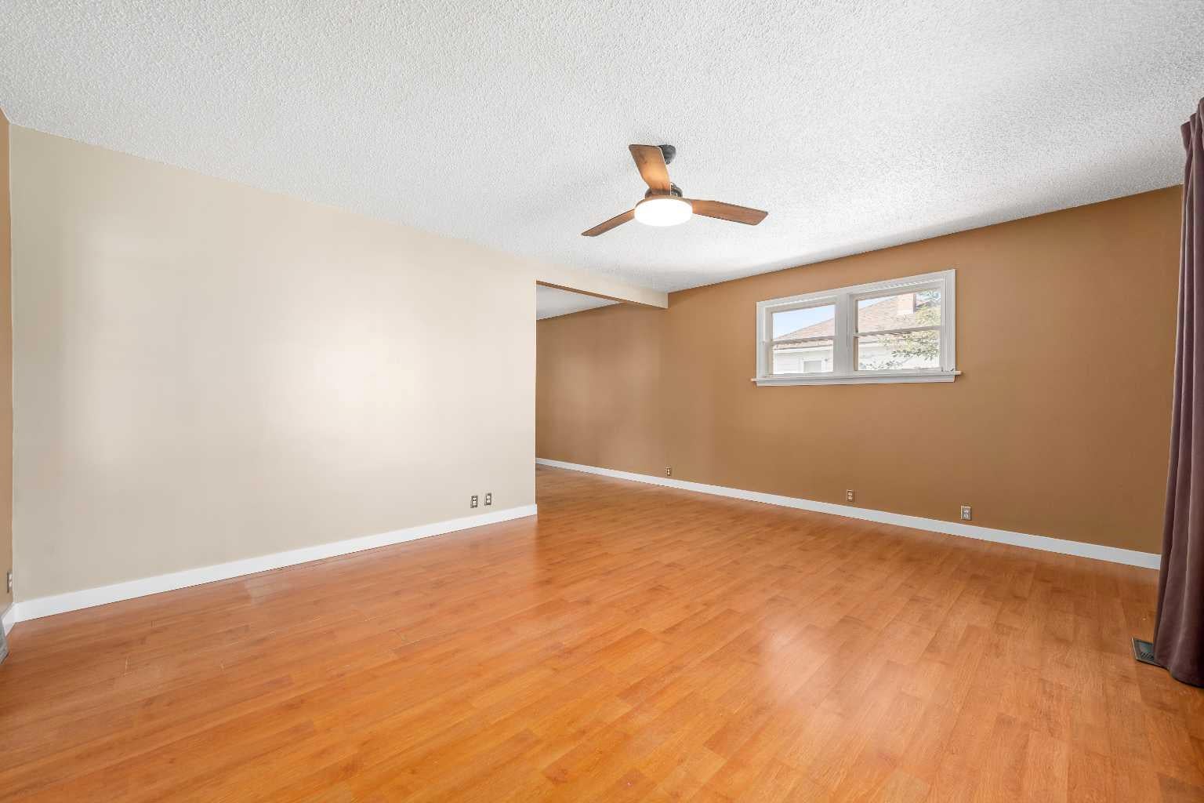
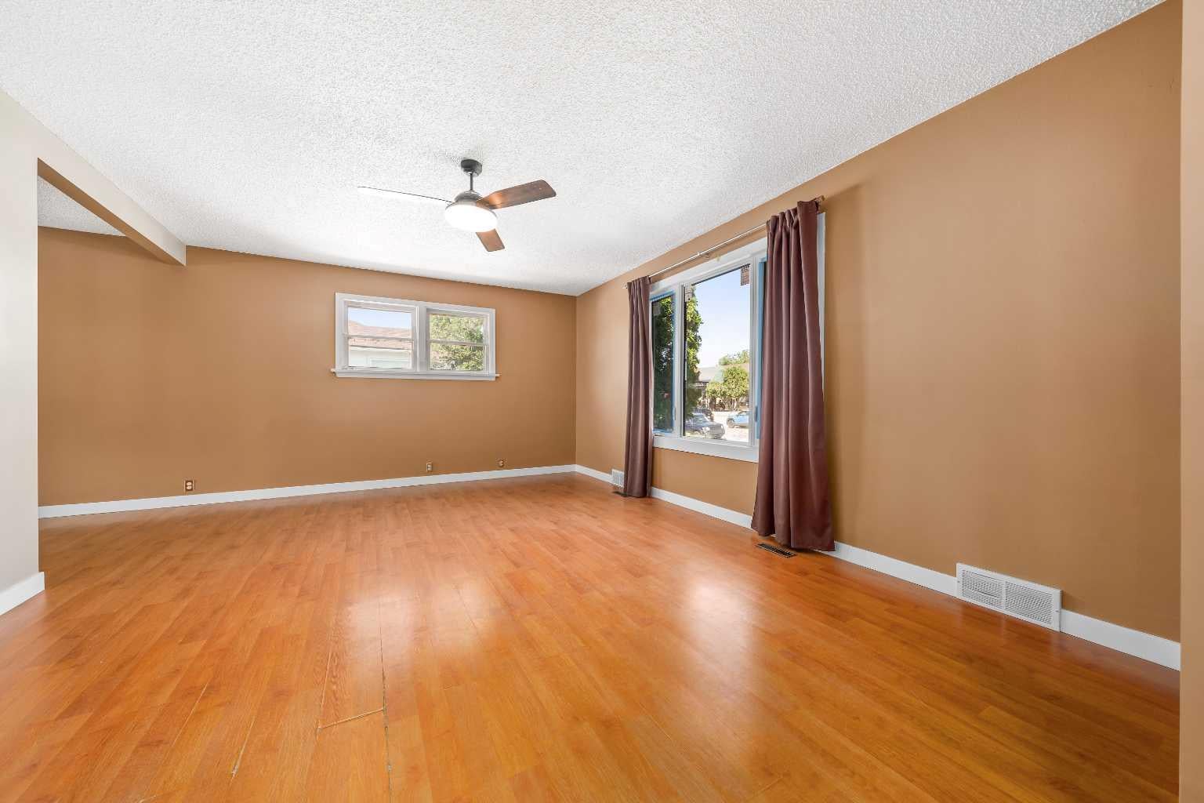
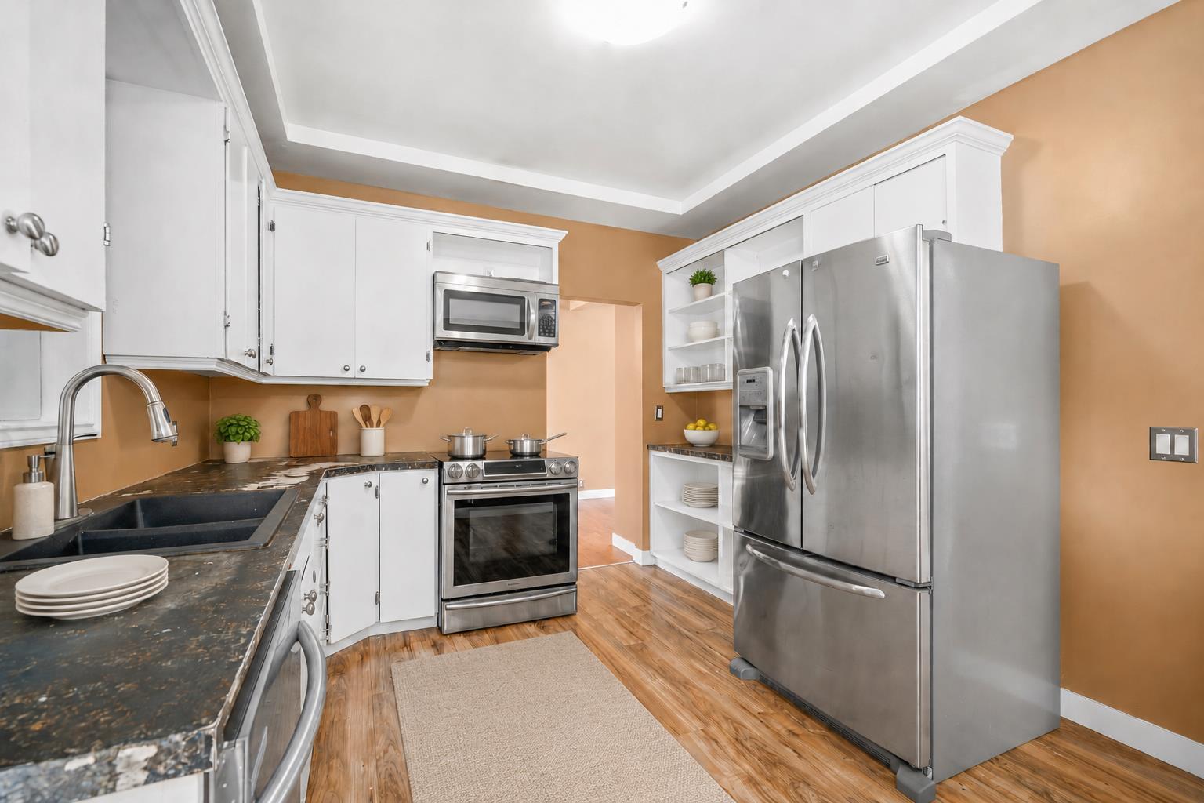
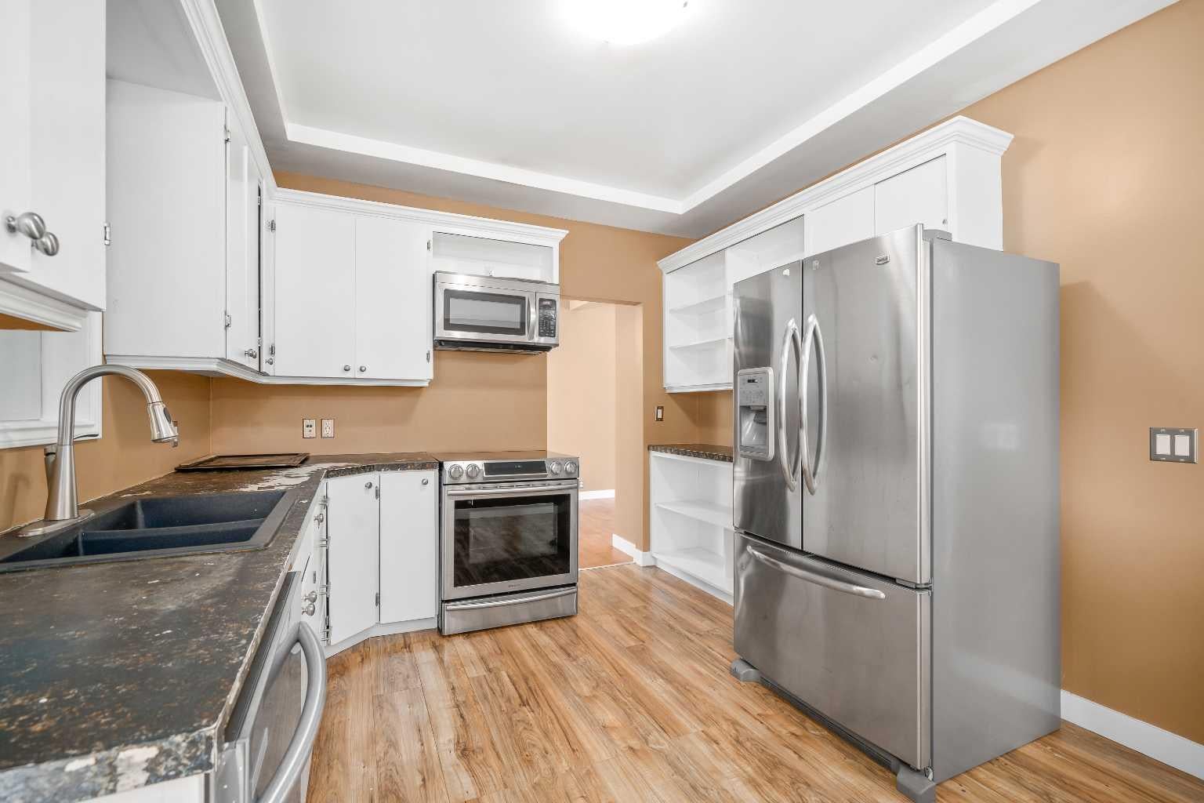
Ideally located on the SW Hill, this spacious bungalow sits on a massive 75'x125' lot and boasts high-value updates including a recently replaced furnace, central air conditioning, hot water tank, shingles, and newer windows. Inside, the home offers a welcoming, light-filled layout complete with durable laminate flooring and refreshed paint. A large living room flows effortlessly into a bright dining area and a functional kitchen equipped with stainless steel appliances, making it perfect for both daily living and entertaining. The main floor also features a beautiful four-piece bathroom with a generous linen closet, a practical back entry mudroom, and two bedrooms, including a master retreat with a built-in closet organizer. The finished basement adds excellent functional square footage with two additional bedrooms, a laundry area, plenty of storage space, and room dedicated for a future bathroom if desired. Outdoor living is a breeze with a fantastic back patio featuring a covered space for summer relaxation, plenty of green space, and a large side yard equipped with a substantial storage shed, ideal for a dog run, garden, or play area. Providing exceptional utility, the exterior includes abundant off-street and RV parking at both the front and back, alongside a 28'x26' detached garage currently utilized for secure parking and a functional workshop space. (Some photos have been virtually staged) Call an agent today to schedule your private viewing!

Save
Ask
Tour
Hide
Share
Listing Snapshot
Price 
$334,900
Days On Site 
0 Days
Bedrooms 
4
Inside Area (SqFt) 
1,256 sqft
Total Baths 
1
Full Baths 
1
Partial Baths 
N/A
Lot Size 
0.22 Acres
Year Built 
1948
MLS® Number 
A2354984
Status 
Active
Property Tax 
$3,241
Maintenance Fees 
N/A
Sq Ft Source 
N/A
Friends & Family
Recent Activity
17 hours agoListing first seen on site
23 hours agoListing updated with changes from the MLS®
General Features
Acres 
0.22
Garage 
Yes
Garage Spaces 
2
Levels 
One
Parking 
Off StreetGarage
Parking Spaces 
4
Property Sub Type 
Single Family Residence
Style 
Bungalow
Zoning 
R-LD
Interior Features
Appliances 
DishwasherRefrigeratorWasher/DryerElectric Range
Basement 
FullPartially Finished
Cooling 
Central Air
Flooring 
CarpetLaminateTile
Heating 
Forced AirNatural Gas
Interior 
Soaking TubStorage
Laundry Features 
In Basement
Window Features 
Window Coverings
4pc Bathroom 
Level - Main
Bedroom 
Dimensions - 43`0" x 37`1"Level - Basement
Bedroom - Primary 
Dimensions - 31`2" x 48`3"Level - Main
Dining Room 
Dimensions - 36`9" x 29`2"Level - Main
Family Room 
Dimensions - 52`10" x 53`6"Level - Basement
Furnace/Utility Room 
Level - Basement
Kitchen 
Dimensions - 34`9" x 42`4"Level - Main
Laundry 
Level - Basement
Living Room 
Dimensions - 47`7" x 60`4"Level - Main
Storage 
Dimensions - 26`7" x 36`7"Level - Basement
Save
Ask
Tour
Hide
Share
Exterior Features
Construction Details 
StuccoFrame
Exterior 
Dog RunStorage
Fencing 
Fenced
Frontage 
22.86M 75`0"
Lot Features 
Landscaped
Patio And Porch 
CoveredPatio
Roof 
ShingleAsphalt
Windows/Doors 
Window Coverings
Community Features
Community Features 
ParkPlayground
Listing courtesy of DEBBI SECONDIAK of RE/MAX MEDALTA REAL ESTATE

Listing information is provided by Participants of the Alberta One Realty Listing Services (Pillar 9). IDX information is provided exclusively for personal, non-commercial use, and may not be used for any purpose other than to identify prospective properties consumers may be interested in purchasing. Information is deemed reliable but not guaranteed. Copyright 2026, Alberta One Realty Listing Services (Pillar 9)
Last checked 2026-10-28 11:12 AM UTC

Neighborhood & Commute
Source: Walkscore
Save
Ask
Tour
Hide
Share