Save
Ask
Tour
Hide
Share
$425,000
New Listing

55 Assiniboia Road W
Lethbridge, AB T1K 6Z1

For Sale|Single Family Residence|Active
4
Beds
2
Total Baths
2
Full Baths
1,462.54
SqFt
$291
/SqFt
1993
Built
Subdivision:
Indian Battle Heights
County:
Lethbridge
Call Now: (403) 872-6544
Is this the listing for you? We can help make it yours.
(403) 872-6544
Upcoming Open Houses
Sat, Nov 7, 1:00 PM - 3:00 PM
55 Assiniboia Road W55 Assiniboia Road W55 Assiniboia Road W55 Assiniboia Road W
Save
Ask
Tour
Hide
Share

Mortgage Calculator

Monthly Payment (Est.)

Enter an interest rate to see your estimated monthly payment.
Calculator powered by Showcase IDX, a Constellation1 Company. Copyright ©2026 Information is deemed reliable but not guaranteed.

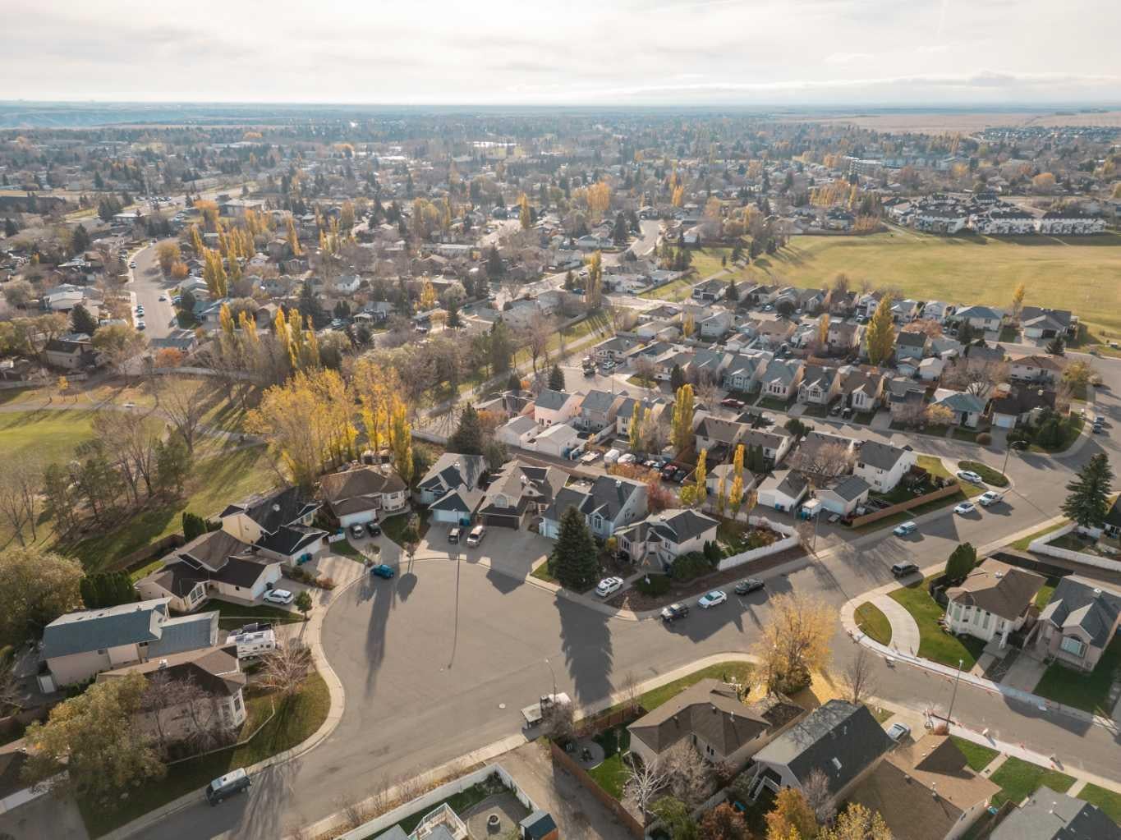
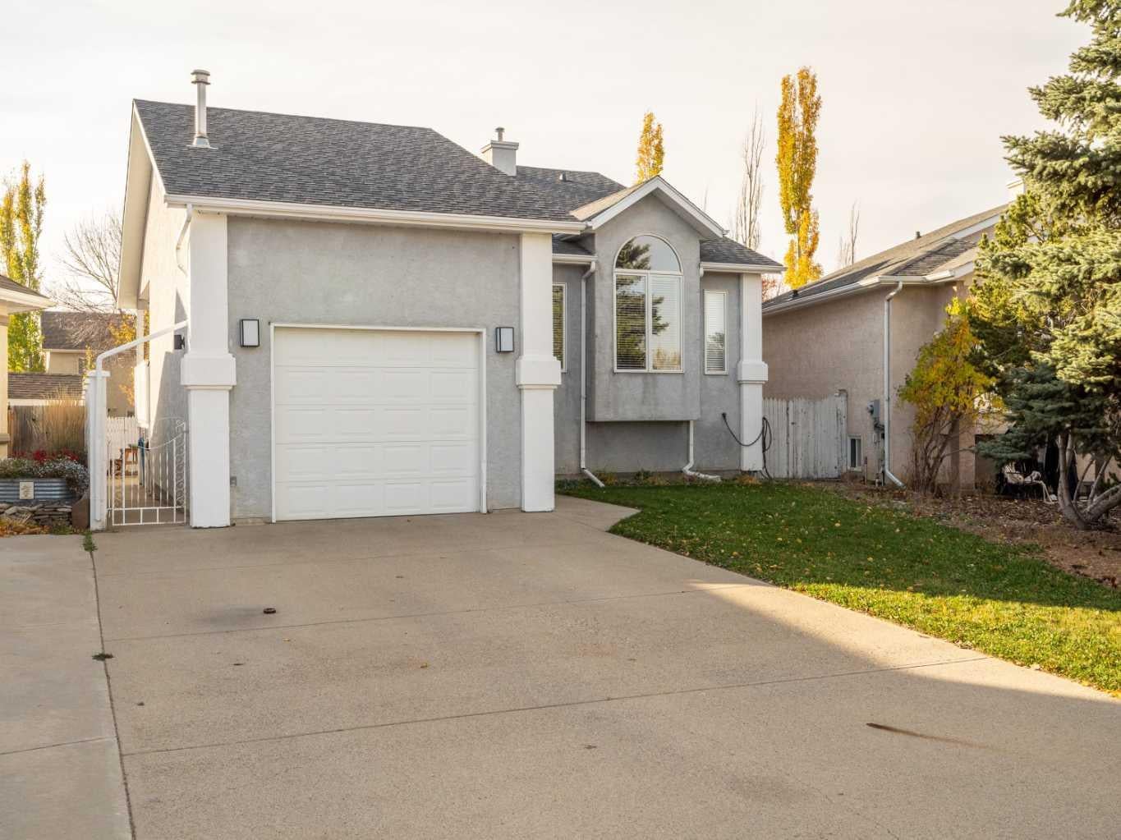
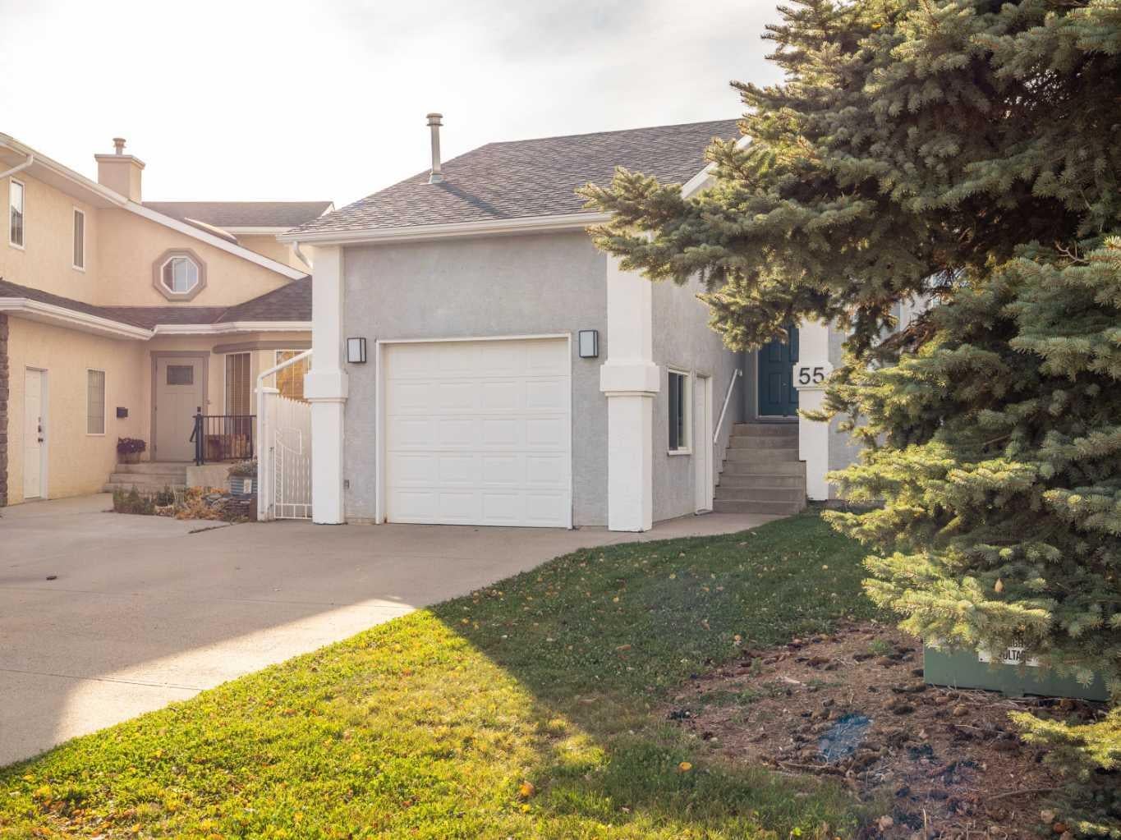
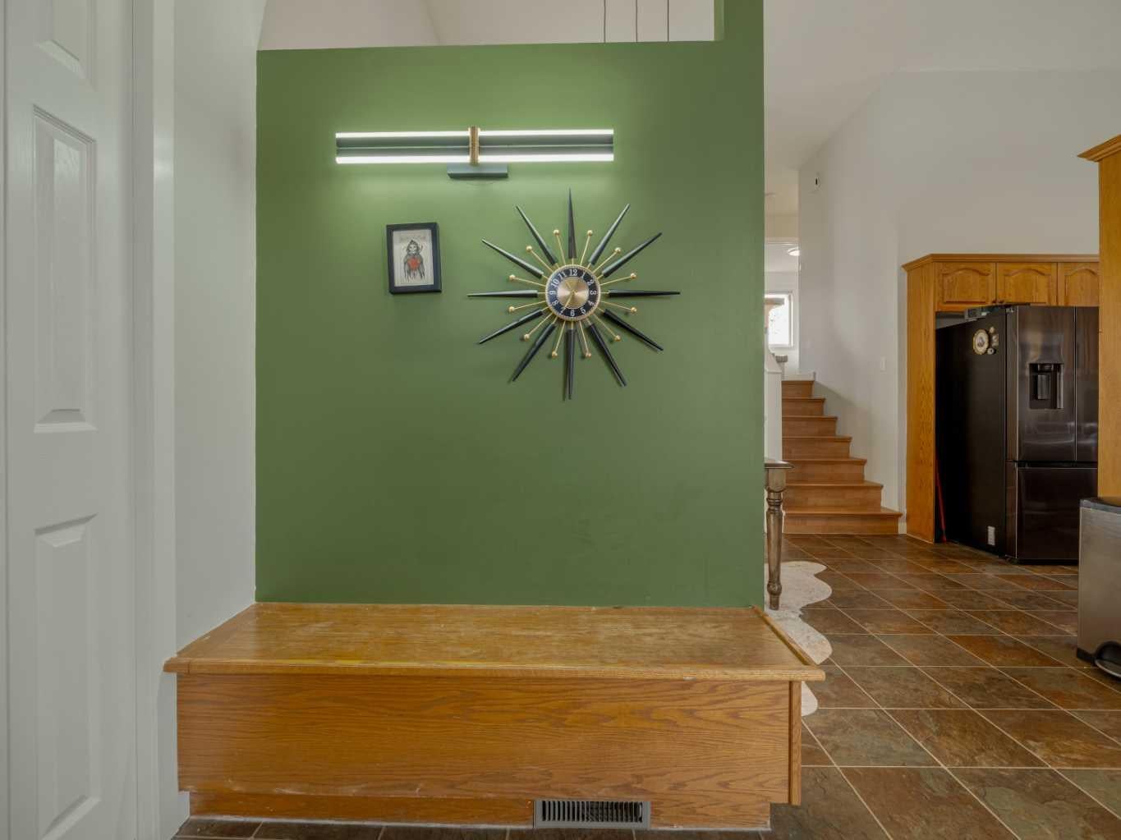
This fantastic four-level split is perfectly situated between Mike Mountain Horse Elementary and GS Lakie Middle School, as well as just a few blocks from the high schools—making it an ideal home for families. Nestled on a pie-shaped lot in a half cul-de-sac, it offers privacy and features a back alley. Inside, you'll find a warm and welcoming home that makes you feel right at home the moment you walk through the door. This home features four generously sized bedrooms, two full bathrooms, plenty of windows, vaulted ceilings, and a third-level family room with a gas fireplace and laundry area, plus beautiful french doors leading outside to your backyard. The home also includes a single garage wonderful for our long snowy winters and a covered side deck perfectly located to stay out of the wind and a wonderful space to entertain or relax in the summer. Don't forget to check out the door just off of the covered deck, here you will find a huge storage space , perfect for all of the Christmas decorations. Updates include a new furnace (Feb 2026), updated baseboards and window trim in above-ground levels (2025), refreshed outlets and light switches, fresh paint throughout, a roof from 2018, A/C from around 2016, updated most light fixtures (except one and pot lights), and new doorknobs. Make sure to put this lovely home on your must see list!

Save
Ask
Tour
Hide
Share
Listing Snapshot
Price 
$425,000
Days On Site 
0 Days
Bedrooms 
4
Inside Area (SqFt) 
1,462.54 sqft
Total Baths 
2
Full Baths 
2
Partial Baths 
N/A
Lot Size 
0.1 Acres
Year Built 
1993
MLS® Number 
A2354940
Status 
Active
Property Tax 
$4,221
Maintenance Fees 
N/A
Sq Ft Source 
N/A
Friends & Family
Recent Activity
14 hours agoListing first seen on site
20 hours agoListing updated with changes from the MLS®
General Features
Acres 
0.1
Attached Garage 
Yes
Garage 
Yes
Garage Spaces 
1
Parking 
Off StreetAttachedGarageGarage Door Opener
Parking Spaces 
3
Property Sub Type 
Single Family Residence
Style 
4 Level Split
Zoning 
R-CM
Interior Features
Appliances 
DishwasherDryerElectric CooktopRefrigeratorWasherElectric Range
Basement 
FullFinishedExterior EntryWalk-Out Access
Cooling 
Central Air
Fireplace 
Yes
Fireplace Features 
Family RoomGas
Fireplaces 
1
Flooring 
CarpetLaminateLinoleum
Heating 
Forced AirNatural Gas
Interior 
Central VacuumHigh CeilingsLaminate CountersVaulted Ceiling(s)Walk-In Closet(s)
Laundry Features 
Lower Level
Window Features 
Window Coverings
3pc Bathroom 
Dimensions - 4`4" x 8`2"Level - Basement
4pc Bathroom 
Dimensions - 8`0" x 8`8"Level - Second
Bedroom 
Dimensions - 11`6" x 11`7"Level - Basement
Bedroom - Primary 
Dimensions - 14`3" x 11`4"Level - Second
Dining Room 
Dimensions - 10`3" x 12`0"Level - Main
Family Room 
Dimensions - 20`0" x 21`0"Level - Lower
Furnace/Utility Room 
Dimensions - 4`1" x 8`2"Level - Basement
Kitchen 
Dimensions - 8`9" x 9`0"Level - Main
Living Room 
Dimensions - 13`8" x 16`0"Level - Main
Storage 
Dimensions - 15`0" x 13`10"Level - Main
Save
Ask
Tour
Hide
Share
Exterior Features
Construction Details 
ConcreteStuccoFrame
Exterior 
Fire Pit
Fencing 
Fenced
Frontage 
13.41M 44`0"
Lot Features 
Back YardFront YardLandscapedPie Shaped Lot
Patio And Porch 
Deck
Roof 
ShingleAsphalt
Windows/Doors 
Window Coverings
Community Features
Community Features 
ParkPlaygroundSidewalksStreet Lights
Listing courtesy of Tracey Dumonceau of Lethbridge Real Estate.com

Listing information is provided by Participants of the Alberta One Realty Listing Services (Pillar 9). IDX information is provided exclusively for personal, non-commercial use, and may not be used for any purpose other than to identify prospective properties consumers may be interested in purchasing. Information is deemed reliable but not guaranteed. Copyright 2026, Alberta One Realty Listing Services (Pillar 9)
Last checked 2026-10-28 11:12 AM UTC

Neighborhood & Commute
Source: Walkscore
Save
Ask
Tour
Hide
Share