Save
Ask
Tour
Hide
Share
$645,000
New Listing

113 Cimarron Vista Crescent
Okotoks, AB T1S 0K2

For Sale|Single Family Residence|Active
4
Beds
3
Total Baths
2
Full Baths
1
Partial Bath
1,971.07
SqFt
$327
/SqFt
2009
Built
Subdivision:
Cimarron Grove
County:
Foothills County
Call Now: (403) 872-6544
Is this the listing for you? We can help make it yours.
(403) 872-6544
Upcoming Open Houses
Sat, Oct 31, 12:00 PM - 2:00 PM
Sun, Nov 1, 12:00 PM - 2:00 PM
113 Cimarron Vista Crescent113 Cimarron Vista Crescent113 Cimarron Vista Crescent113 Cimarron Vista Crescent
Save
Ask
Tour
Hide
Share

Mortgage Calculator

Monthly Payment (Est.)

Enter an interest rate to see your estimated monthly payment.
Calculator powered by Showcase IDX, a Constellation1 Company. Copyright ©2026 Information is deemed reliable but not guaranteed.

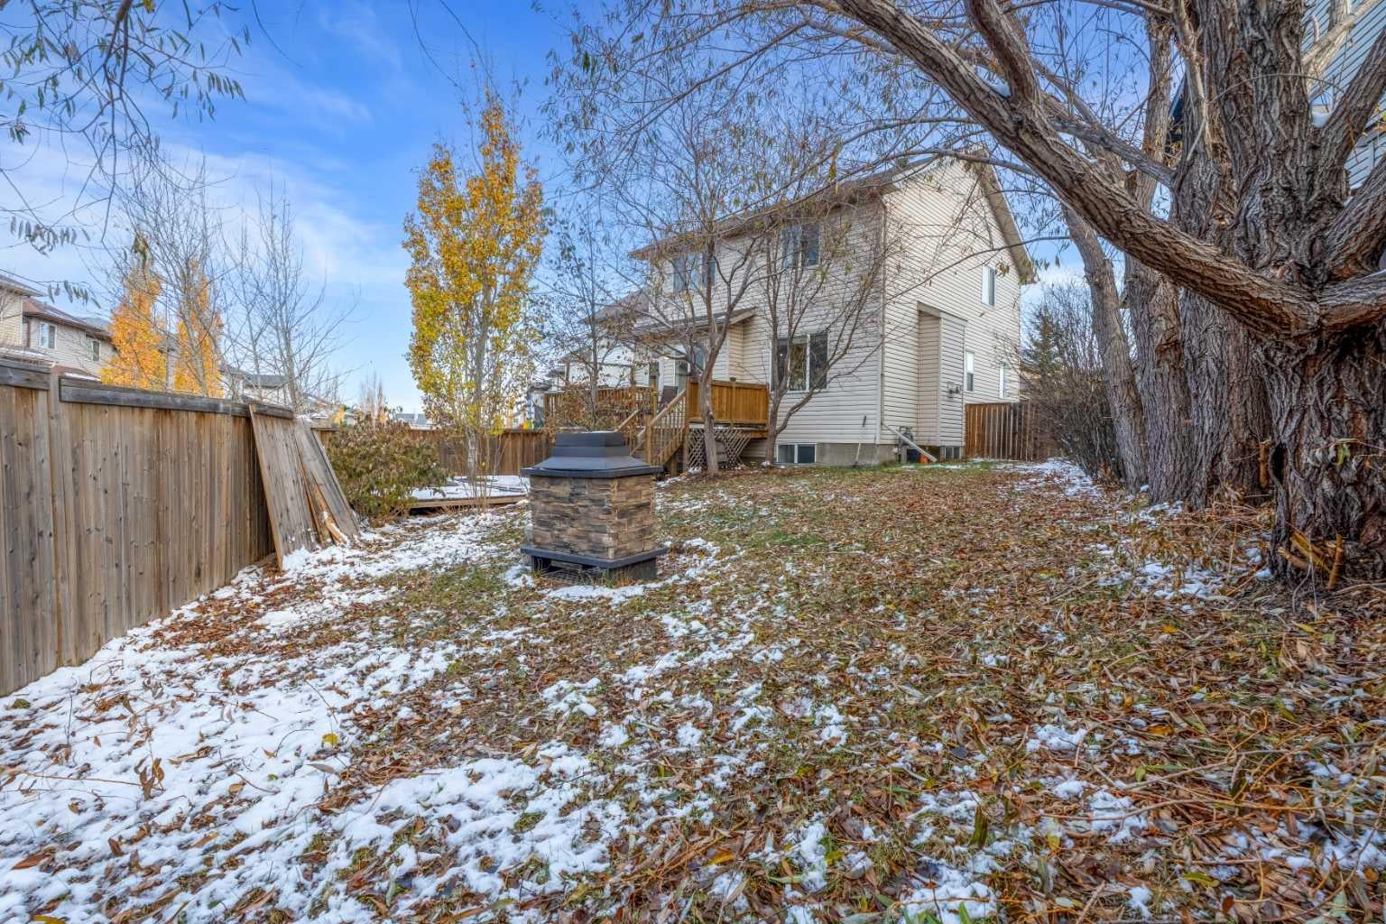
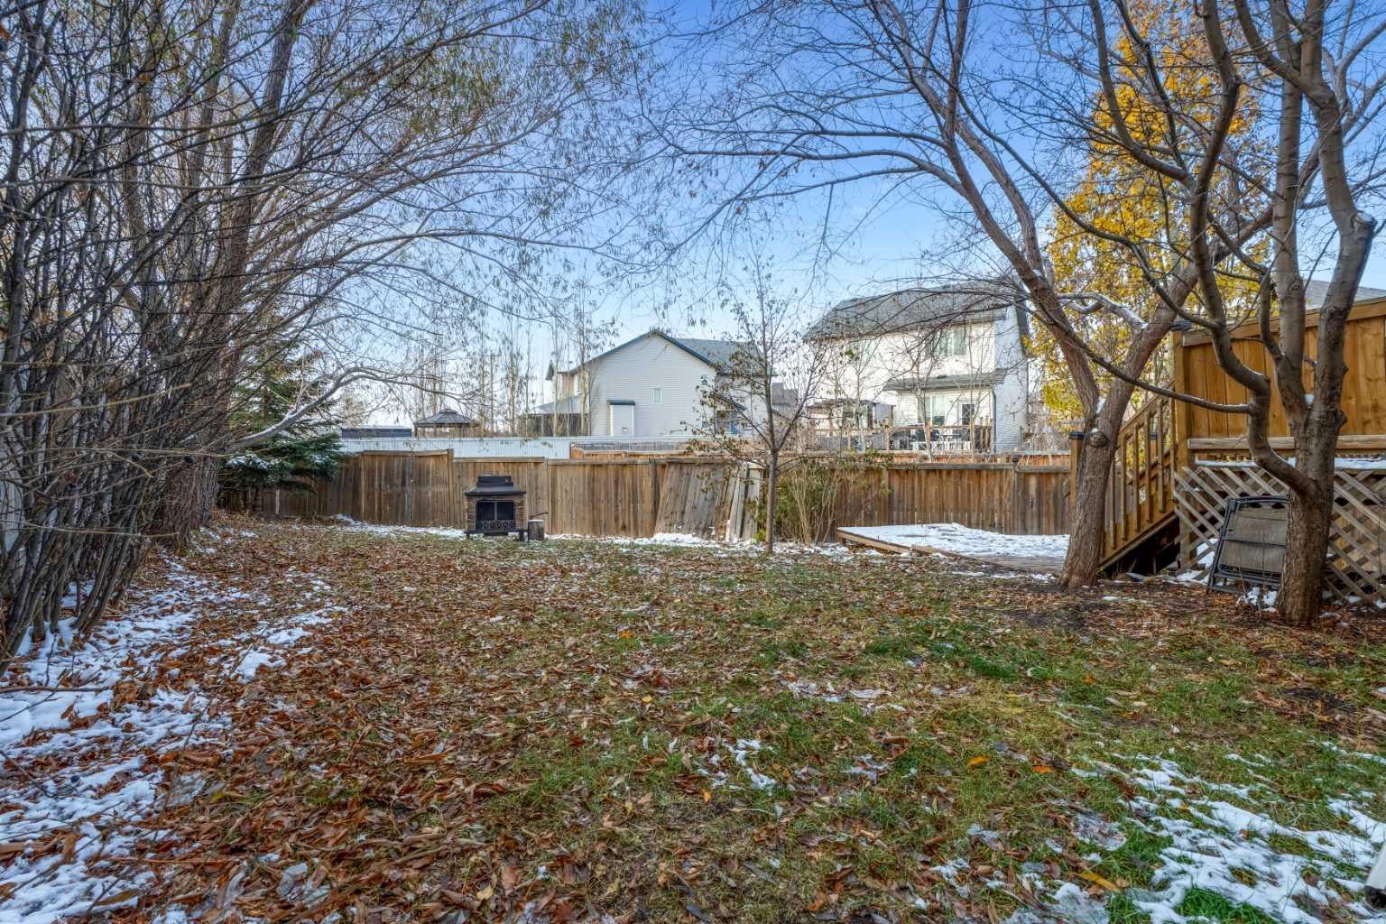
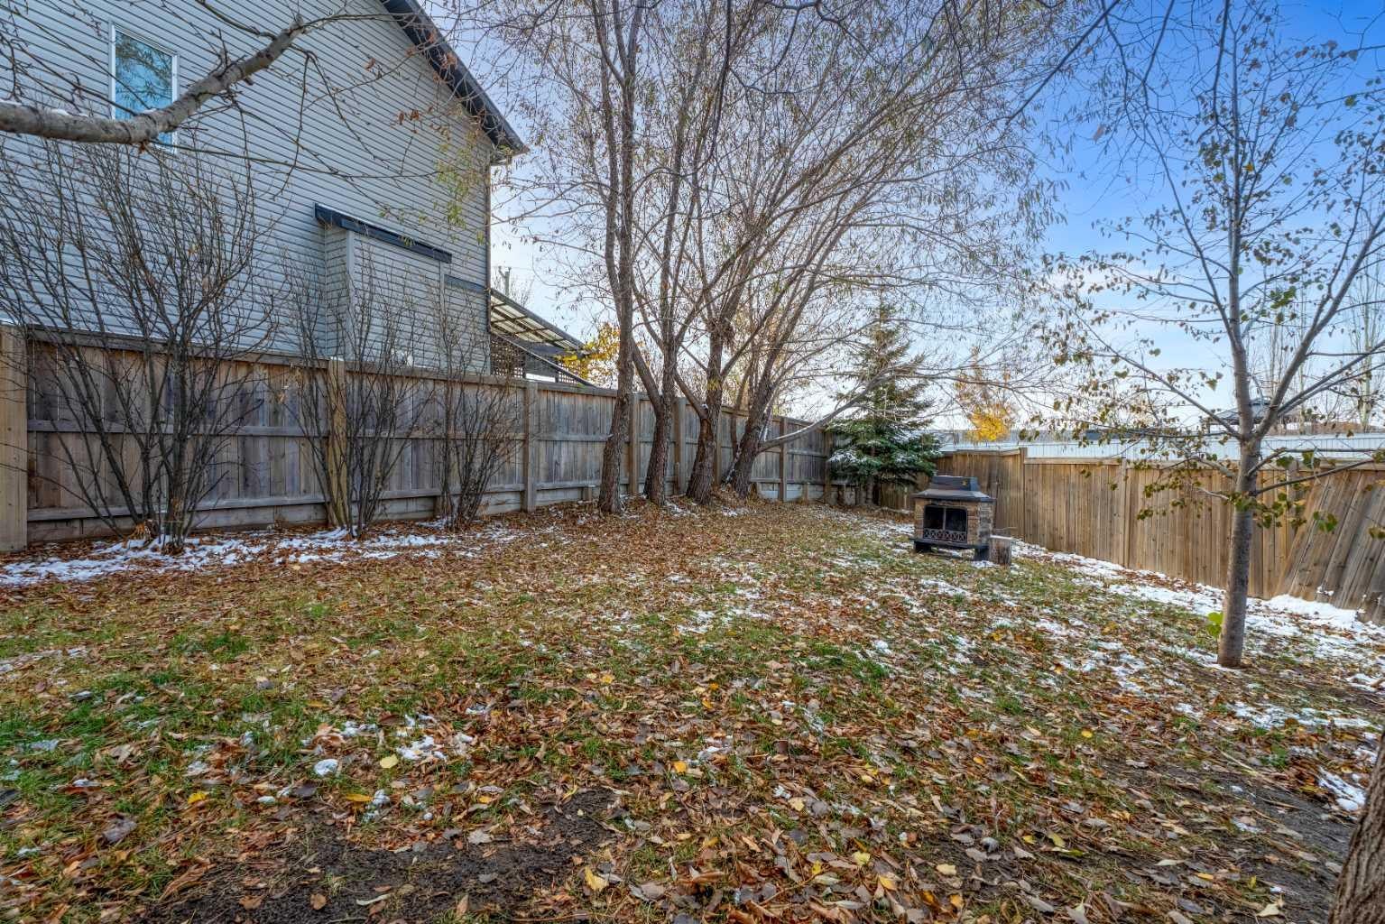
Open house Sat Oct 31 and Sun Nov 1 12:00 - 2:00pm. Space to spread out, a private backyard, and room for the whole family in the welcoming community of Cimarron in Okotoks! Set on a large pie lot, this home features a huge backyard with mature trees that create a private setting. An alley behind the property and a gate into the yard offer added convenience, while the two tiered deck provides plenty of space for outdoor dining, entertaining, and relaxing. Inside, hardwood floors and a gas fireplace bring warmth to the spacious main level. The huge living room offers plenty of room to gather, while the kitchen features a pantry and a dishwasher and microwave updated approximately four years ago. The adjoining dining room opens directly onto the deck, making it easy to enjoy the backyard. A half bathroom completes the main floor. The double attached garage features an impressive 18 foot ceiling, offering excellent potential for additional storage. Upstairs, the huge bonus room provides a comfortable space for movie nights, a playroom, or a second family living area. Two good sized bedrooms, including one with a walk in closet, share a four piece bathroom. The separate laundry room offers a sink, and the washer and dryer were updated approximately five years ago. The large primary bedroom features a walk in closet and a five piece ensuite. The finished basement adds even more usable space with a theatre room and an additional bedroom, both built with double drywall and extra insulation to help contain sound. A bathroom rough in offers potential for a future addition, and the home also has a rough in for central air conditioning. With generous living spaces throughout and an exceptional backyard, this Cimarron home offers comfort, flexibility, and plenty of room to enjoy both inside and out.

Save
Ask
Tour
Hide
Share
Listing Snapshot
Price 
$645,000
Days On Site 
0 Days
Bedrooms 
4
Inside Area (SqFt) 
1,971.07 sqft
Total Baths 
3
Full Baths 
2
Partial Baths 
1
Lot Size 
0.11 Acres
Year Built 
2009
MLS® Number 
A2354922
Status 
Active
Property Tax 
$4,576
Maintenance Fees 
N/A
Sq Ft Source 
N/A
Friends & Family
Recent Activity
18 hours agoListing first seen on site
24 hours agoListing updated with changes from the MLS®
General Features
Acres 
0.11
Attached Garage 
Yes
Garage 
Yes
Garage Spaces 
2
Levels 
Two
Parking 
AttachedGarage
Parking Spaces 
4
Property Sub Type 
Single Family Residence
SqFt Above 
1971.08
SqFt Below 
728.79
Style 
2 Storey
Zoning 
TN
Interior Features
Appliances 
DishwasherDryerRefrigeratorWasherElectric Range
Basement 
FullFinished
Fireplace 
Yes
Fireplace Features 
Gas
Fireplaces 
1
Flooring 
CarpetCeramic TileHardwood
Heating 
Forced Air
Interior 
Ceiling Fan(s)Kitchen IslandOpen FloorplanPantryWalk-In Closet(s)
Laundry Features 
Laundry RoomUpper Level
Window Features 
Window Coverings
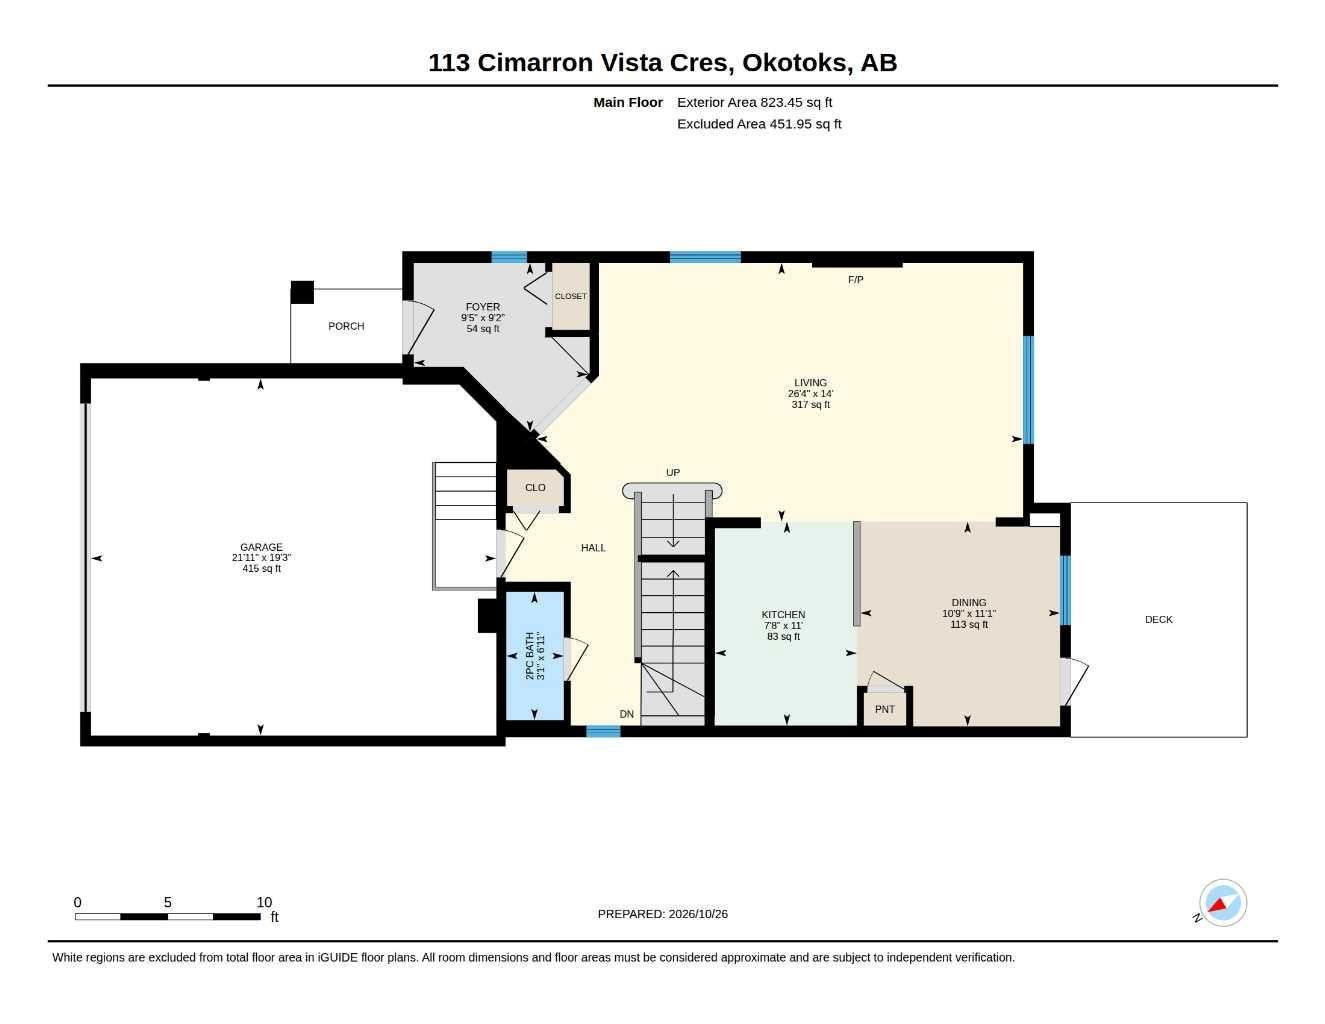
2pc Bathroom 
Dimensions - 6`11" x 3`1"Level - Main
4pc Bathroom 
Dimensions - 9`10" x 4`11"Level - Second
5pc Ensuite bath 
Dimensions - 11`0" x 12`7"Level - Second
Bathroom – Roughed-in 
Dimensions - 8`7" x 4`11"Level - Basement
Bedroom 
Dimensions - 8`5" x 16`4"Level - Basement
Bedroom - Primary 
Dimensions - 12`11" x 15`0"Level - Second
Dining Room 
Dimensions - 11`1" x 10`9"Level - Main
Family Room 
Dimensions - 14`8" x 17`2"Level - Second
Foyer 
Dimensions - 9`2" x 9`5"Level - Main
Furnace/Utility Room 
Dimensions - 23`10" x 11`4"Level - Basement
Game Room 
Dimensions - 15`0" x 16`2"Level - Basement
Kitchen 
Dimensions - 11`0" x 7`8"Level - Main
Laundry 
Dimensions - 11`2" x 6`7"Level - Second
Living Room 
Dimensions - 14`0" x 26`4"Level - Main
Save
Ask
Tour
Hide
Share
Exterior Features
Construction Details 
Vinyl SidingFrame
Exterior 
Other
Fencing 
Fenced
Frontage 
8.18M 26`10"
Lot Features 
Few Trees
Patio And Porch 
Deck
Roof 
ShingleAsphalt
Windows/Doors 
Window Coverings
Community Features
Community Features 
SidewalksStreet Lights
Listing courtesy of Sandra Roen of CIR Realty

Listing information is provided by Participants of the Alberta One Realty Listing Services (Pillar 9). IDX information is provided exclusively for personal, non-commercial use, and may not be used for any purpose other than to identify prospective properties consumers may be interested in purchasing. Information is deemed reliable but not guaranteed. Copyright 2026, Alberta One Realty Listing Services (Pillar 9)
Last checked 2026-10-30 09:35 AM UTC

Neighborhood & Commute
Source: Walkscore
Save
Ask
Tour
Hide
Share