


Save
Ask
Tour
Hide
$234,900
New Listing
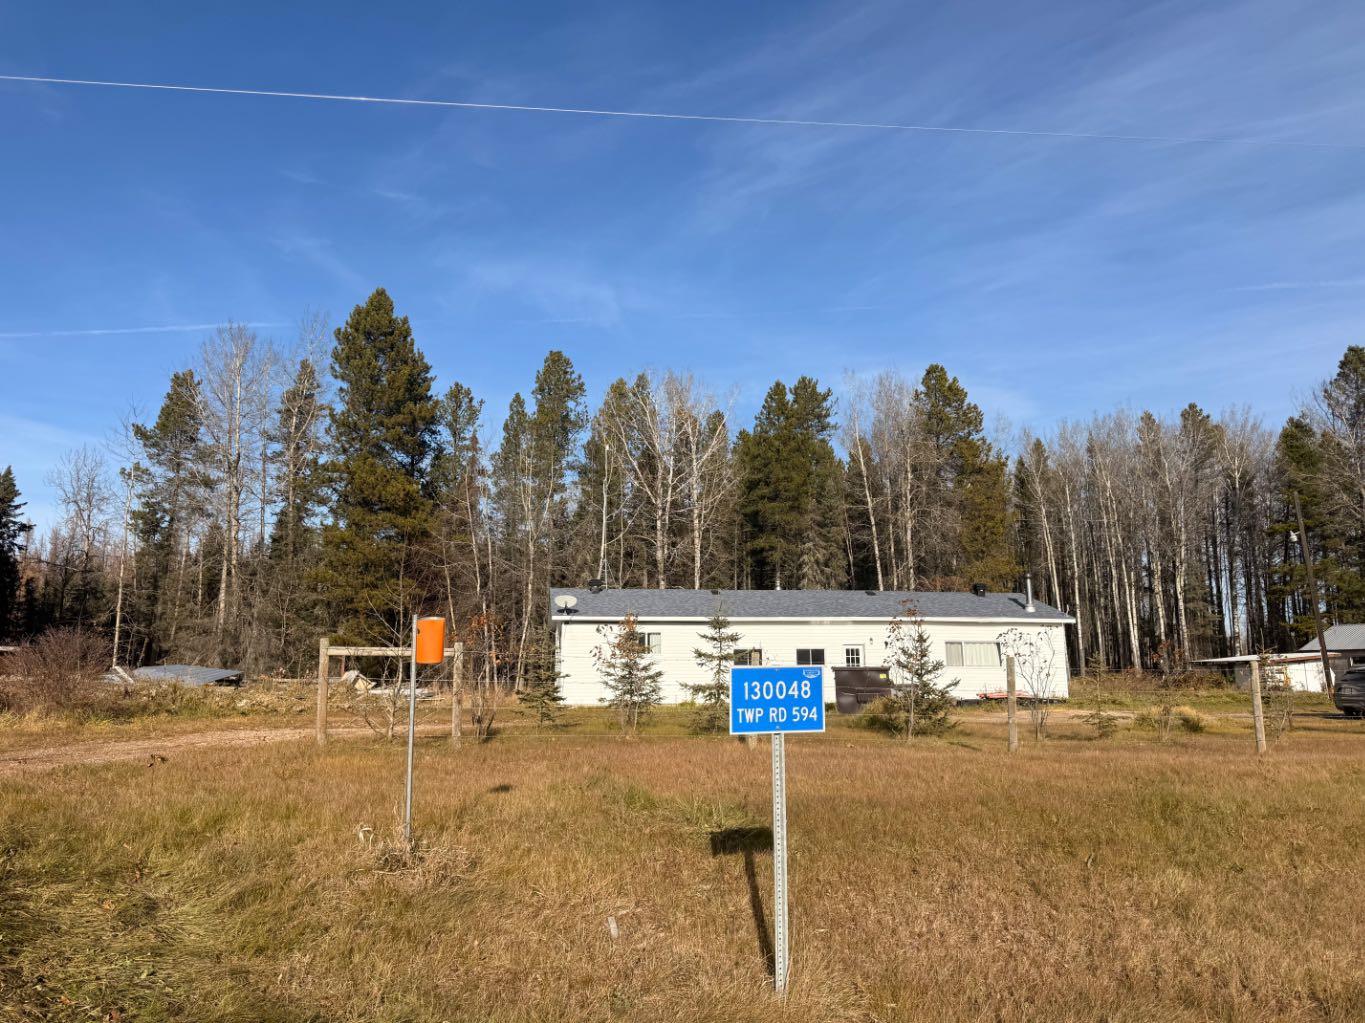
130048 TOWNSHIP ROAD 594Whitecourt, AB T7S 1N4
For Sale|Single Family Residence|Active
2
Beds
1
Total Bath
1
Full Bath
1,457
SqFt
$161
/SqFt
1974
Built
County:
Woodlands County
Call Now: (403) 872-6544
Is this the listing for you? We can help make it yours.
(403) 872-6544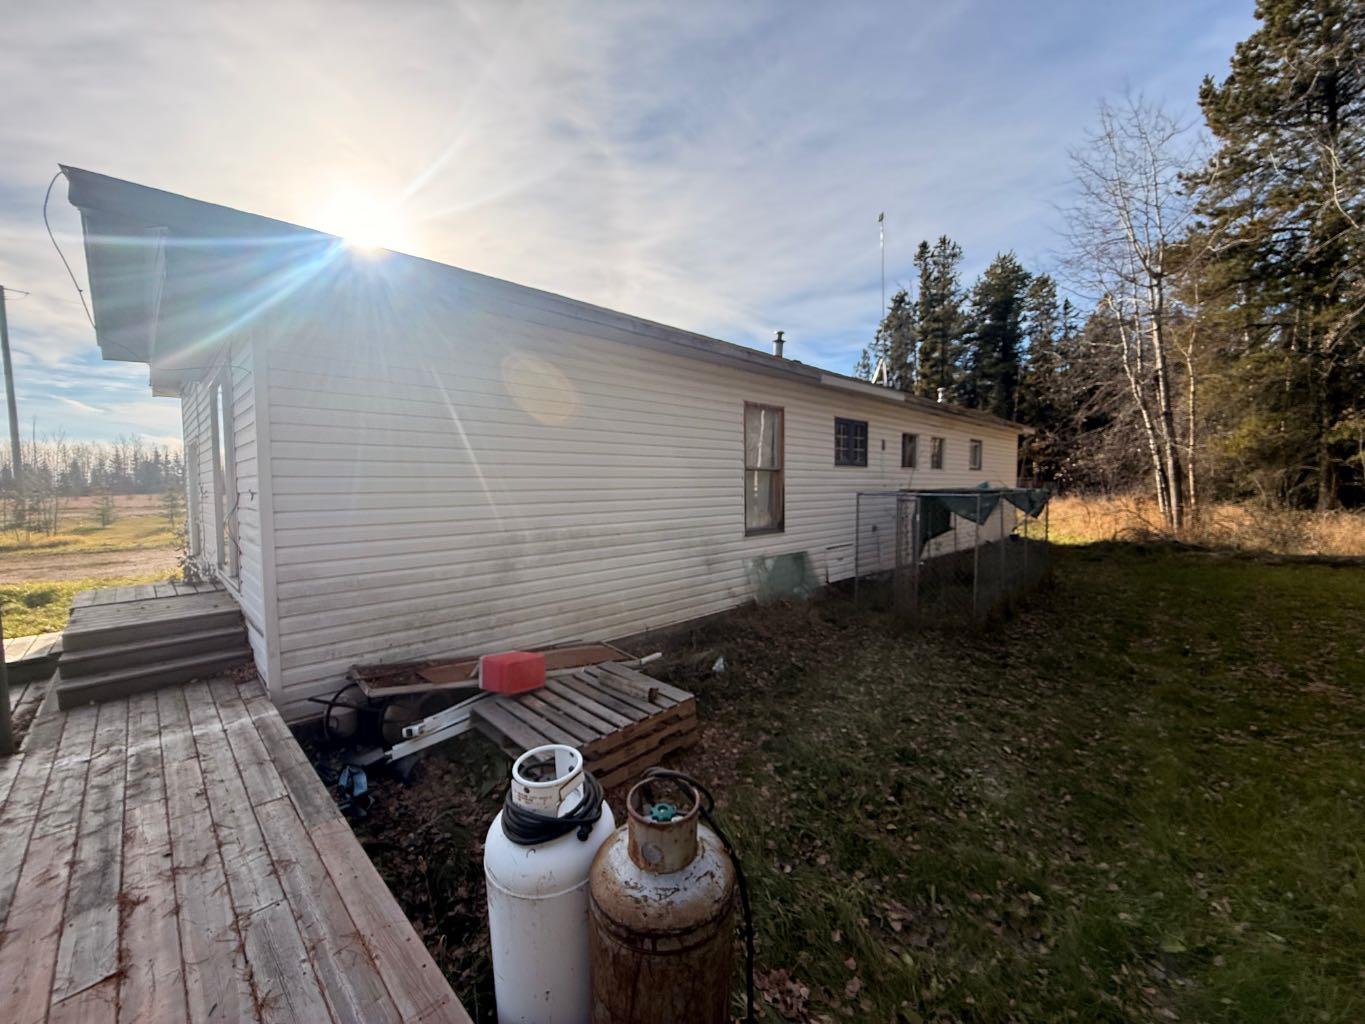
Save
Ask
Tour
Hide
Mortgage Calculator
Monthly Payment (Est.)
Enter an interest rate to see your estimated monthly payment.Calculator powered by Showcase IDX, a Constellation1 Company. Copyright ©2026 Information is deemed reliable but not guaranteed.
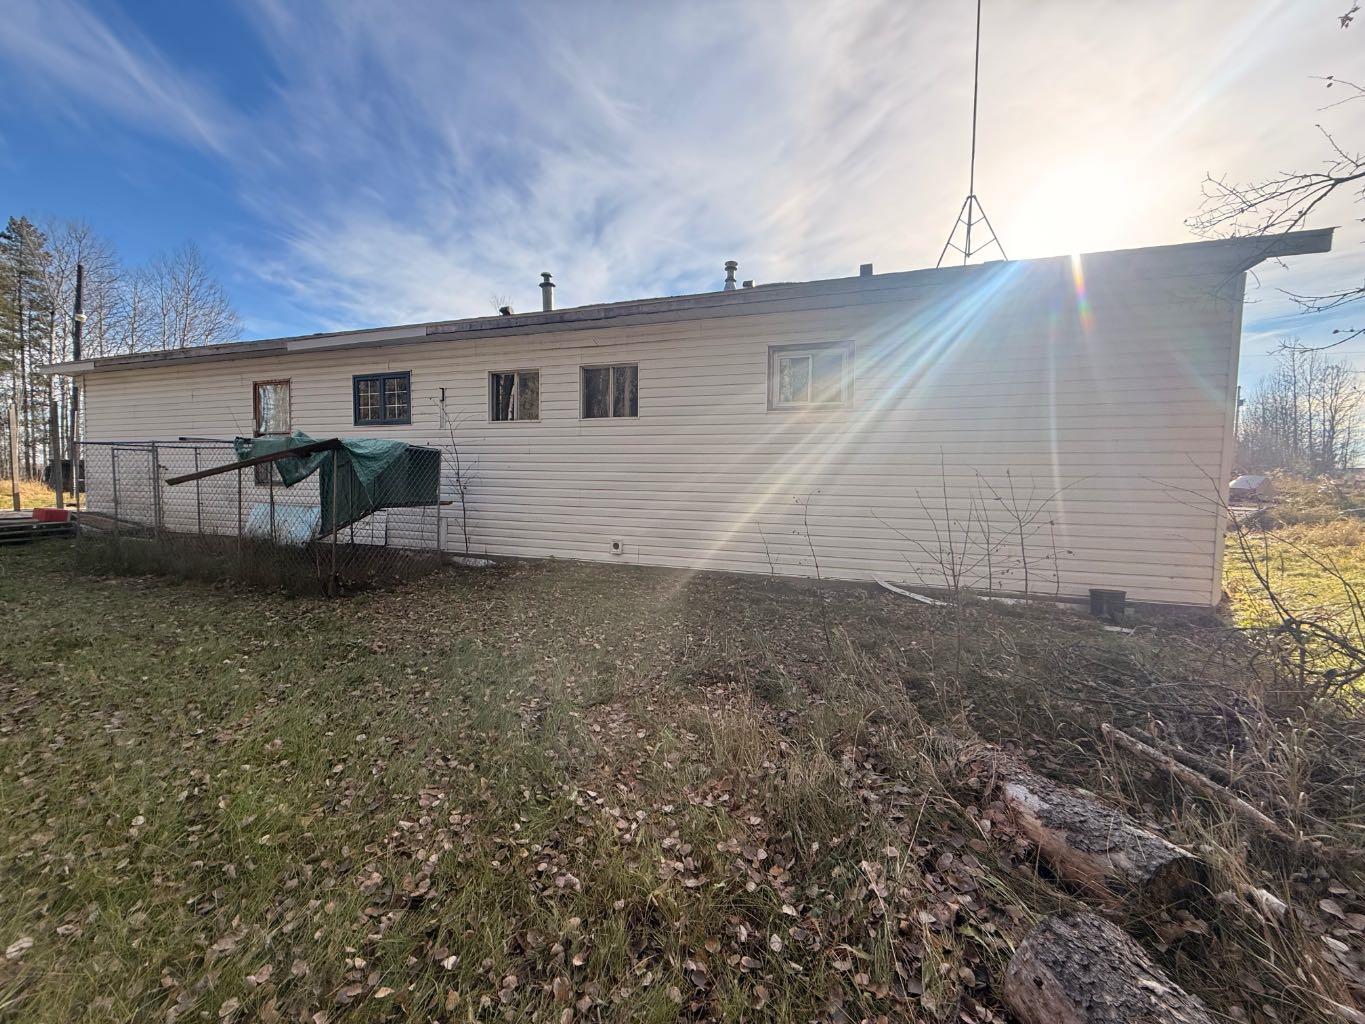
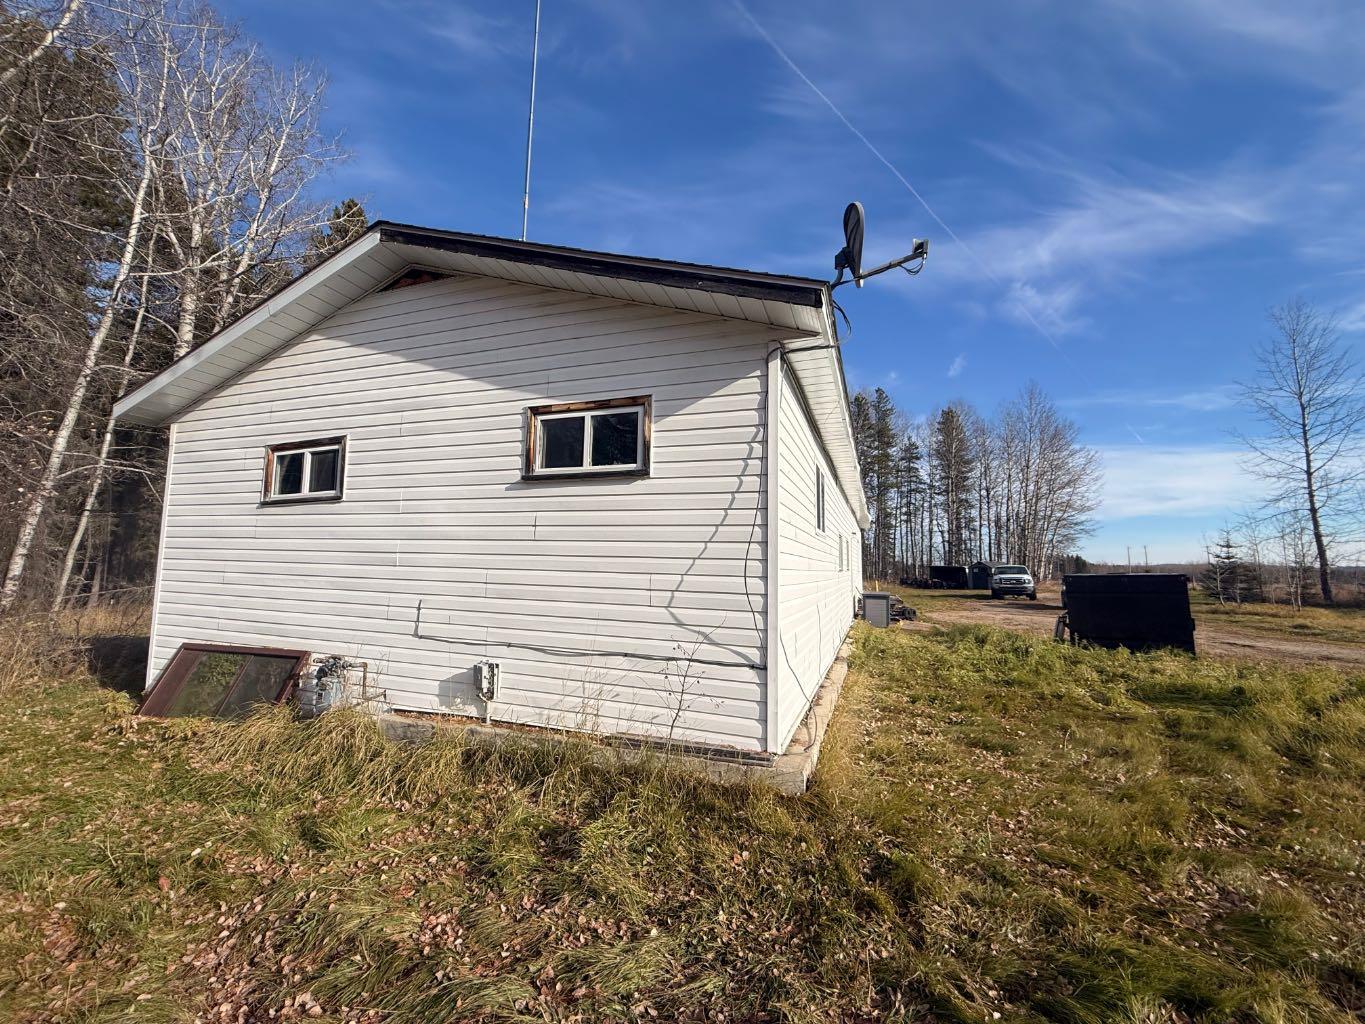
Great Location, offering privacy on over 10 acres close to town. Very private and peaceful setting nestled in the trees! This home could use some TLC to make it your own! The layout is great on it with an open kitchen, dining and living area that overlooks into a flex space/ family room with a wood-burning stove. So cosy! There is so much potential here. The hot water tank is about a year old. The roof is approximately four years old. Come make this your forever home!
Save
Ask
Tour
Hide
Listing Snapshot
Price
$234,900
Days On Site
0 Days
Bedrooms
2
Inside Area (SqFt)
1,457 sqft
Total Baths
1
Full Baths
1
Partial Baths
N/A
Lot Size
10.23 Acres
Year Built
1974
MLS® Number
A2354912
Status
Active
Property Tax
$1,660
Maintenance Fees
N/A
Sq Ft Source
N/A
Friends & Family
Recent Activity
| 12 hours ago | Listing first seen on site | |
| 18 hours ago | Listing updated with changes from the MLS® |
General Features
Acres
10.23
Levels
One
Parking
GravelDriveway
Property Sub Type
Single Family Residence
Sewer
Septic Tank
Style
Acreage with ResidenceMobile Home-Double Wide
Water Source
Well
Zoning
CR
Interior Features
Appliances
DishwasherDryerRange HoodRefrigeratorWasherCooktop
Basement
None
Fireplace
Yes
Fireplace Features
Free StandingOtherWood Burning
Fireplaces
1
Flooring
Ceramic TileHardwoodLaminate
Heating
Forced AirNatural GasWood Stove
Interior
Laminate CountersOpen Floorplan
Laundry Features
Main Level
4pc Bathroom
Dimensions - 8`0" x 12`0"Level - Main
Bedroom
Dimensions - 13`0" x 10`2"Level - Main
Bedroom - Primary
Dimensions - 19`0" x 10`0"Level - Main
Dining Room
Dimensions - 6`0" x 15`0"Level - Main
Flex Space
Dimensions - 9`9" x 20`10"Level - Main
Kitchen
Dimensions - 6`5" x 15`0"Level - Main
Laundry
Dimensions - 9`0" x 11`7"Level - Main
Living Room
Dimensions - 12`0" x 15`0"Level - Main
Office
Dimensions - 9`9" x 17`0"Level - Main
Save
Ask
Tour
Hide
Exterior Features
Construction Details
Vinyl SidingFrame
Exterior
Private Yard
Lot Features
LevelMany TreesPrivate
Patio And Porch
Deck
Roof
ShingleAsphalt
Community Features
Community Features
Airport/RunwayClubhouseFishingGolfParkPlaygroundPool
Township
59
Listing courtesy of MELINDA GRABLER of Century 21 Masters

Listing information is provided by Participants of the Alberta One Realty Listing Services (Pillar 9). IDX information is provided exclusively for personal, non-commercial use, and may not be used for any purpose other than to identify prospective properties consumers may be interested in purchasing. Information is deemed reliable but not guaranteed. Copyright 2026, Alberta One Realty Listing Services (Pillar 9)
Last checked 2026-10-28 11:17 AM UTC
Neighborhood & Commute
Source: Walkscore
Save
Ask
Tour
Hide