


34 Tillotson LoopOkotoks, AB T1S 4Z5
Mortgage Calculator
Monthly Payment (Est.)
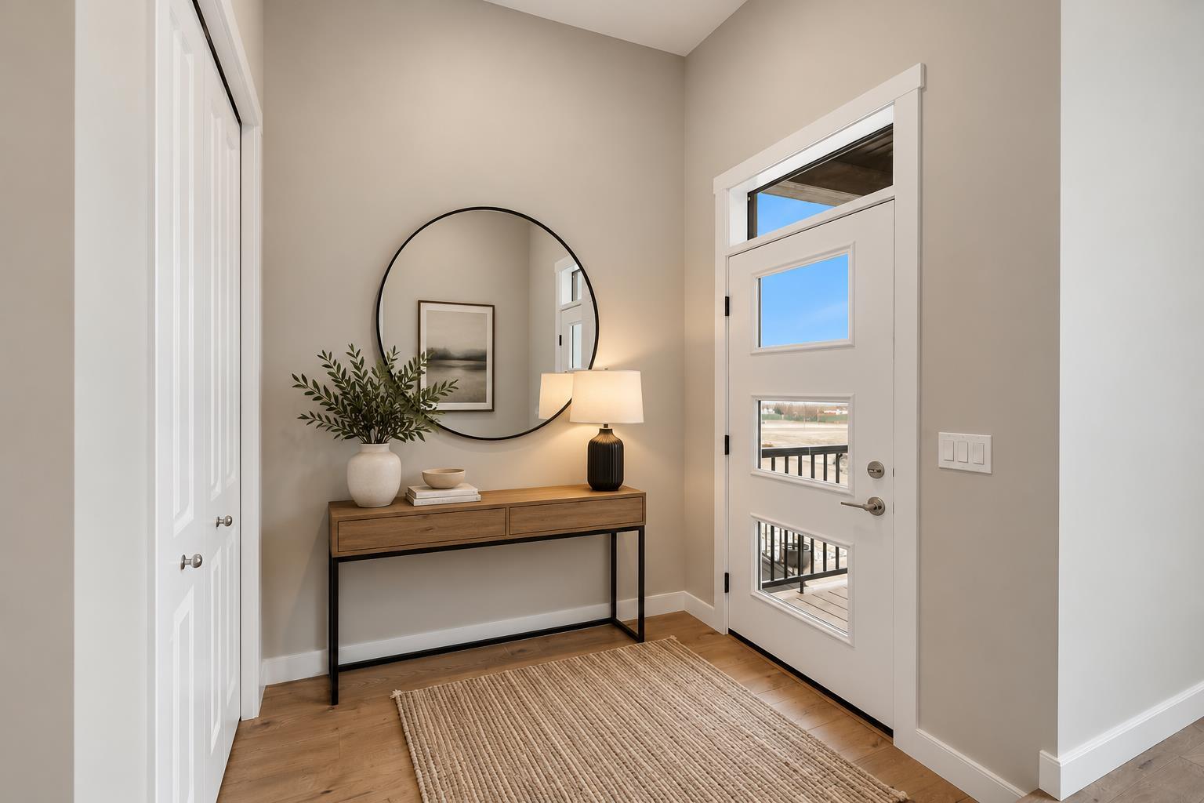
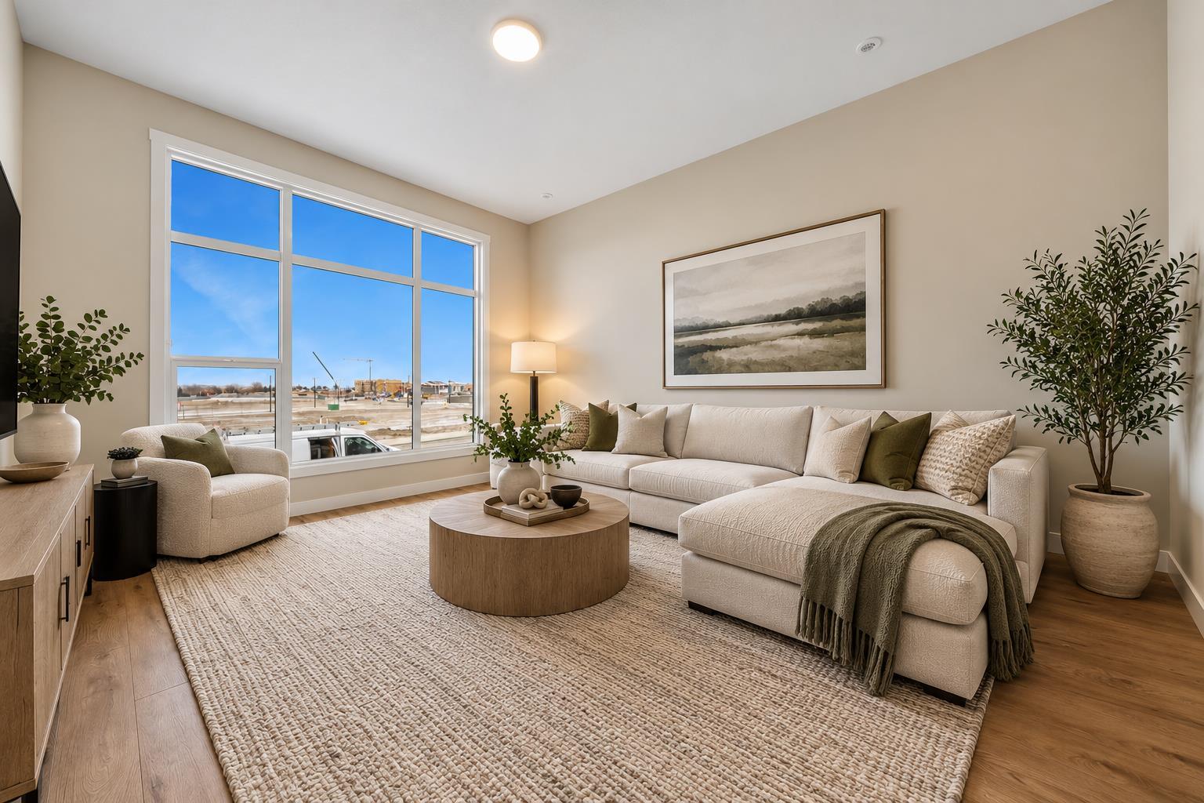
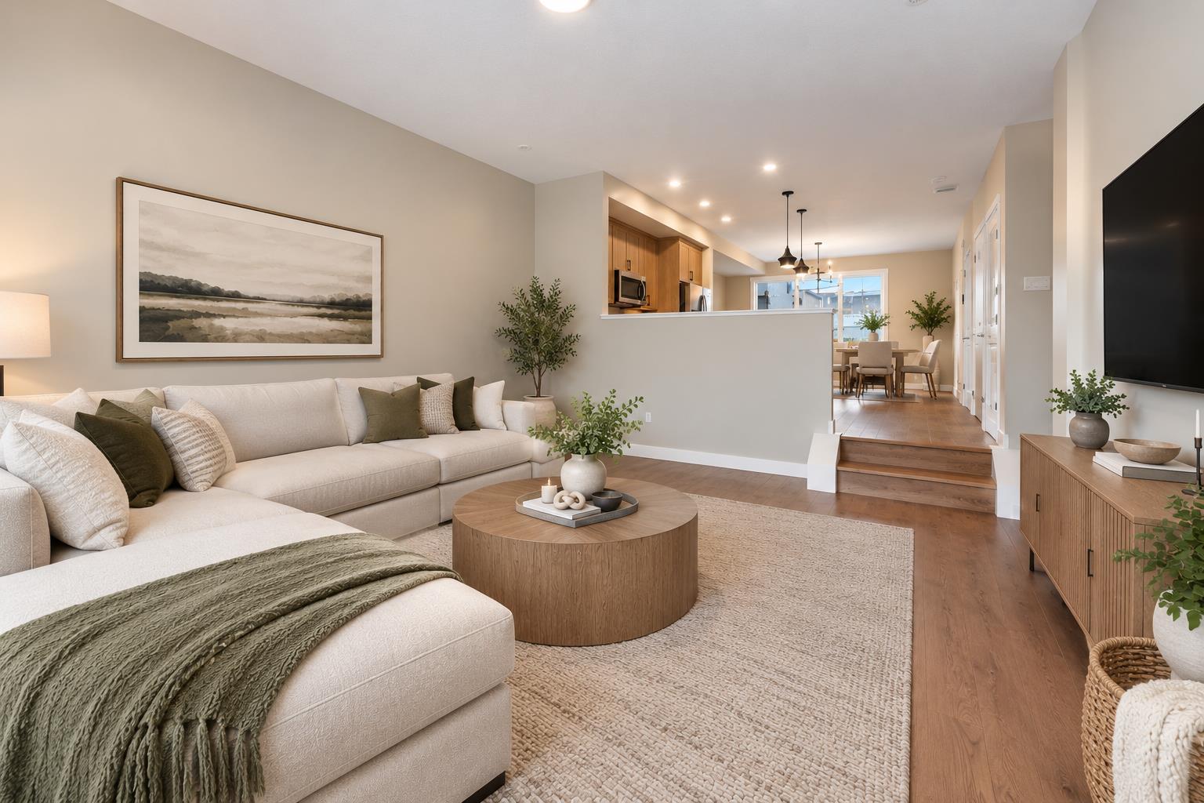
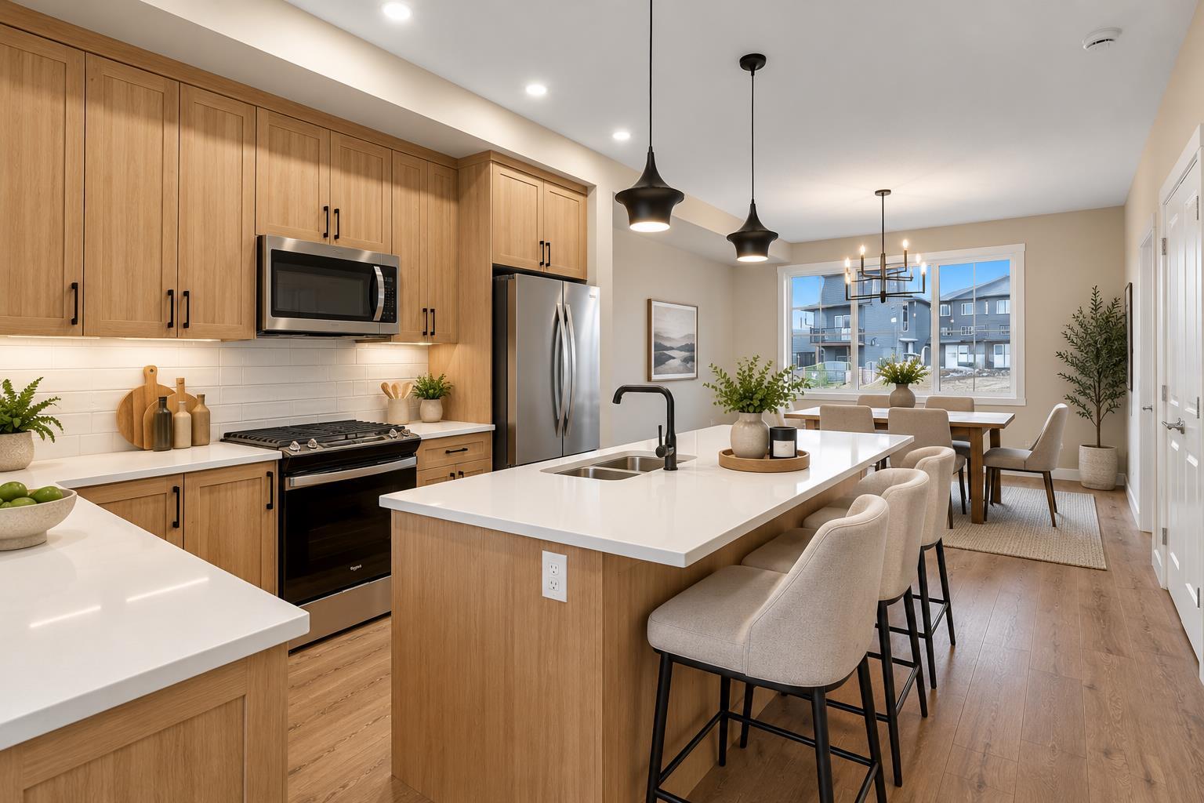
Enter an interest rate to see your estimated monthly payment.Welcome to 34 Tillotson Loop in the growing community of Tillotson in Okotoks! Built by Alliston at Home, this beautifully designed two-storey duplex offers the perfect combination of modern style, comfort, and everyday functionality. Featuring 3 bedrooms and 2.5 bathrooms, this thoughtfully designed home is ideal for families, first-time buyers, or anyone looking for a welcoming place to call home. Step inside to discover a bright, open-concept main floor that seamlessly connects the living room, kitchen, and dining area, creating an inviting space for everyday living and entertaining. The kitchen features a central island with a convenient eating bar, perfect for casual meals, morning coffee, or gathering with family and friends. A main-floor powder room adds everyday convenience, while the rear entrance provides direct access to the backyard, offering opportunities to create your own outdoor retreat. A front yard adds to the home's welcoming curb appeal. Upstairs, the spacious primary bedroom offers a comfortable private retreat, complete with a walk-in closet and a three-piece ensuite. Two additional bedrooms provide flexibility for children, guests, or a home office, while a four-piece main bathroom completes the upper level. Located in the exciting new community of Tillotson in southwest Okotoks, this home offers the charm of small-town living with convenient access to modern amenities. Thoughtfully planned with future parks, green spaces, walking pathways, and community gathering areas, Tillotson is designed to encourage an active, connected lifestyle. Residents will enjoy proximity to schools, shopping, recreation facilities, and the beautiful natural surroundings that make Okotoks such a desirable place to live. With easy access to Calgary, this growing community offers an ideal balance of peaceful suburban living and everyday convenience. Discover the opportunity to make 34 Tillotson Loop your new home, where modern design, comfortable living, and an exciting new community come together!
| 14 hours ago | Status changed to Active | |
| 14 hours ago | Listing updated with changes from the MLS® | |
| yesterday | Listing first seen on site |

Listing information is provided by Participants of the Alberta One Realty Listing Services (Pillar 9). IDX information is provided exclusively for personal, non-commercial use, and may not be used for any purpose other than to identify prospective properties consumers may be interested in purchasing. Information is deemed reliable but not guaranteed. Copyright 2026, Alberta One Realty Listing Services (Pillar 9)
Last checked 2026-10-31 09:40 AM UTC