Save
Ask
Tour
Hide
Share
$249,900
New Listing

5300 Vista Trail I4
Blackfalds, AB T4M 0L8

Apartment|Pending
2
Beds
2
Total Baths
2
Full Baths
1,006
SqFt
$248
/SqFt
2015
Built
Subdivision:
Valley Ridge
County:
Lacombe County
Call Now: (403) 872-6544
Is this the listing for you? We can help make it yours.
(403) 872-6544
5300 Vista Trail I45300 Vista Trail I45300 Vista Trail I45300 Vista Trail I4
Save
Ask
Tour
Hide
Share

Mortgage Calculator

Monthly Payment (Est.)

Enter an interest rate to see your estimated monthly payment.
Calculator powered by Showcase IDX, a Constellation1 Company. Copyright ©2026 Information is deemed reliable but not guaranteed.

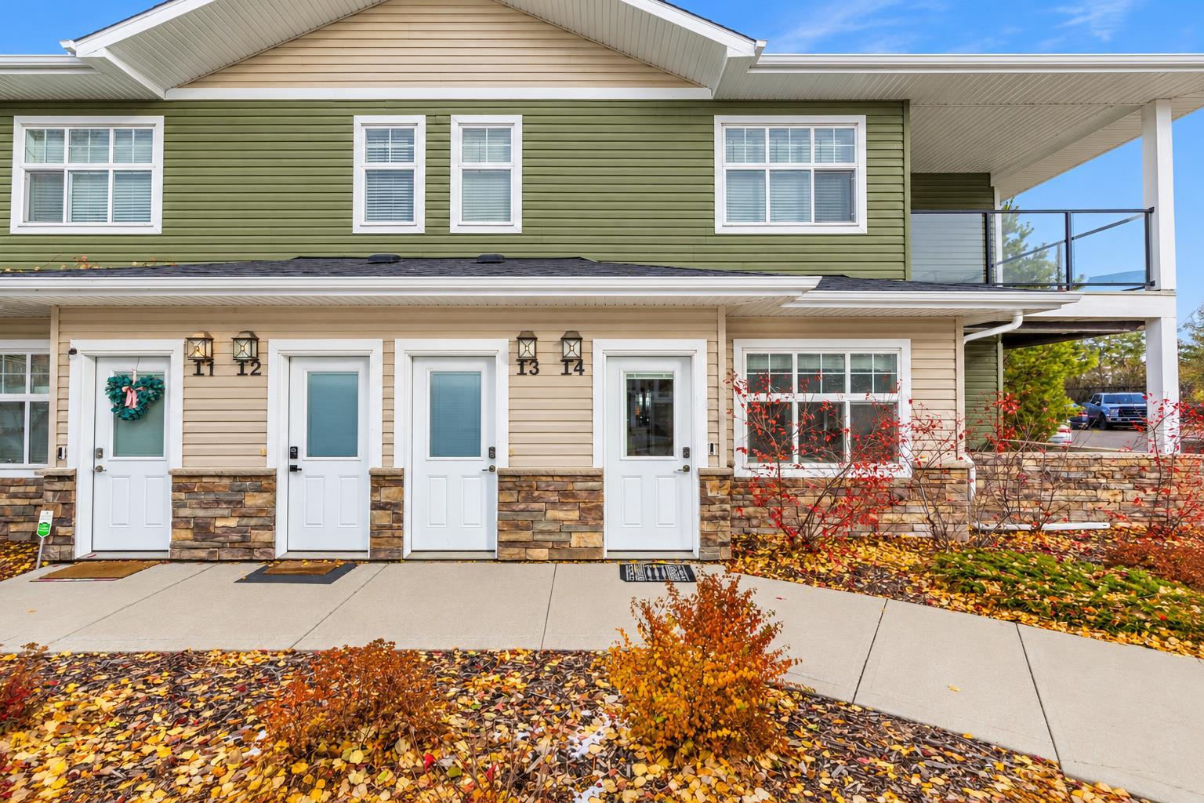
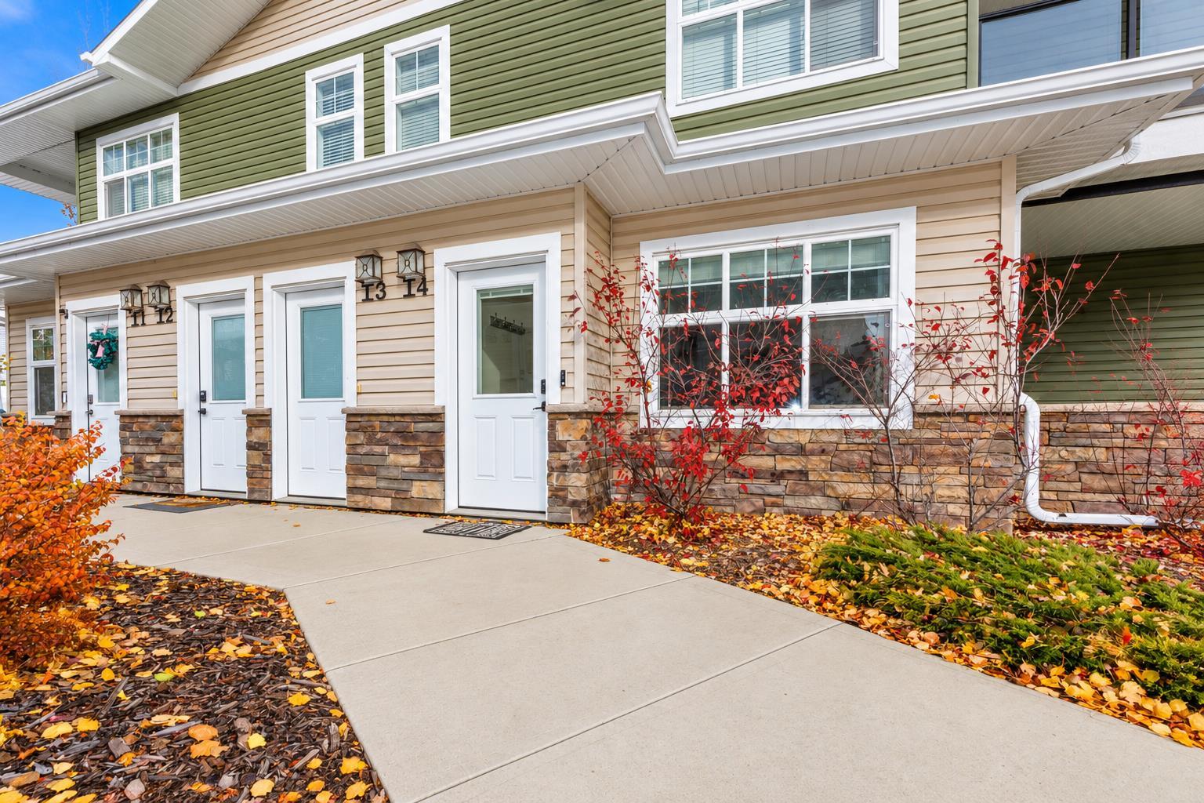
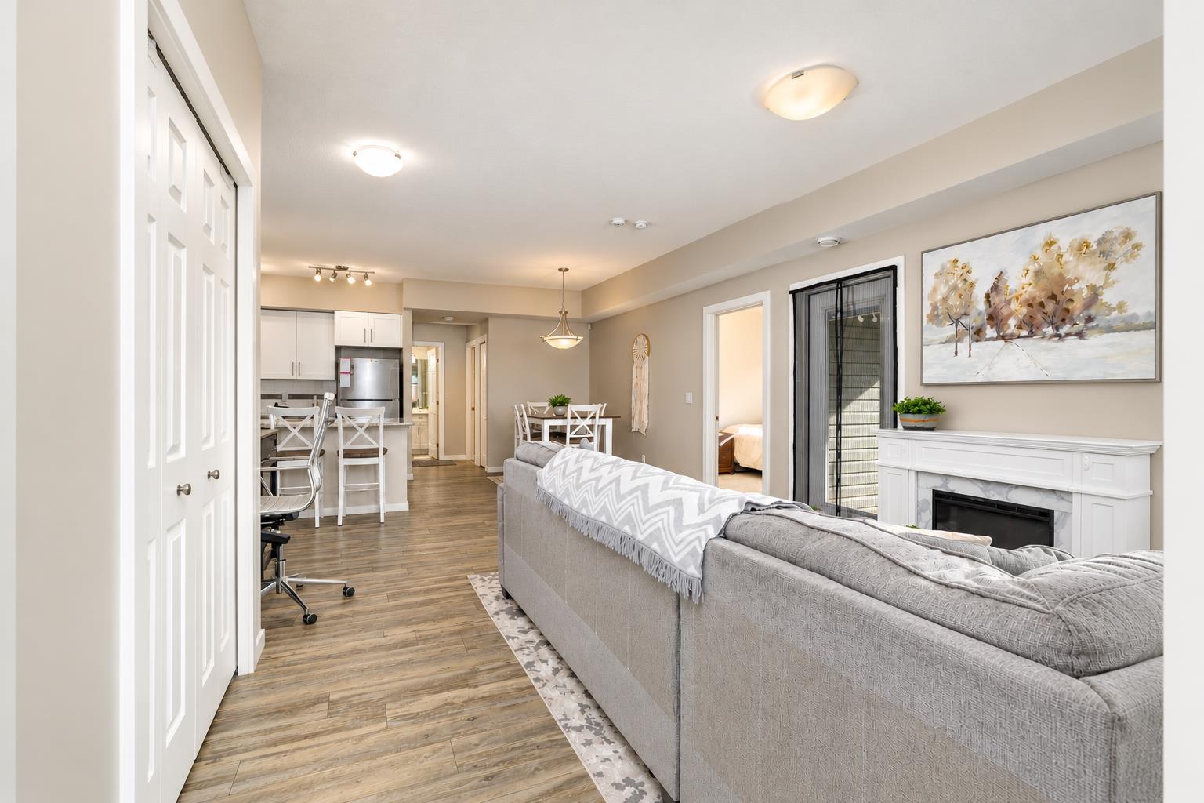
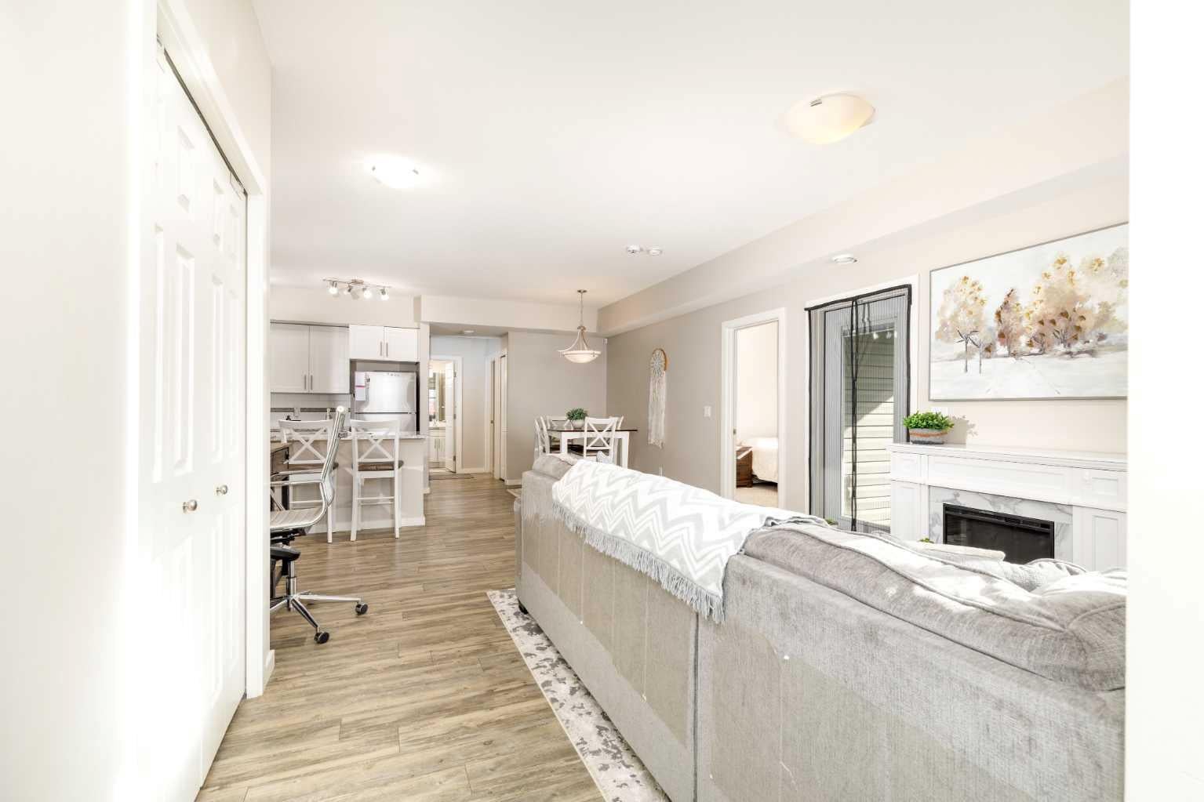
GORGEOUS, COURTYARD FACING, GROUND LEVEL unit featuring 2 BEDROOMS and 2 BATHROOMS. This unit is on the back side of the development offering peace and quiet from Womacks & Vista Trail. NO STAIRS and 2 POWERED PARKING STALLS close-by provide an accessibility solution. Also included is a LARGE IN-SUITE STORAGE AREA and LAUNDRY. The unit has light finishings including WHITE CABINETS and a large peninsula giving you lots of space to work in the kitchen. Best part of all is the COVERED DECK overlooking the courtyard with recently installed VERTICAL SCREENS allowing you to enjoy your time outside if you want shade or added privacy. This condo is well ran and is close to all amenities including shopping, Abbey Center, skate park, mountain bike park and Hwy 2 & 2A entrances.

Save
Ask
Tour
Hide
Share
Listing Snapshot
Price 
$249,900
Days On Site 
0 Days
Bedrooms 
2
Inside Area (SqFt) 
1,006 sqft
Total Baths 
2
Full Baths 
2
Partial Baths 
N/A
Lot Size 
0.02 Acres
Year Built 
2015
MLS® Number 
A2354869
Status 
Pending
Property Tax 
$2,317.57
Maintenance Fees 
$261.85 monthly
Sq Ft Source 
N/A
Friends & Family
Recent Activity
16 hours agoListing first seen on site
19 hours agoListing updated with changes from the MLS®
General Features
Acres 
0.02
Available on 
2026-12-01
Levels 
One
Number Of Stories 
2
Parking 
Electric Vehicle Charging Station(s)Assigned
Parking Spaces 
2
Pets 
Yes
Property Sub Type 
Apartment
Style 
Apartment-Single Level Unit
Zoning 
R3
Interior Features
Appliances 
DishwasherRefrigeratorWasher/Dryer StackedCooktop
Basement 
None
Flooring 
CarpetVinyl
Heating 
Forced AirNatural Gas
Interior 
Laminate CountersOpen Floorplan
Laundry Features 
In Unit
4pc Bathroom 
Dimensions - 7`1" x 5`3"Level - Main
4pc Ensuite bath 
Dimensions - 8`0" x 5`2"Level - Main
Bedroom 
Dimensions - 10`4" x 10`0"Level - Main
Bedroom - Primary 
Dimensions - 17`3" x 11`5"Level - Main
Dining Room 
Dimensions - 9`4" x 9`9"Level - Main
Kitchen 
Dimensions - 10`2" x 9`5"Level - Main
Laundry 
Dimensions - 5`3" x 10`4"Level - Main
Living Room 
Dimensions - 15`6" x 17`11"Level - Main
Save
Ask
Tour
Hide
Share
Exterior Features
Construction Details 
StoneVinyl SidingFrame
Exterior 
Courtyard
Patio And Porch 
DeckScreened
Roof 
ShingleAsphalt
Community Features
Association Amenities 
None
Maintenance Fee 
$261.85
Maintenance Fee Frequency 
Monthly
Community Features 
PlaygroundSidewalksStreet Lights
Listing courtesy of Samantha Loranger of Royal LePage Network Realty Corp.

Listing information is provided by Participants of the Alberta One Realty Listing Services (Pillar 9). IDX information is provided exclusively for personal, non-commercial use, and may not be used for any purpose other than to identify prospective properties consumers may be interested in purchasing. Information is deemed reliable but not guaranteed. Copyright 2026, Alberta One Realty Listing Services (Pillar 9)
Last checked 2026-10-28 11:12 AM UTC

Neighborhood & Commute
Source: Walkscore
Save
Ask
Tour
Hide
Share