


Save
Ask
Tour
Hide
$519,000
New Listing
930 8 Street SWHigh River, AB T1V 1A9
For Sale|Single Family Residence|Active
3
Beds
2
Total Baths
2
Full Baths
1,180
SqFt
$440
/SqFt
1960
Built
Subdivision:
McLaughlin Meadows
County:
Foothills County
Call Now: (403) 872-6544
Is this the listing for you? We can help make it yours.
(403) 872-6544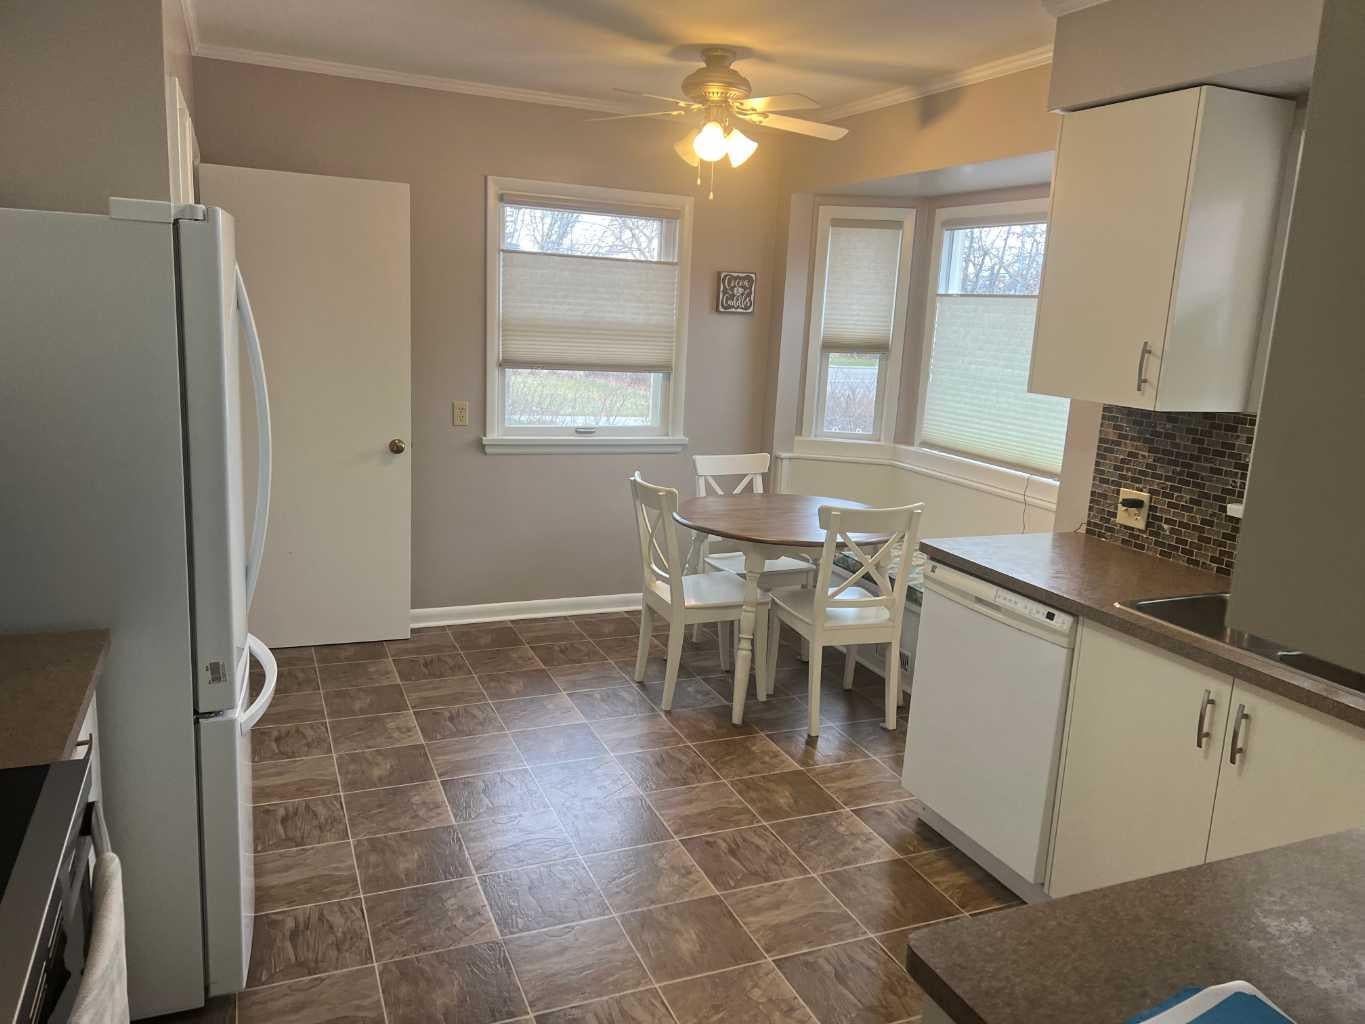
Save
Ask
Tour
Hide
Mortgage Calculator
Monthly Payment (Est.)
Enter an interest rate to see your estimated monthly payment.Calculator powered by Showcase IDX, a Constellation1 Company. Copyright ©2026 Information is deemed reliable but not guaranteed.
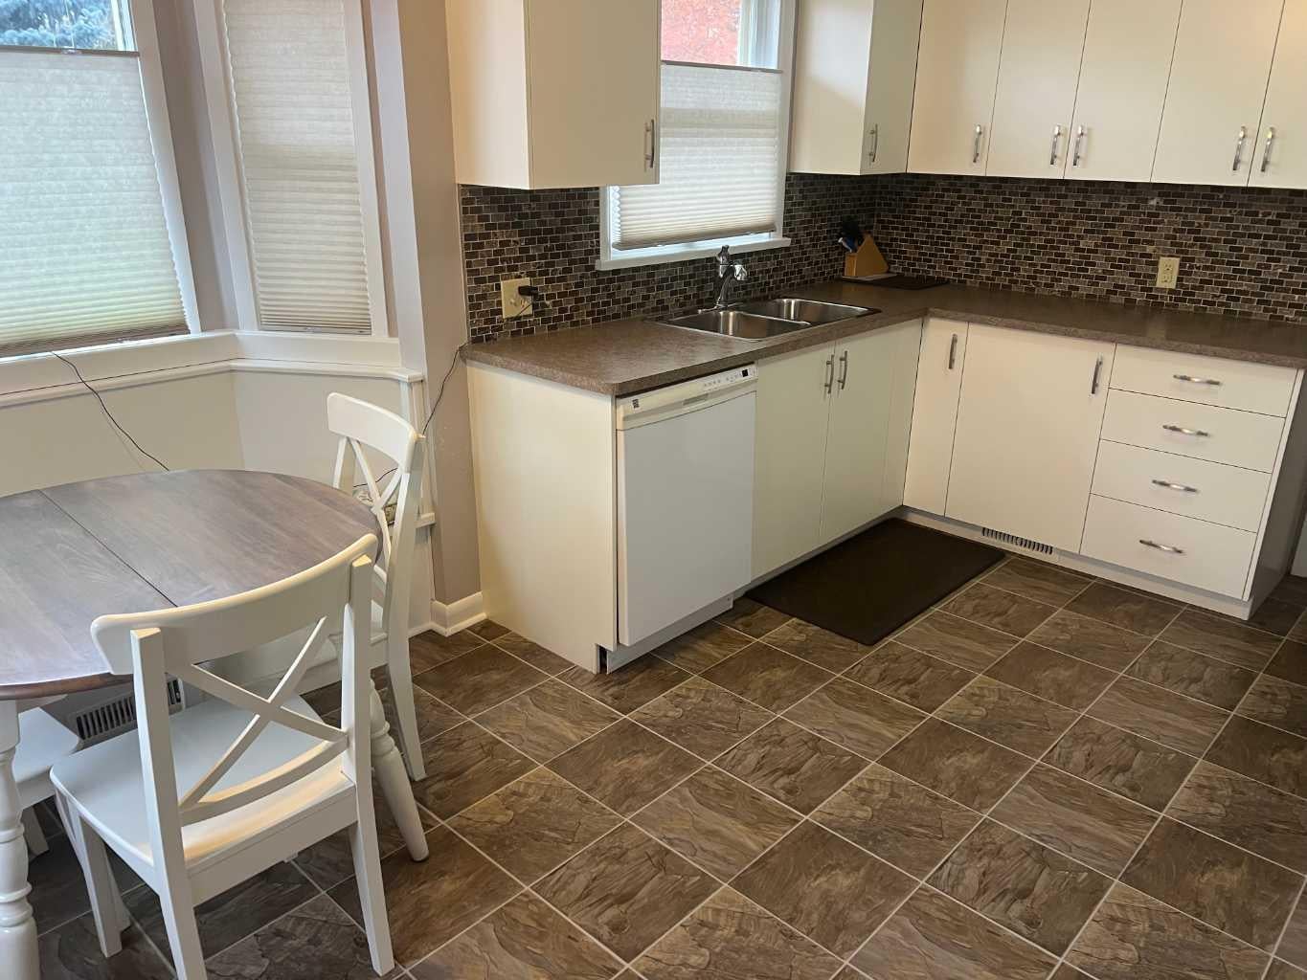
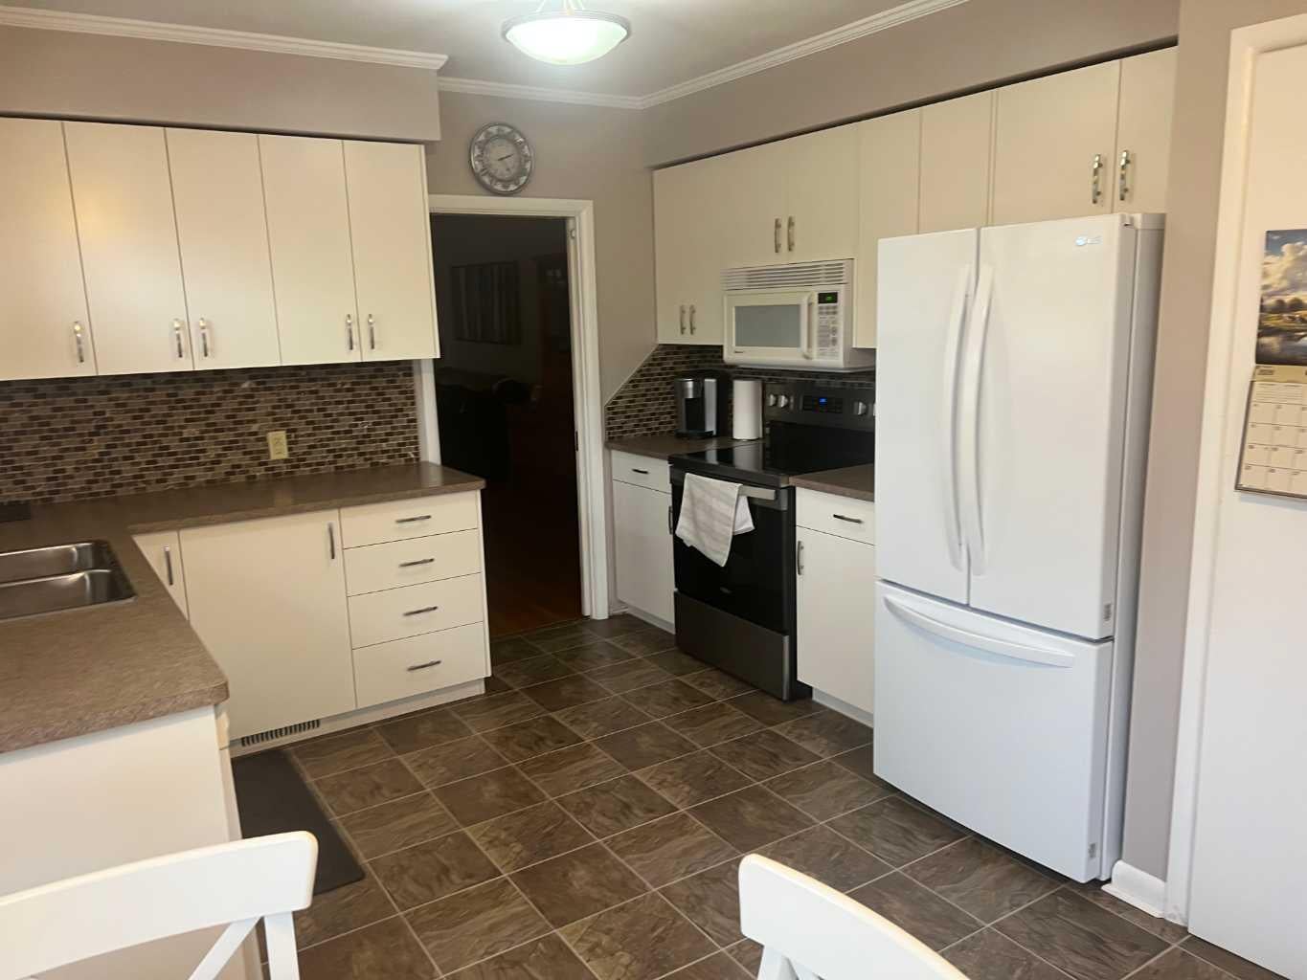
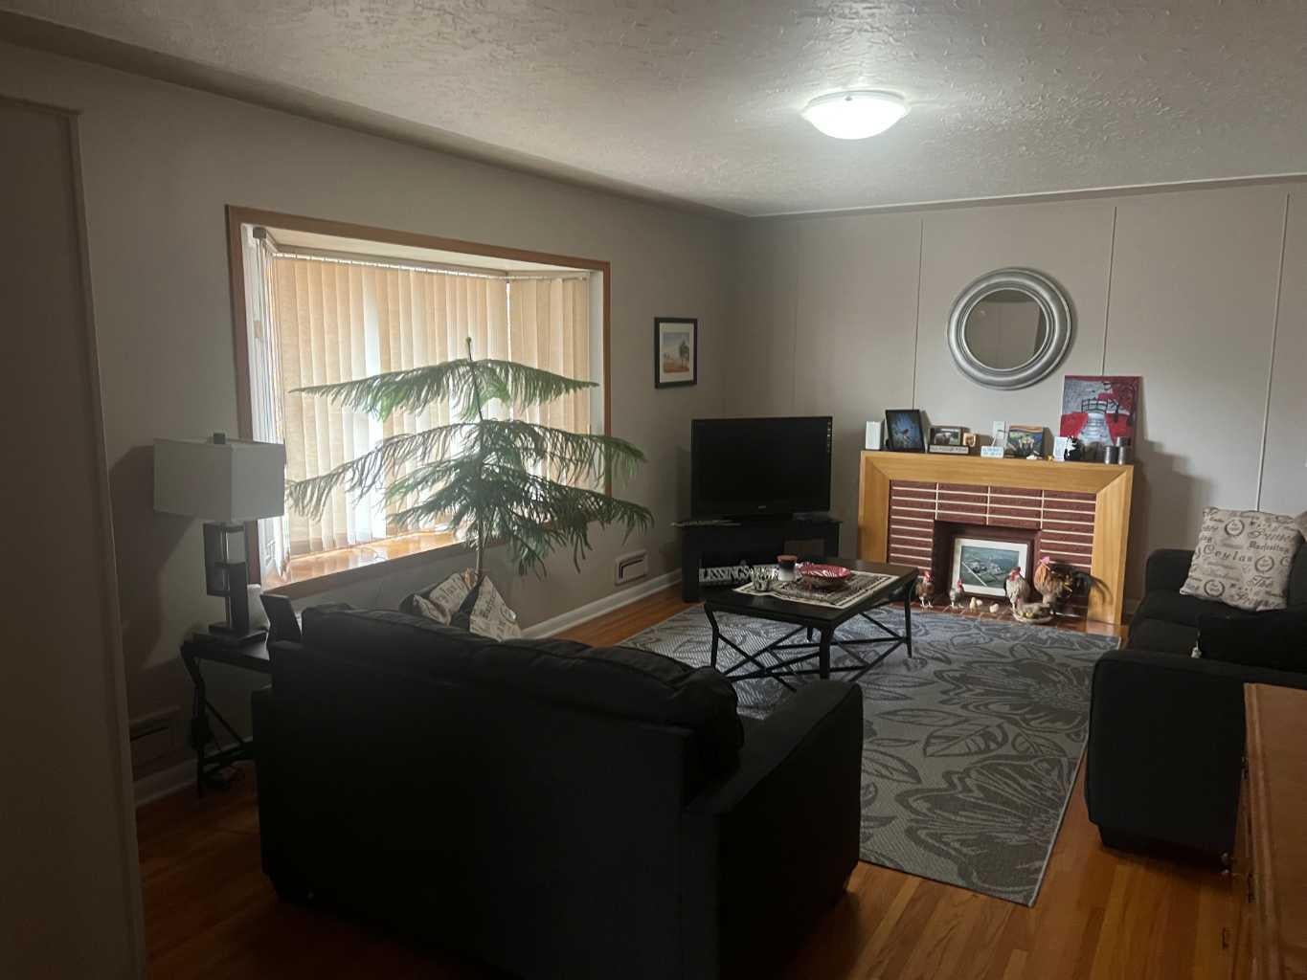
Wonderful family home located on quiet street in West High River. This home is situated on a huge lot with plenty of large trees for additional privacy. The wonderfully cared for home has a bright and spacious west facing kitchen that leads to a spacious living room with hardwood floors and built-in cabinets. Two good sized bedrooms and a 4pc bath finishes off the main level. The fully finished basement has a large family room, another bedroom and 3pc bath. This home features both an attached over-sized and detached over-sized garages with additional room for R.V parking. Call today for your private showing and "Start Packing".
Save
Ask
Tour
Hide
Listing Snapshot
Price
$519,000
Days On Site
0 Days
Bedrooms
3
Inside Area (SqFt)
1,180 sqft
Total Baths
2
Full Baths
2
Partial Baths
N/A
Lot Size
0.14 Acres
Year Built
1960
MLS® Number
A2354424
Status
Active
Property Tax
$3,384
Maintenance Fees
N/A
Sq Ft Source
N/A
Friends & Family
Recent Activity
| 14 hours ago | Listing first seen on site | |
| 20 hours ago | Listing updated with changes from the MLS® |
General Features
Acres
0.14
Attached Garage
Yes
Garage
Yes
Garage Spaces
1
Levels
One
Parking
AttachedGarage
Parking Spaces
2
Property Sub Type
Single Family Residence
SqFt Above
1180
Style
Bungalow
Water Source
Public
Zoning
R1
Interior Features
Appliances
DryerRefrigeratorWasherElectric Range
Basement
FullFinished
Flooring
CarpetHardwood
Heating
Forced AirNatural Gas
Laundry Features
In Basement
Window Features
Window Coverings
3pc Bathroom
Level - Basement
4pc Bathroom
Level - Main
Bedroom
Dimensions - 9`3" x 10`6"Level - Main
Family Room
Dimensions - 12`9" x 20`3"Level - Basement
Kitchen
Dimensions - 13`3" x 11`1"Level - Main
Living Room
Dimensions - 13`6" x 19`4"Level - Main
Storage
Dimensions - 10`7" x 17`5"Level - Basement
Save
Ask
Tour
Hide
Exterior Features
Construction Details
Vinyl SidingFrame
Exterior
Other
Fencing
Fenced
Frontage
19.00M 62`4"
Lot Features
LandscapedLevelRectangular Lot
Patio And Porch
DeckSee Remarks
Roof
ShingleAsphalt
Windows/Doors
Window Coverings
Community Features
Community Features
ParkPlayground
Listing courtesy of Pat Colliton of Century 21 Foothills Real Estate

Listing information is provided by Participants of the Alberta One Realty Listing Services (Pillar 9). IDX information is provided exclusively for personal, non-commercial use, and may not be used for any purpose other than to identify prospective properties consumers may be interested in purchasing. Information is deemed reliable but not guaranteed. Copyright 2026, Alberta One Realty Listing Services (Pillar 9)
Last checked 2026-10-28 11:12 AM UTC
Neighborhood & Commute
Source: Walkscore
Save
Ask
Tour
Hide