Save
Ask
Tour
Hide
Share
$624,900
1 Day On Site

48 Birch Glen
Okotoks, AB T1S 5T2

For Sale|Single Family Residence|Active
3
Beds
3
Total Baths
2
Full Baths
1
Partial Bath
1,464
SqFt
$427
/SqFt
2022
Built
Subdivision:
D'arcy Ranch
County:
Foothills County
Call Now: (403) 872-6544
Is this the listing for you? We can help make it yours.
(403) 872-6544
48 Birch Glen48 Birch Glen48 Birch Glen48 Birch Glen
Save
Ask
Tour
Hide
Share

Mortgage Calculator

Monthly Payment (Est.)

Enter an interest rate to see your estimated monthly payment.
Calculator powered by Showcase IDX, a Constellation1 Company. Copyright ©2026 Information is deemed reliable but not guaranteed.

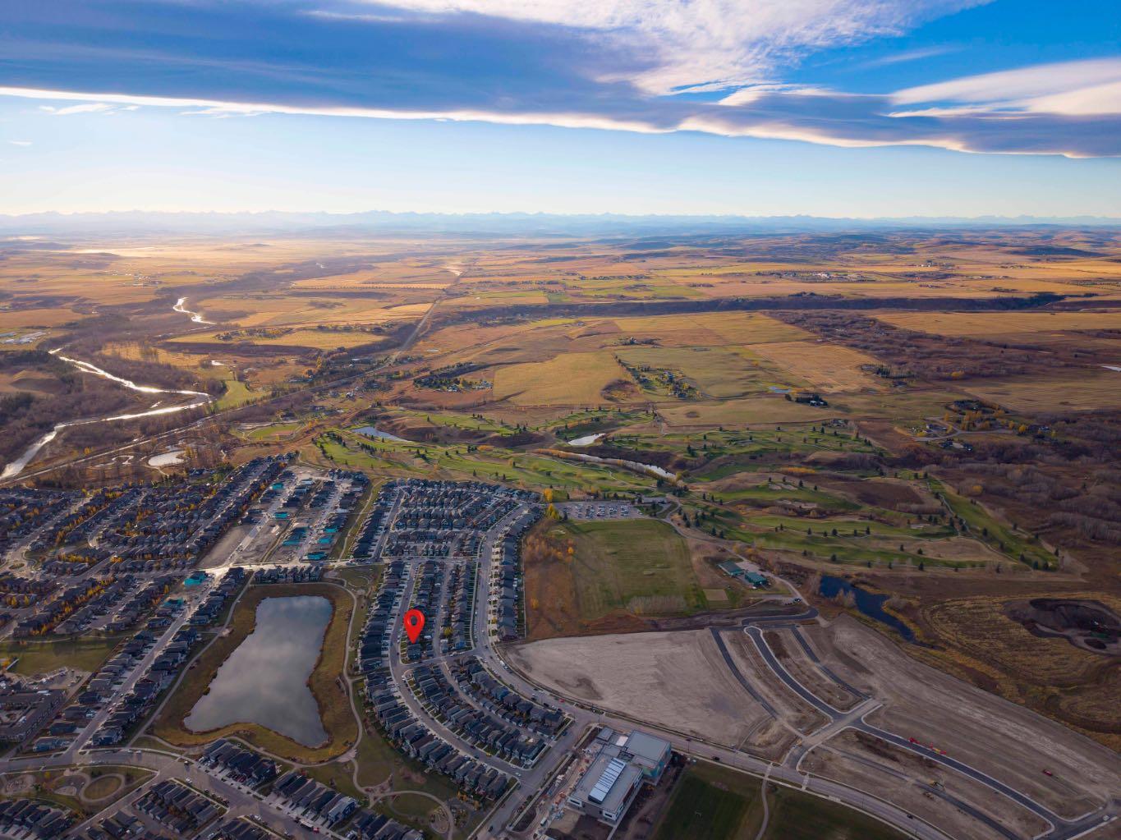
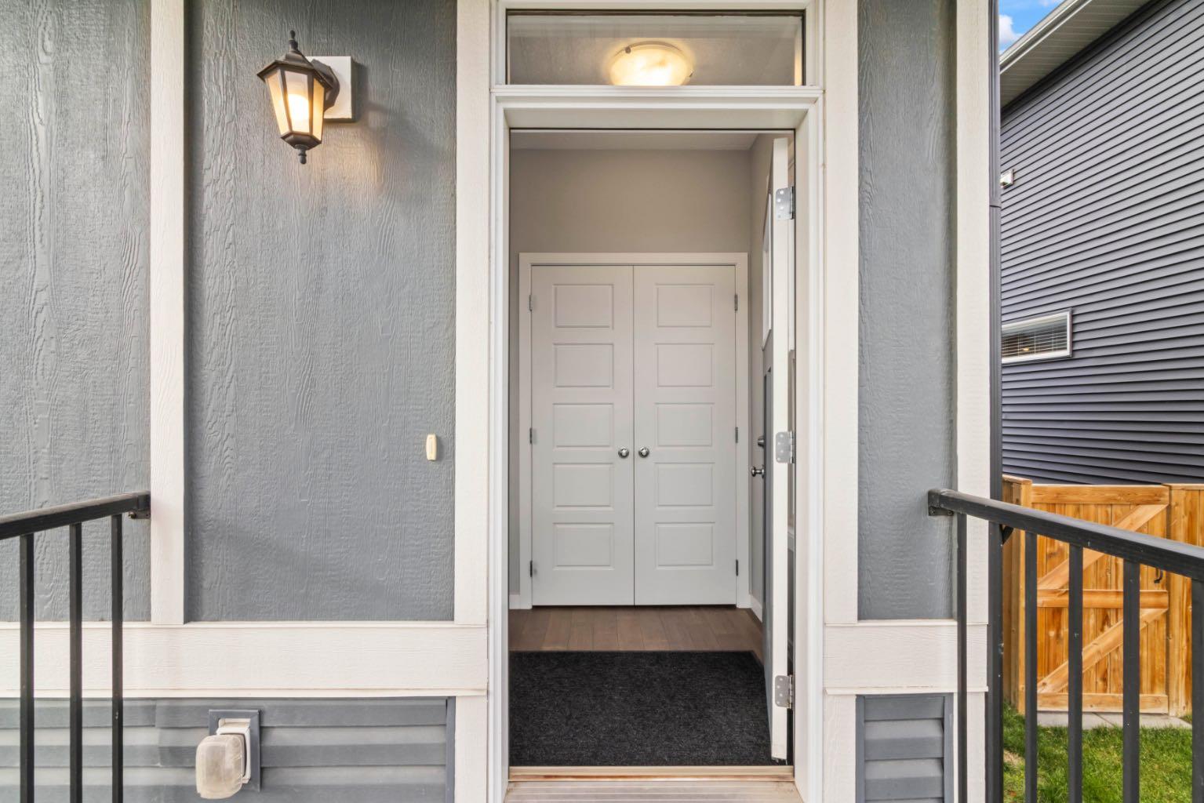
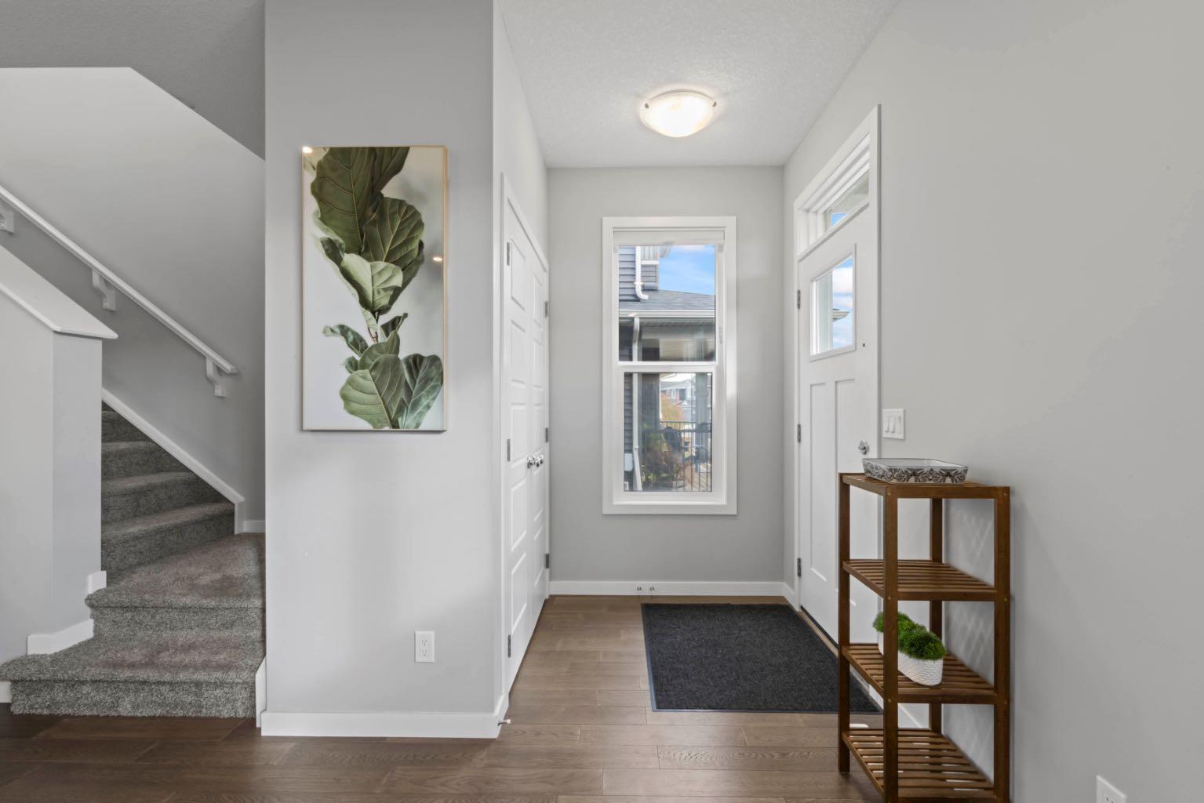
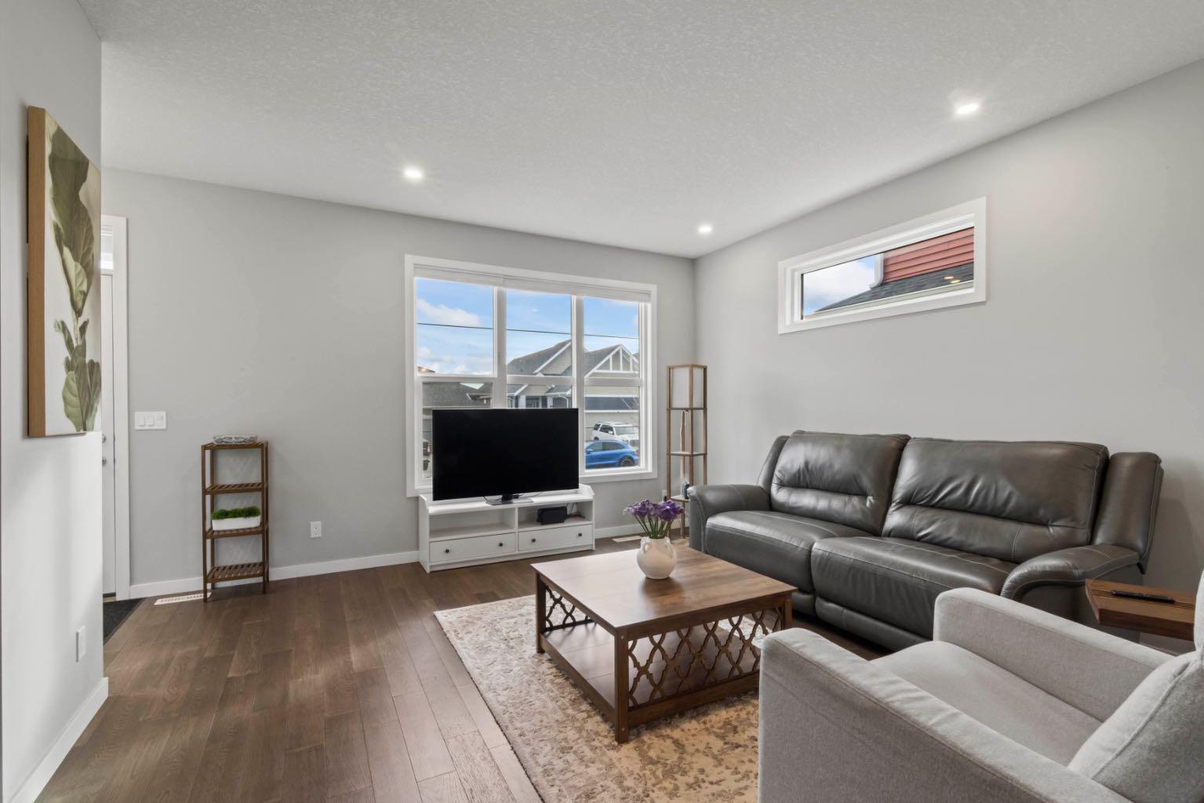
Welcome to 48 Glen Birch, located in the heart of D’Arcy Ranch. This vibrant, up-and-coming community offers the convenience of nearby shopping, brand-new schools, and an expanding network of walking paths—all set against scenic mountain views to the west. Open the front door to an inviting open-concept layout that’s perfect for entertaining. The home is finished in bright, light tones beautifully accented by rich dark hardwood flooring. The timeless white Kitchen is outfitted with stainless steel appliances and overlooks the backyard, which features an oversized deck and a future garage parking pad. Upstairs, you’ll find a generously sized primary bedroom complete with a four-piece ensuite and walk-in closet, along with two additional well-sized bedrooms and a shared four-piece bathroom. A convenient upper-floor laundry closet completes the level. The undeveloped lower level offers high ceilings and neatly tucked-away mechanicals, providing a blank canvas ready for your personal finishing touches. Ideally situated just steps from the walking path that circles the community lake, this meticulously cared-for home shows like new throughout.

Save
Ask
Tour
Hide
Share
Listing Snapshot
Price 
$624,900
Days On Site 
1 Day
Bedrooms 
3
Inside Area (SqFt) 
1,464 sqft
Total Baths 
3
Full Baths 
2
Partial Baths 
1
Lot Size 
0.09 Acres
Year Built 
2022
MLS® Number 
A2353227
Status 
Active
Property Tax 
$3,731
Maintenance Fees 
N/A
Sq Ft Source 
N/A
Friends & Family
Recent Activity
yesterdayListing first seen on site
yesterdayListing updated with changes from the MLS®
General Features
Acres 
0.09
Levels 
Two
Parking Spaces 
2
Property Sub Type 
Single Family Residence
SqFt Above 
1464
Style 
2 Storey
Zoning 
TN
Interior Features
Appliances 
DishwasherRange HoodRefrigeratorWasher/DryerElectric Range
Basement 
FullUnfinished
Flooring 
CarpetHardwoodTile
Heating 
Forced Air
Interior 
Granite CountersHigh CeilingsKitchen IslandOpen Floorplan
Laundry Features 
Upper Level
Window Features 
Window Coverings
2pc Bathroom 
Level - Main
4pc Bathroom 
Level - Upper
4pc Ensuite bath 
Level - Upper
Bedroom 
Dimensions - 13`3" x 8`9"Level - Upper
Bedroom - Primary 
Dimensions - 13`6" x 11`10"Level - Upper
Foyer 
Dimensions - 4`11" x 4`11"Level - Main
Kitchen 
Dimensions - 14`10" x 12`5"Level - Main
Living Room 
Dimensions - 19`0" x 14`3"Level - Main
Save
Ask
Tour
Hide
Share
Exterior Features
Construction Details 
Vinyl SidingFrame
Exterior 
Rain Gutters
Fencing 
Fenced
Frontage 
10.58M 34`9"
Lot Features 
Back YardLevelRectangular Lot
Patio And Porch 
Deck
Roof 
ShingleAsphalt
Waterfront Features 
Lake
Windows/Doors 
Window Coverings
Community Features
Community Features 
LakePlaygroundSidewalksStreet Lights
Listing courtesy of William Kitchen of RE/MAX Landan Real Estate

Listing information is provided by Participants of the Alberta One Realty Listing Services (Pillar 9). IDX information is provided exclusively for personal, non-commercial use, and may not be used for any purpose other than to identify prospective properties consumers may be interested in purchasing. Information is deemed reliable but not guaranteed. Copyright 2026, Alberta One Realty Listing Services (Pillar 9)
Last checked 2026-10-20 10:48 PM UTC

Neighborhood & Commute
Source: Walkscore
Save
Ask
Tour
Hide
Share