Save
Ask
Tour
Hide
Share
$835,000
3 Days On Site

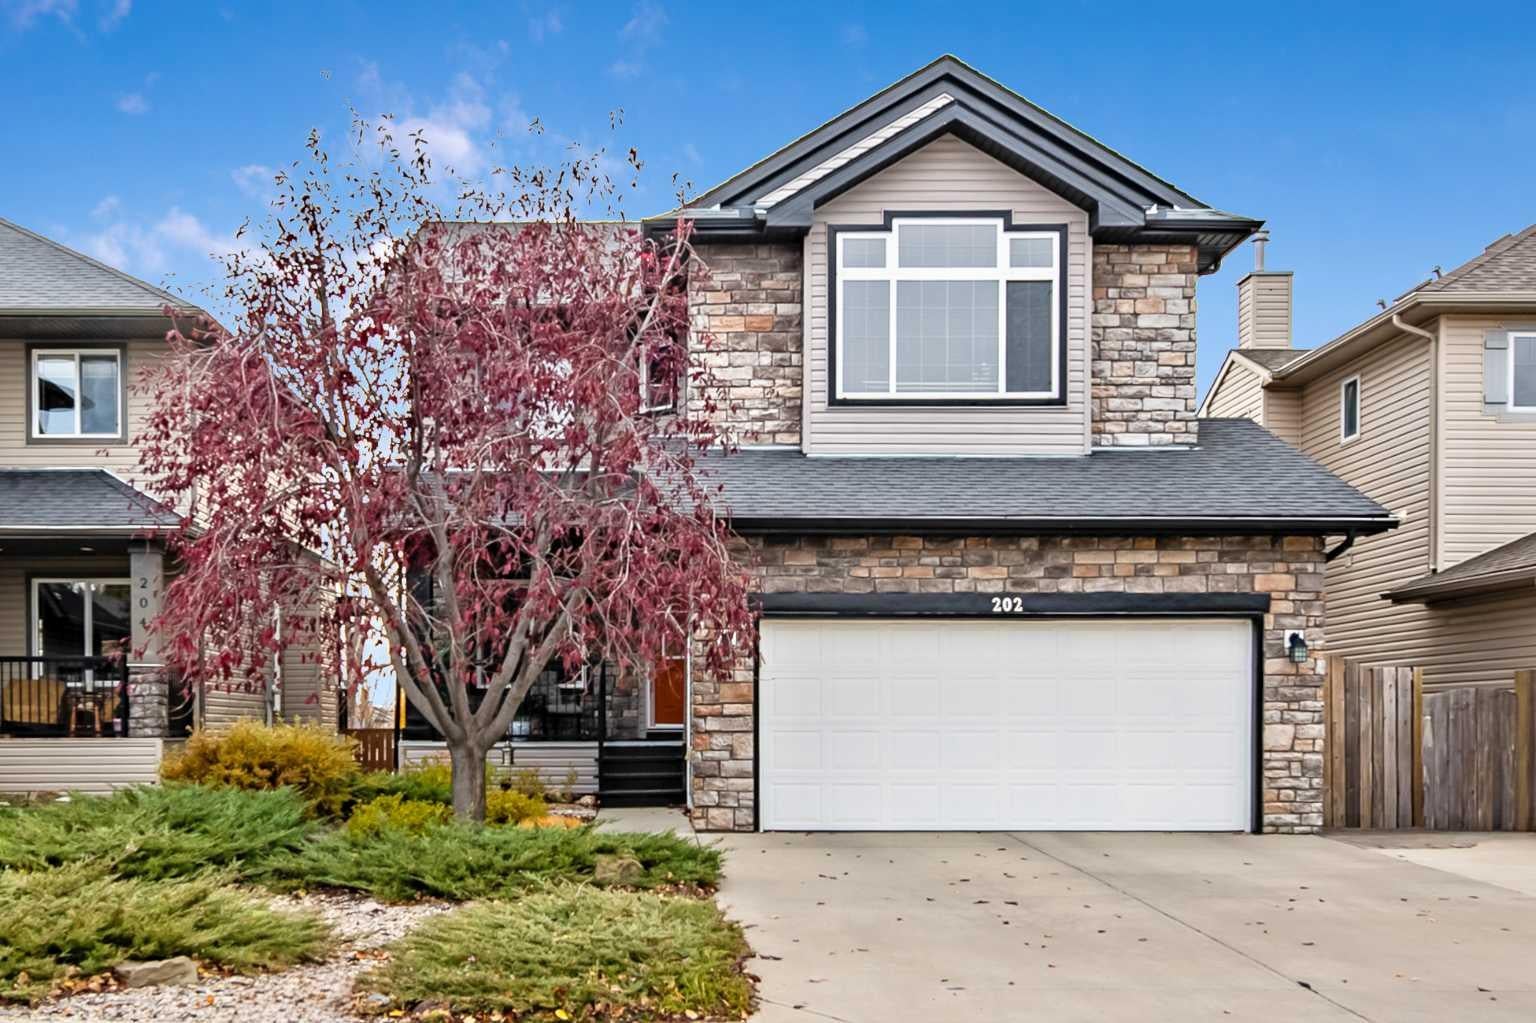
202 Crystal Green Place
Okotoks, AB T1S 2N4

For Sale|Single Family Residence|Active
3
Beds
4
Total Baths
3
Full Baths
1
Partial Bath
2,207
SqFt
$378
/SqFt
2009
Built
Subdivision:
Crystal Green
County:
Foothills County
Call Now: (403) 872-6544
Is this the listing for you? We can help make it yours.
(403) 872-6544
202 Crystal Green Place202 Crystal Green Place202 Crystal Green Place202 Crystal Green Place
Save
Ask
Tour
Hide
Share

Mortgage Calculator

Monthly Payment (Est.)

Enter an interest rate to see your estimated monthly payment.
Calculator powered by Showcase IDX, a Constellation1 Company. Copyright ©2026 Information is deemed reliable but not guaranteed.

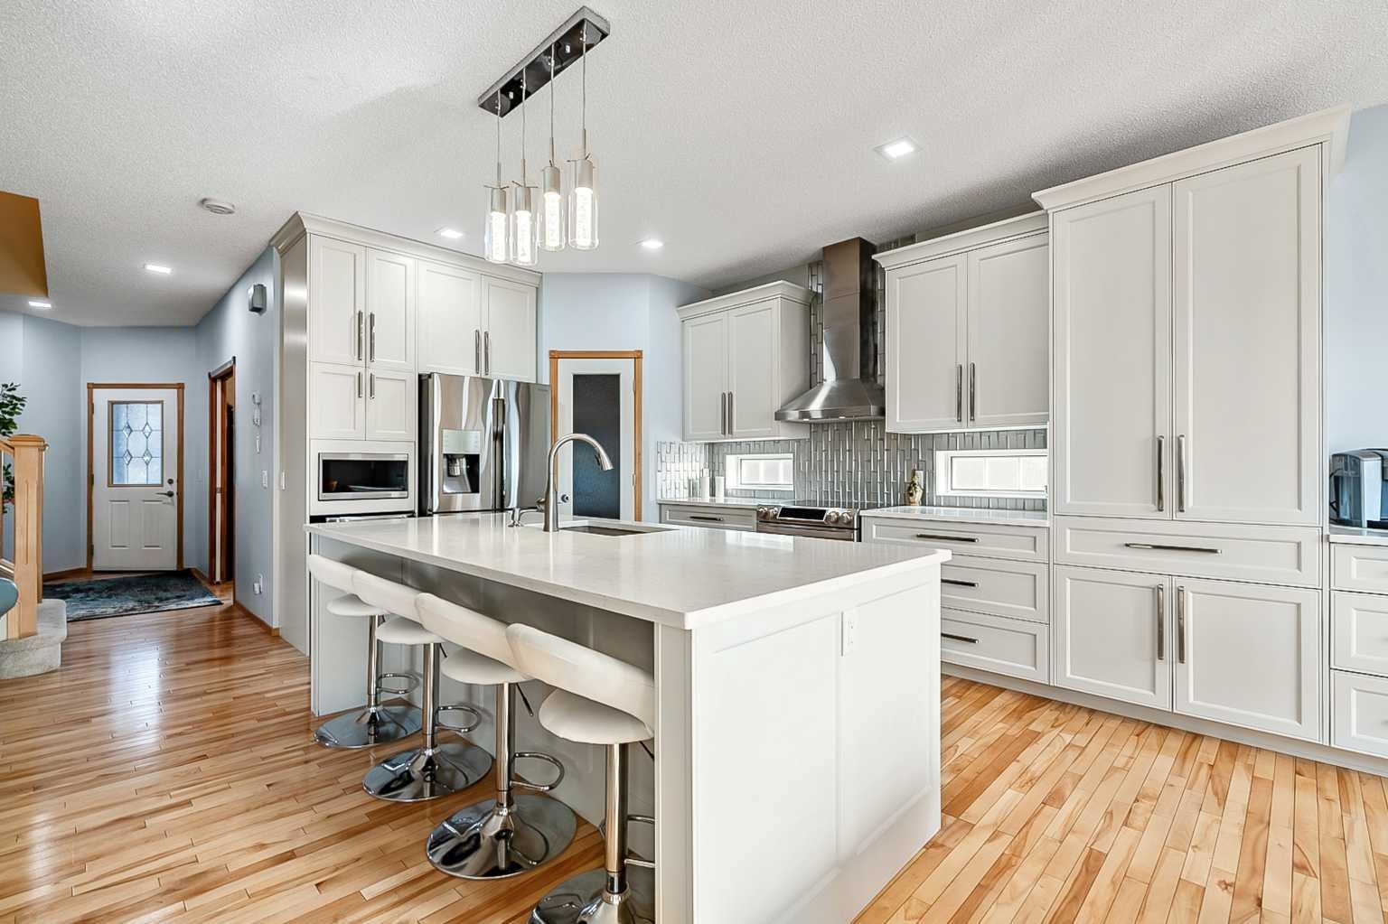
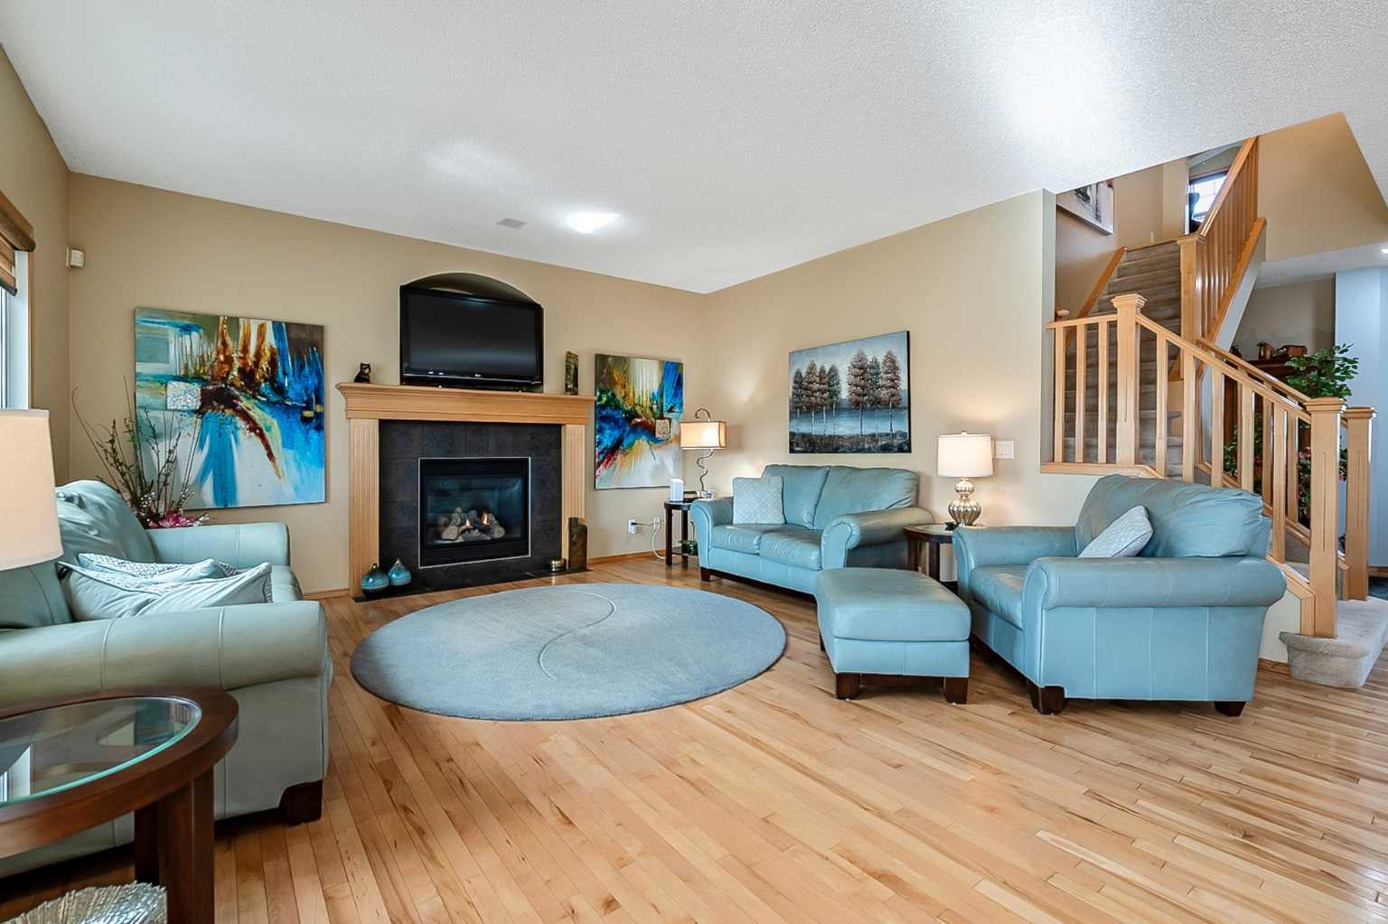
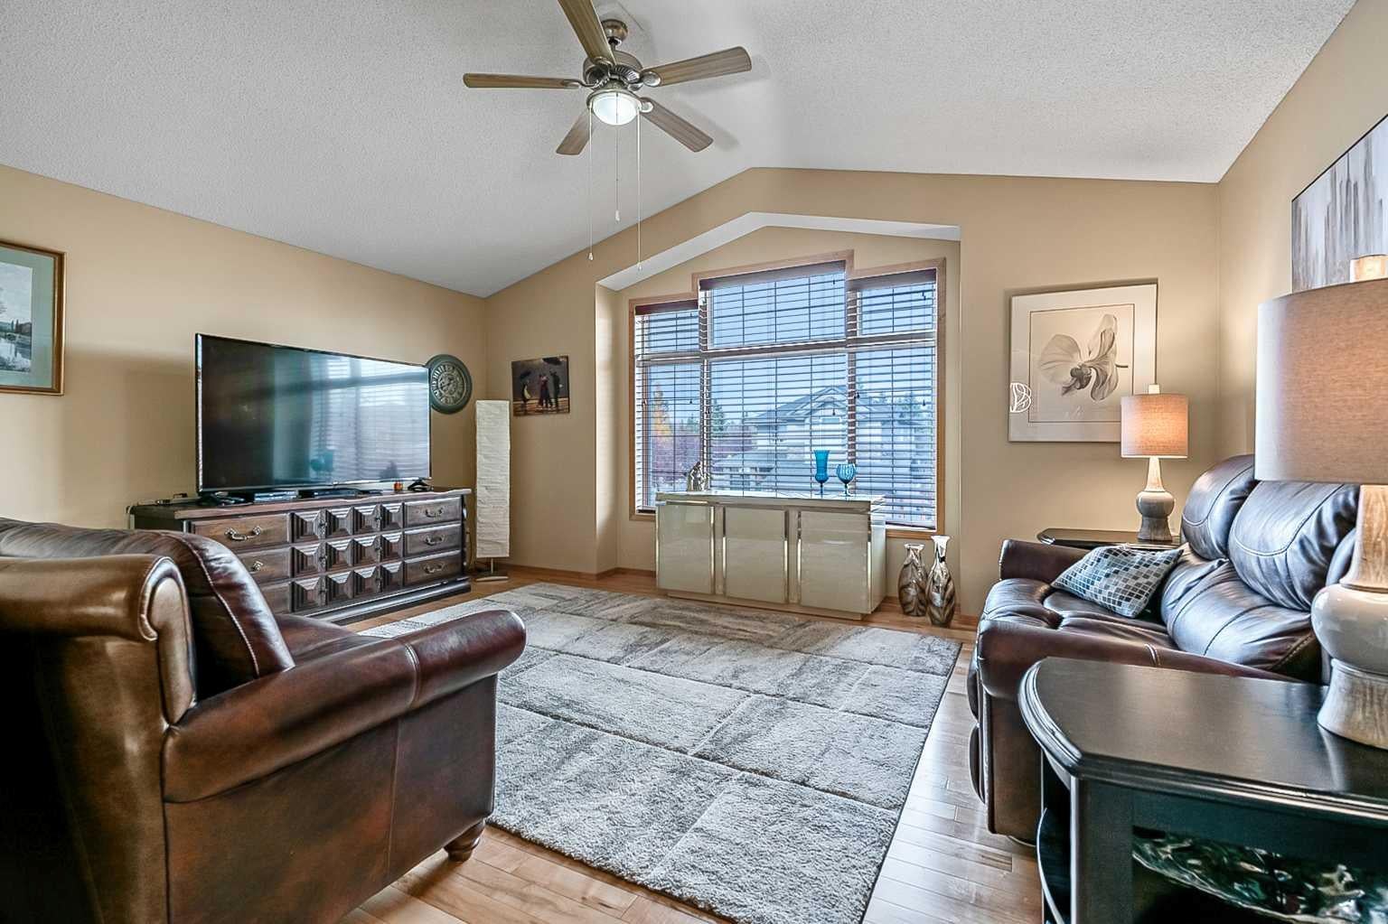
Over $250,000 invested in upgrades over the past few years! Located in the desirable community of Crystal Green, this beautifully updated two-story home offers over 3,000 sq. ft. of fully developed living space, along with lake access and an impressive array of indoor and outdoor features. The main floor showcases hardwood flooring and a stunning beautifully renovated kitchen featuring quartz countertops, custom cabinetry, a glass tile backsplash, and top-of-the-line appliances, including an extra-deep refrigerator. Adjacent great room offers gas fireplace and loaded with windows for natural lighting. The dining room offers the added convenience of a Murphy bed, providing flexible space for overnight guests. A well-appointed laundry room with abundant storage, a two-piece bathroom, and direct access to the double attached heated garage complete this level. Upstairs, the vaulted bonus room provides a wonderful separate living space for relaxing or entertaining. The spacious primary bedroom features a walk-in closet and a four-piece, spa-inspired ensuite. Two additional bedrooms and a renovated four-piece main bathroom complete the upper level. The fully developed basement, completed in 2020, adds even more versatile living space with a large recreation room and generous windows that bring in natural light. A full four-piece bathroom with an adjacent sauna and hot tub room creates the perfect place to unwind. There is also potential to add a fourth bedroom, depending on your needs. A new hot water tank was installed in 2026. The south-facing professionally landscaped backyard is an exceptional outdoor retreat, featuring a covered deck with vinyl flooring and a privacy screen, a paver stone patio, and a dedicated fire pit area—perfect for summer entertaining or relaxing with family and friends. Mature trees provide additional privacy, with an enclosed storage area beneath the deck offering valuable extra space. Enjoy the exceptional lifestyle Crystal Green has to offer, with golfing, lake privileges, schools, shopping, restaurants, and a variety of amenities all conveniently close by. A beautifully upgraded home offering outstanding indoor living, fantastic outdoor spaces, and the added bonus of lake access in one of Okotoks' sought-after communities!

Save
Ask
Tour
Hide
Share
Listing Snapshot
Price 
$835,000
Days On Site 
3 Days
Bedrooms 
3
Inside Area (SqFt) 
2,207 sqft
Total Baths 
4
Full Baths 
3
Partial Baths 
1
Lot Size 
0.12 Acres
Year Built 
2009
MLS® Number 
A2353175
Status 
Active
Property Tax 
$4,943
Maintenance Fees 
$28.2 monthly
Sq Ft Source 
N/A
Friends & Family
Recent Activity
2 days agoStatus changed to Active
2 days agoListing updated with changes from the MLS®
3 days agoListing first seen on site
General Features
Acres 
0.12
Attached Garage 
Yes
Garage 
Yes
Garage Spaces 
2
Levels 
Two
Parking 
AttachedGarage
Parking Spaces 
4
Property Sub Type 
Single Family Residence
SqFt Above 
2207
SqFt Below 
920
Style 
2 Storey
Zoning 
TN
Interior Features
Appliances 
Bar FridgeDishwasherMicrowaveRefrigeratorWasher/DryerCooktop
Basement 
FullFinished
Fireplace 
Yes
Fireplace Features 
GasLiving Room
Fireplaces 
1
Flooring 
CarpetHardwoodLinoleumTile
Heating 
Forced Air
Interior 
Built-in FeaturesHigh CeilingsKitchen IslandOpen FloorplanPantrySaunaSoaking TubStone CountersStorageVaulted Ceiling(s)Walk-In Closet(s)
Laundry Features 
Laundry RoomMain Level
Window Features 
Window Coverings
2pc Bathroom 
Dimensions - 5`0" x 5`0"Level - Main
4pc Bathroom 
Dimensions - 7`0" x 9`6"Level - Basement
4pc Ensuite bath 
Dimensions - 9`0" x 14`5"Level - Second
Bedroom 
Dimensions - 9`3" x 11`9"Level - Second
Bedroom - Primary 
Dimensions - 14`0" x 15`8"Level - Second
Bonus Room 
Dimensions - 13`6" x 17`0"Level - Second
Dining Room 
Dimensions - 11`6" x 14`6"Level - Main
Entrance 
Dimensions - 6`4" x 9`3"Level - Main
Family Room 
Dimensions - 14`8" x 15`4"Level - Basement
Game Room 
Dimensions - 13`1" x 22`9"Level - Basement
Hobby Room 
Dimensions - 8`0" x 13`0"Level - Basement
Kitchen 
Dimensions - 10`5" x 13`10"Level - Main
Laundry 
Dimensions - 5`9" x 9`0"Level - Main
Living Room 
Dimensions - 14`6" x 15`8"Level - Main
Office 
Dimensions - 9`4" x 11`5"Level - Main
Storage 
Dimensions - 11`1" x 12`0"Level - Basement
Save
Ask
Tour
Hide
Share
Exterior Features
Construction Details 
ConcreteStoneVinyl SidingFrame
Exterior 
Fire PitPermeable PavingPrivate YardStorage
Fencing 
Fenced
Frontage 
12.80M 42`0"
Lot Features 
LandscapedWooded
Patio And Porch 
DeckPatio
Roof 
ShingleAsphalt
Windows/Doors 
Window Coverings
Community Features
Accessibility Features 
Therapeutic Whirlpool
Association Amenities 
Beach AccessClubhousePicnic AreaPlayground
Additional Maintenance Fee 
$338.35
Additional Maintenance Fee Frequency 
Annually
Community Features 
GolfPlayground
Listing courtesy of Chris Podesky of RE/MAX Complete Realty

Listing information is provided by Participants of the Alberta One Realty Listing Services (Pillar 9). IDX information is provided exclusively for personal, non-commercial use, and may not be used for any purpose other than to identify prospective properties consumers may be interested in purchasing. Information is deemed reliable but not guaranteed. Copyright 2026, Alberta One Realty Listing Services (Pillar 9)
Last checked 2026-10-20 12:36 AM UTC

Neighborhood & Commute
Source: Walkscore
Save
Ask
Tour
Hide
Share