Save
Ask
Tour
Hide
Share
$400,000
New Listing

105 Drake Landing Common 87
Okotoks, AB T1S 0C9

For Sale|Townhouse|Active
3
Beds
3
Total Baths
2
Full Baths
1
Partial Bath
1,257.75
SqFt
$318
/SqFt
2008
Built
Subdivision:
Drake Landing
County:
Foothills County
Call Now: (403) 872-6544
Is this the listing for you? We can help make it yours.
(403) 872-6544
105 Drake Landing Common 87105 Drake Landing Common 87105 Drake Landing Common 87105 Drake Landing Common 87
Save
Ask
Tour
Hide
Share

Mortgage Calculator

Monthly Payment (Est.)

Enter an interest rate to see your estimated monthly payment.
Calculator powered by Showcase IDX, a Constellation1 Company. Copyright ©2026 Information is deemed reliable but not guaranteed.

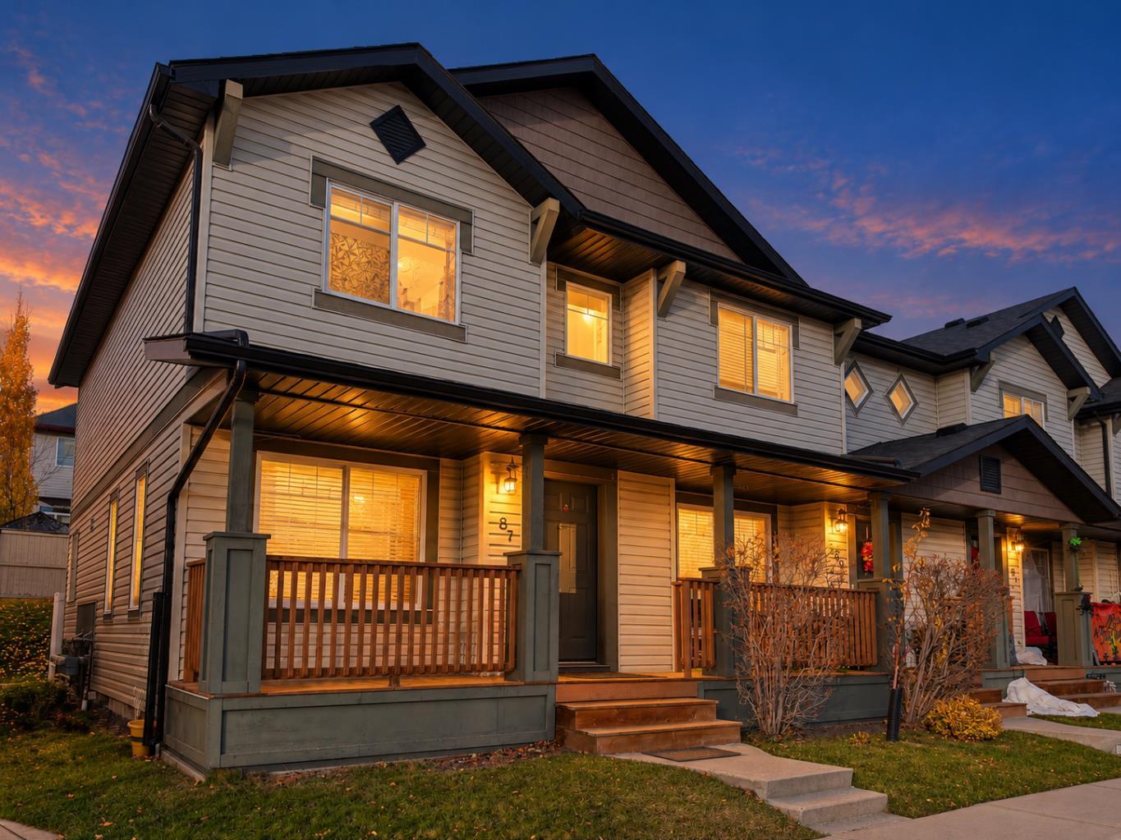
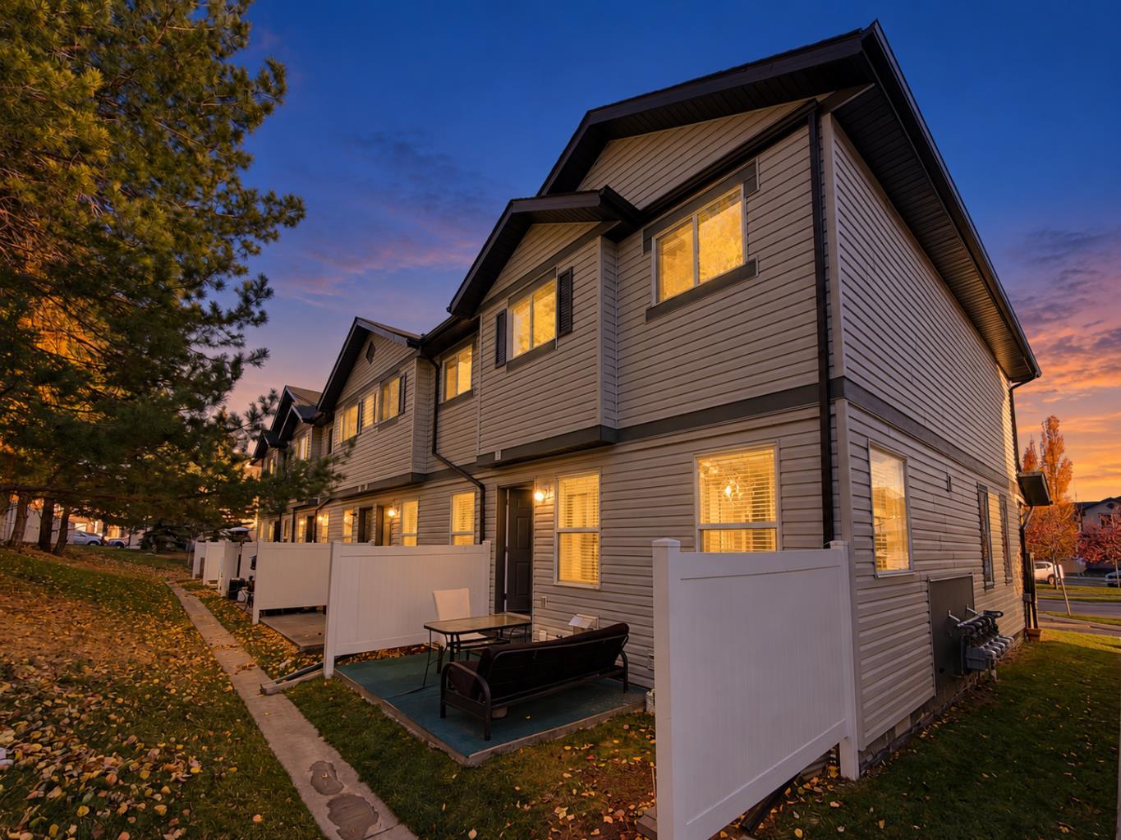
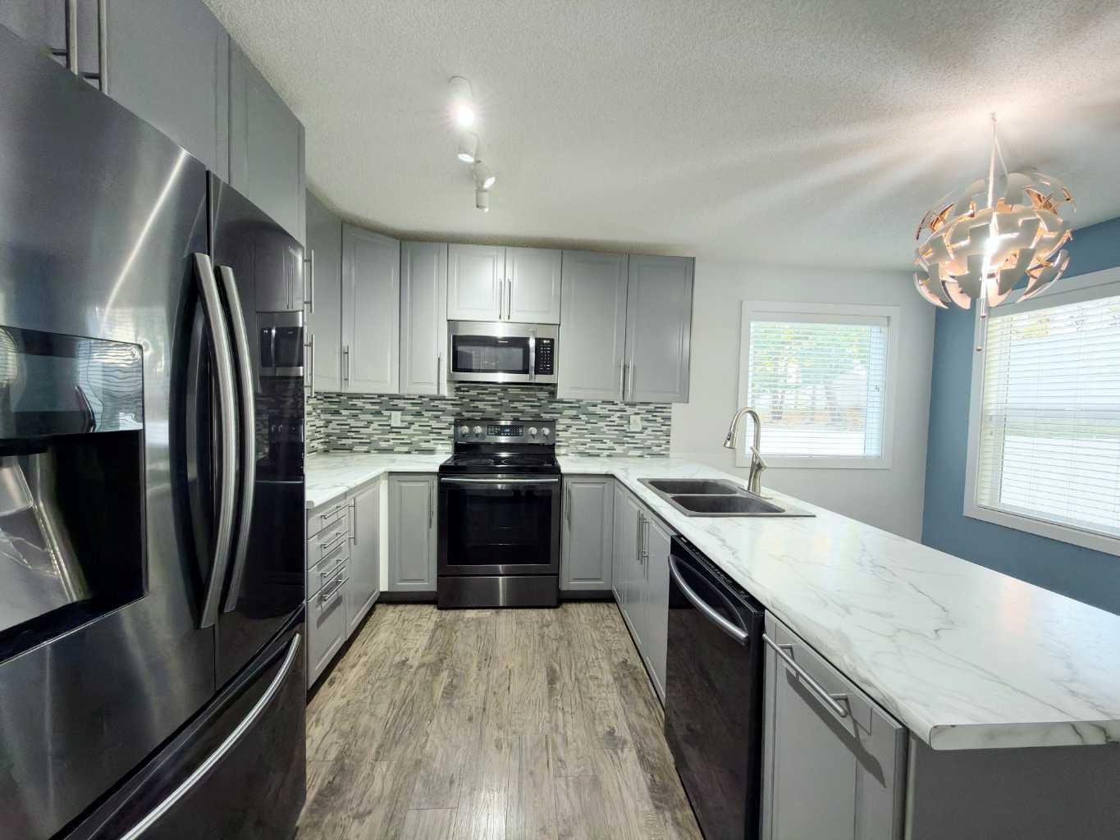
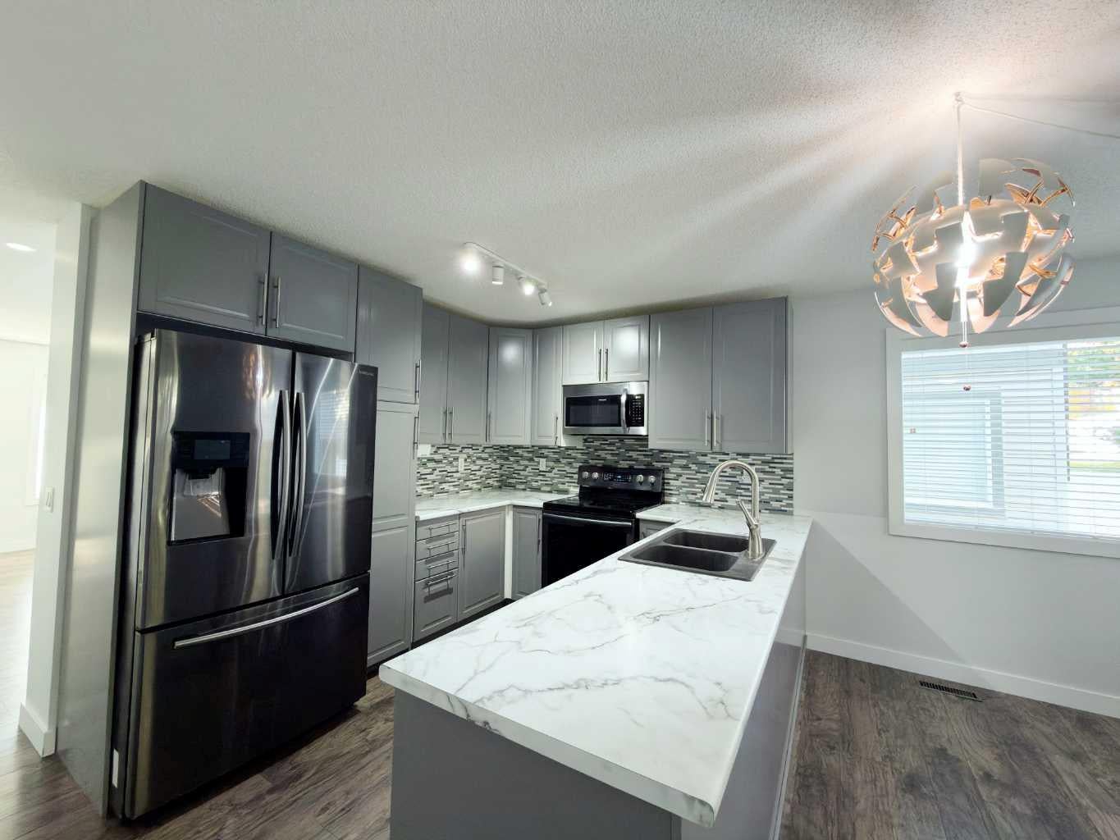
Welcome to this beautifully maintained end-unit home in the desirable community of Drake Landing, offering a wonderful combination of style, comfort, and functionality. Situated on a quiet street with no through traffic, this property enjoys a peaceful setting and the added appeal of an end-unit location. Step inside from the spacious front veranda into a bright and inviting main floor, where attractive flooring, modern lighting, and a generously sized living room create a warm and welcoming atmosphere. The well-appointed kitchen features elegant cabinetry, beautiful countertops, stainless steel appliances, a tile backsplash, and a convenient breakfast bar. Just off the kitchen, the spacious dining area overlooks the backyard, providing an ideal setting for everyday meals and entertaining guests. Upstairs, the generous primary bedroom offers dual closets, while a spacious five-piece bathroom, two additional well-proportioned bedrooms, and convenient linen storage complete the upper level. The fully developed basement adds valuable living space, featuring a large family room perfect for movie nights, a home office or den, a three-piece bathroom, laundry facilities, and ample storage. Thoughtfully renovated approximately five years ago, the home features attractive finishes and functional living spaces across all three levels. Its end-unit position offers an additional sense of privacy, while the quiet location adds to its appeal. Whether you're looking for your first home, a place to accommodate a growing family, or a comfortable property with room to work and unwind, this Drake Landing residence offers a fantastic opportunity to enjoy an established community and a home designed for everyday living.

Save
Ask
Tour
Hide
Share
Listing Snapshot
Price 
$400,000
Days On Site 
0 Days
Bedrooms 
3
Inside Area (SqFt) 
1,257.75 sqft
Total Baths 
3
Full Baths 
2
Partial Baths 
1
Lot Size 
0.04 Acres
Year Built 
2008
MLS® Number 
A2353165
Status 
Active
Property Tax 
$2,805
Maintenance Fees 
$577.36 monthly
Sq Ft Source 
N/A
Friends & Family
Recent Activity
7 hours agoListing first seen on site
13 hours agoListing updated with changes from the MLS®
General Features
Acres 
0.04
Levels 
Two
Parking 
AssignedGuest
Parking Spaces 
2
Pets 
YesBreed Restrictions
Property Sub Type 
Townhouse
SqFt Above 
1257.75
SqFt Below 
632
Style 
2 Storey
Zoning 
NC
Interior Features
Appliances 
DishwasherDryerElectric RangeRefrigeratorWasher
Basement 
FullFinished
Flooring 
CarpetLaminateTile
Heating 
Forced AirNatural Gas
Interior 
Ceiling Fan(s)Recessed LightingStorage
Laundry Features 
In Unit
2pc Bathroom 
Dimensions - 3`4" x 6`3"Level - Main
3pc Bathroom 
Dimensions - 6`2" x 9`4"Level - Basement
5pc Bathroom 
Dimensions - 5`0" x 9`2"Level - Second
Bedroom 
Dimensions - 8`6" x 10`9"Level - Second
Bedroom - Primary 
Dimensions - 11`2" x 13`8"Level - Second
Dining Room 
Dimensions - 6`10" x 13`4"Level - Main
Entrance 
Dimensions - 4`4" x 5`7"Level - Main
Family Room 
Dimensions - 10`1" x 17`3"Level - Basement
Flex Space 
Dimensions - 9`6" x 9`9"Level - Basement
Kitchen 
Dimensions - 9`1" x 9`8"Level - Main
Laundry 
Dimensions - 4`5" x 7`5"Level - Basement
Living Room 
Dimensions - 13`5" x 15`9"Level - Main
Storage 
Dimensions - 6`1" x 8`8"Level - Basement
Save
Ask
Tour
Hide
Share
Exterior Features
Construction Details 
Vinyl SidingFrame
Exterior 
Balcony
Frontage 
6.94M 22`9"
Lot Features 
Back YardCorner LotCul-De-Sac
Patio And Porch 
Front PorchPatio
Roof 
ShingleAsphalt
Community Features
Maintenance Fee 
$577.36
Maintenance Fee Frequency 
Monthly
Community Features 
OtherParkPlaygroundSidewalksStreet Lights
Listing courtesy of Ian Maniego of RE/MAX Complete Realty

Listing information is provided by Participants of the Alberta One Realty Listing Services (Pillar 9). IDX information is provided exclusively for personal, non-commercial use, and may not be used for any purpose other than to identify prospective properties consumers may be interested in purchasing. Information is deemed reliable but not guaranteed. Copyright 2026, Alberta One Realty Listing Services (Pillar 9)
Last checked 2026-10-20 10:48 PM UTC

Neighborhood & Commute
Source: Walkscore
Save
Ask
Tour
Hide
Share