Save
Ask
Tour
Hide
Share
$739,900
New Listing

62 Cimarron Springs Circle
Okotoks, AB T1S 0M2

For Sale|Single Family Residence|Active
4
Beds
3
Total Baths
2
Full Baths
1
Partial Bath
2,354
SqFt
$314
/SqFt
2014
Built
Subdivision:
Cimarron Springs
County:
Foothills County
Call Now: (403) 872-6544
Is this the listing for you? We can help make it yours.
(403) 872-6544
62 Cimarron Springs Circle62 Cimarron Springs Circle62 Cimarron Springs Circle62 Cimarron Springs Circle
Save
Ask
Tour
Hide
Share

Mortgage Calculator

Monthly Payment (Est.)

Enter an interest rate to see your estimated monthly payment.
Calculator powered by Showcase IDX, a Constellation1 Company. Copyright ©2026 Information is deemed reliable but not guaranteed.

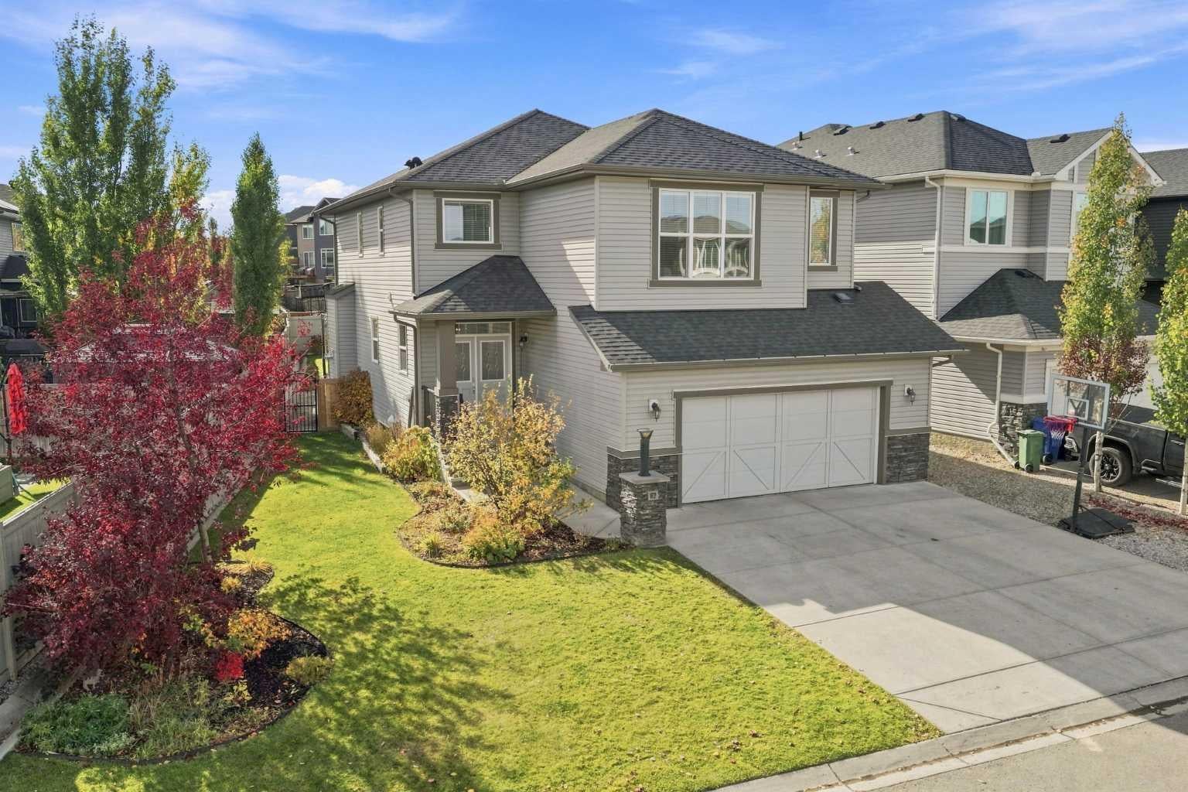
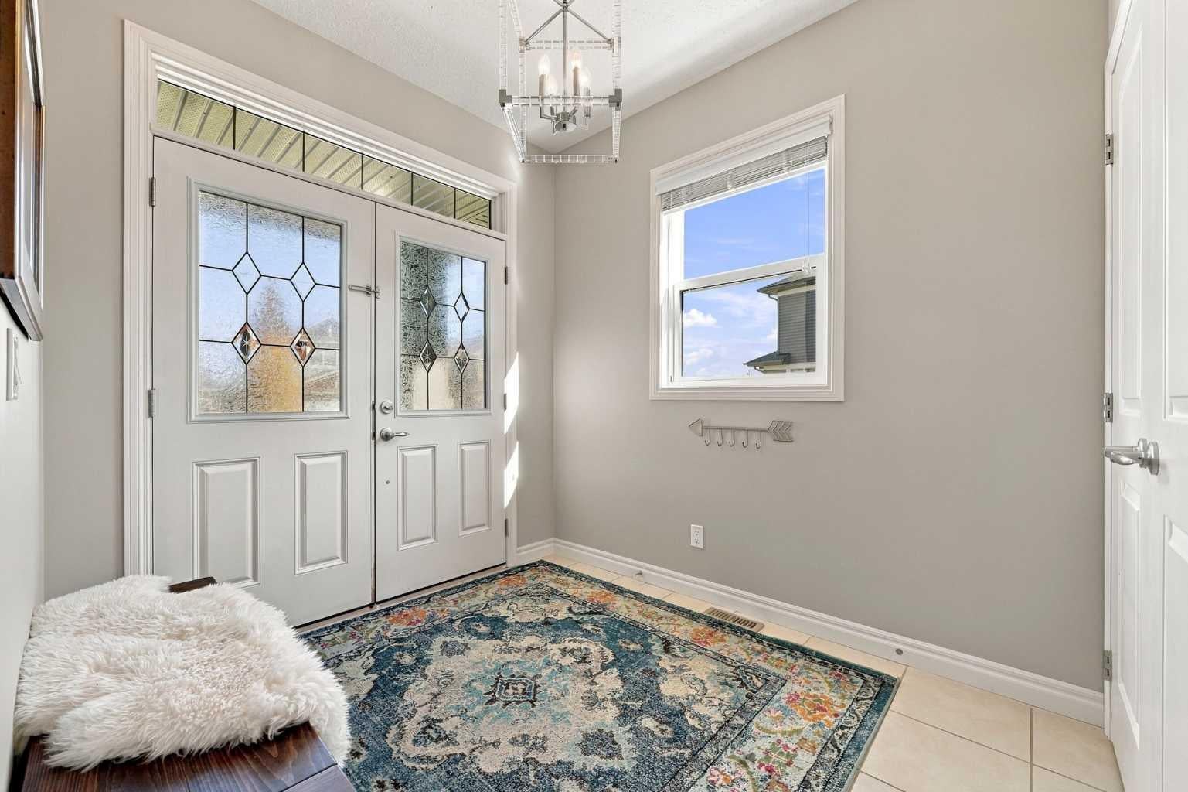
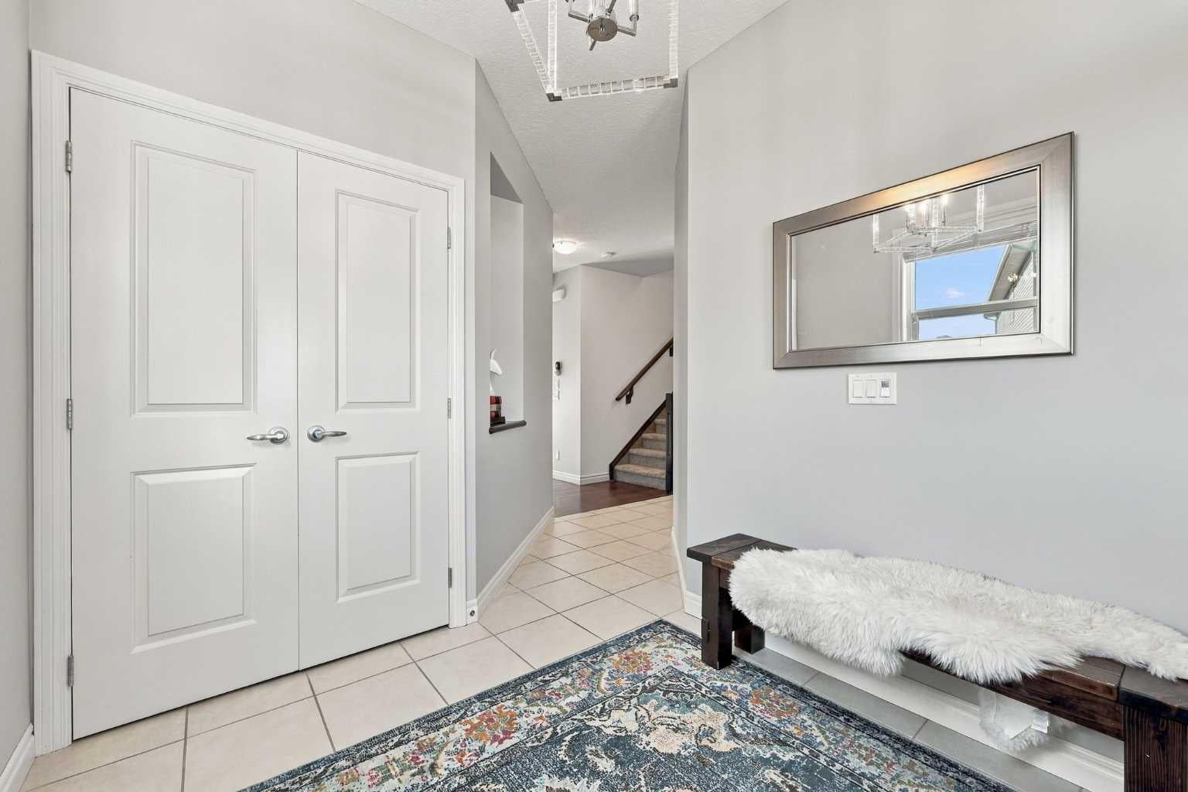
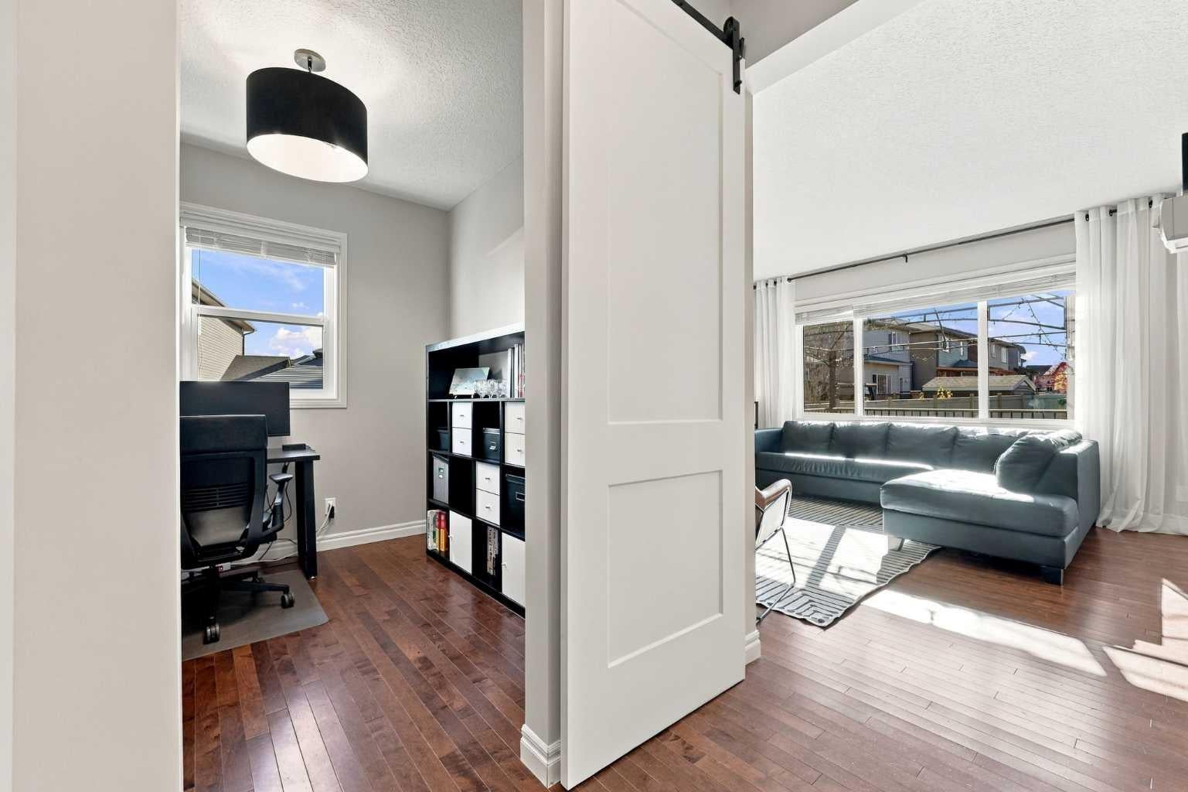
Every now and then a house comes along that just has that special feeling of home...Welcome to 62 Cimarron Springs Circle. Conveniently located on a prime "west backyard" lot while offering an abundance of street parking and peekaboo views of the pond to the north. Notice the extra wide frontage as you pull into the drive way. The extended 24x24 garage will be sure to please providing space for your SUV or truck plus added storage. Step through the double doors into the front foyer , providing plenty of space to greet family and friends. Walk through to the functional family floorplan that includes a home office - perfect for work from home careers or home based businesses. The grand kitchen will be sure to impress with an expansive island, stainless appliances, large pantry , and so much storage. Settle into the cozy living room with a gas fireplace that sets the scene for warm movie nights and time spent with family. Bring your large furniture and large families and host them in this dining space. Enjoy entertaining guests while watching the kids play in the back yard through the large sunny windows. The back entrance is perfect for the busy families with a hallway style mudroom to store all the backpacks and coats. You will love the upper level of this home. HUGE bedrooms , loads of natural light, a large laundry room, and a primary suite you will never want to leave!! Step into the spa like ensuite and feel like you are in a resort. Tile floors, a deep soaker tub, large shower, and wall to wall mirror make exquisite this space timeless. Rarely do you see the kids bedrooms large enough to host king sized beds... such a treat this home has to offer. With Air conditioning, 4 bedrooms up, huge living spaces , a beautiful south yard, large deck spaces, steps to ponds, paths, shopping, large garage , and tucked away on a quiet street. Create the active family lifestyle that Okotoks has to offer.

Save
Ask
Tour
Hide
Share
Listing Snapshot
Price 
$739,900
Days On Site 
0 Days
Bedrooms 
4
Inside Area (SqFt) 
2,354 sqft
Total Baths 
3
Full Baths 
2
Partial Baths 
1
Lot Size 
0.14 Acres
Year Built 
2014
MLS® Number 
A2352975
Status 
Active
Property Tax 
$5,277
Maintenance Fees 
N/A
Sq Ft Source 
N/A
Friends & Family
Recent Activity
23 hours agoListing first seen on site
yesterdayListing updated with changes from the MLS®
General Features
Acres 
0.14
Attached Garage 
Yes
Garage 
Yes
Garage Spaces 
2
Levels 
Two
Parking 
AttachedGarageGarage Door Opener
Parking Spaces 
6
Property Sub Type 
Single Family Residence
SqFt Above 
2354
Style 
2 Storey
Zoning 
TN
Interior Features
Appliances 
DishwasherDryerRefrigeratorWasherWater SoftenerElectric Range
Basement 
FullUnfinished
Cooling 
Central Air
Fireplace 
Yes
Fireplace Features 
Gas
Fireplaces 
1
Flooring 
CarpetCeramic TileHardwood
Heating 
Forced AirNatural Gas
Interior 
Ceiling Fan(s)Granite CountersKitchen IslandWalk-In Closet(s)
Laundry Features 
Upper Level
Window Features 
Window Coverings
2pc Bathroom 
Dimensions - 0`0" x 0`0"Level - Main
4pc Bathroom 
Dimensions - 0`0" x 0`0"Level - Second
5pc Ensuite bath 
Dimensions - 0`0" x 0`0"Level - Second
Bedroom 
Dimensions - 12`2" x 11`2"Level - Second
Bedroom - Primary 
Dimensions - 14`11" x 17`6"Level - Second
Dining Room 
Dimensions - 15`1" x 8`10"Level - Main
Foyer 
Dimensions - 7`7" x 8`7"Level - Main
Kitchen 
Dimensions - 15`1" x 11`8"Level - Main
Laundry 
Dimensions - 7`0" x 8`10"Level - Second
Living Room 
Dimensions - 13`10" x 13`11"Level - Main
Mud Room 
Dimensions - 10`8" x 7`2"Level - Main
Office 
Dimensions - 9`0" x 8`3"Level - Main
Walk-In Closet 
Dimensions - 5`8" x 11`8"Level - Second
Save
Ask
Tour
Hide
Share
Exterior Features
Construction Details 
Vinyl SidingFrame
Exterior 
Private Yard
Fencing 
Fenced
Frontage 
20.08M 65`11"
Lot Features 
Back YardFront YardIrregular LotLandscapedLevelPrivateViews
Patio And Porch 
DeckFront Porch
Roof 
ShingleAsphalt
Windows/Doors 
Window Coverings
Community Features
Community Features 
ParkPlaygroundSidewalksStreet Lights
Listing courtesy of Alison Marshall of REMAX Innovations

Listing information is provided by Participants of the Alberta One Realty Listing Services (Pillar 9). IDX information is provided exclusively for personal, non-commercial use, and may not be used for any purpose other than to identify prospective properties consumers may be interested in purchasing. Information is deemed reliable but not guaranteed. Copyright 2026, Alberta One Realty Listing Services (Pillar 9)
Last checked 2026-10-17 11:02 PM UTC

Neighborhood & Commute
Source: Walkscore
Save
Ask
Tour
Hide
Share