Save
Ask
Tour
Hide
Share
$739,900
1 Day On Site

41 Birch Row
Okotoks, AB T1S 2T4

For Sale|Single Family Residence|Active
3
Beds
3
Total Baths
2
Full Baths
1
Partial Bath
2,083.72
SqFt
$355
/SqFt
2026
Built
Subdivision:
D'arcy Ranch
County:
Foothills County
Call Now: (403) 872-6544
Is this the listing for you? We can help make it yours.
(403) 872-6544
41 Birch Row41 Birch Row41 Birch Row
Save
Ask
Tour
Hide
Share

Mortgage Calculator

Monthly Payment (Est.)

Enter an interest rate to see your estimated monthly payment.
Calculator powered by Showcase IDX, a Constellation1 Company. Copyright ©2026 Information is deemed reliable but not guaranteed.

Welcome to 41 Birch Row in D’Arcy Ranch, Okotoks. Currently under construction, this brand new Anthem Homes property offers 983 sq. ft. of modern living with beautiful mountain views. Featuring 3 upper-level bedrooms, a double attached garage, an open floor plan, high ceilings, and triple-pane windows, this home is designed for comfort and functionality. The kitchen boasts quartz countertops, a central island, and a pantry, while the upper level offers convenient laundry and a double vanity. Enjoy a deep lot with a rough-in gas line to the deck and an additional gas line in the kitchen. D’Arcy Ranch offers an iconic 18-hole public golf course with mountain views, multiple playgrounds, a central storm pond, greenspaces, an outdoor fitness park, and a seasonal winter skating rink. Nearly 100 km of interconnected walking, hiking, and biking pathways link to the broader Okotoks trail system and Safe Route Network. Explore nearby natural landmarks, including the Sheep River and historic Big Rock, with convenient shopping close by. Future public and Catholic K–9 school options are planned within the community, connected by safe pedestrian pathways. Located in northern Okotoks, enjoy an approximately 15 minute drive to south Calgary via Macleod Trail or Deerfoot Trail. Make this home your own and enjoy everything D’Arcy Ranch has to offer. | Winter 2026 Completion.

Save
Ask
Tour
Hide
Share
Listing Snapshot
Price 
$739,900
Days On Site 
1 Day
Bedrooms 
3
Inside Area (SqFt) 
2,083.72 sqft
Total Baths 
3
Full Baths 
2
Partial Baths 
1
Lot Size 
0.1 Acres
Year Built 
2026
MLS® Number 
A2352965
Status 
Active
Property Tax 
N/A
Maintenance Fees 
N/A
Sq Ft Source 
N/A
Friends & Family
Recent Activity
yesterdayStatus changed to Active
yesterdayListing updated with changes from the MLS®
yesterdayListing first seen on site
General Features
Acres 
0.1
Attached Garage 
Yes
Garage 
Yes
Garage Spaces 
2
Levels 
Two
Parking 
AttachedGarage
Parking Spaces 
4
Property Condition 
New Construction
Property Sub Type 
Single Family Residence
SqFt Above 
2083.72
Style 
2 Storey
Zoning 
TN
Interior Features
Appliances 
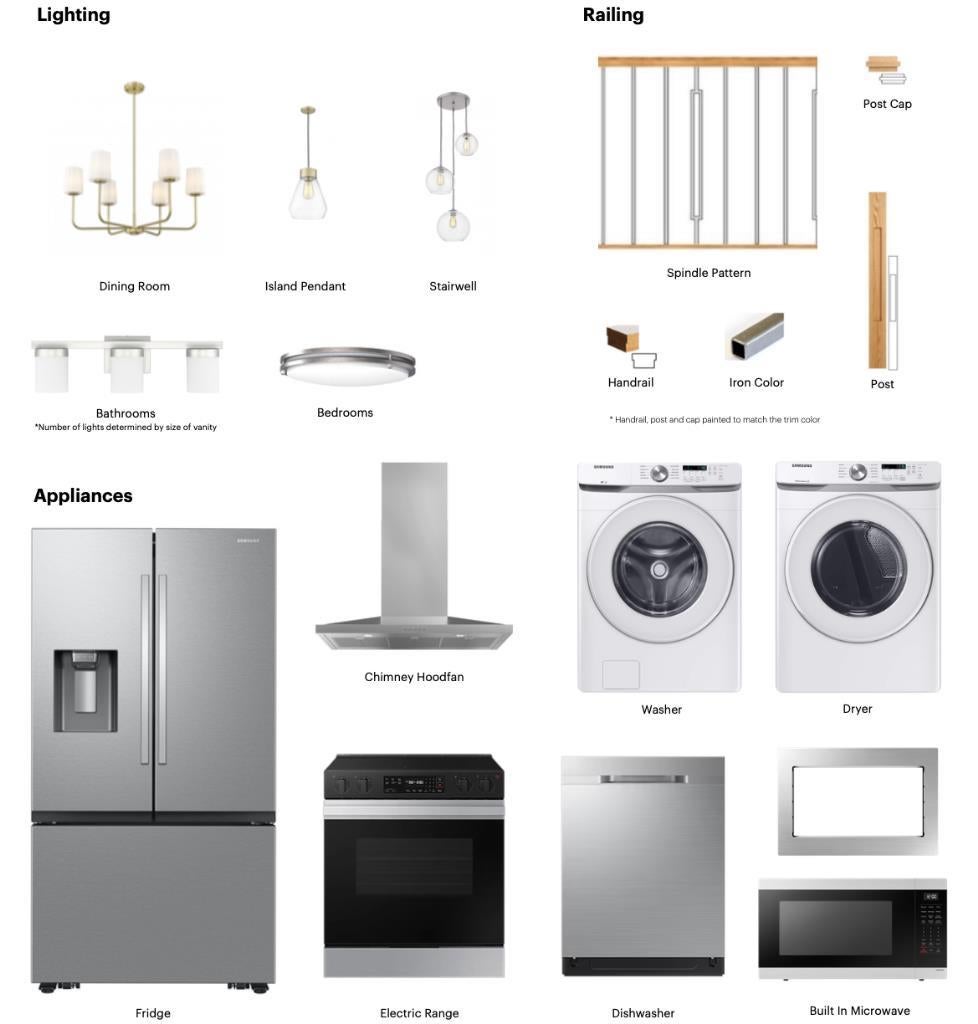
Built-In Electric RangeDishwasherGas Water HeaterMicrowaveOvenRefrigeratorWasher/Dryer
Basement 
FullUnfinishedWalk-Out Access
Fireplace 
Yes
Fireplace Features 
Electric
Fireplaces 
1
Flooring 
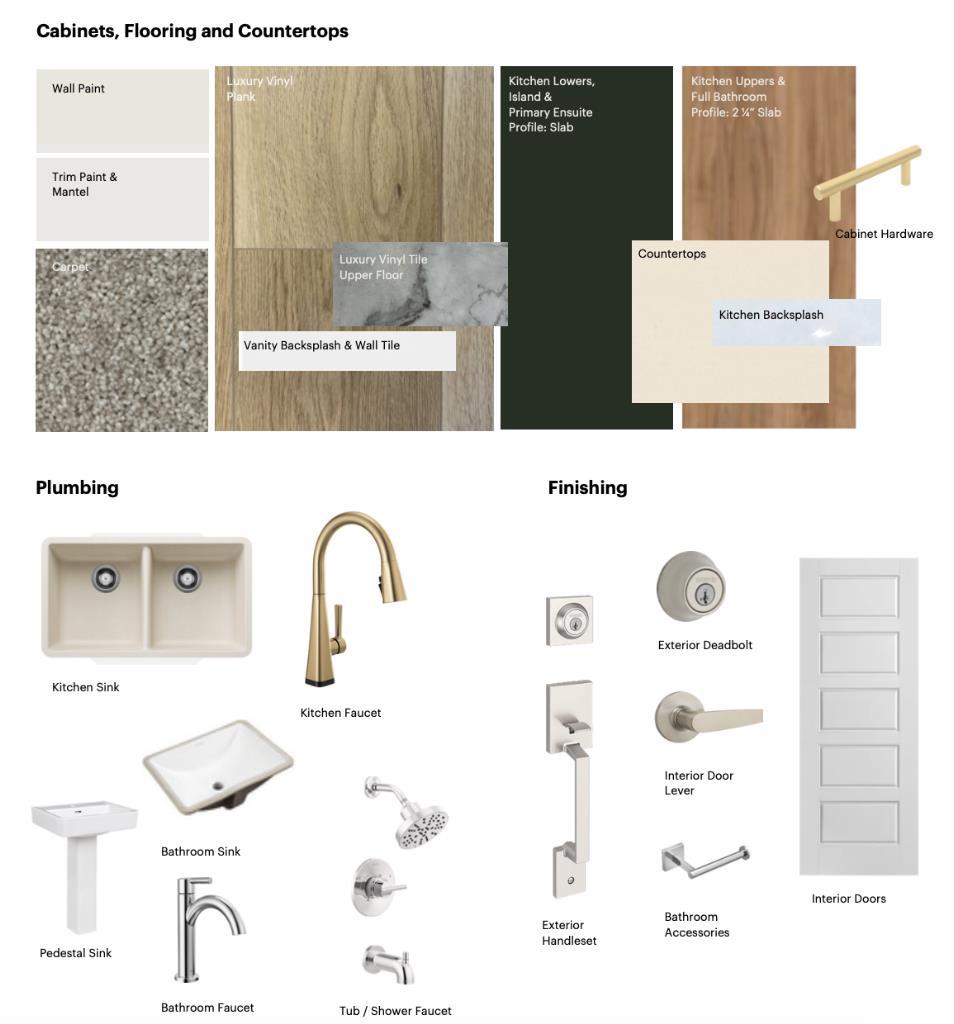
CarpetVinyl
Heating 
Forced Air
Interior 
Double VanityHigh CeilingsKitchen IslandOpen FloorplanPantry
Laundry Features 
Upper Level
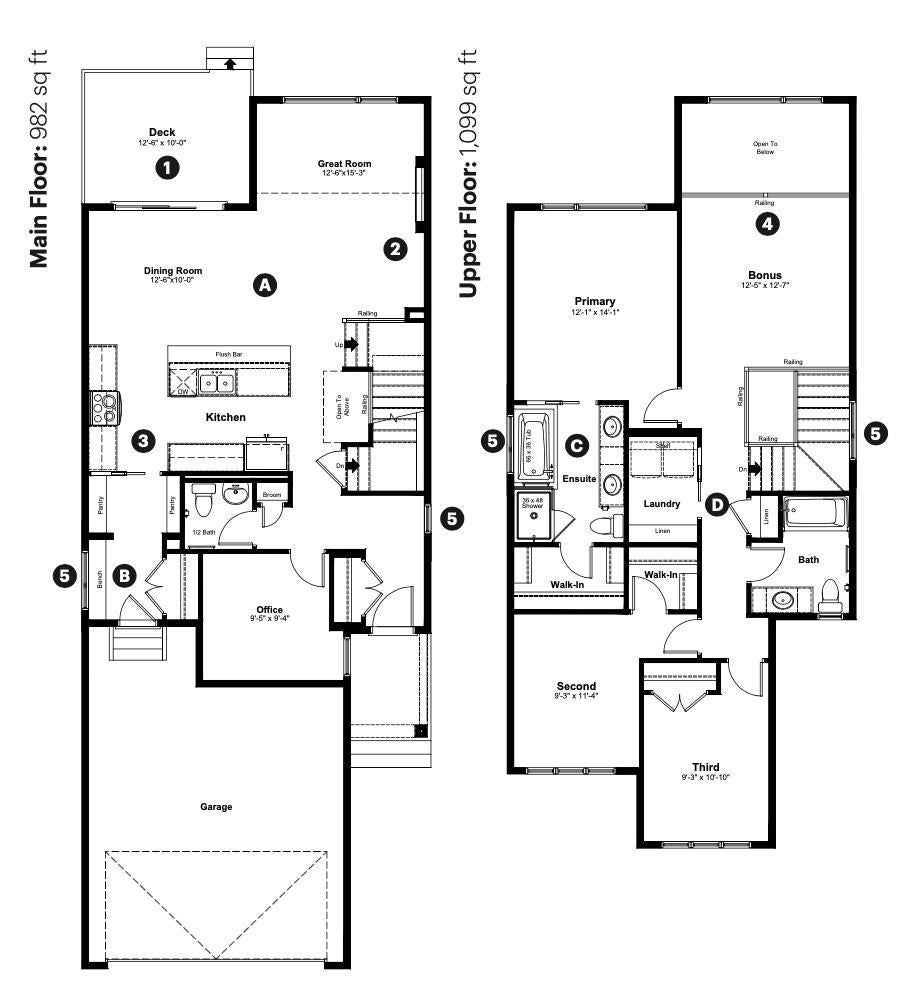
2pc Bathroom 
Dimensions - 5`1" x 5`0"Level - Main
4pc Bathroom 
Dimensions - 8`10" x 7`4"Level - Upper
5pc Ensuite bath 
Dimensions - 10`3" x 8`3"Level - Upper
Bedroom 
Dimensions - 11`4" x 9`3"Level - Upper
Bedroom - Primary 
Dimensions - 14`1" x 12`1"Level - Upper
Bonus Room 
Dimensions - 12`7" x 12`5"Level - Upper
Dining Room 
Dimensions - 12`6" x 10`0"Level - Main
Foyer 
Dimensions - 9`10" x 5`7"Level - Main
Furnace/Utility Room 
Dimensions - 9`7" x 9`4"Level - Basement
Game Room 
Dimensions - 34`4" x 23`9"Level - Basement
Kitchen 
Dimensions - 15`0" x 9`4"Level - Main
Laundry 
Dimensions - 7`11" x 5`2"Level - Upper
Living Room 
Dimensions - 15`3" x 12`6"Level - Main
Mud Room 
Dimensions - 6`0" x 5`6"Level - Main
Office 
Dimensions - 9`5" x 9`4"Level - Main
Other 
Dimensions - 12`6" x 10`0"Level - Main
Save
Ask
Tour
Hide
Share
Exterior Features
Construction Details 
ConcreteStoneVinyl SidingFrame
Exterior 
None
Frontage 
10.42M 34`2"
Lot Features 
Back YardFront YardRectangular Lot
Patio And Porch 
Deck
Roof 
ShingleAsphalt
Community Features
Community Features 
GolfParkPlaygroundSidewalksStreet Lights
Listing courtesy of Sam Hudson of Town Residential

Listing information is provided by Participants of the Alberta One Realty Listing Services (Pillar 9). IDX information is provided exclusively for personal, non-commercial use, and may not be used for any purpose other than to identify prospective properties consumers may be interested in purchasing. Information is deemed reliable but not guaranteed. Copyright 2026, Alberta One Realty Listing Services (Pillar 9)
Last checked 2026-10-17 10:10 PM UTC

Neighborhood & Commute
Source: Walkscore
Save
Ask
Tour
Hide
Share