Save
Ask
Tour
Hide
Share
$229,900
12 Days On Site

102 Centre Court 210
Okotoks, AB T1S 1Z7

For Sale|Apartment|Active
2
Beds
2
Total Baths
2
Full Baths
940
SqFt
$245
/SqFt
1991
Built
Subdivision:
Heritage Okotoks
County:
Foothills County
Call Now: (403) 872-6544
Is this the listing for you? We can help make it yours.
(403) 872-6544
102 Centre Court 210102 Centre Court 210102 Centre Court 210102 Centre Court 210
Save
Ask
Tour
Hide
Share

Mortgage Calculator

Monthly Payment (Est.)

Enter an interest rate to see your estimated monthly payment.
Calculator powered by Showcase IDX, a Constellation1 Company. Copyright ©2026 Information is deemed reliable but not guaranteed.

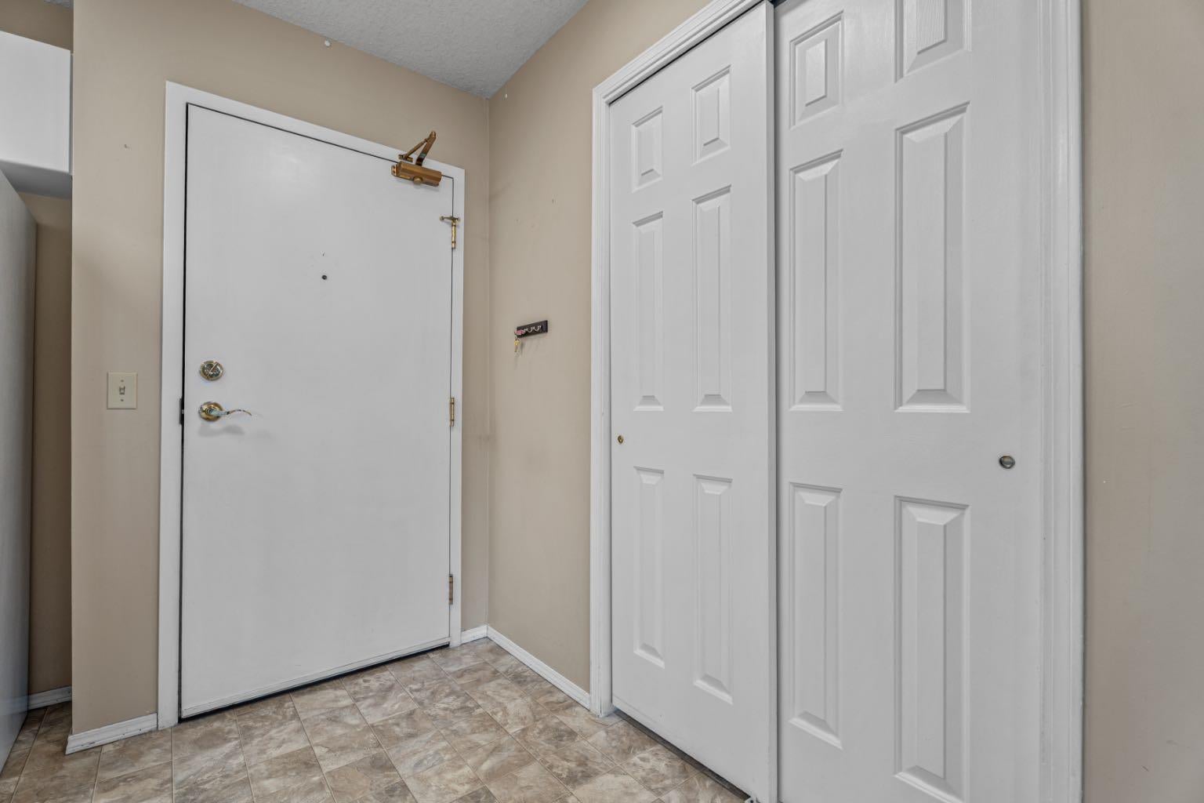
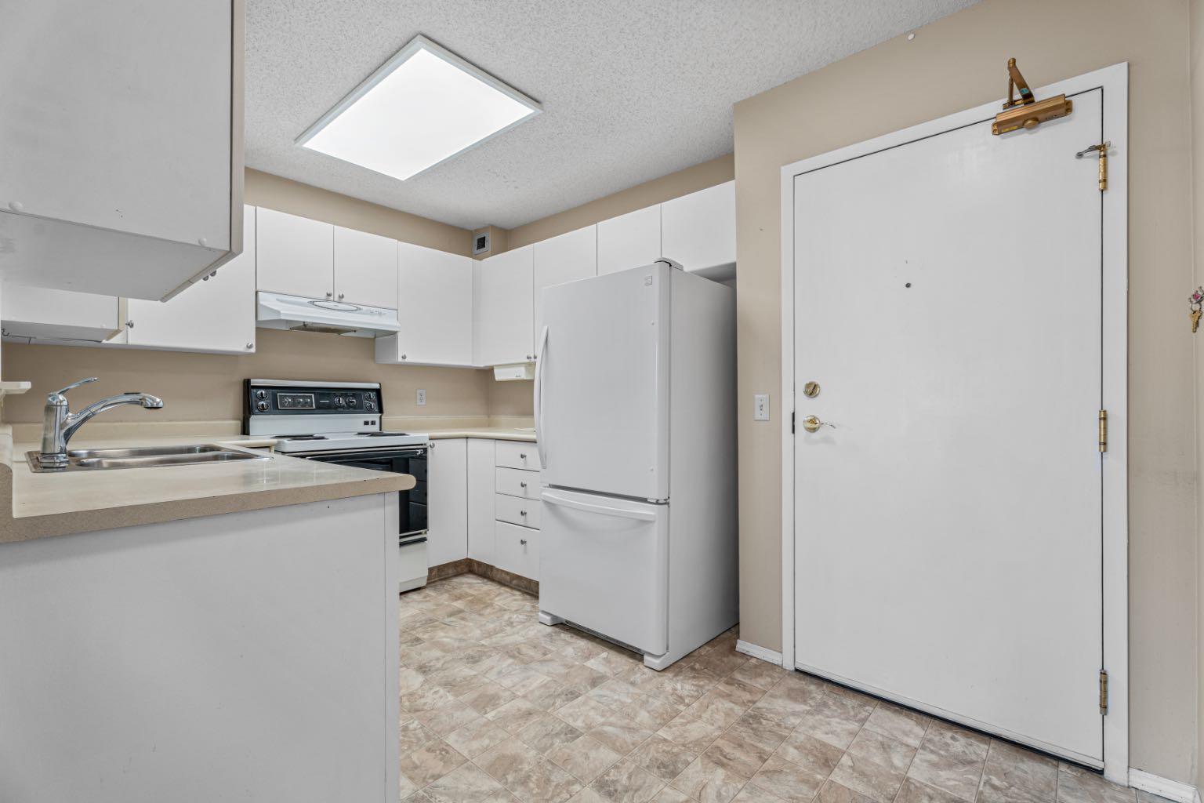
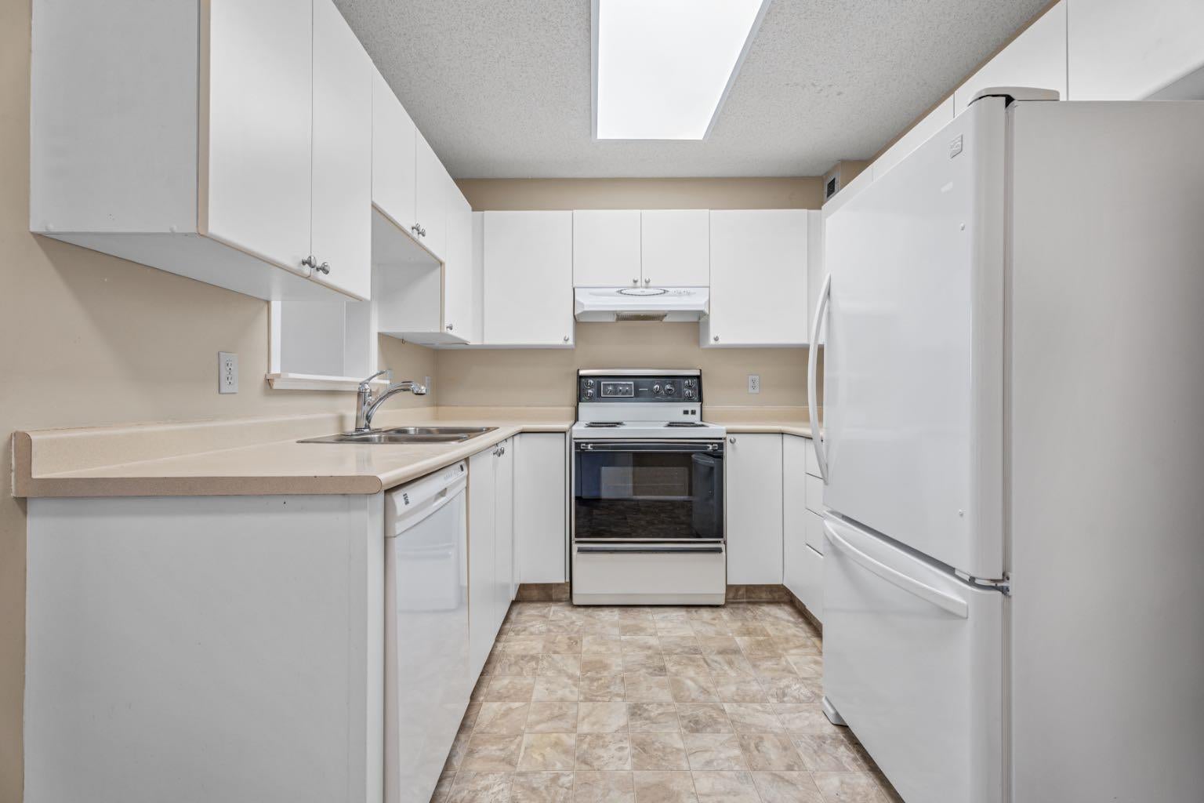
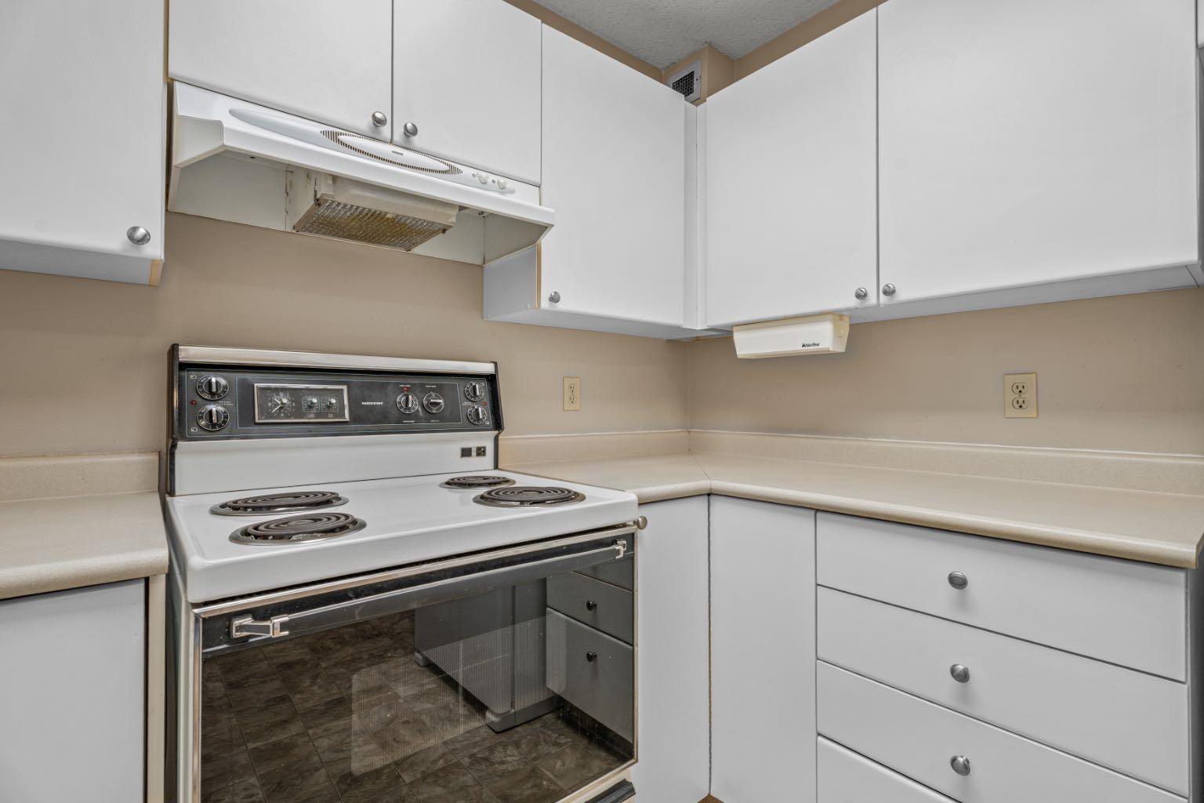
COUNTRY LIVING in the CITY! You'll love the views!! 2 bedroom/2 bath END UNIT, open and airy condo on the 2nd floor - gorgeous & serene! Close enough to walk downtown and far enough away not to be on the busy streets. The kitchen has lots of counter space AND cupboards! Dining Room has a fan AND a window to bring in the SUN! The freshly painted Family Room has a cozy fireplace AND windows to watch the deer and changing seasons. The primary bedroom is large AND you walk through the closet to the RENOVATED ensuite - beautiful! There is a second bedroom AND another full bath. The laundry is contained AND easy to access! This condo has amenities for the 45+ lifestyle!! Expansive patio, exercise room AND a pool table/kitchen/sofa/table for cards and room to host special events! The heated underground parking is titled AND secure. Peaceful, well maintained, designed for low maintenance, mature living. No pets allowed! Come experience the Okotoks style of living...

Save
Ask
Tour
Hide
Share
Listing Snapshot
Price 
$229,900
Days On Site 
12 Days
Bedrooms 
2
Inside Area (SqFt) 
940 sqft
Total Baths 
2
Full Baths 
2
Partial Baths 
N/A
Lot Size 
N/A
Year Built 
1991
MLS® Number 
A2352643
Status 
Active
Property Tax 
$1,579.84
Maintenance Fees 
$610.03 monthly
Sq Ft Source 
N/A
Friends & Family
Recent Activity
16 hours agoPrice changed to $229,900
22 hours agoListing updated with changes from the MLS®
2 weeks agoStatus changed to Active
2 weeks agoListing first seen on site
General Features
Garage Spaces 
1
Levels 
One
Number Of Stories 
4
Parking 
Off StreetGarageGuest
Parking Spaces 
1
Pets 
No
Property Sub Type 
Apartment
Security 
Secured Garage/Parking
SqFt Above 
940
Style 
Apartment-Single Level Unit
Zoning 
NC
Interior Features
Appliances 
DishwasherRange HoodRefrigeratorWasher/DryerCooktop
Fireplace 
Yes
Fireplace Features 
ElectricFamily RoomGlass Doors
Fireplaces 
1
Flooring 
CarpetLinoleum
Heating 
Fireplace(s)Hot WaterNatural GasRadiant
Interior 
Ceiling Fan(s)ElevatorWalk-In Closet(s)
Laundry Features 
In Unit
Window Features 
Window Coverings
3pc Ensuite bath 
Dimensions - 8`2" x 6`2"Level - Main
4pc Bathroom 
Dimensions - 7`8" x 4`11"Level - Main
Bedroom 
Dimensions - 15`1" x 8`11"Level - Main
Bedroom - Primary 
Dimensions - 16`10" x 9`3"Level - Main
Dining Room 
Dimensions - 12`4" x 10`5"Level - Main
Family Room 
Dimensions - 16`6" x 11`5"Level - Main
Kitchen 
Dimensions - 8`6" x 8`0"Level - Main
Storage 
Dimensions - 8`3" x 5`11"Level - Main
Save
Ask
Tour
Hide
Share
Exterior Features
Construction Details 
StuccoFrame
Exterior 
BalconyCourtyard
Patio And Porch 
See Remarks
Roof 
ShingleAsphalt
Windows/Doors 
Window Coverings
Community Features
Association Amenities 
ClubhouseElevator(s)Fitness CenterParkingParty RoomPicnic AreaRecreation FacilitiesSnow Removal
Maintenance Fee 
$610.03
Maintenance Fee Frequency 
Monthly
Community Features 
SidewalksStreet Lights
Listing courtesy of Sue Saunders of Real Estate Professionals Inc.

Listing information is provided by Participants of the Alberta One Realty Listing Services (Pillar 9). IDX information is provided exclusively for personal, non-commercial use, and may not be used for any purpose other than to identify prospective properties consumers may be interested in purchasing. Information is deemed reliable but not guaranteed. Copyright 2026, Alberta One Realty Listing Services (Pillar 9)
Last checked 2026-10-26 09:37 AM UTC

Neighborhood & Commute
Source: Walkscore
Save
Ask
Tour
Hide
Share