Save
Ask
Tour
Hide
Share
$1,029,008
New Listing

109 Juniper Ridge Crescent
, AB T3T 0G2

For Sale|Single Family Residence|Active
2
Beds
4
Total Baths
2
Full Baths
2
Partial Baths
1,464.23
SqFt
$703
/SqFt
2026
Built
Subdivision:
Taza Park
Call Now: (403) 872-6544
Is this the listing for you? We can help make it yours.
(403) 872-6544
109 Juniper Ridge Crescent109 Juniper Ridge Crescent109 Juniper Ridge Crescent109 Juniper Ridge Crescent
Save
Ask
Tour
Hide
Share

Mortgage Calculator

Monthly Payment (Est.)

Enter an interest rate to see your estimated monthly payment.
Calculator powered by Showcase IDX, a Constellation1 Company. Copyright ©2026 Information is deemed reliable but not guaranteed.

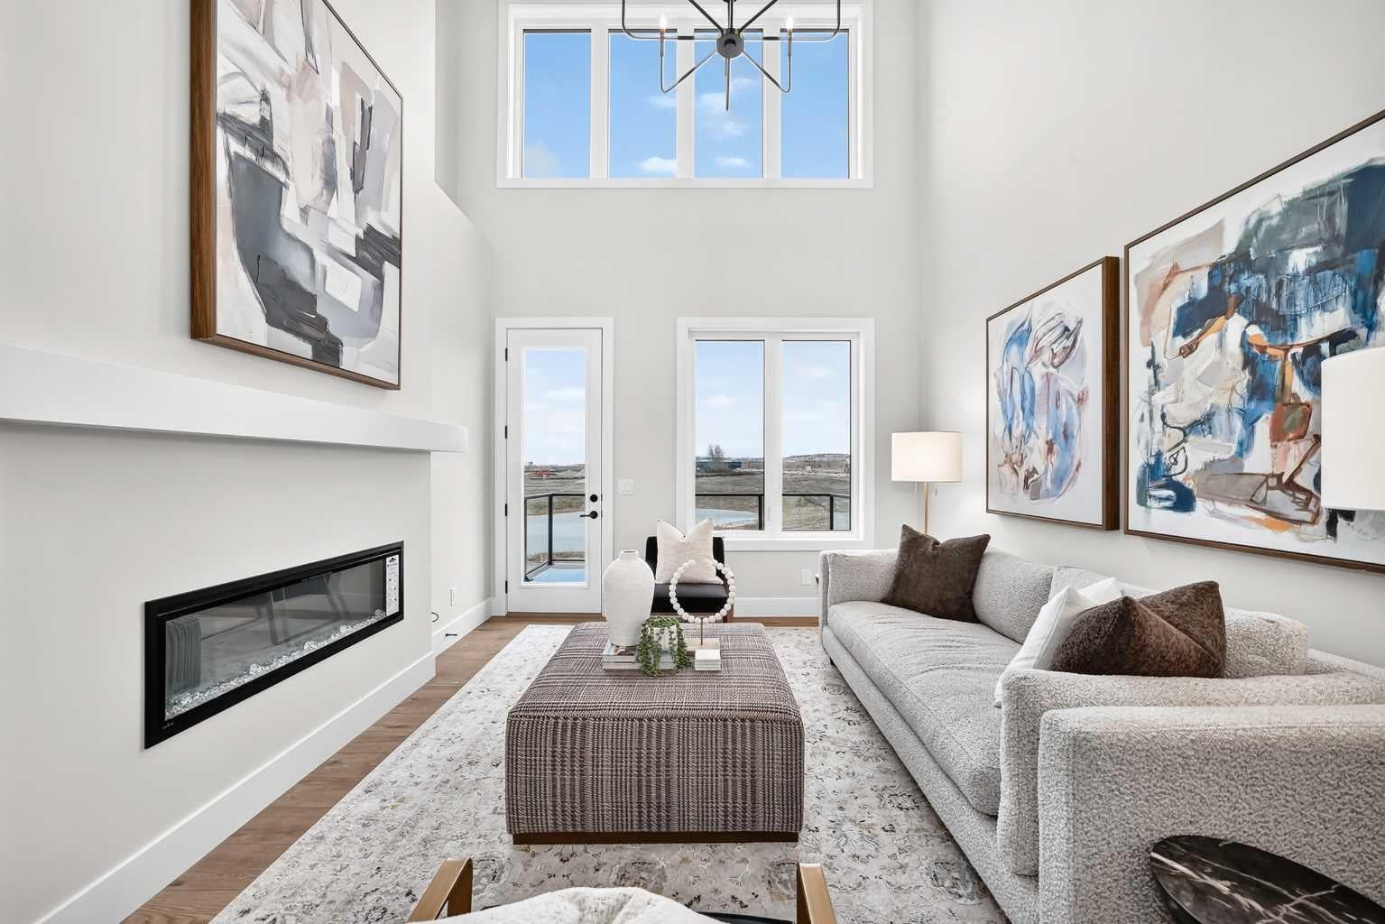
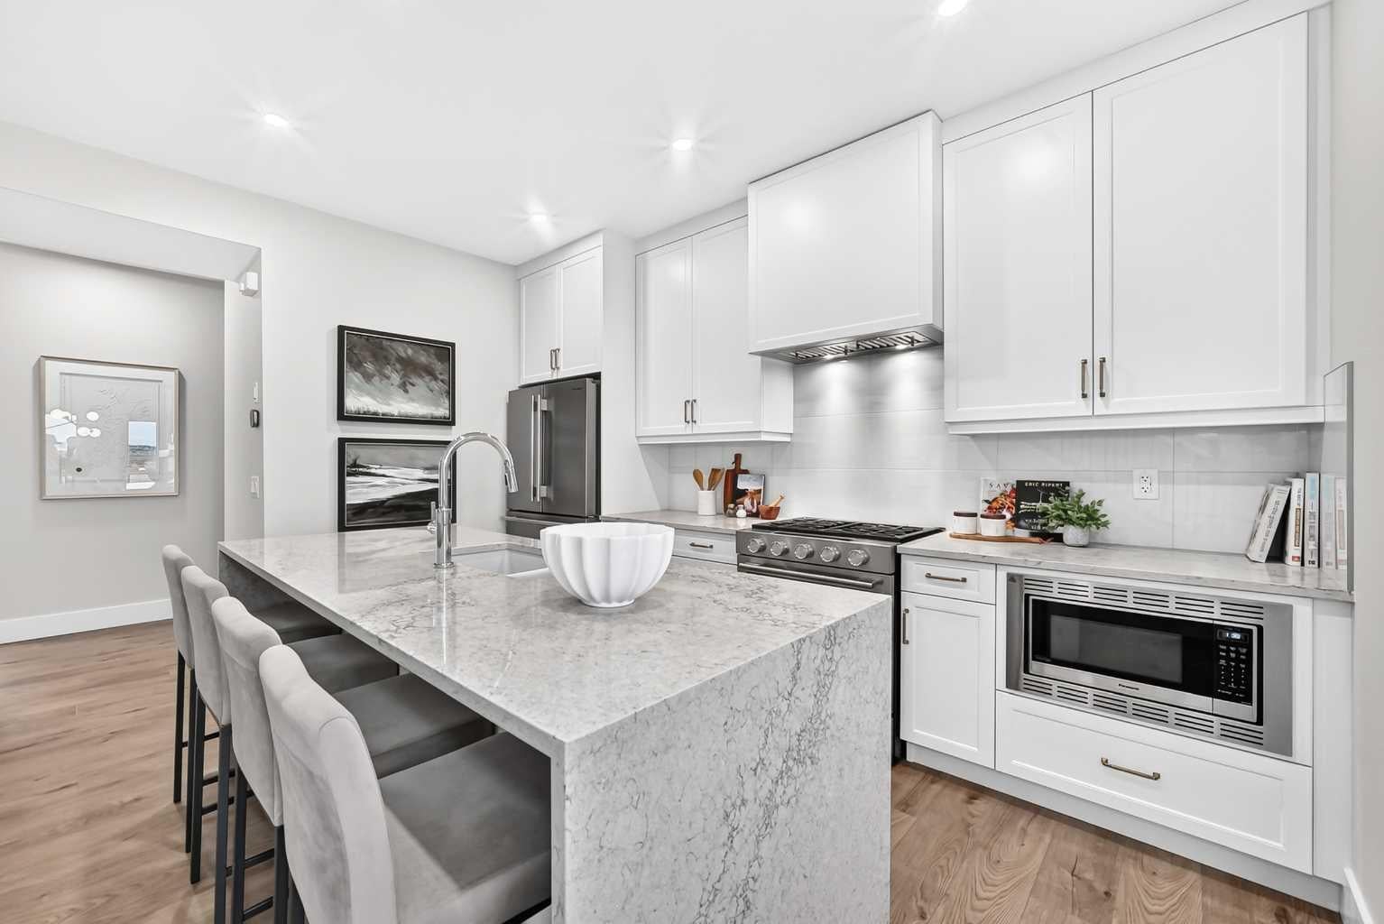
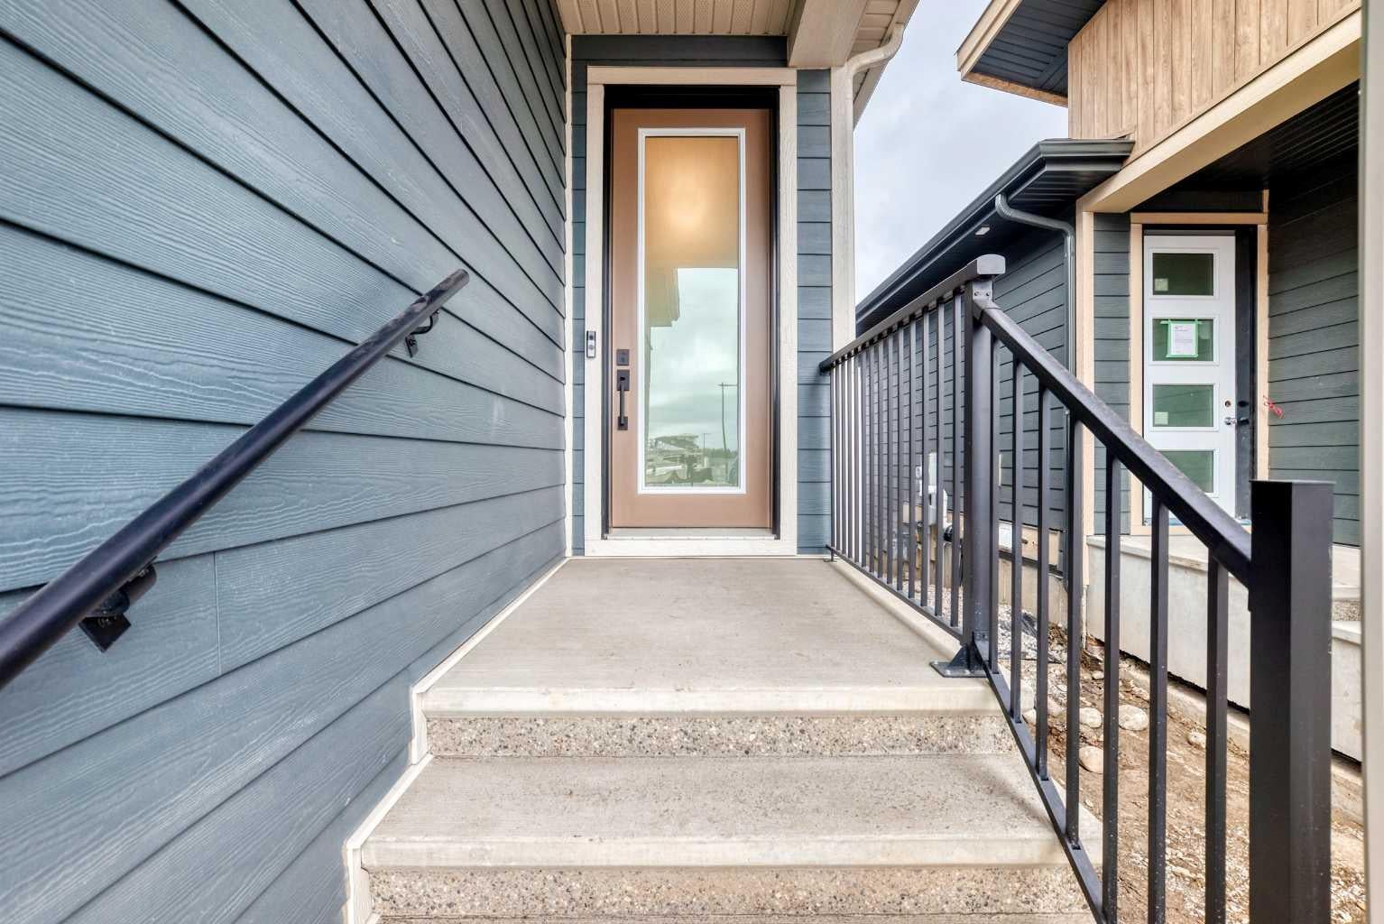
Welcome to 109 Juniper Ridge Crescent, a brand new Crystal Creek Homes bungalow villa with a loft, in the exciting new community of Taza Park on Tsuut’ina Nation land. This quick-possession, semi-detached home offers 1464 sq. ft., 2 bedrooms, a spacious open floor plan with a beautiful kitchen that flows seamlessly into the living and dining rooms. This home provides luxury with convenient, low-maintenance living. Thoughtfully designed with a double attached garage, main floor laundry, electric fireplace, rear deck overlooking Weaselhead Flats, front porch, walk in closets, ample storage, kitchen island, and a finished basement. Landscaping is maintained through the condo board, creating a truly turnkey villa lifestyle. Taza Park is a 470 acre master planned community featuring over 50 acres of natural areas, parks, wetlands and ponds, plus four off leash dog parks. Future amenities include a pedestrian friendly Retail Main Street with restaurants, cafés, shops and fitness studios, along with Det Green, a gathering space planned for markets, food trucks, events and live performances. Pathways connect to Weaselhead Flats and North Glenmore Park, with convenient access to Tsuut’ina Trail, downtown Calgary and the Grey Eagle Event Centre. With managed landscape maintenance and snow removal, and full builder warrant, this is a unique opportunity for turnkey luxury villa living in one of the area’s most exciting new communities!

Save
Ask
Tour
Hide
Share
Listing Snapshot
Price 
$1,029,008
Days On Site 
0 Days
Bedrooms 
2
Inside Area (SqFt) 
1,464.23 sqft
Total Baths 
4
Full Baths 
2
Partial Baths 
2
Lot Size 
0.02 Acres
Year Built 
2026
MLS® Number 
A2352487
Status 
Active
Property Tax 
N/A
Maintenance Fees 
$260 monthly
Sq Ft Source 
N/A
Friends & Family
Recent Activity
16 hours agoListing first seen on site
23 hours agoListing updated with changes from the MLS®
General Features
Acres 
0.02
Attached Garage 
Yes
Garage 
Yes
Garage Spaces 
2
Levels 
One
Parking 
AttachedGarageDriveway
Parking Spaces 
4
Pets 
Cats OKDogs OKBreed Restrictions
Property Condition 
New Construction
Property Sub Type 
Single Family Residence
SqFt Above 
1464.23
Style 
Attached-Side by SideBungalow with Loft
Zoning 
TBD
Interior Features
Appliances 
DishwasherGas RangeMicrowaveRefrigeratorWasher/Dryer
Basement 
FullFinished
Fireplace 
Yes
Fireplace Features 
Electric
Fireplaces 
1
Flooring 
CarpetCeramic TileVinyl
Heating 
Forced Air
Interior 
Double VanityKitchen IslandOpen FloorplanStorageWalk-In Closet(s)
Laundry Features 
Main Level
2pc Bathroom 
Dimensions - 7`4" x 3`0"Level - Main
4pc Bathroom 
Dimensions - 8`3" x 5`3"Level - Basement
4pc Ensuite bath 
Dimensions - 10`8" x 9`2"Level - Main
Bedroom 
Dimensions - 11`9" x 9`11"Level - Basement
Bedroom - Primary 
Dimensions - 14`0" x 10`7"Level - Main
Dining Room 
Dimensions - 13`5" x 8`6"Level - Main
Foyer 
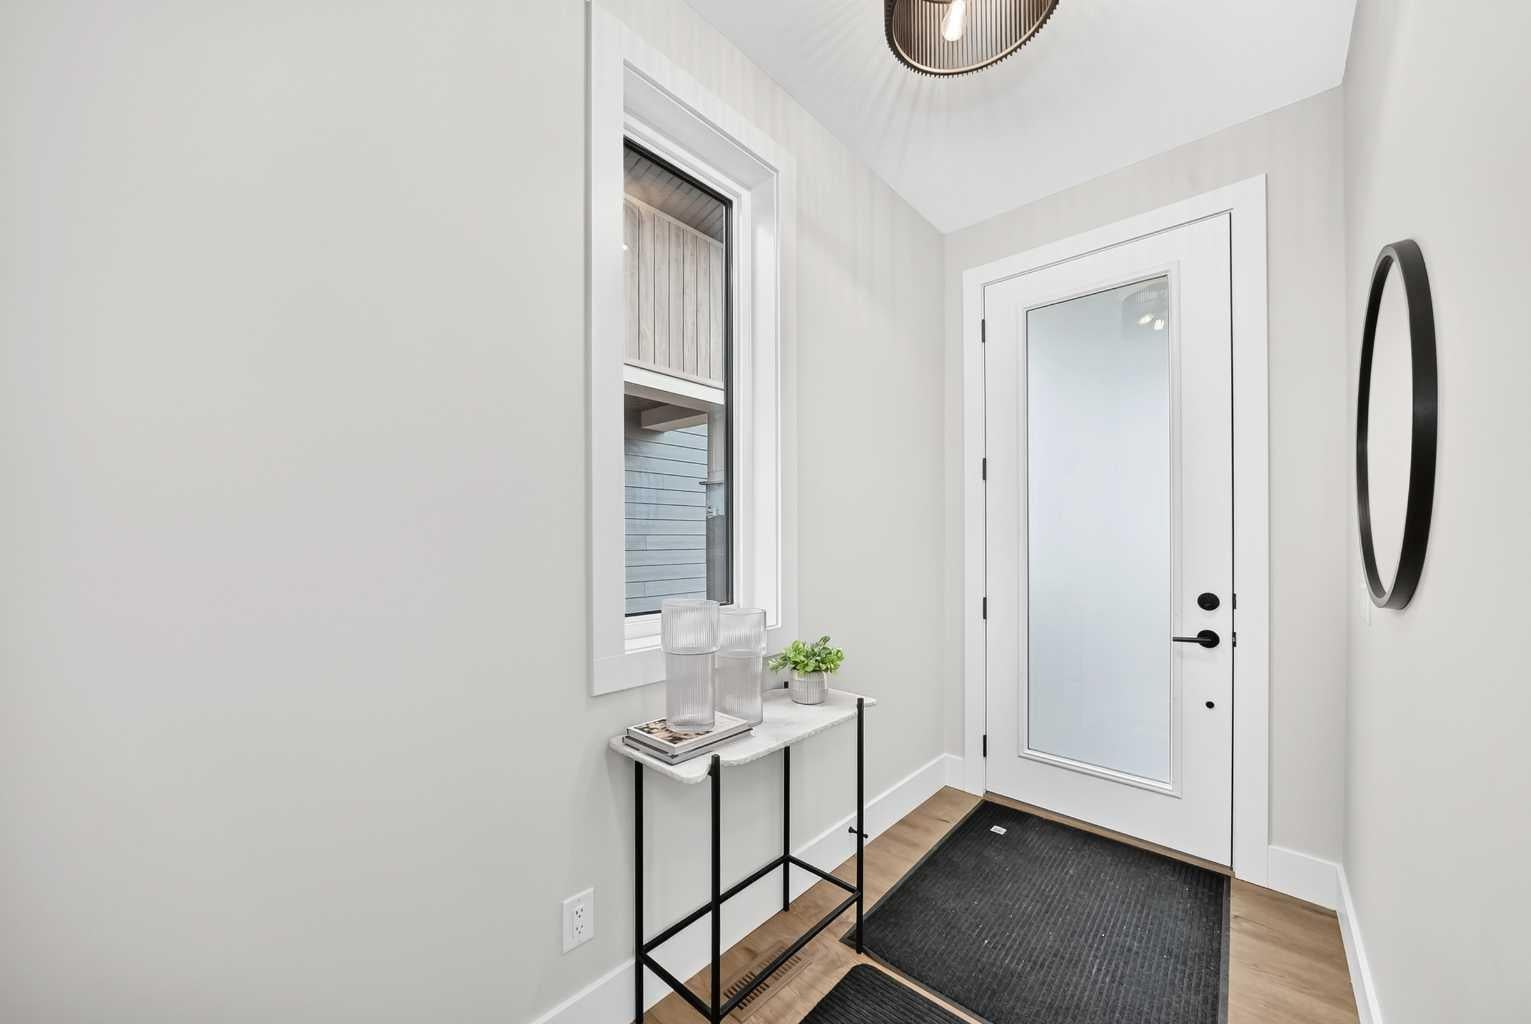
Dimensions - 10`4" x 4`8"Level - Main
Furnace/Utility Room 
Dimensions - 21`11" x 9`4"Level - Basement
Game Room 
Dimensions - 18`4" x 14`8"Level - Basement
Kitchen 
Dimensions - 13`3" x 11`9"Level - Main
Laundry 
Dimensions - 8`6" x 7`10"Level - Main
Living Room 
Dimensions - 14`3" x 12`0"Level - Main
Loft 
Dimensions - 15`11" x 13`0"Level - Upper
Other 
Dimensions - 14`0" x 10`0"Level - Main
Save
Ask
Tour
Hide
Share
Exterior Features
Construction Details 
StoneFrame
Exterior 
Other
Fencing 
Fenced
Frontage 
5.79M 19`0"
Lot Features 
Back YardFront YardLandscaped
Patio And Porch 
DeckFront Porch
Roof 
ShingleAsphalt
Community Features
Association Amenities 
OtherSnow Removal
Maintenance Fee 
$260.0
Maintenance Fee Frequency 
Monthly
Community Features 
ParkSidewalksStreet Lights
Listing courtesy of Sam Hudson of Town Residential

Listing information is provided by Participants of the Alberta One Realty Listing Services (Pillar 9). IDX information is provided exclusively for personal, non-commercial use, and may not be used for any purpose other than to identify prospective properties consumers may be interested in purchasing. Information is deemed reliable but not guaranteed. Copyright 2026, Alberta One Realty Listing Services (Pillar 9)
Last checked 2026-10-28 11:12 AM UTC

Neighborhood & Commute
Source: Walkscore
Save
Ask
Tour
Hide
Share