Save
Ask
Tour
Hide
Share
$549,900
New Listing

3 Cimarron Meadows Bay
Okotoks, AB T1S 2E4

For Sale|Single Family Residence|Active
6
Beds
3
Total Baths
3
Full Baths
1,144
SqFt
$481
/SqFt
2004
Built
Subdivision:
Cimarron Meadows
County:
Foothills County
Call Now: (403) 872-6544
Is this the listing for you? We can help make it yours.
(403) 872-6544
3 Cimarron Meadows Bay3 Cimarron Meadows Bay3 Cimarron Meadows Bay3 Cimarron Meadows Bay
Save
Ask
Tour
Hide
Share

Mortgage Calculator

Monthly Payment (Est.)

Enter an interest rate to see your estimated monthly payment.
Calculator powered by Showcase IDX, a Constellation1 Company. Copyright ©2026 Information is deemed reliable but not guaranteed.

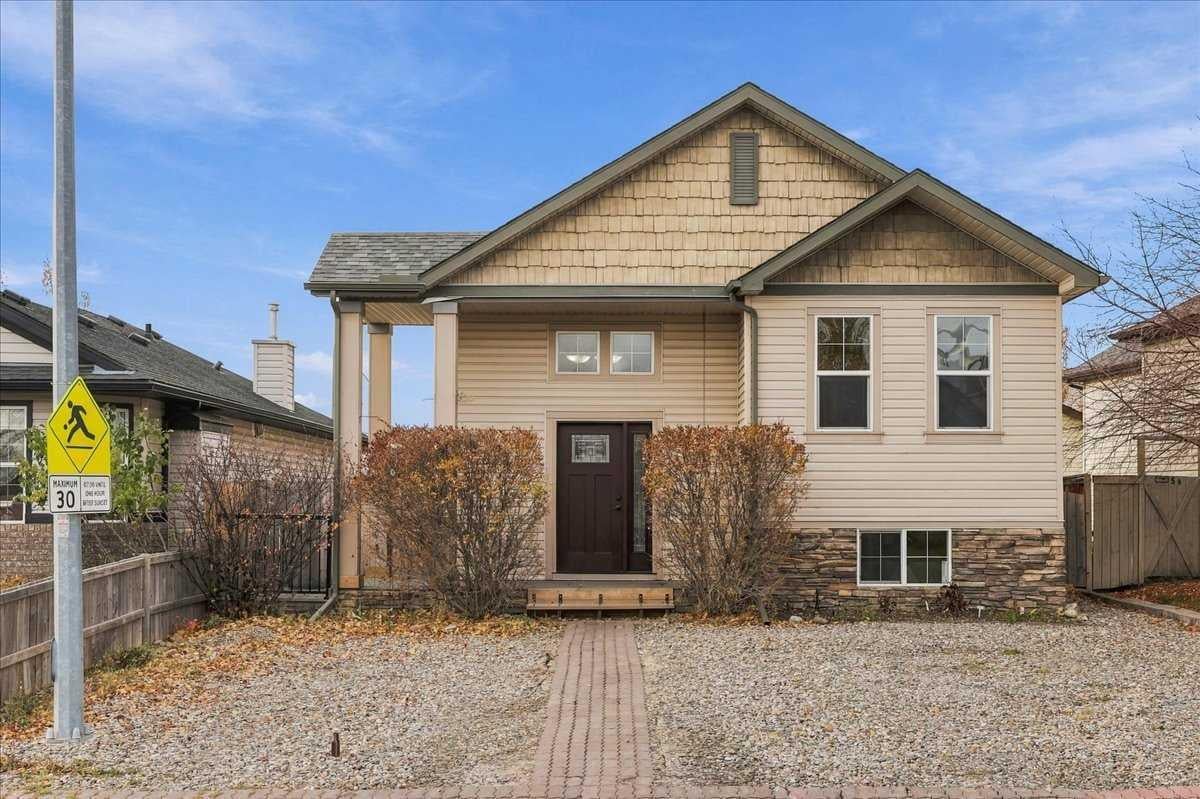
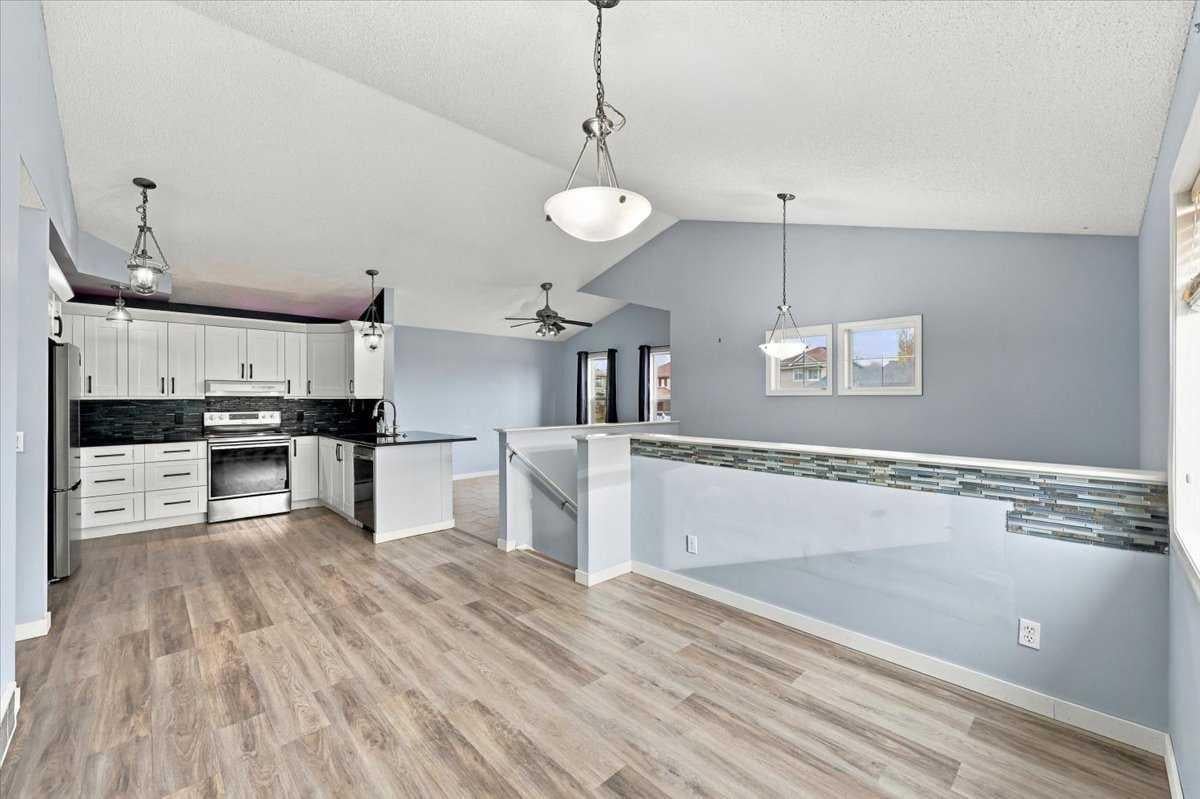
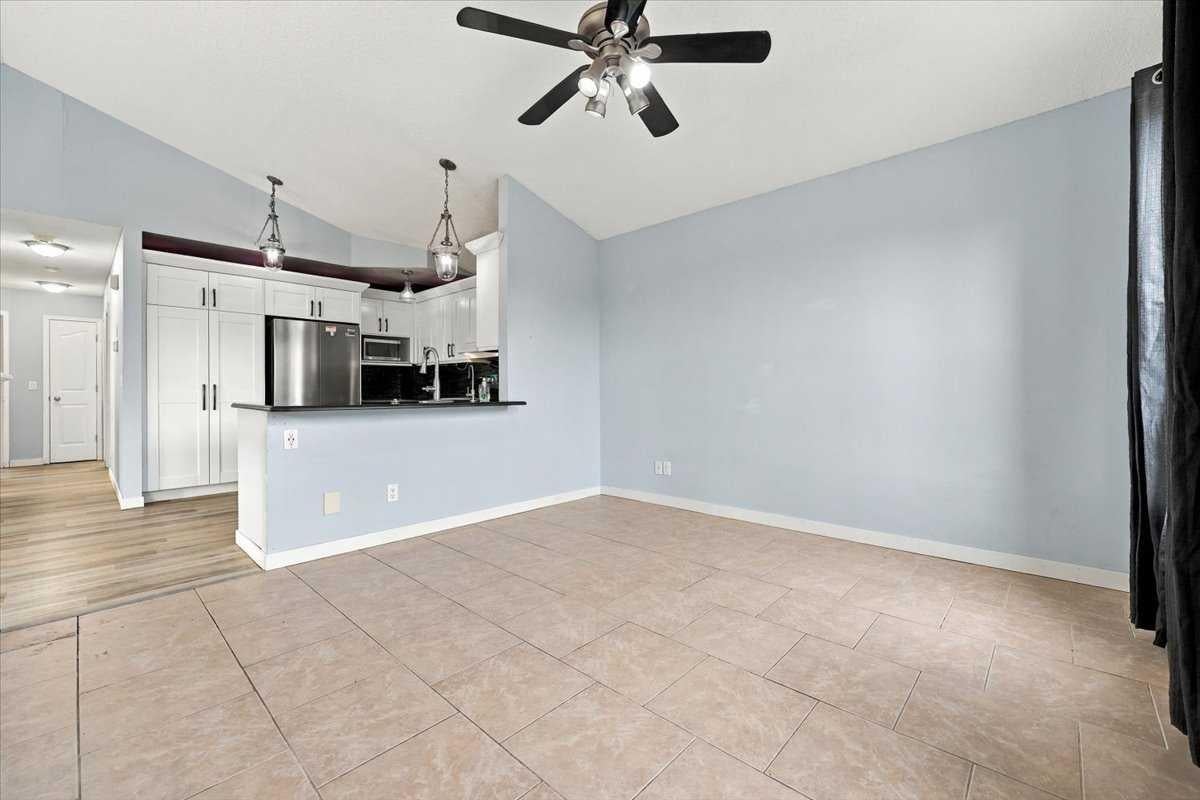
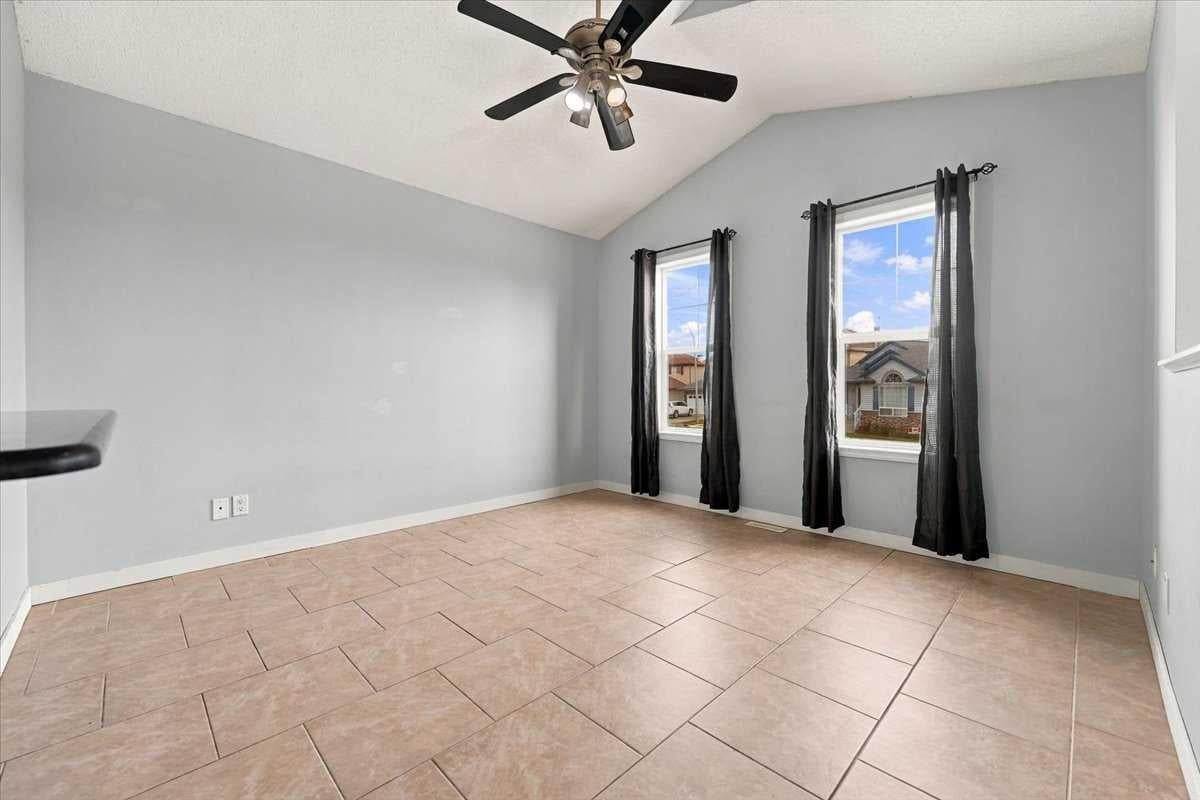
** Please click on "Videos" for tour ** Immediate possession on this Cimarron Meadows bi-level with SOUTH facing back yard and SIX bedrooms! Amazing features include: over 2100 sf ft developed, 6 bedrooms, 3 full bathrooms, kitty corner/across the street to Hayes Park, sunny south facing back yard, large side deck with composite decking, oversized/insulated/heated 26' x 24' garage with plywood walls and built-in storage racks, extra parking beside garage & in front, newer LVP (2025), vaulted ceiling, newer fridge (2026), newer roof (2018), central air conditioning, electric fireplace, granite counters, brand new carpet in basement bedroom and much more! Location is a home run - cul-de-sac, tot lot across the street, all schools and amenities close by and very easy access to all major routes! Clean, vacant and ready for new owners to put their cosmetic stamp on it!

Save
Ask
Tour
Hide
Share
Listing Snapshot
Price 
$549,900
Days On Site 
0 Days
Bedrooms 
6
Inside Area (SqFt) 
1,144 sqft
Total Baths 
3
Full Baths 
3
Partial Baths 
N/A
Lot Size 
0.1 Acres
Year Built 
2004
MLS® Number 
A2352446
Status 
Active
Property Tax 
$3,970
Maintenance Fees 
N/A
Sq Ft Source 
N/A
Friends & Family
Recent Activity
9 hours agoListing first seen on site
15 hours agoListing updated with changes from the MLS®
General Features
Acres 
0.1
Garage 
Yes
Garage Spaces 
2
Parking 
GarageGarage Door Opener
Parking Spaces 
2
Property Sub Type 
Single Family Residence
SqFt Above 
1144
SqFt Below 
1005
Style 
Bi-Level
Zoning 
TN
Interior Features
Appliances 
DishwasherDryerRange HoodRefrigeratorWasherElectric Range
Basement 
FullFinished
Cooling 
Central Air
Fireplace 
Yes
Fireplace Features 
Electric
Fireplaces 
1
Flooring 
CarpetCeramic TileLaminateVinyl
Heating 
Forced AirNatural Gas
Interior 
Granite CountersOpen FloorplanVaulted Ceiling(s)
Laundry Features 
In BasementLaundry Room
Window Features 
Window Coverings
4pc Bathroom 
Dimensions - 7`11" x 5`8"Level - Main
4pc Ensuite bath 
Dimensions - 11`9" x 4`11"Level - Main
Bedroom 
Dimensions - 10`0" x 9`8"Level - Main
Bedroom - Primary 
Dimensions - 12`3" x 11`6"Level - Main
Dining Room 
Dimensions - 10`3" x 9`1"Level - Main
Family Room 
Dimensions - 17`10" x 15`10"Level - Basement
Kitchen 
Dimensions - 10`11" x 10`0"Level - Main
Laundry 
Dimensions - 7`11" x 7`7"Level - Basement
Living Room 
Dimensions - 11`11" x 11`11"Level - Main
Save
Ask
Tour
Hide
Share
Exterior Features
Construction Details 
StoneVinyl SidingWood SidingFrame
Exterior 
Rain Gutters
Fencing 
Fenced
Frontage 
12.19M 40`0"
Lot Features 
Cul-De-SacLandscapedLevelRectangular Lot
Patio And Porch 
Deck
Roof 
ShingleAsphalt
Windows/Doors 
Window Coverings
Community Features
Community Features 
ParkPlaygroundSidewalksStreet Lights
Listing courtesy of Michael Niemans of RE/MAX Landan Real Estate

Listing information is provided by Participants of the Alberta One Realty Listing Services (Pillar 9). IDX information is provided exclusively for personal, non-commercial use, and may not be used for any purpose other than to identify prospective properties consumers may be interested in purchasing. Information is deemed reliable but not guaranteed. Copyright 2026, Alberta One Realty Listing Services (Pillar 9)
Last checked 2026-10-20 10:48 PM UTC

Neighborhood & Commute
Source: Walkscore
Save
Ask
Tour
Hide
Share