Save
Ask
Tour
Hide
Share
$698,000
New Listing

10 Mountain Street E
Okotoks, AB T1S 1G5

For Sale|Single Family Residence|Active
5
Beds
3
Total Baths
3
Full Baths
1,352
SqFt
$516
/SqFt
1976
Built
Subdivision:
Heritage Okotoks
County:
Foothills County
Call Now: (403) 872-6544
Is this the listing for you? We can help make it yours.
(403) 872-6544
Upcoming Open Houses
Sat, Oct 24, 12:00 PM - 3:00 PM
10 Mountain Street E10 Mountain Street E10 Mountain Street E10 Mountain Street E
Save
Ask
Tour
Hide
Share

Mortgage Calculator

Monthly Payment (Est.)

Enter an interest rate to see your estimated monthly payment.
Calculator powered by Showcase IDX, a Constellation1 Company. Copyright ©2026 Information is deemed reliable but not guaranteed.

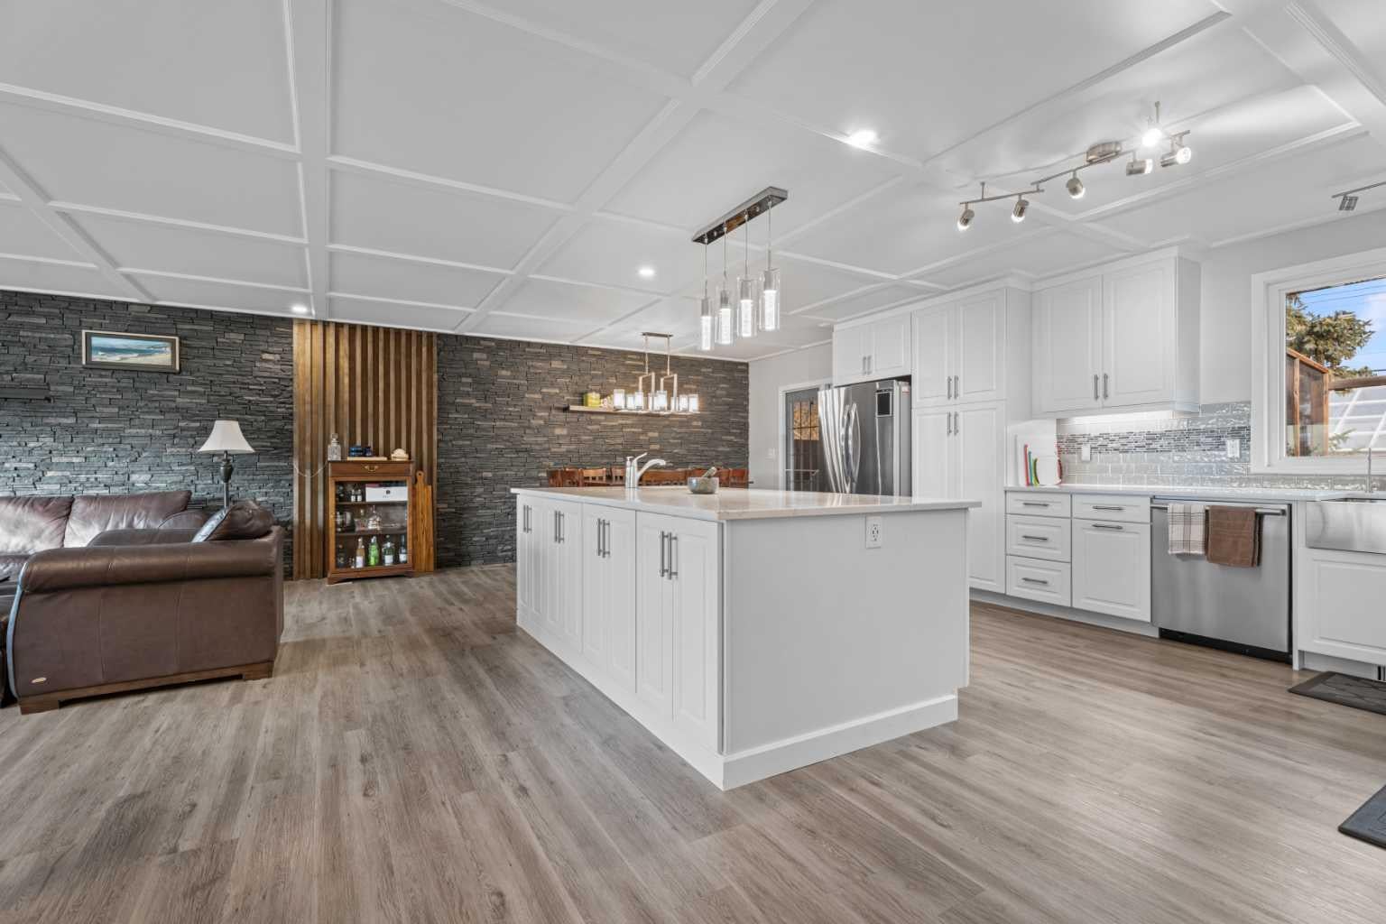
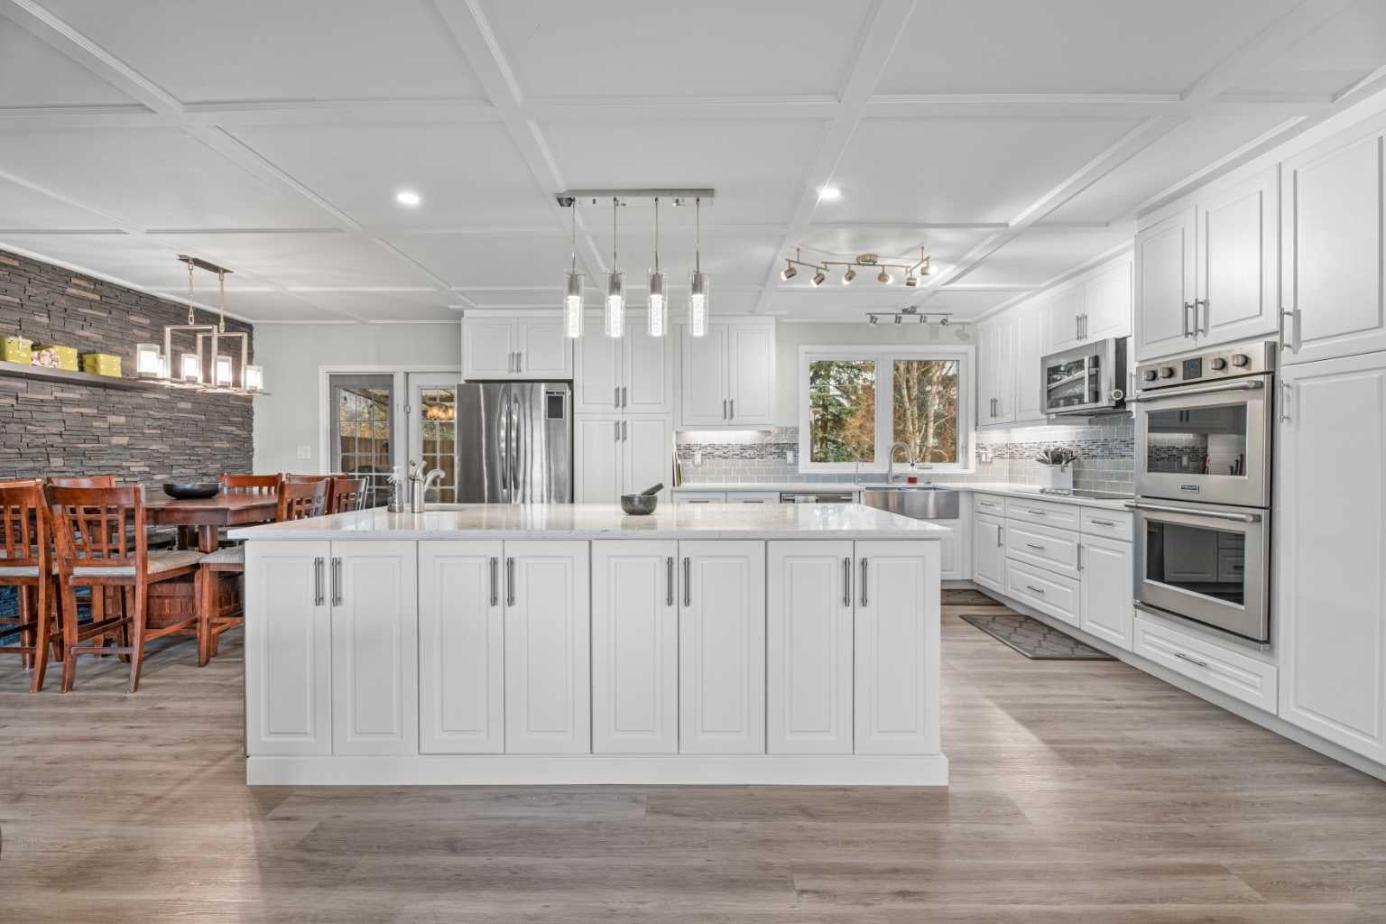
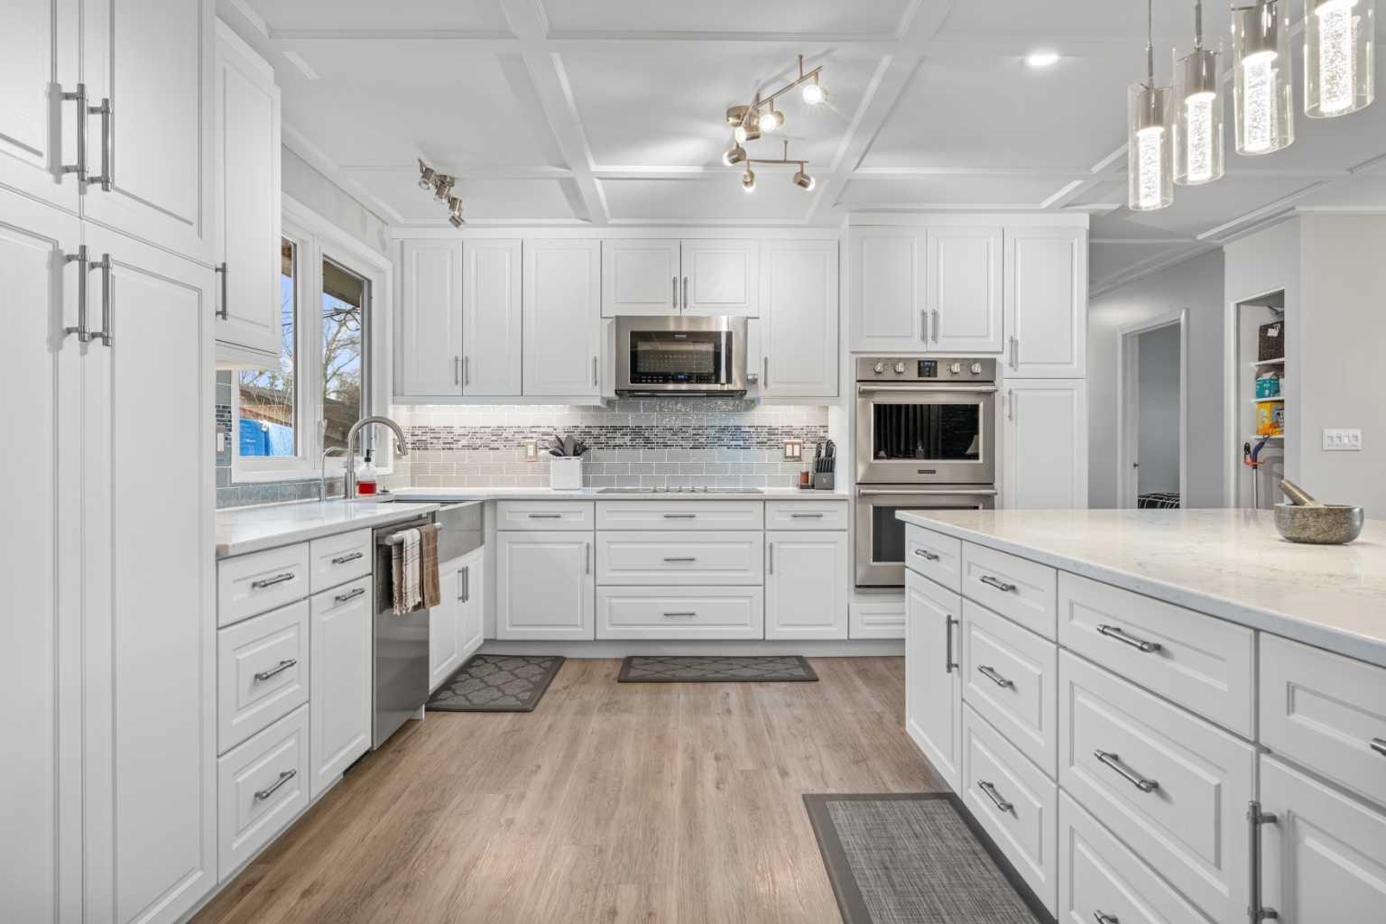
Nestled within Heritage Okotoks, this expansive bi-level residence offers an extraordinary opportunity to create your dream home within a vibrant community. Spanning nearly 2600 square feet above grade and boasting a fully finished basement, this home provides ample space for living, entertaining, and relaxing. A remarkable triple lot, coupled with dedicated triple RV pad access, provides unmatched versatility for outdoor enthusiasts and those seeking additional storage or recreational space. Inside, the main floor has been completely updated, showcasing a harmonious blend of hardwood flooring, vinyl plank, and carpet throughout, creating an inviting ambiance. A new electrical panel and copper wiring ensure modern functionality and peace of mind, while the reverse osmosis water system (installed 2019) contributes to pristine water quality. Further enhancing comfort and efficiency, a new furnace (installed 2019), PEX and copper plumbing, new windows, siding, roof, and fresh attic insulation provide exceptional durability and energy savings. With five bedrooms—three above grade and two below—and three full bathrooms, including a four-piece ensuite, this home caters to both family needs and guest comfort. An open floorplan allows natural light to flood the living areas, while built-in features add character and convenience. Laundry facilities are conveniently located in the lower level.A wood burning fireplace, complete with gas starter, provides cozy warmth in the basement recreation room, Outside, enjoy outdoor living with a deck, pergola, and screened area, set against a beautifully landscaped rectangular lot with back lane access, front yard, garden, private setting, and street lighting. while community amenities such as park, playground, schools nearby, sidewalks, and tennis court(s) enrich your lifestyle

Save
Ask
Tour
Hide
Share
Listing Snapshot
Price 
$698,000
Days On Site 
0 Days
Bedrooms 
5
Inside Area (SqFt) 
1,352 sqft
Total Baths 
3
Full Baths 
3
Partial Baths 
N/A
Lot Size 
0.22 Acres
Year Built 
1976
MLS® Number 
A2351946
Status 
Active
Property Tax 
$4,712
Maintenance Fees 
N/A
Sq Ft Source 
N/A
Friends & Family
Recent Activity
15 hours agoListing first seen on site
21 hours agoListing updated with changes from the MLS®
General Features
Acres 
0.22
Attached Garage 
Yes
Garage 
Yes
Garage Spaces 
2
Parking 
ConcreteGarage Door OpenerAttachedGarageDriveway
Parking Spaces 
7
Property Sub Type 
Single Family Residence
SqFt Above 
1351
SqFt Below 
1243
Style 
Bi-Level
Zoning 
TN
Interior Features
Appliances 
DishwasherDouble OvenFreezerInduction CooktopRefrigeratorWasher/DryerWater SoftenerWine RefrigeratorWater Purifier
Basement 
FullFinished
Fireplace 
Yes
Fireplace Features 
BasementGas StarterWood Burning
Fireplaces 
1
Flooring 
CarpetHardwoodVinyl
Heating 
Fireplace(s)Forced AirWood
Interior 
Built-in FeaturesCeiling Fan(s)Open FloorplanSee Remarks
Laundry Features 
In BasementLower Level
Window Features 
Window Coverings
3pc Bathroom 
Dimensions - 7`6" x 5`11"Level - Basement
4pc Bathroom 
Dimensions - 7`0" x 7`11"Level - Main
4pc Ensuite bath 
Dimensions - 8`3" x 7`11"Level - Main
Bedroom 
Dimensions - 13`3" x 10`11"Level - Basement
Bedroom - Primary 
Dimensions - 12`6" x 12`11"Level - Main
Eat in Kitchen 
Dimensions - 12`10" x 7`5"Level - Main
Furnace/Utility Room 
Dimensions - 13`3" x 6`4"Level - Basement
Game Room 
Dimensions - 26`1" x 14`10"Level - Basement
Kitchen 
Dimensions - 12`10" x 16`3"Level - Main
Laundry 
Dimensions - 13`3" x 6`9"Level - Basement
Living Room 
Dimensions - 16`6" x 15`4"Level - Main
Storage 
Dimensions - 9`3" x 7`3"Level - Basement
Save
Ask
Tour
Hide
Share
Exterior Features
Exterior 
GardenPrivate YardUncovered Courtyard
Fencing 
Fenced
Frontage 
22.85M 75`0"
Lot Features 
Back YardFront YardGardenLandscapedLevelPrivateRectangular Lot
Other Structures 
Shed(s)
Patio And Porch 
DeckScreened
Roof 
ShingleAsphalt
Windows/Doors 
Window Coverings
Community Features
Community Features 
ParkPlaygroundSidewalksTennis Court(s)
Listing courtesy of Al Wiebe of eXp Realty

Listing information is provided by Participants of the Alberta One Realty Listing Services (Pillar 9). IDX information is provided exclusively for personal, non-commercial use, and may not be used for any purpose other than to identify prospective properties consumers may be interested in purchasing. Information is deemed reliable but not guaranteed. Copyright 2026, Alberta One Realty Listing Services (Pillar 9)
Last checked 2026-10-23 07:30 AM UTC

Neighborhood & Commute
Source: Walkscore
Save
Ask
Tour
Hide
Share