Save
Ask
Tour
Hide
Share
$424,900
1 Day On Site

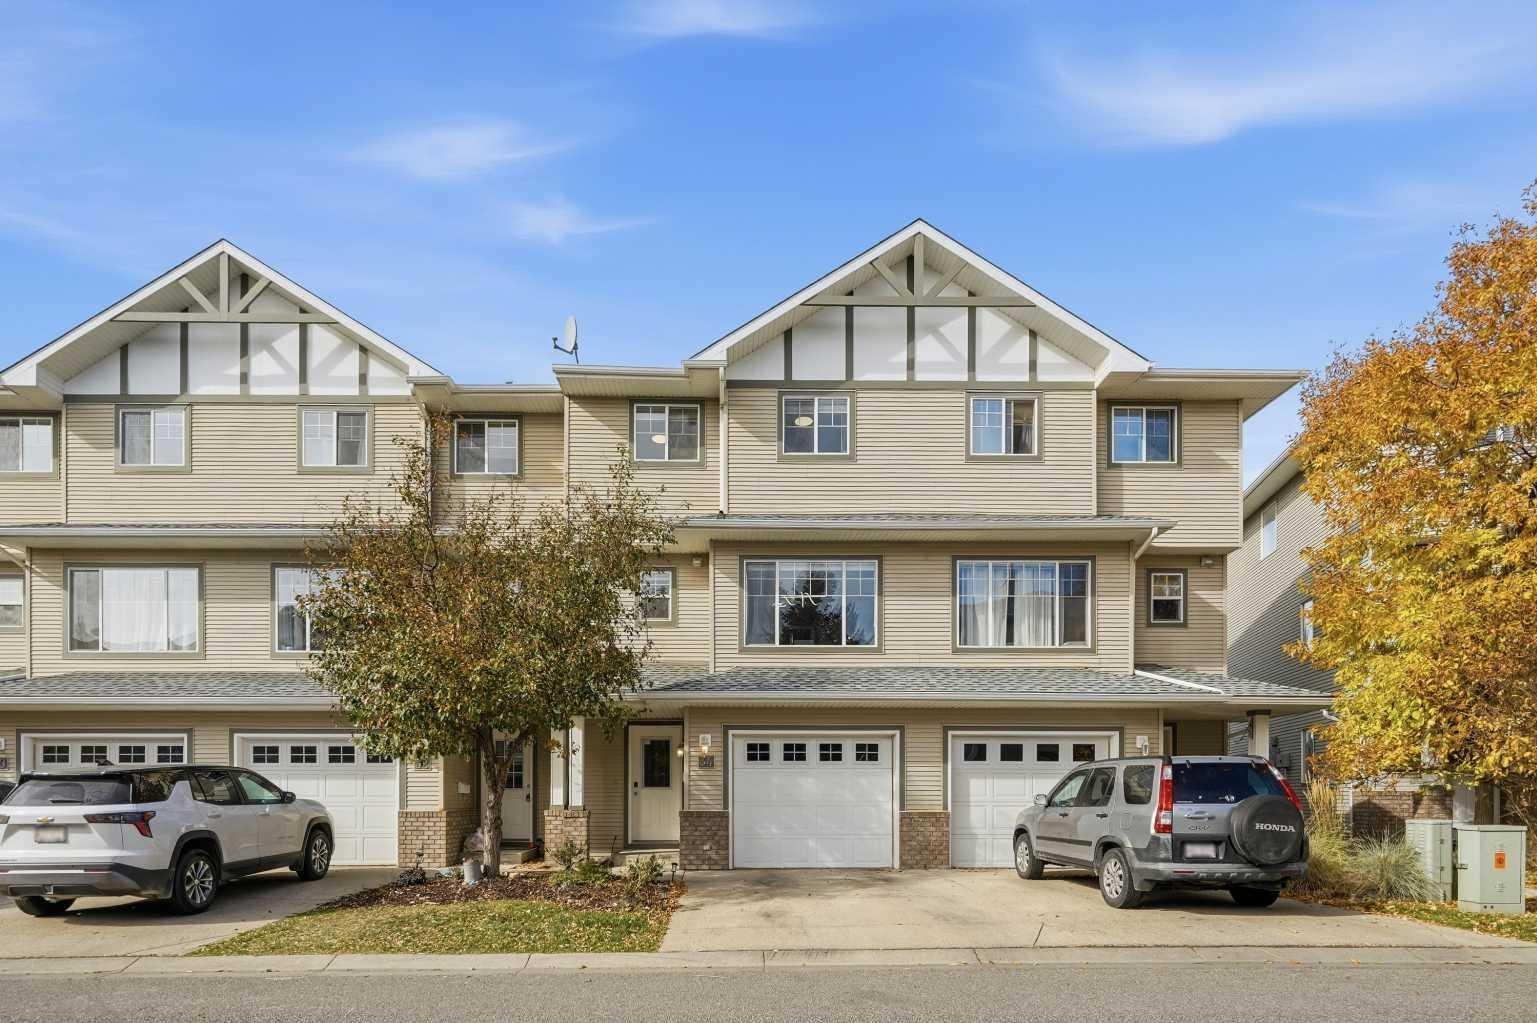
34 Crystal Shores Cove
Okotoks, AB T1S 2B3

For Sale|Townhouse|Active
3
Beds
3
Total Baths
2
Full Baths
1
Partial Bath
1,367.34
SqFt
$311
/SqFt
2003
Built
Subdivision:
Crystal Shores
County:
Foothills County
Call Now: (403) 872-6544
Is this the listing for you? We can help make it yours.
(403) 872-6544
34 Crystal Shores Cove34 Crystal Shores Cove34 Crystal Shores Cove34 Crystal Shores Cove
Save
Ask
Tour
Hide
Share

Mortgage Calculator

Monthly Payment (Est.)

Enter an interest rate to see your estimated monthly payment.
Calculator powered by Showcase IDX, a Constellation1 Company. Copyright ©2026 Information is deemed reliable but not guaranteed.

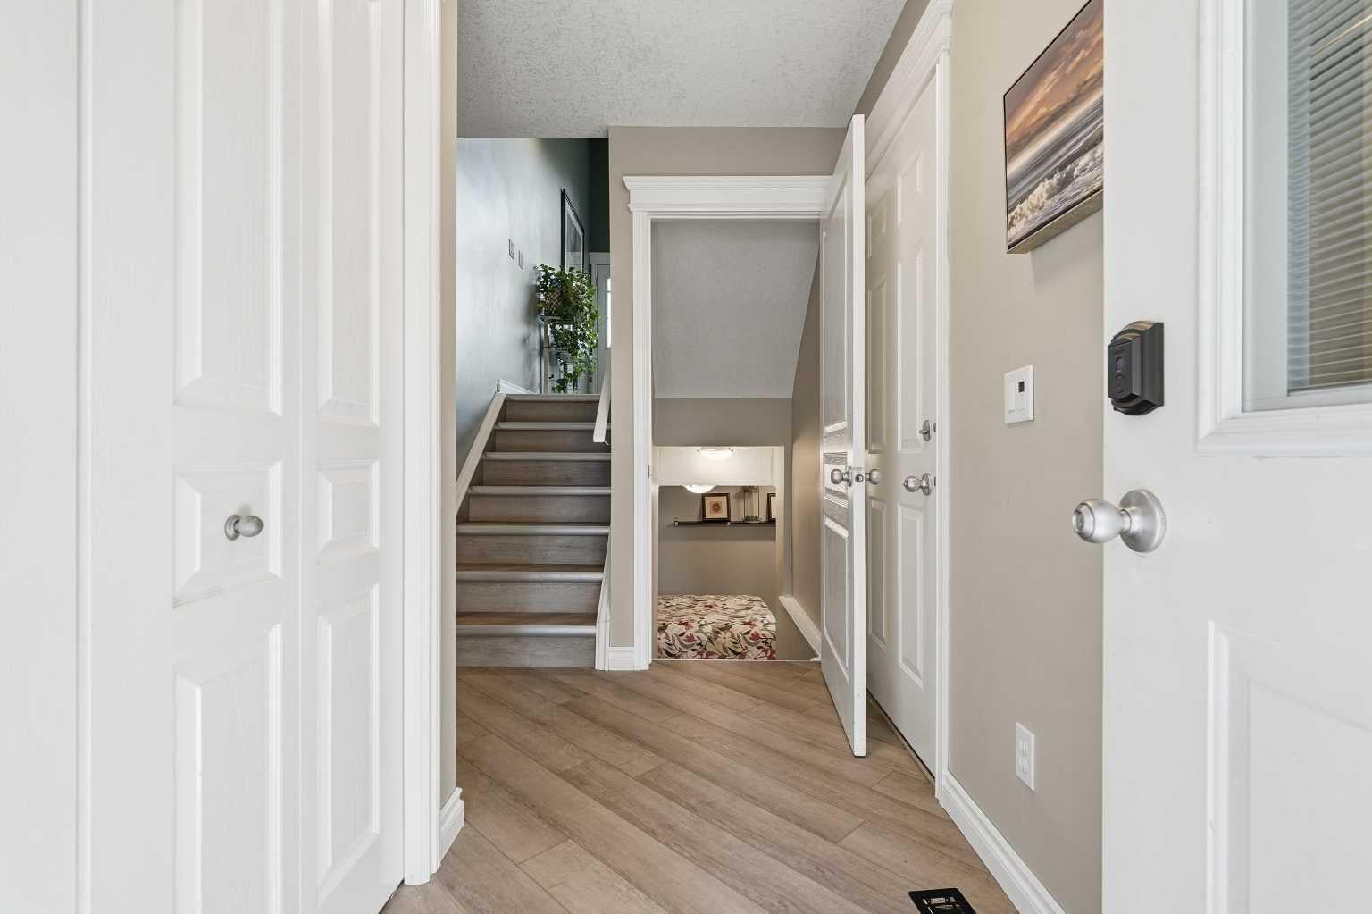
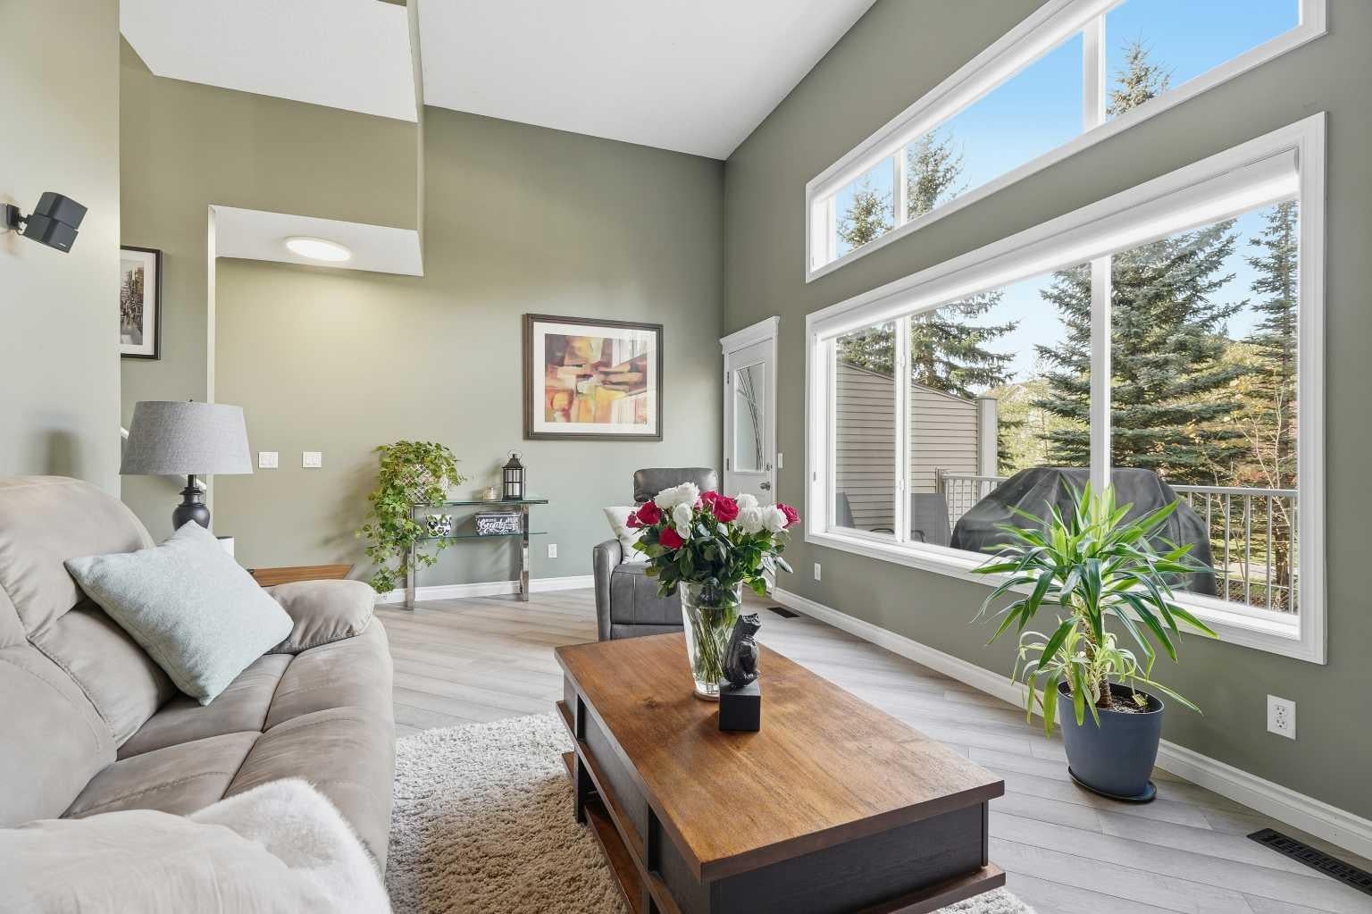
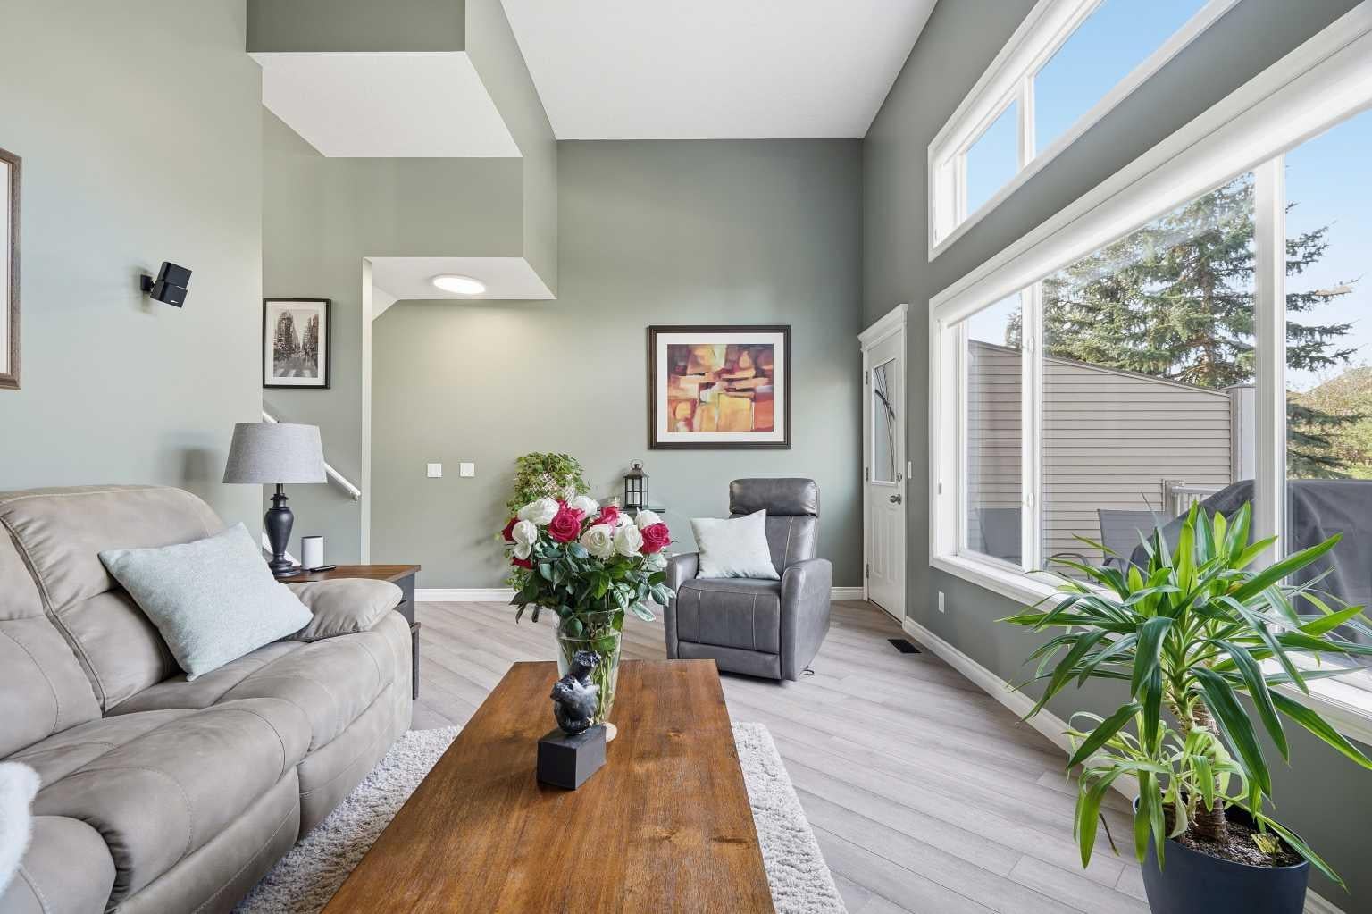
Get ready to love life in Crystal Shores! This inviting home makes smart use of every space, with soaring ceilings and a cozy gas fireplace that make the living room a favourite place to unwind. The well-equipped modern and updated kitchen is ready for everything from quick breakfasts to family feasts. Upstairs, you’ll find a spacious primary bedroom with a walk-in closet and ensuite, plus a second bedroom, a flexible bonus room, and a full four-piece bath. Need a little extra room? The lower level has potential for a third bedroom, a home office, or another comfy hangout space. Skip the winter chill with the attached one-car garage, then head out to the generous deck for sunny afternoons and BBQs—the gas hookup makes grilling easy. Just beyond, a peaceful walking trail adds a lovely natural touch. Then walk on over to the the Beach House to jump in the lake or catch some fish or tie on some skates for a quick game of pond hockey. Come see what makes Crystal Shores so special. You’ll feel right at home here! New flooring throughout, New Kitchen, Paint etc. As a bonus the seller has completed a home inspection ask your favourite realtor for a copy!

Save
Ask
Tour
Hide
Share
Listing Snapshot
Price 
$424,900
Days On Site 
1 Day
Bedrooms 
3
Inside Area (SqFt) 
1,367.34 sqft
Total Baths 
3
Full Baths 
2
Partial Baths 
1
Lot Size 
0.04 Acres
Year Built 
2003
MLS® Number 
A2351921
Status 
Active
Property Tax 
$2,860
Maintenance Fees 
$498.2 monthly
Sq Ft Source 
N/A
Friends & Family
Recent Activity
yesterdayListing first seen on site
yesterdayListing updated with changes from the MLS®
General Features
Acres 
0.04
Attached Garage 
Yes
Garage 
Yes
Garage Spaces 
1
Parking 
AttachedGarageGarage Door OpenerGuest
Parking Spaces 
2
Pets 
Yes
Property Sub Type 
Townhouse
Style 
4 Level Split
Zoning 
NC
Interior Features
Appliances 
DishwasherRange HoodRefrigeratorWasher/Dryer StackedElectric Range
Basement 
FullFinished
Fireplace 
Yes
Fireplace Features 
Gas
Fireplaces 
1
Flooring 
Vinyl
Heating 
Central
Interior 
See Remarks
Laundry Features 
In Unit
Window Features 
Window Coverings
2pc Bathroom 
Dimensions - 0`0" x 0`0"Level - Third
4pc Bathroom 
Dimensions - 7`2" x 4`11"
4pc Ensuite bath 
Dimensions - 5`6" x 8`6"
Bedroom 
Dimensions - 10`6" x 10`6"
Bedroom - Primary 
Dimensions - 13`7" x 12`2"
Dining Room 
Dimensions - 10`11" x 7`7"Level - Third
Family Room 
Dimensions - 8`6" x 12`2"
Kitchen 
Dimensions - 12`6" x 10`0"Level - Third
Living Room 
Dimensions - 19`6" x 12`9"Level - Second
Save
Ask
Tour
Hide
Share
Exterior Features
Frontage 
6.10M 20`0"
Lot Features 
Back Yard
Patio And Porch 
Deck
Roof 
ShingleAsphalt
Waterfront Features 
Lake
Windows/Doors 
Window Coverings
Community Features
Association Amenities 
Beach AccessTrash
Maintenance Fee 
$470.0
Maintenance Fee Frequency 
Monthly
Additional Maintenance Fee 
$338.35
Additional Maintenance Fee Frequency 
Annually
Community Features 
FishingLakePlaygroundSidewalksStreet Lights
Listing courtesy of Nevin Jones of RE/MAX Complete Realty

Listing information is provided by Participants of the Alberta One Realty Listing Services (Pillar 9). IDX information is provided exclusively for personal, non-commercial use, and may not be used for any purpose other than to identify prospective properties consumers may be interested in purchasing. Information is deemed reliable but not guaranteed. Copyright 2026, Alberta One Realty Listing Services (Pillar 9)
Last checked 2026-10-13 10:20 PM UTC

Neighborhood & Commute
Source: Walkscore
Save
Ask
Tour
Hide
Share