Save
Ask
Tour
Hide
Share
$625,000
1 Day On Site

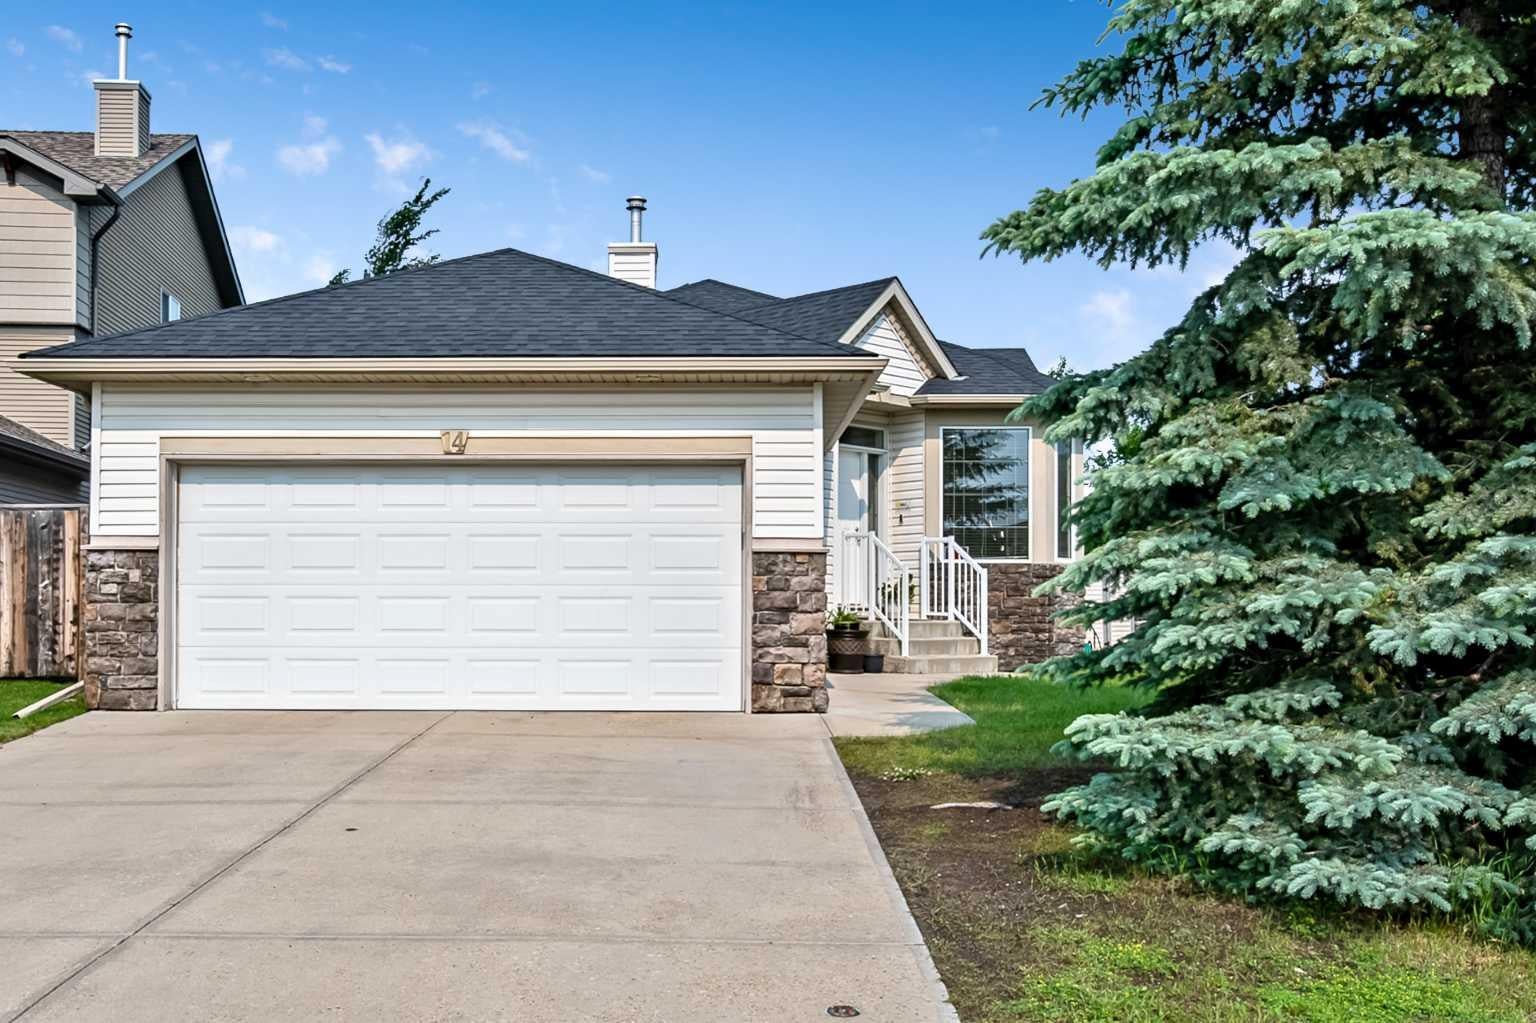
14 Cimarron Park Cove
Okotoks, AB T1S 2L8

For Sale|Single Family Residence|Active
4
Beds
3
Total Baths
3
Full Baths
1,342
SqFt
$466
/SqFt
2005
Built
Subdivision:
Cimarron Park
County:
Foothills County
Call Now: (403) 872-6544
Is this the listing for you? We can help make it yours.
(403) 872-6544
14 Cimarron Park Cove14 Cimarron Park Cove14 Cimarron Park Cove14 Cimarron Park Cove
Save
Ask
Tour
Hide
Share

Mortgage Calculator

Monthly Payment (Est.)

Enter an interest rate to see your estimated monthly payment.
Calculator powered by Showcase IDX, a Constellation1 Company. Copyright ©2026 Information is deemed reliable but not guaranteed.

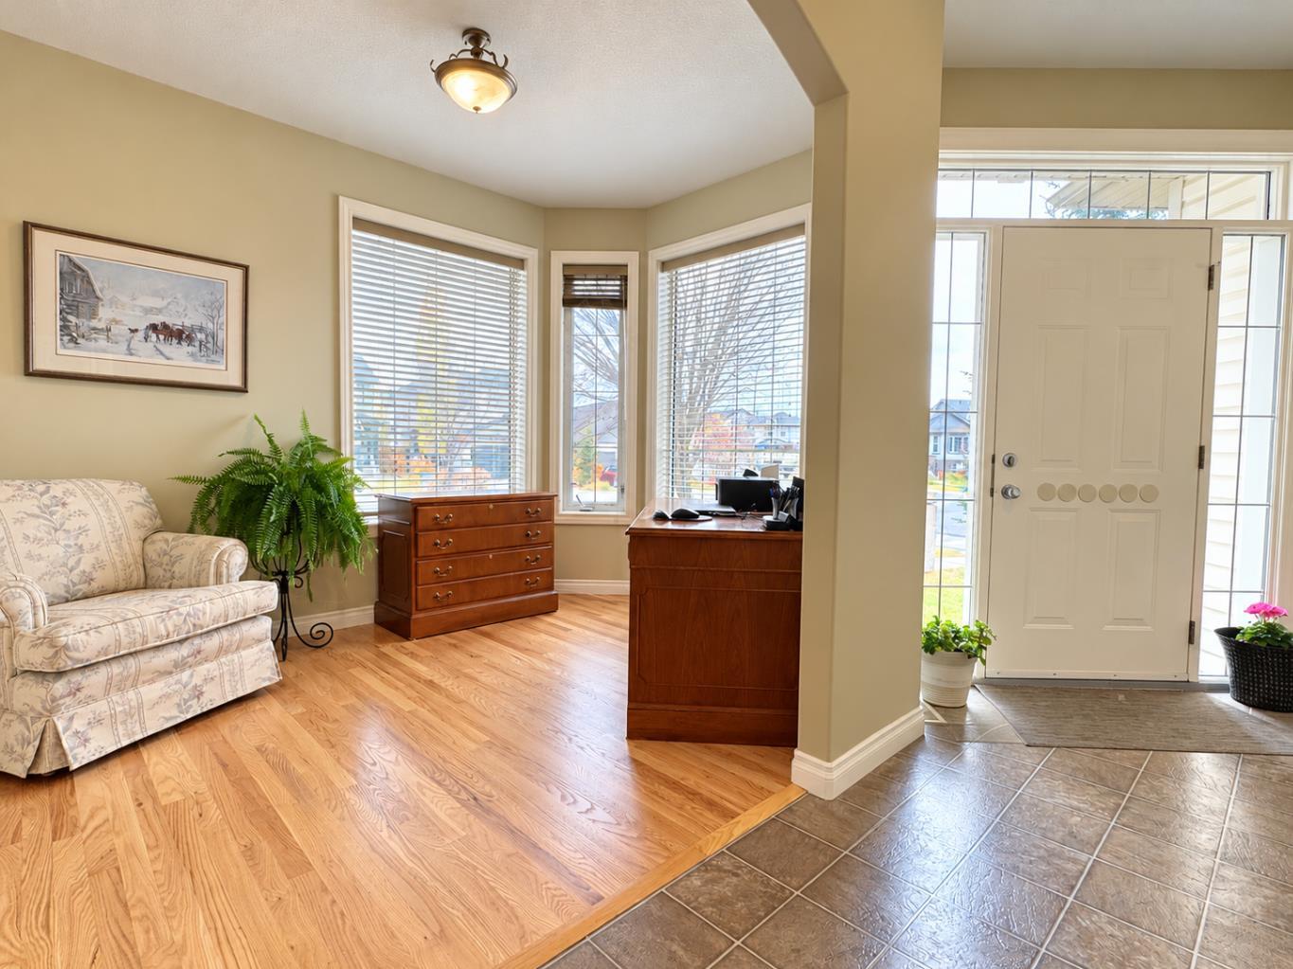
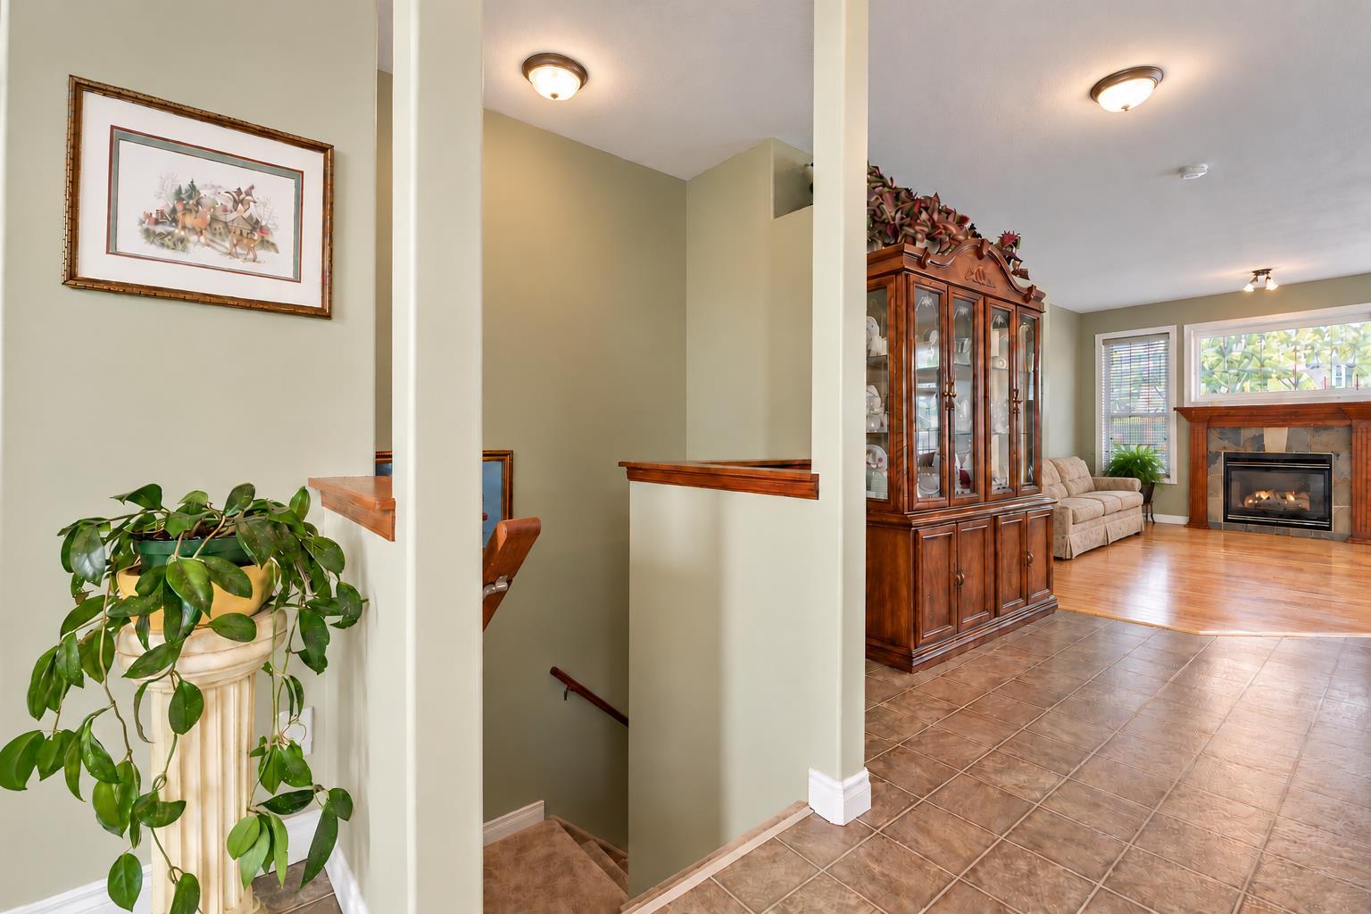
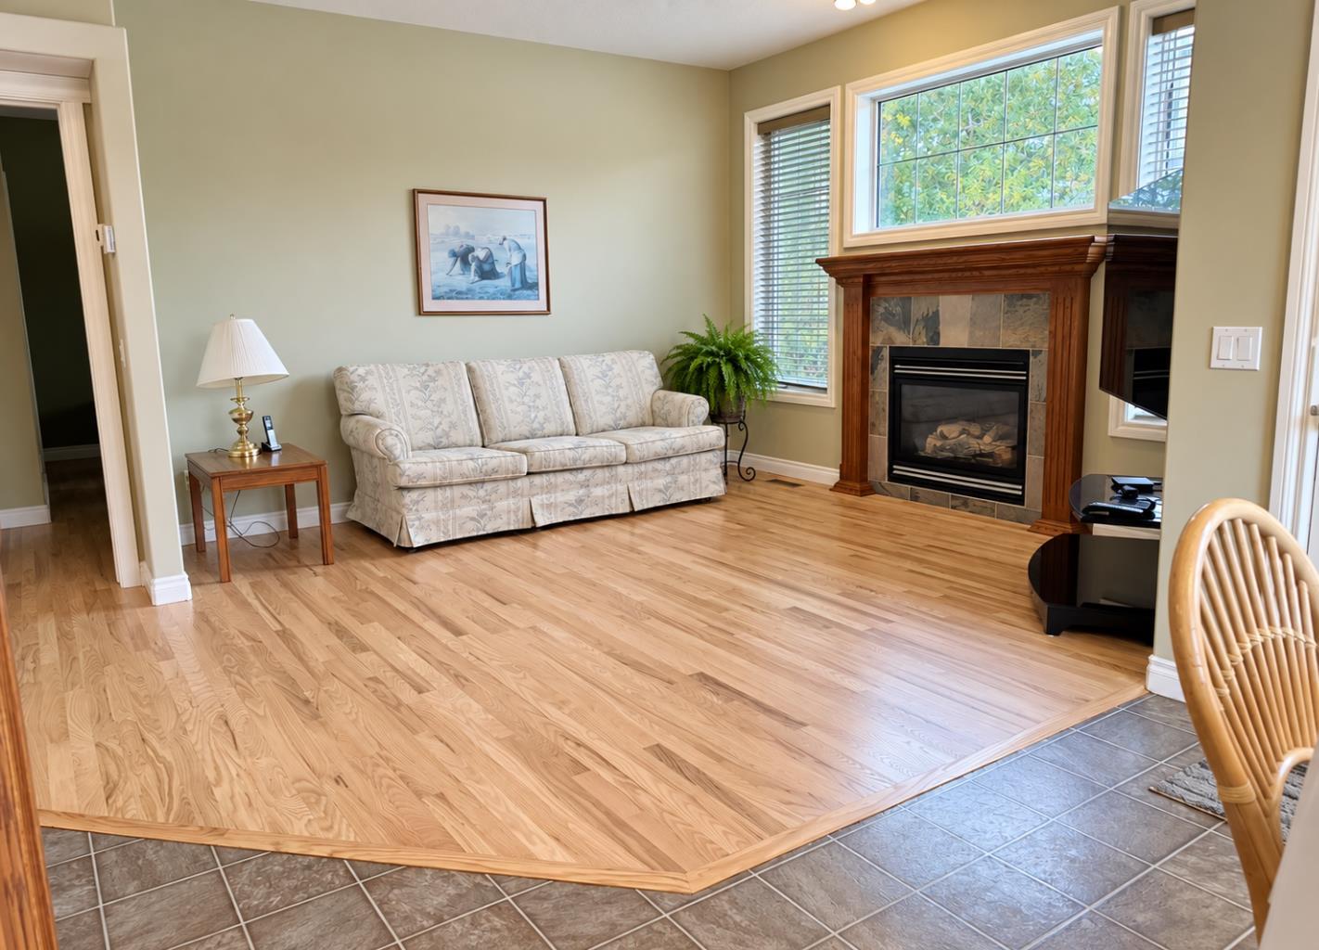
Hardwood floors have just been refinished! This gives a fresh look to an already bright and sunny Kunz-built bungalow that has been lovingly cared for by the same owners for more than 20 years. This home sits on a corner lot of cul-de-sac, with a neighbour only on one side, which lends to the bright south sun rays shining in. It is conveniently located close to schools, shopping, and everyday amenities. The home offers 2,468 sq. ft. of developed living space with an excellent layout. The main floor has two bedrooms plus a den, two full bathrooms, generous living and dining rooms, and the original Kunz kitchen with a pantry that gets its own south-facing window. The fully developed basement adds two more bedrooms, a 3-piece bathroom, a recreation room, and a large games room with plenty of space for guests, hobbies, or family visits. The big-ticket items are done: the roof was replaced in 2020 and central air conditioning was added around 2022. And, the hardwood floors look fabulous and new now that they have been professionally resurfaced!! A double attached garage completes the package. Whether you are moving to one-level living or settling in with a growing family, this is a location that makes daily life easy.

Save
Ask
Tour
Hide
Share
Listing Snapshot
Price 
$625,000
Days On Site 
1 Day
Bedrooms 
4
Inside Area (SqFt) 
1,342 sqft
Total Baths 
3
Full Baths 
3
Partial Baths 
N/A
Lot Size 
0.13 Acres
Year Built 
2005
MLS® Number 
A2351836
Status 
Active
Property Tax 
$4,235
Maintenance Fees 
N/A
Sq Ft Source 
N/A
Friends & Family
Recent Activity
yesterdayListing first seen on site
2 days agoListing updated with changes from the MLS®
General Features
Acres 
0.13
Attached Garage 
Yes
Garage 
Yes
Garage Spaces 
2
Levels 
One
Parking 
AttachedGarage
Parking Spaces 
4
Property Sub Type 
Single Family Residence
SqFt Above 
1342
SqFt Below 
1314
Style 
Bungalow
Zoning 
TN
Interior Features
Basement 
FullFinished
Cooling 
Central Air
Fireplace 
Yes
Fireplace Features 
Gas
Fireplaces 
1
Flooring 
CarpetHardwoodLinoleum
Heating 
Forced Air
Interior 
Central VacuumKitchen IslandNatural WoodworkPantryWalk-In Closet(s)
Laundry Features 
Main Level
3pc Bathroom 
Dimensions - 0`0" x 0`0"Level - Basement
4pc Bathroom 
Dimensions - 0`0" x 0`0"Level - Main
4pc Ensuite bath 
Dimensions - 0`0" x 0`0"Level - Main
Bedroom 
Dimensions - 10`10" x 11`0"Level - Basement
Bedroom - Primary 
Dimensions - 12`0" x 14`0"Level - Main
Den 
Dimensions - 9`0" x 11`10"Level - Main
Dining Room 
Dimensions - 9`2" x 12`0"Level - Main
Family Room 
Dimensions - 11`7" x 16`8"Level - Basement
Foyer 
Dimensions - 6`5" x 13`0"Level - Main
Furnace/Utility Room 
Dimensions - 9`5" x 17`0"Level - Basement
Game Room 
Dimensions - 12`8" x 23`9"Level - Basement
Kitchen 
Dimensions - 10`2" x 12`6"Level - Main
Laundry 
Dimensions - 3`0" x 5`0"Level - Main
Living Room 
Dimensions - 12`7" x 14`3"Level - Main
Save
Ask
Tour
Hide
Share
Exterior Features
Construction Details 
Vinyl SidingFrame
Exterior 
Other
Fencing 
Fenced
Frontage 
13.83M 45`5"
Lot Features 
Back YardCorner LotCul-De-SacFront YardLandscapedLevelRectangular Lot
Patio And Porch 
Deck
Roof 
ShingleAsphalt
Listing courtesy of TJ Hart-Anderson of RE/MAX Complete Realty

Listing information is provided by Participants of the Alberta One Realty Listing Services (Pillar 9). IDX information is provided exclusively for personal, non-commercial use, and may not be used for any purpose other than to identify prospective properties consumers may be interested in purchasing. Information is deemed reliable but not guaranteed. Copyright 2026, Alberta One Realty Listing Services (Pillar 9)
Last checked 2026-10-13 11:59 PM UTC

Neighborhood & Commute
Source: Walkscore
Save
Ask
Tour
Hide
Share