


242 Crystal Green PointOkotoks, AB T1S 2K7
Mortgage Calculator
Monthly Payment (Est.)
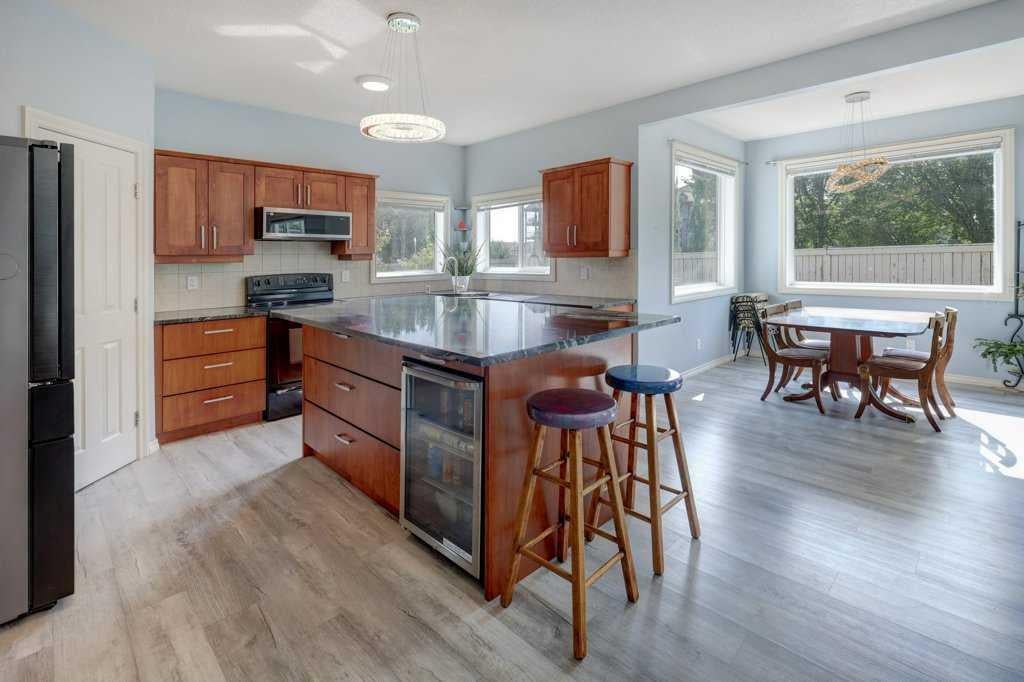
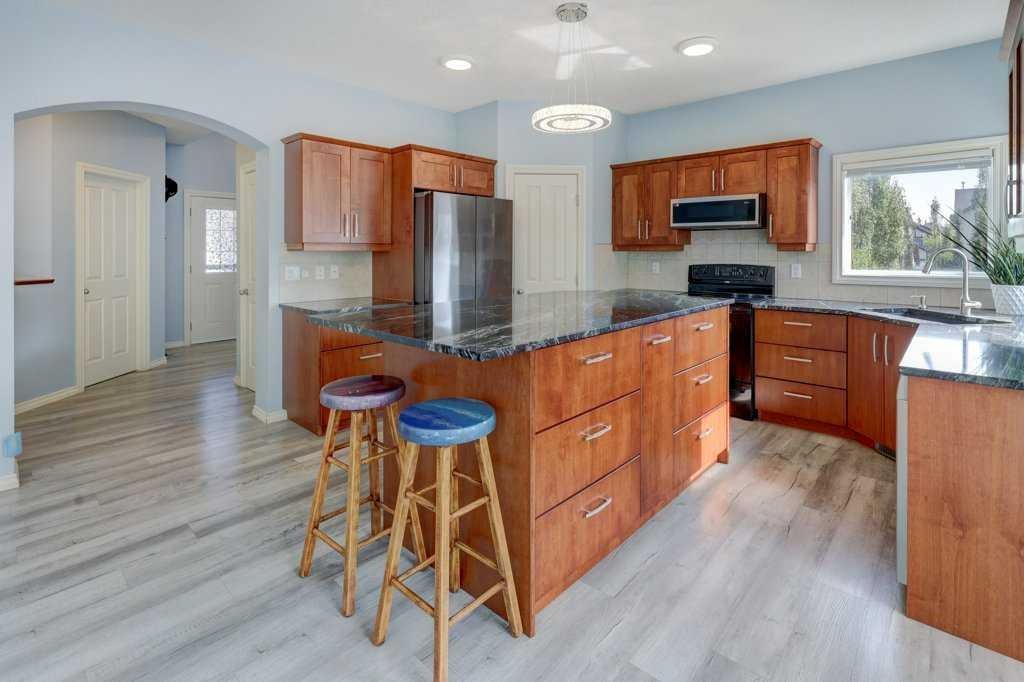
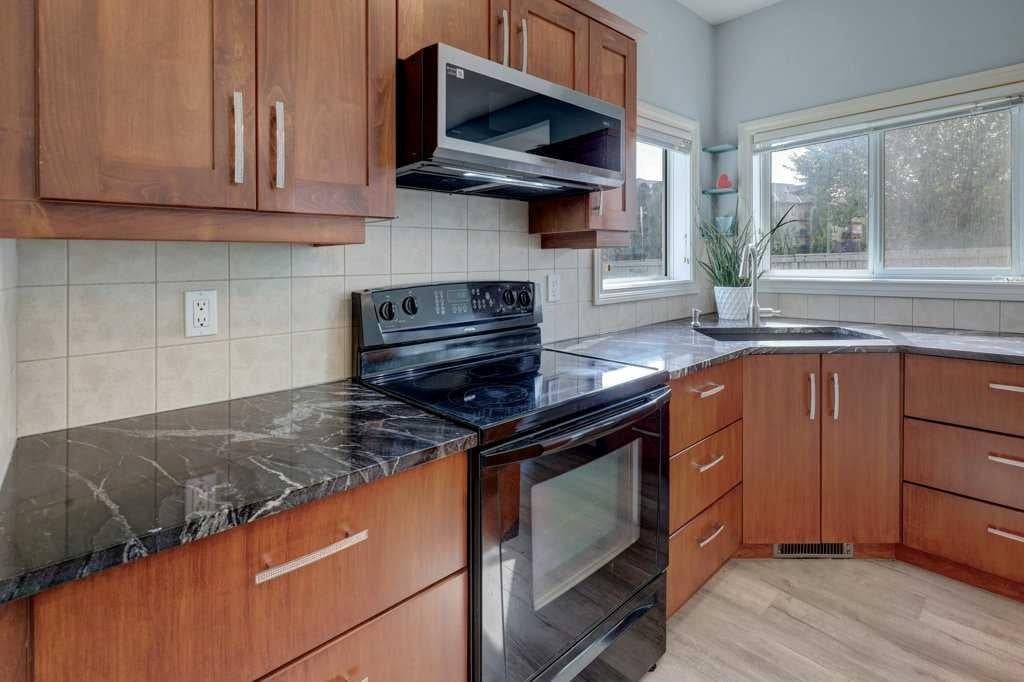
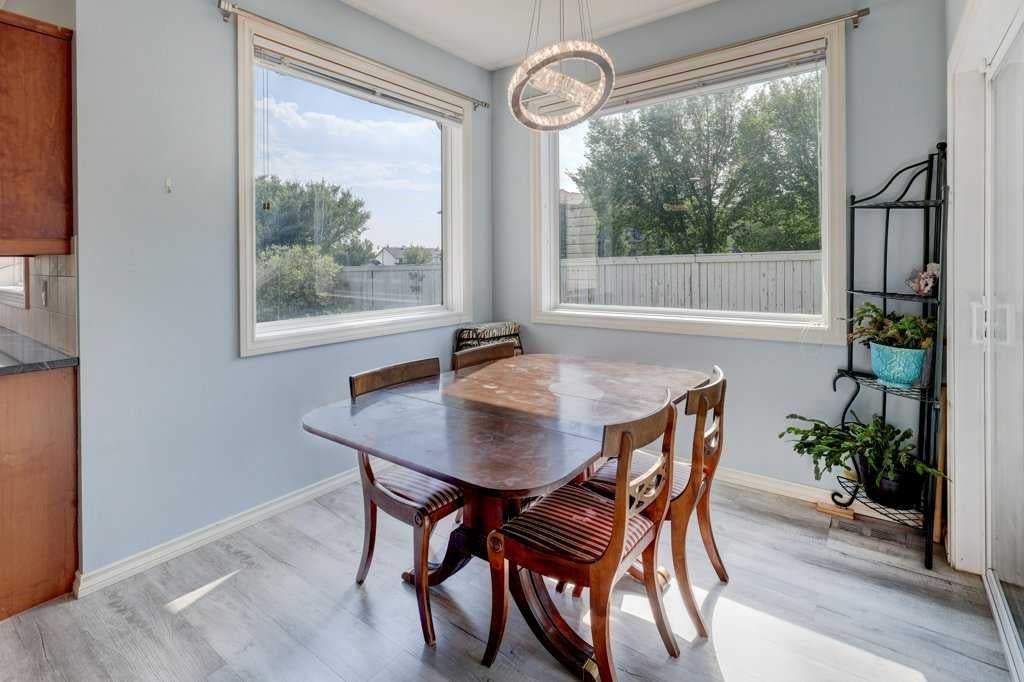
Enter an interest rate to see your estimated monthly payment.Welcome to this beautifully updated 4-bedroom, 3.5-bathroom home, ideally situated at the end of a quiet cul-de-sac in the highly sought-after community of Crystal Green. Offering 2,022 sq. ft. of thoughtfully designed living space plus a fully developed basement, this home blends comfort, functionality, and an exceptional outdoor lifestyle. Set on a large pie shaped lot with no neighbours behind, the property offers outstanding privacy and a sunny west facing backyard. The spacious deck is perfect for morning coffee, soaking up the afternoon sun, outdoor dining, and entertaining family and friends on warm summer evenings. Inside, the home has been thoughtfully refreshed with numerous updates over the past five years, including luxury vinyl plank flooring throughout, updated stainless steel kitchen appliances, a new washer and dryer, and a new hot water tank. The bright, inviting main floor features a welcoming two storey foyer, comfortable living and dining spaces, and a well-appointed kitchen designed to accommodate both everyday family life and entertaining. Upstairs, a spacious bonus room with beautiful wood railings overlooks the front entrance, adding to the home's open and airy feel. Three generously sized bedrooms complete the upper level, including a spacious primary retreat with a private ensuite and ample closet space. The fully developed basement extends the living space with a large recreation room, a fourth bedroom, and a full 4 piece bathroom. Whether you need room for teenagers, visiting guests, a home office, or extended family, this additional space offers plenty of flexibility. The location is hard to beat, with public and separate schools, Crystal Green Golf Course, shopping, restaurants, and everyday amenities just minutes away. Adding to the appeal, residents enjoy coveted lake privileges at Crystal Shores, providing year round recreation close to home. Enjoy swimming, fishing, paddleboarding, kayaking, beach volleyball, barbecues, and family events in the summer, followed by skating, hockey, and ice fishing in the winter. With its peaceful cul-de-sac setting, oversized private backyard, extensive updates, fully developed living space, and sought-after lake lifestyle, this is an exceptional opportunity to enjoy the very best of Crystal Green.
| 7 hours ago | Listing first seen on site | |
| 13 hours ago | Listing updated with changes from the MLS® |

Listing information is provided by Participants of the Alberta One Realty Listing Services (Pillar 9). IDX information is provided exclusively for personal, non-commercial use, and may not be used for any purpose other than to identify prospective properties consumers may be interested in purchasing. Information is deemed reliable but not guaranteed. Copyright 2026, Alberta One Realty Listing Services (Pillar 9)
Last checked 2026-10-13 10:20 PM UTC