Save
Ask
Tour
Hide
Share
$144,900
New Listing

10208 106 Street
Fairview, AB T0H 1L0

For Sale|Single Family Residence|Active
3
Beds
1
Total Bath
1
Full Bath
1,311
SqFt
$111
/SqFt
1953
Built
County:
Fairview No. 136, M.D. of
Call Now: (403) 872-6544
Is this the listing for you? We can help make it yours.
(403) 872-6544
10208 106 Street10208 106 Street10208 106 Street10208 106 Street
Save
Ask
Tour
Hide
Share

Mortgage Calculator

Monthly Payment (Est.)

Enter an interest rate to see your estimated monthly payment.
Calculator powered by Showcase IDX, a Constellation1 Company. Copyright ©2026 Information is deemed reliable but not guaranteed.

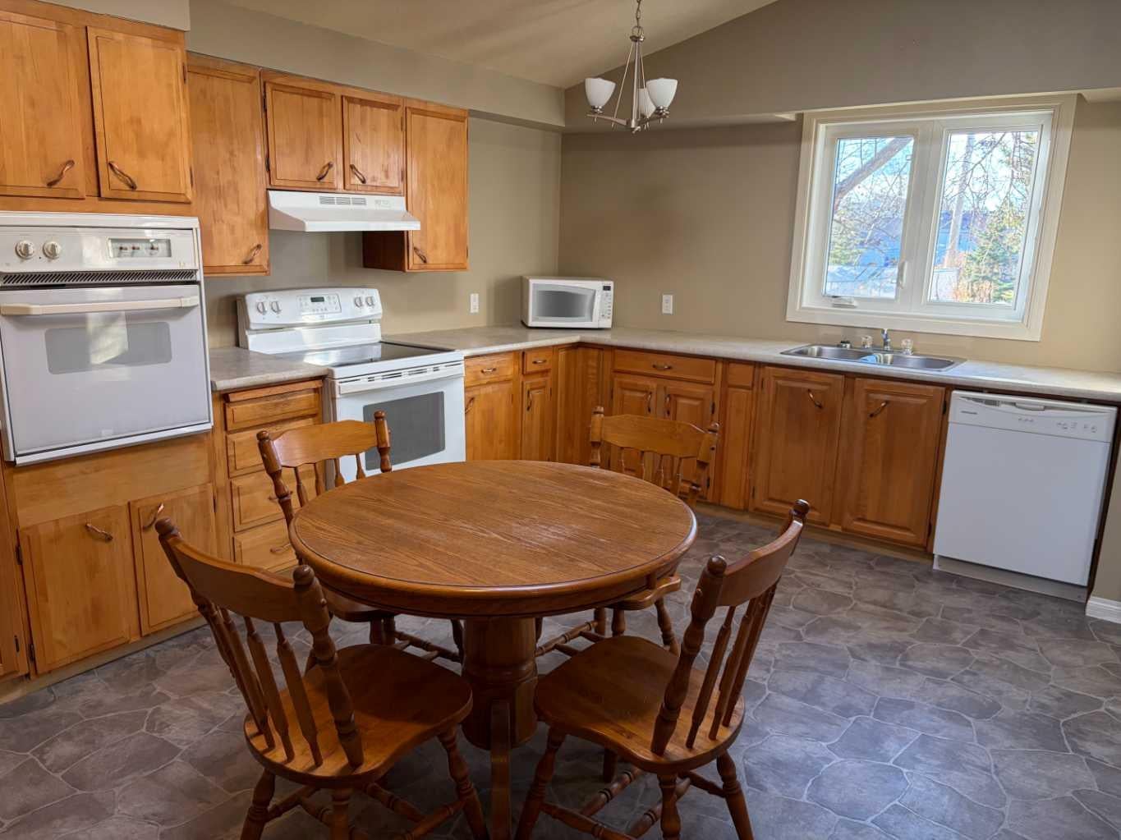
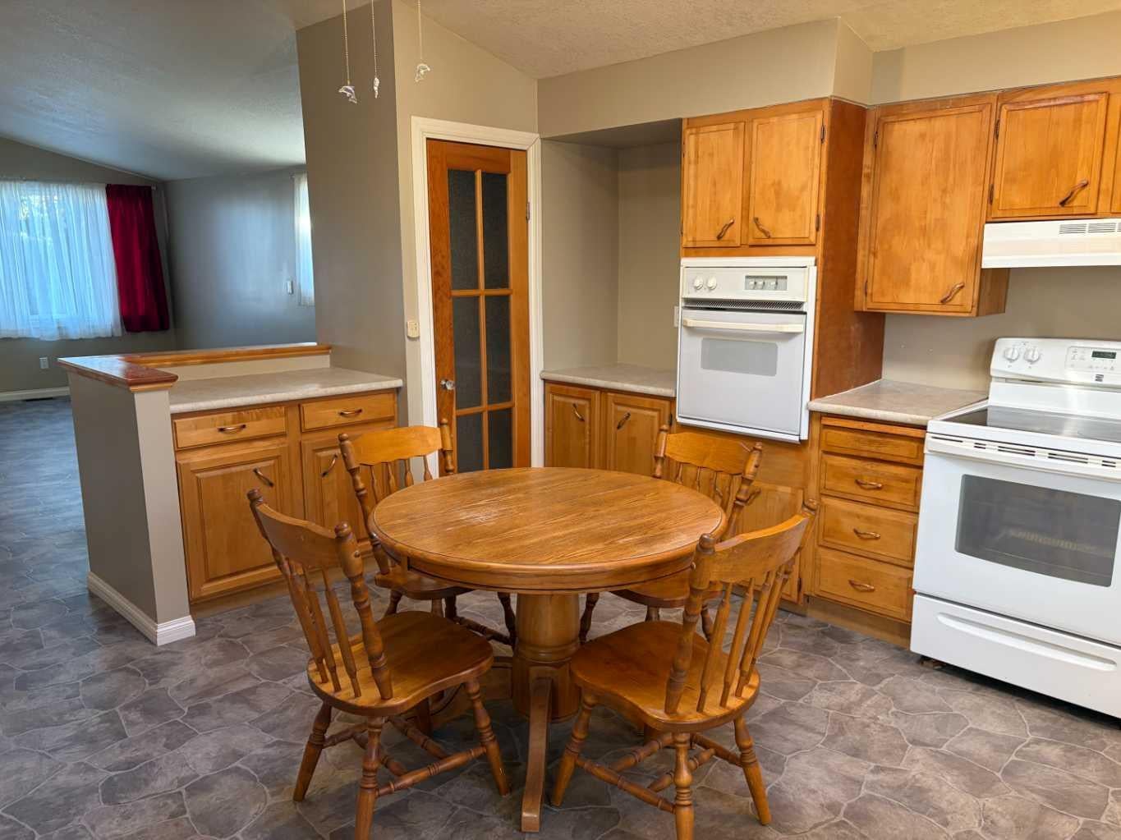
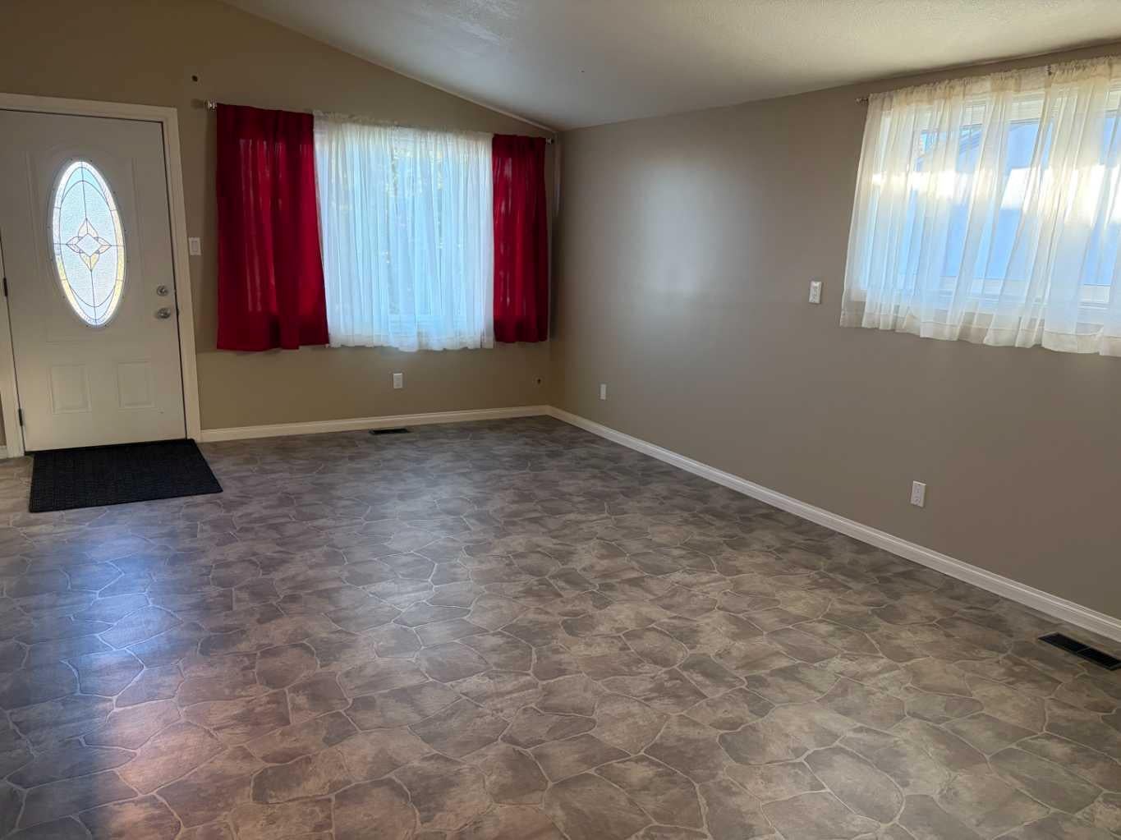
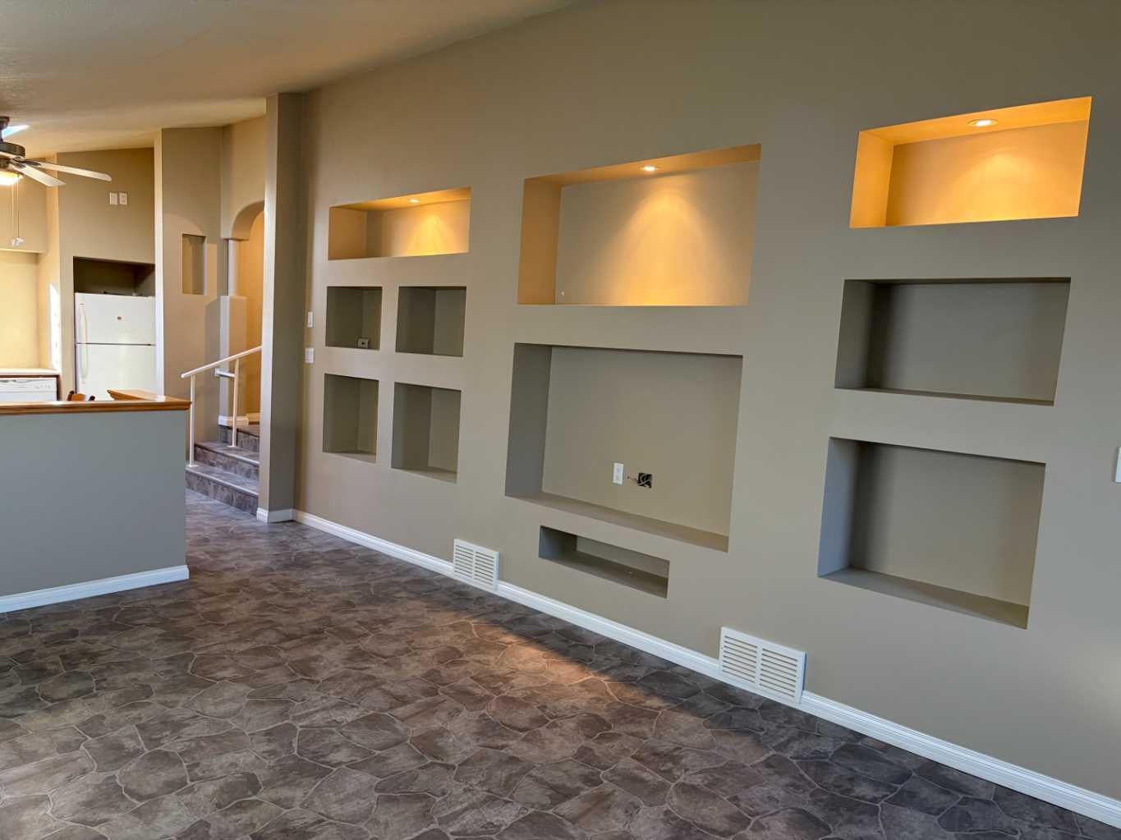
Affordable living in a great location with this charming 3-bedroom home! Featuring a beautiful kitchen, a spacious living room, and a large bathroom, this property offers comfortable living with plenty of room to make yourself at home. Laundry is only 3 steps up for easy access. Newer windows add extra appeal, while the garden provides a wonderful space to enjoy the outdoors. A garage offers convenient parking and additional storage. Ideally located close to the high school and just minutes from downtown, this home is a great opportunity for first-time buyers, families, downsizers, or anyone looking for an affordable place to call their own. Don’t miss your chance to make this home yours! Contact your Realtor® today to arrange a private viewing.

Save
Ask
Tour
Hide
Share
Listing Snapshot
Price 
$144,900
Days On Site 
0 Days
Bedrooms 
3
Inside Area (SqFt) 
1,311 sqft
Total Baths 
1
Full Baths 
1
Partial Baths 
N/A
Lot Size 
0.18 Acres
Year Built 
1953
MLS® Number 
A2351519
Status 
Active
Property Tax 
$1,484
Maintenance Fees 
N/A
Sq Ft Source 
N/A
Friends & Family
Recent Activity
17 hours agoListing first seen on site
23 hours agoListing updated with changes from the MLS®
General Features
Acres 
0.18
Garage 
Yes
Garage Spaces 
1
Levels 
Three Or More
Parking 
Garage
Parking Spaces 
4
Property Sub Type 
Single Family Residence
SqFt Above 
1311
Style 
3 Level Split
Zoning 
Residential 2
Interior Features
Appliances 
DishwasherDryerRefrigeratorWasherCooktop
Basement 
PartialPartially Finished
Flooring 
CarpetLinoleum
Heating 
Forced AirNatural Gas
Interior 
High Ceilings
Laundry Features 
In Basement
Window Features 
Window Coverings
3pc Bathroom 
Dimensions - 6`2" x 9`0"Level - Upper
Bedroom 
Dimensions - 10`0" x 7`7"Level - Upper
Bedroom - Primary 
Dimensions - 9`5" x 13`9"Level - Upper
Eat in Kitchen 
Dimensions - 13`8" x 17`0"Level - Main
Living Room 
Dimensions - 19`5" x 12`6"Level - Main
Save
Ask
Tour
Hide
Share
Exterior Features
Construction Details 
Metal SidingStuccoFrame
Exterior 
Garden
Frontage 
15.24M 50`0"
Lot Features 
Back YardCity LotGardenInterior LotPrivate
Patio And Porch 
None
Roof 
ShingleAsphalt
Windows/Doors 
Window Coverings
Community Features
Community Features 
Airport/RunwayGolfParkPlaygroundSidewalksStreet Lights
Listing courtesy of Lenny Basnett of Royal LePage Mighty Peace Realty

Listing information is provided by Participants of the Alberta One Realty Listing Services (Pillar 9). IDX information is provided exclusively for personal, non-commercial use, and may not be used for any purpose other than to identify prospective properties consumers may be interested in purchasing. Information is deemed reliable but not guaranteed. Copyright 2026, Alberta One Realty Listing Services (Pillar 9)
Last checked 2026-10-28 11:12 AM UTC

Neighborhood & Commute
Source: Walkscore
Save
Ask
Tour
Hide
Share