


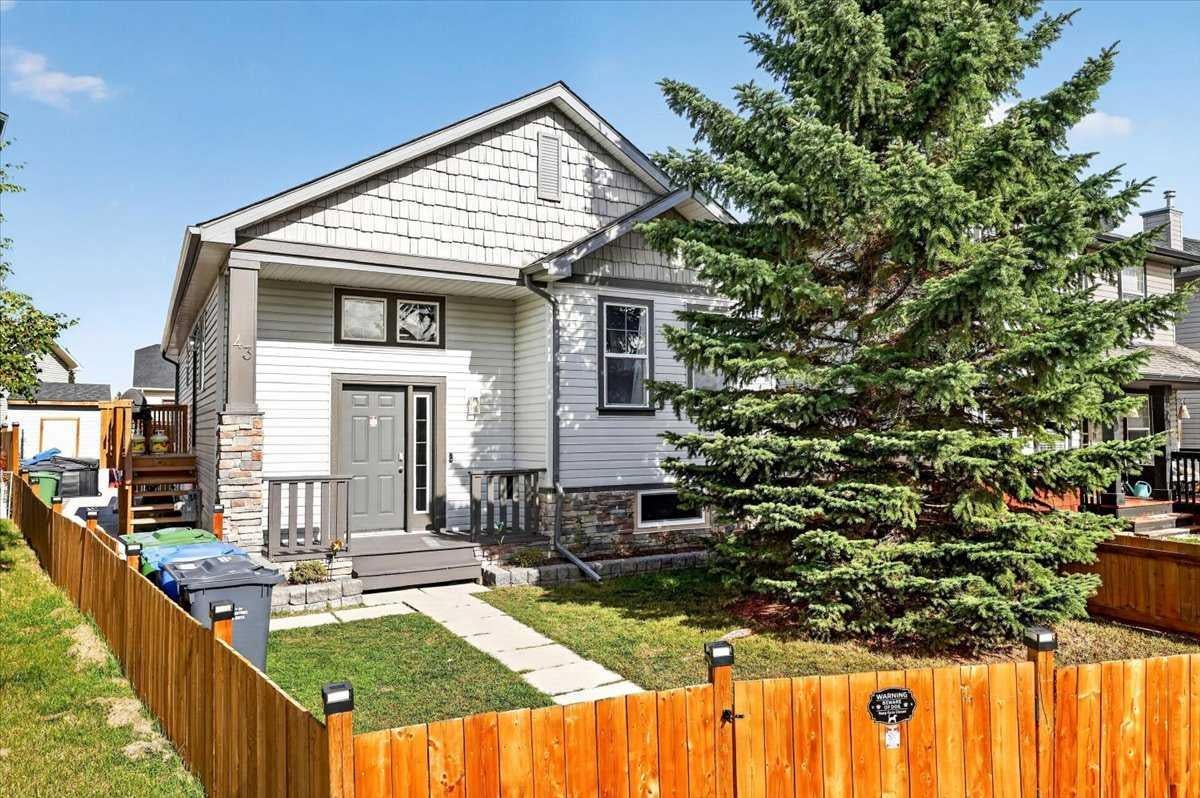
43 Cimarron Meadows BayOkotoks, AB T1S 2E4
Mortgage Calculator
Monthly Payment (Est.)
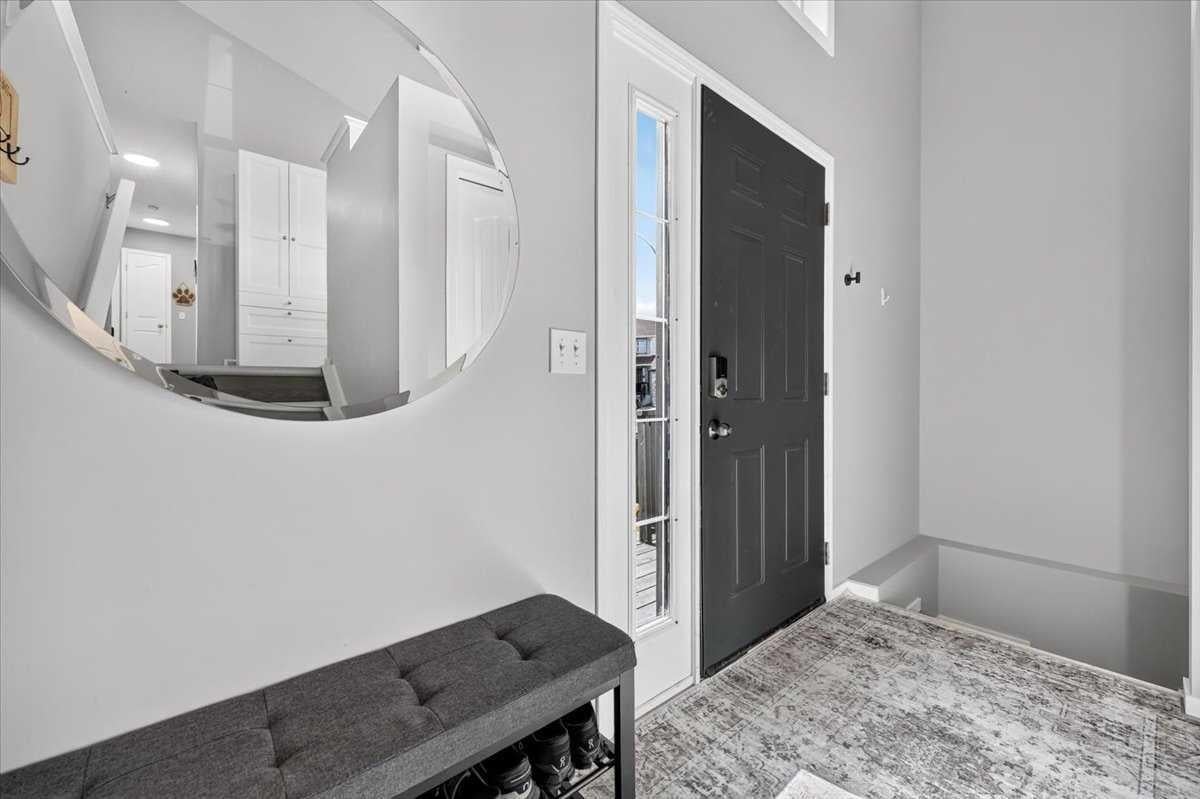
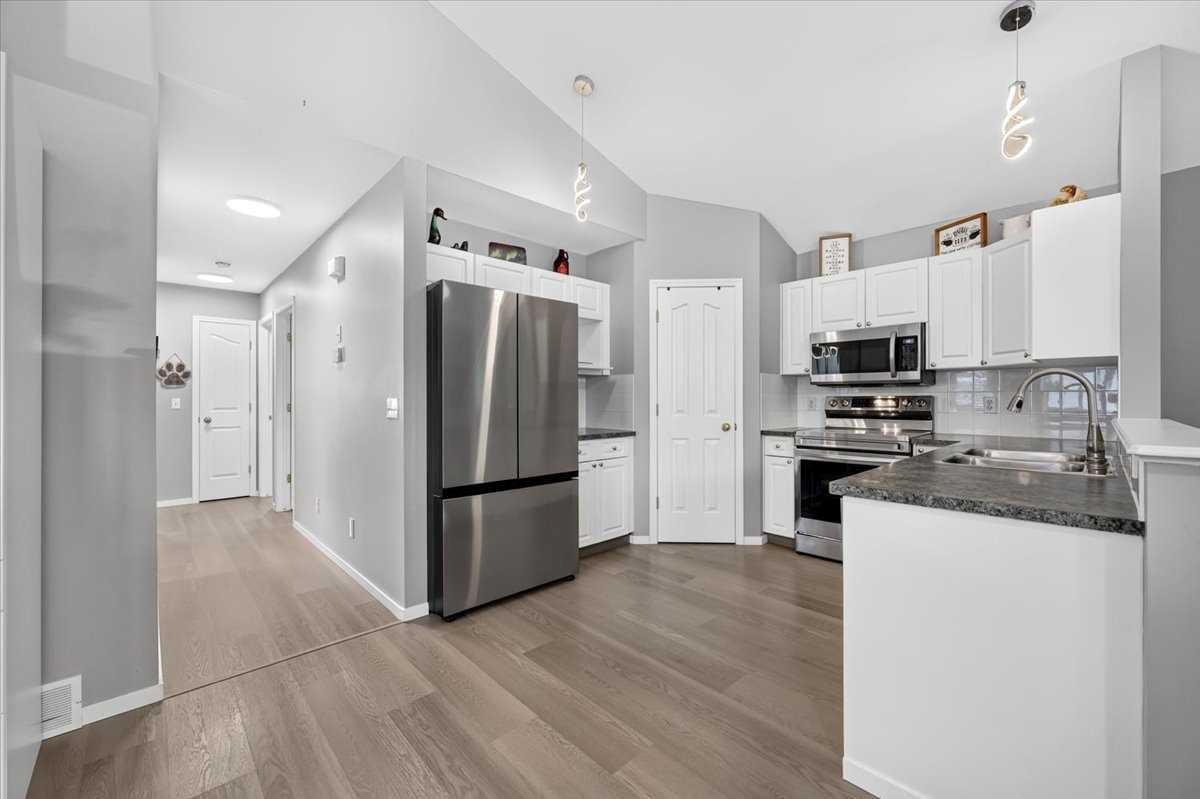
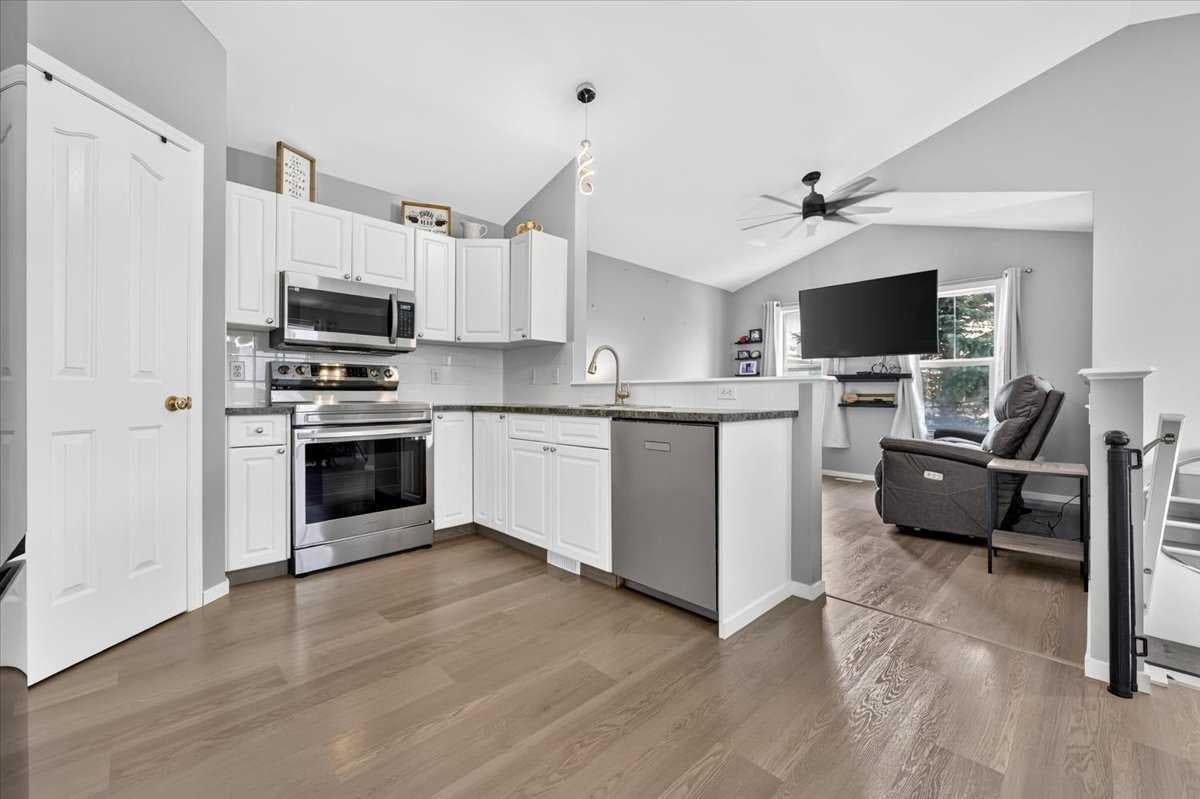
Enter an interest rate to see your estimated monthly payment.UPDATED, VERSATILE AND COMPLETE WITH A LEGAL SUITE! If you’ve been looking for a home that can grow with your family while also helping with the mortgage, this one checks all the boxes. Offering almost 2,300 square feet of developed living space, this thoughtfully updated split level home is located on a quiet street in desirable Cimarron and offers 5 bedrooms, 4 bathrooms, a fully permitted and legalized secondary suite, plenty of parking and a long list of recent updates. Major items throughout the home have been refreshed over the past few years, including paint, flooring, ceilings, lighting, appliances, taps, trim and window coverings, with the roof shingles replaced in 2024. Upstairs, vaulted ceilings give the main living spaces an airy, open feel. Three bedrooms provide plenty of room for the family, including a spacious primary bedroom with its own ensuite, while bedrooms two and three share a full bathroom. The lower level adds even more flexibility with bedroom four and a full bathroom, along with a brand new washer and dryer, making it ideal for older children, guests or anyone who needs their own space. And then there’s the feature that truly sets this home apart: a legal, permitted secondary suite approved by the Town of Okotoks. Complete with its own bedroom, kitchen, washer and dryer and dedicated parking space, the suite is an excellent mortgage helper or a fantastic option for extended family. Outside, the property continues to deliver with a parking pad for up to three vehicles, a brand new fence and shed, plus a hot tub that stays with the home, creating an easy setup for relaxing. Set in Cimarron, you’re within walking distance of a playground and close to schools, parks, pathways and all the amenities Okotoks has to offer, while still enjoying the quieter feel of a residential community. Whether you’re a growing family looking for more room, a buyer wanting additional income potential, or someone who simply wants a home with options, this property offers the space, updates and versatility to make it work for whatever comes next.
| yesterday | Listing first seen on site | |
| yesterday | Listing updated with changes from the MLS® |

Listing information is provided by Participants of the Alberta One Realty Listing Services (Pillar 9). IDX information is provided exclusively for personal, non-commercial use, and may not be used for any purpose other than to identify prospective properties consumers may be interested in purchasing. Information is deemed reliable but not guaranteed. Copyright 2026, Alberta One Realty Listing Services (Pillar 9)
Last checked 2026-10-10 10:59 PM UTC