


34 Mount Rae TerraceOkotoks, AB T1S 0M6
Mortgage Calculator
Monthly Payment (Est.)
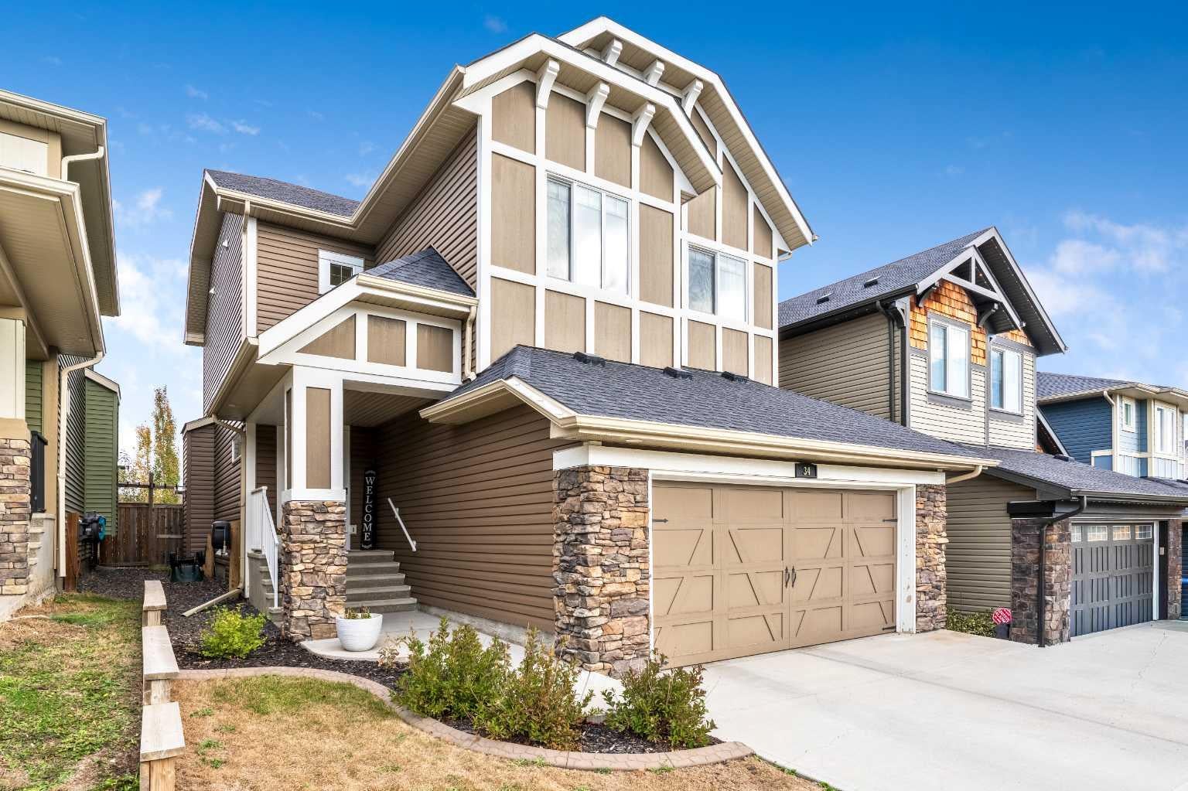
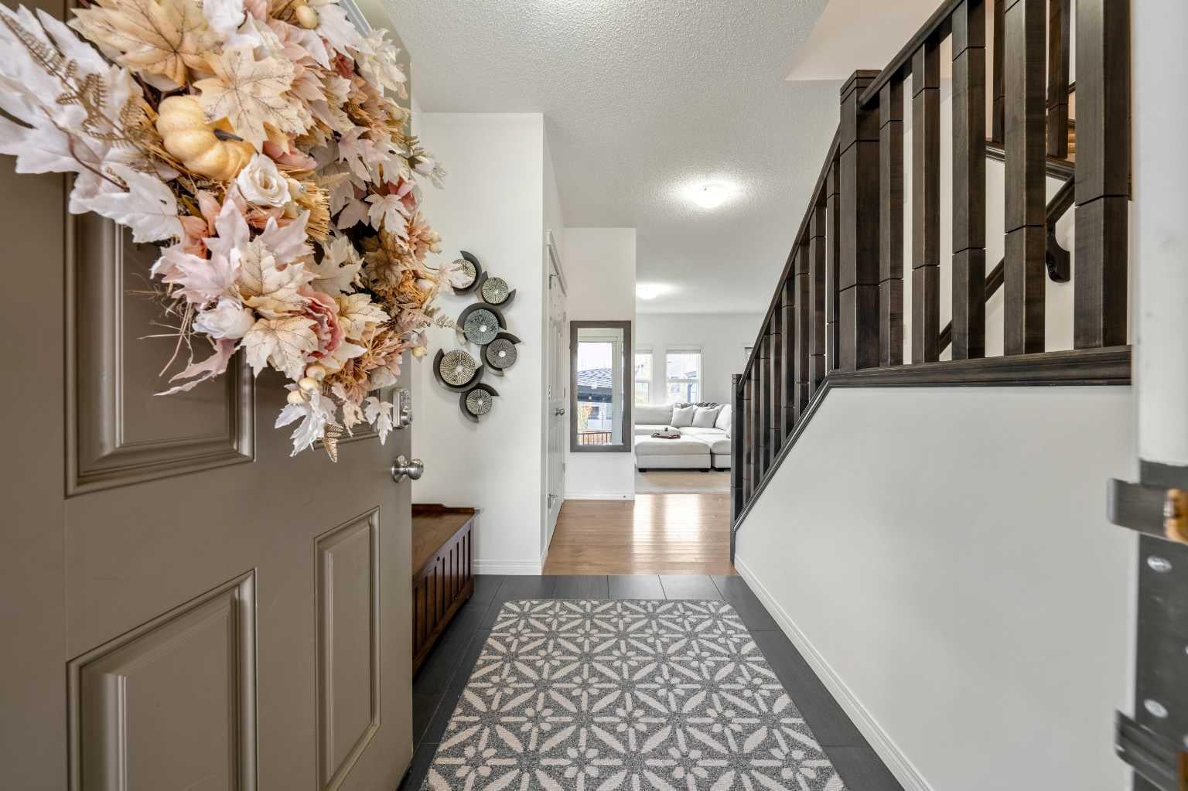
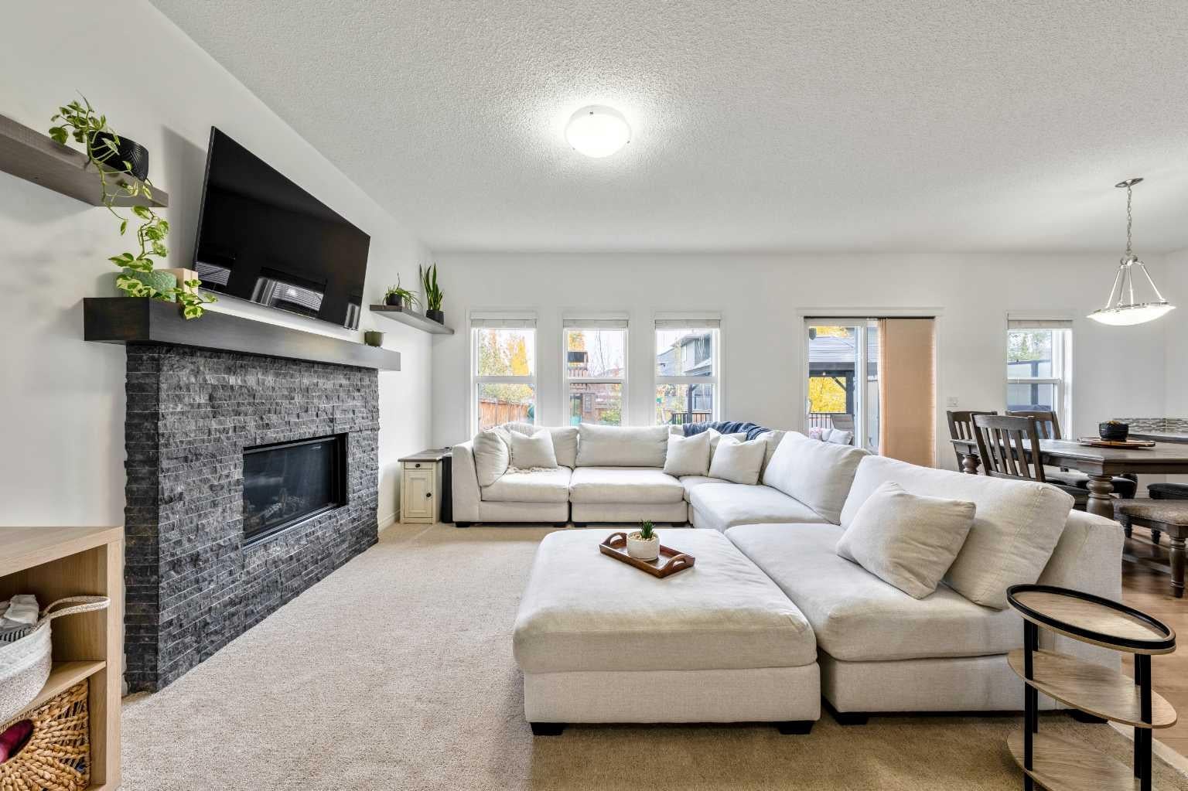
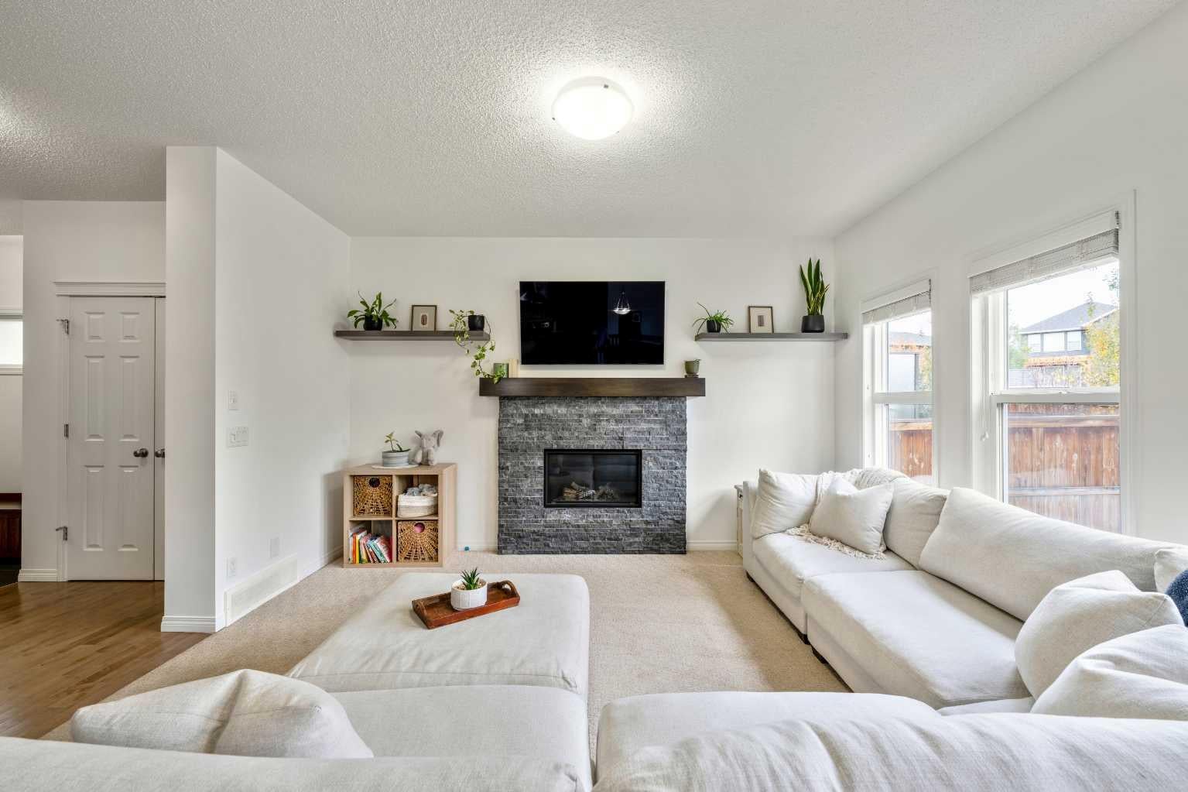
Enter an interest rate to see your estimated monthly payment.Tucked away on a quiet cul-de-sac in the desirable community of Mountainview, this beautifully maintained home offers the perfect combination of space, comfort and functionality. Featuring 4 bedrooms, 3.5 bathrooms, a fully finished basement, landscaped yard, central air conditioning and a heated double attached garage, this property has plenty to offer both inside and out! Inside you will find a bright and spacious main floor featuring an open concept layout that seamlessly connects the kitchen, dining and living areas. The kitchen serves as the heart of the home and showcases quartz countertops, stainless steel appliances, generous counter space and ample cabinetry. A convenient built-in workspace off the dining area provides the perfect spot for working from home or staying organized. A 2-piece powder room and spacious mudroom with direct garage access complete the main level. Upstairs, a central bonus room offers a versatile second living space. The spacious primary bedroom features a walk-in closet and private 5-piece ensuite with dual vanities and soaker tub. Two additional bedrooms, a full bathroom and the convenience of upper floor laundry complete this level. The fully finished basement provides even more usable living space with a generous recreation area, fourth bedroom and an additional 4-piece bathroom. Whether you need room for overnight guests, a home gym, entertainment space or a growing household, this lower level offers flexibility to suit your needs. Outside, the backyard is ready to be enjoyed! Complete with a large deck, pergola, and a gas line for a bbq, this space truly makes summer entertaining easy. Additional highlights include a newer refrigerator and dishwasher (2022), washer and dryer (2025), central air conditioning and a heated double attached garage for year round comfort. Situated within easy reach of parks, walking paths and outdoor recreation, this wonderful property offers the space, convenience and lifestyle you've been looking for.
| yesterday | Listing first seen on site | |
| yesterday | Listing updated with changes from the MLS® |

Listing information is provided by Participants of the Alberta One Realty Listing Services (Pillar 9). IDX information is provided exclusively for personal, non-commercial use, and may not be used for any purpose other than to identify prospective properties consumers may be interested in purchasing. Information is deemed reliable but not guaranteed. Copyright 2026, Alberta One Realty Listing Services (Pillar 9)
Last checked 2026-10-10 10:59 PM UTC