


16 Robinson DriveOkotoks, AB T1S 1C4
Mortgage Calculator
Monthly Payment (Est.)
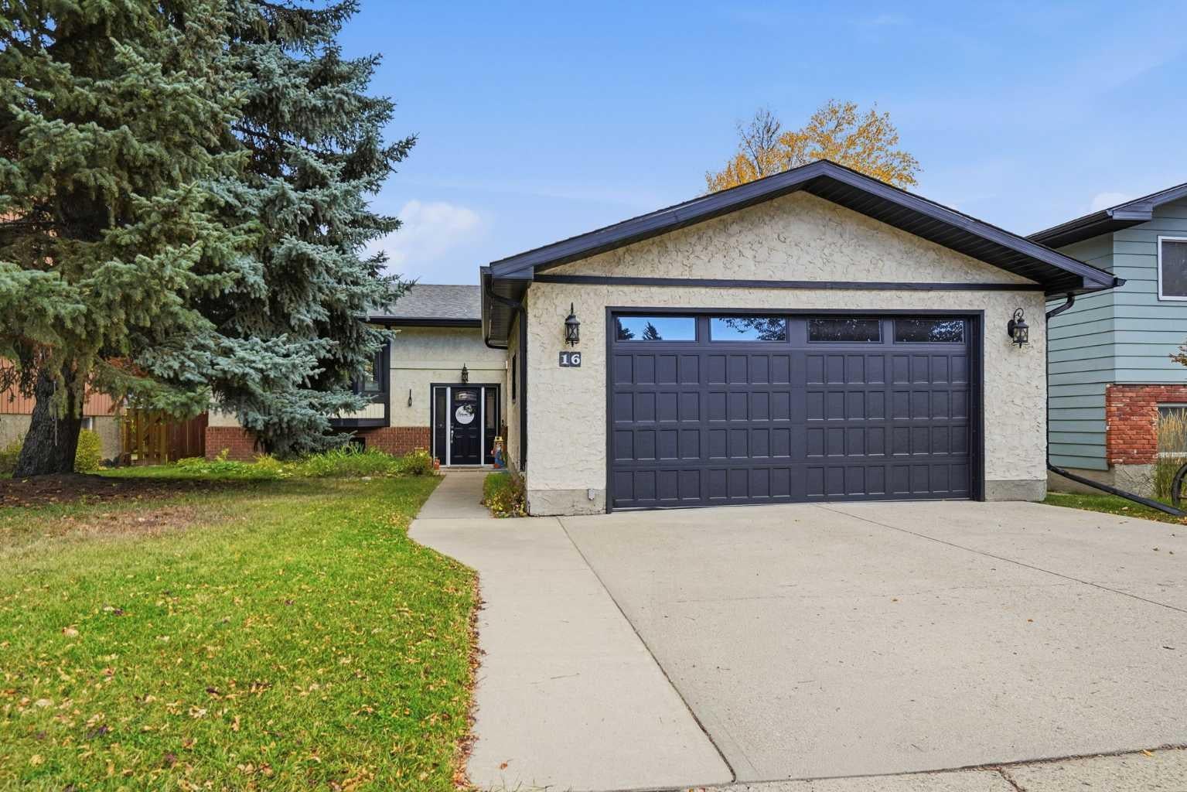
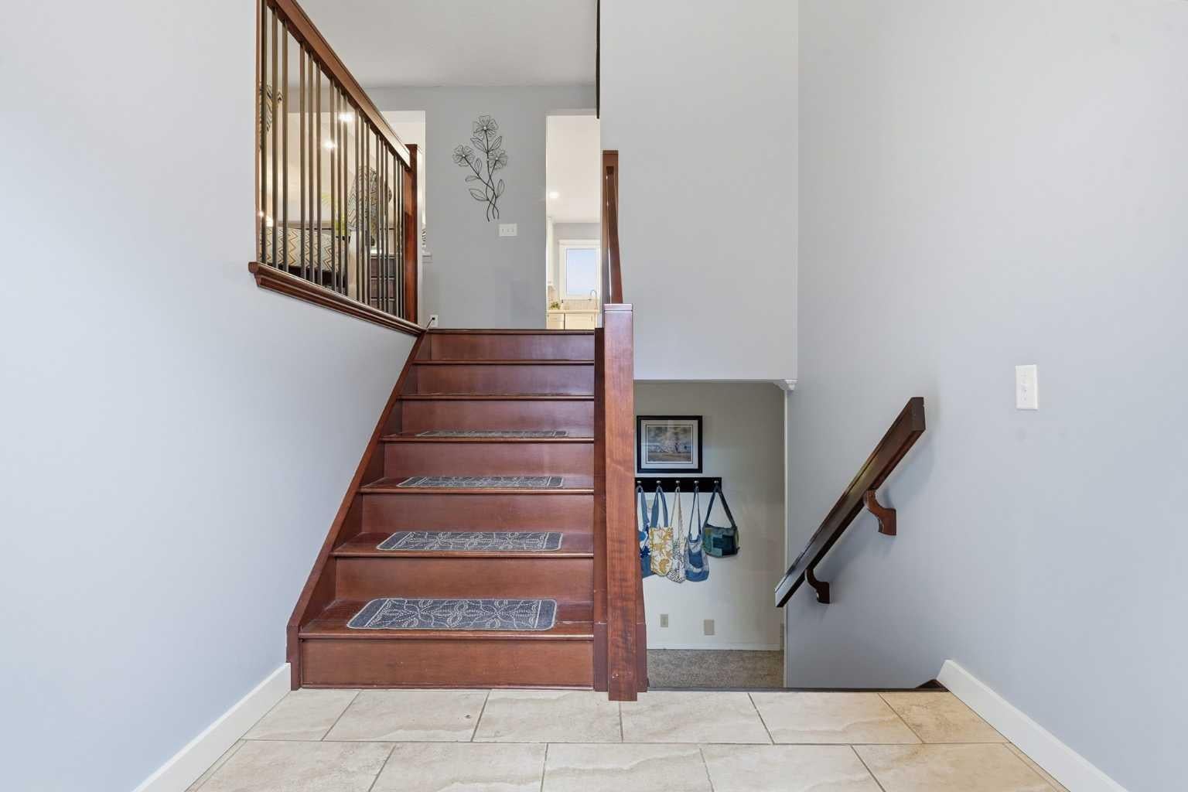
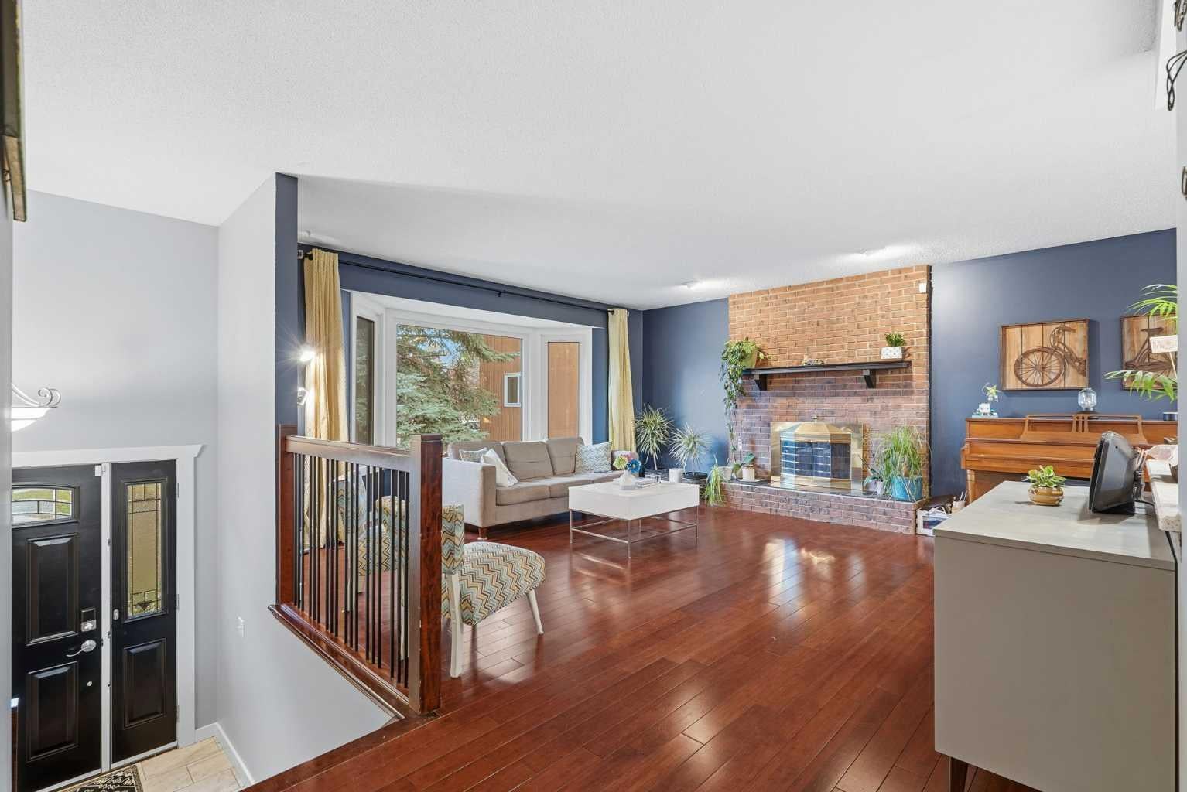
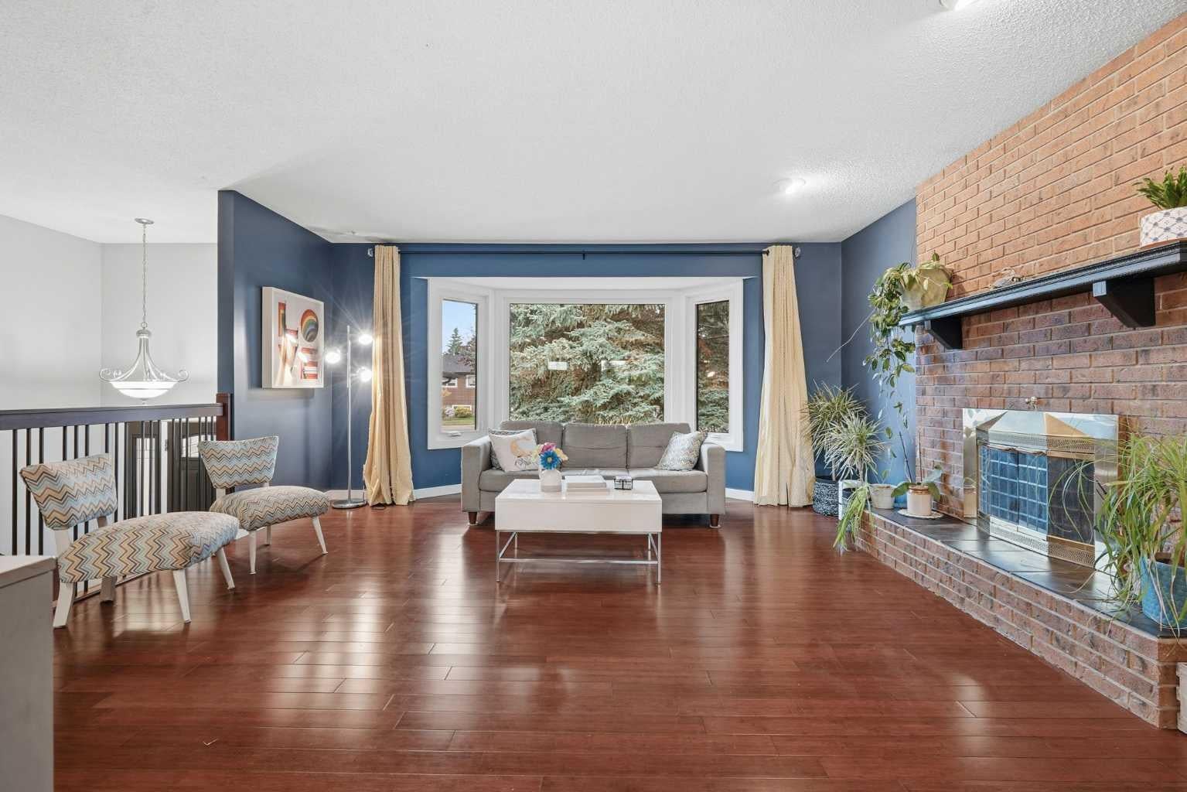
Enter an interest rate to see your estimated monthly payment.Welcome to 16 Robinson Drive. A place where time slows down the minute you pull into the driveway. Mature trees and a meandering sidewalk lead to the charming front entrance of this nicely updated home. Inside beautiful wood floors lead you through the remodeled open floorplan of the living , dining, and kitchen space. Warm colors , large windows, a wood burning fireplace, and updated fixtures provide an elegance you won't find in newer homes. The expansive kitchen provides plenty of storage, counter space , and room for more than one chef! The nicely updated stainless steel appliances, quartz counters, and flooring, make this kitchen not only functional but also stylish. The 3 bedrooms on the main level are just a quick walk down the hallway. The primary bedroom boasts space for your furniture , a 2 piece ensuite, and nice windows looking out to the back yard. This functional plan provides 2 more bedrooms and a full bathroom that complete this main level. The fully finished lower level gives and abundance of space for hobbies, living space, a optional kitchen space, or whatever your needs may be. 2 more bedrooms, another full bathroom, storage, and laundry complete the lower level. Mechanical has been updated over the years with Radon mitigation, a new hot water tank, and newer water softener. The double detached garage is oversized , insulated & heated. Backing onto greenspace and town recreation space, and steps to shopping, rec plex, schools, playgrounds, and parks. Convenient north location for your city commute. Walk to Okotoks Downtown district to enjoy one of the many events the town offers. All you have to do here is move in and enjoy !
| 15 hours ago | Status changed to Pending | |
| 15 hours ago | Listing updated with changes from the MLS® | |
| 2 days ago | Listing first seen on site |

Listing information is provided by Participants of the Alberta One Realty Listing Services (Pillar 9). IDX information is provided exclusively for personal, non-commercial use, and may not be used for any purpose other than to identify prospective properties consumers may be interested in purchasing. Information is deemed reliable but not guaranteed. Copyright 2026, Alberta One Realty Listing Services (Pillar 9)
Last checked 2026-10-10 12:41 AM UTC