


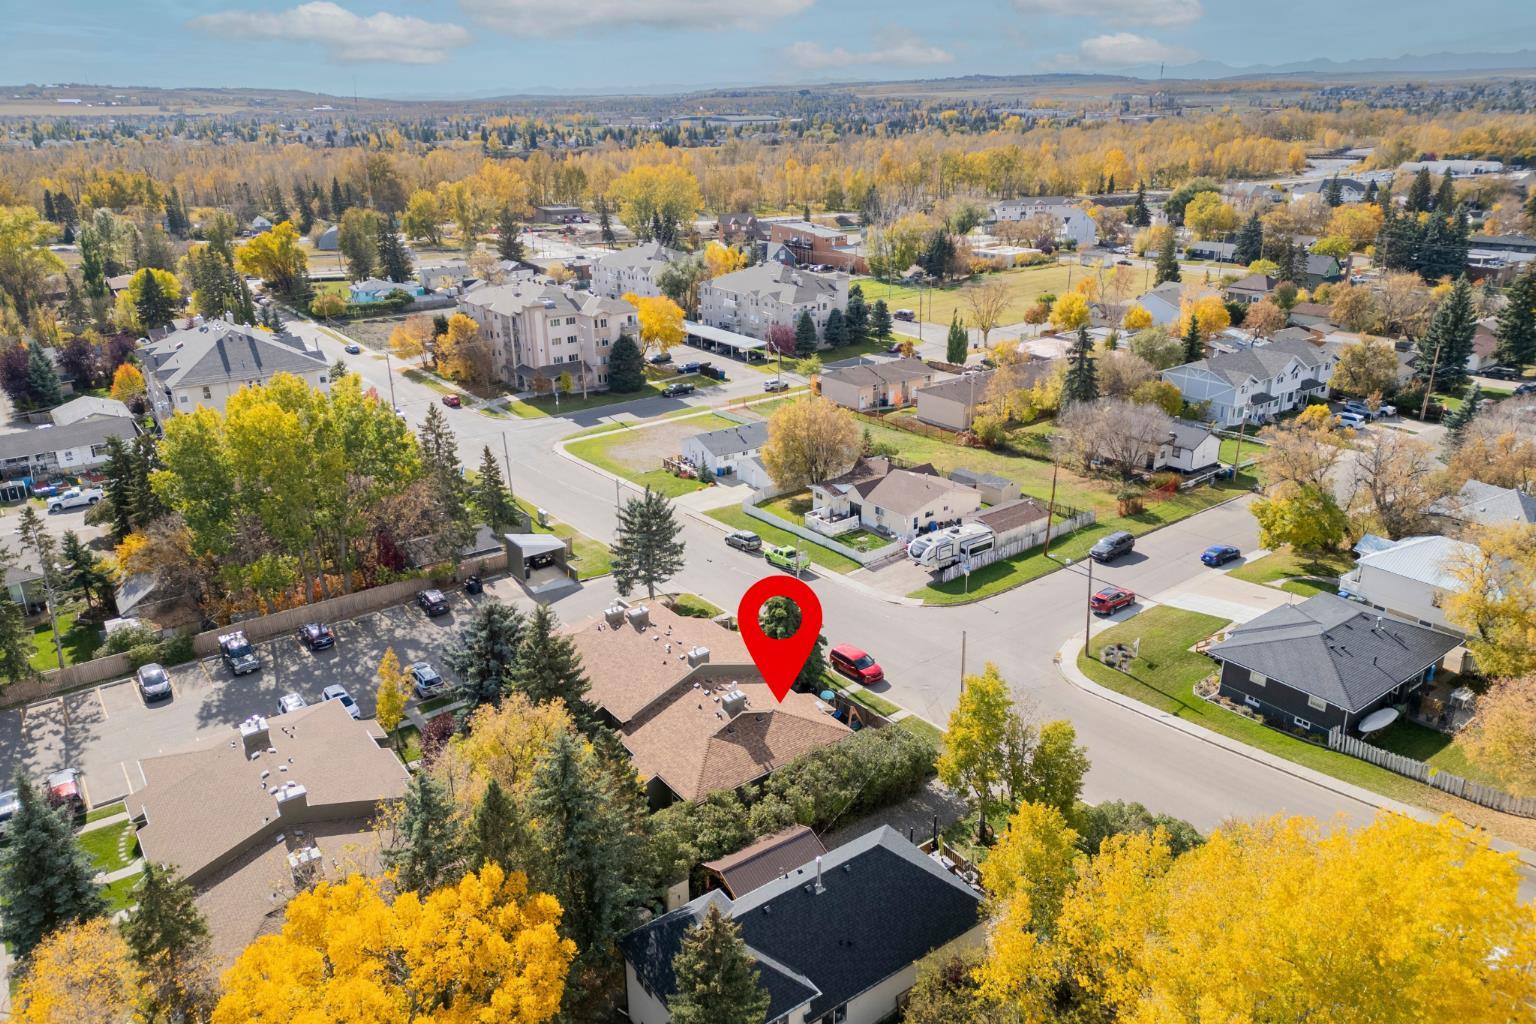
29 Poplar Avenue 1Okotoks, AB T1S 1Z5
Mortgage Calculator
Monthly Payment (Est.)
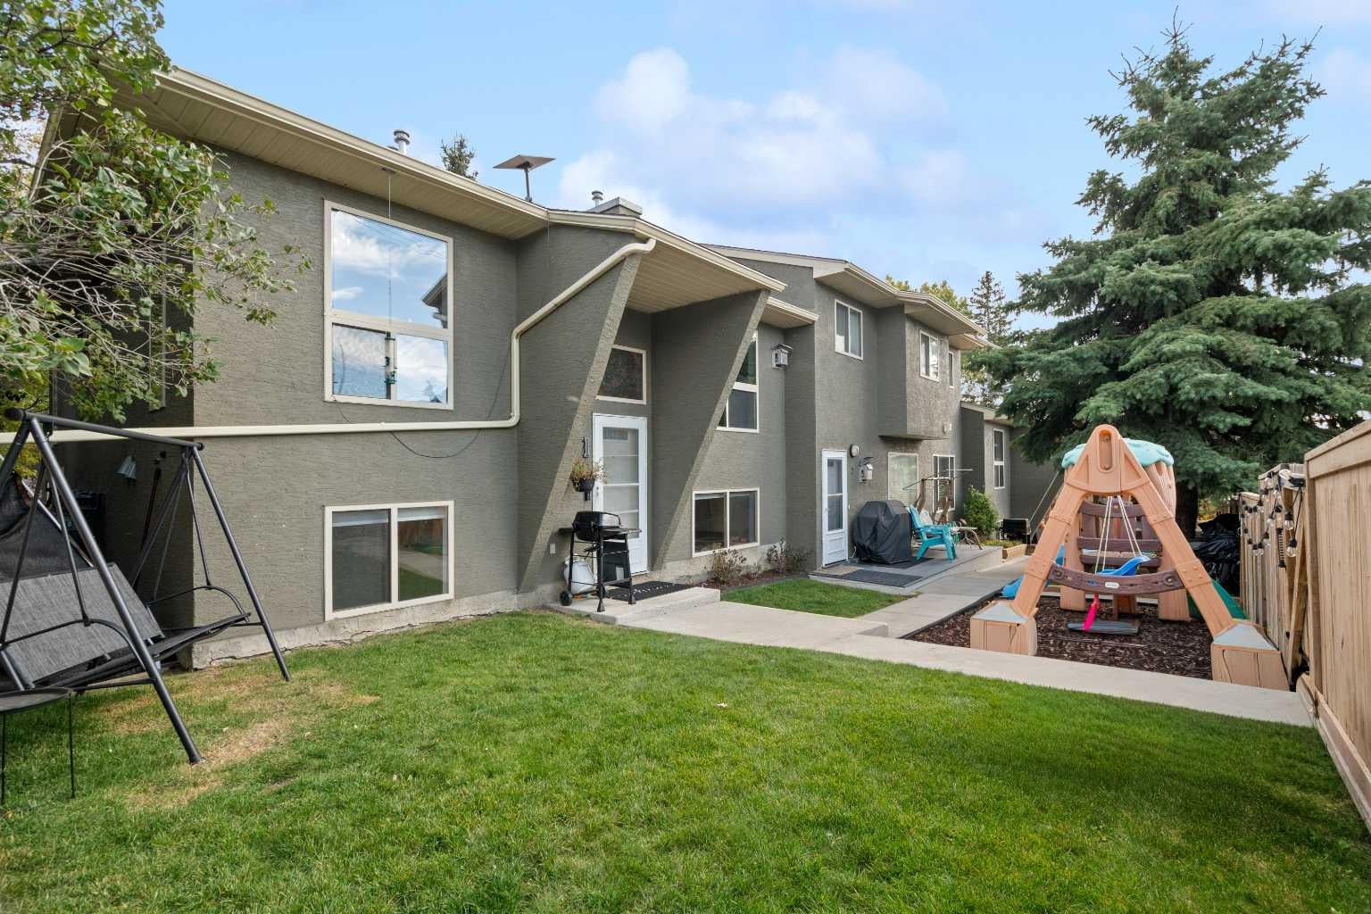
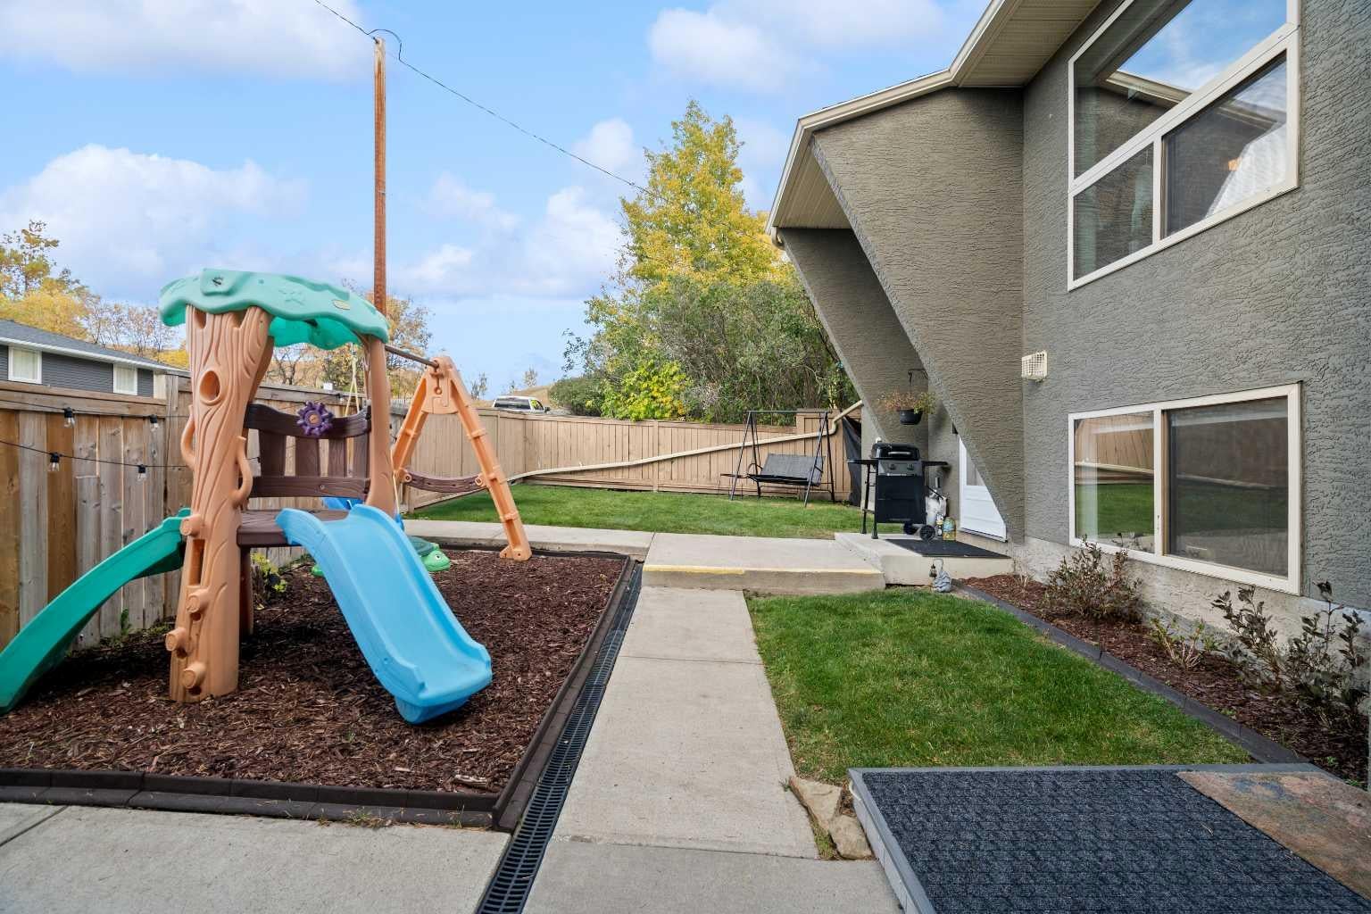
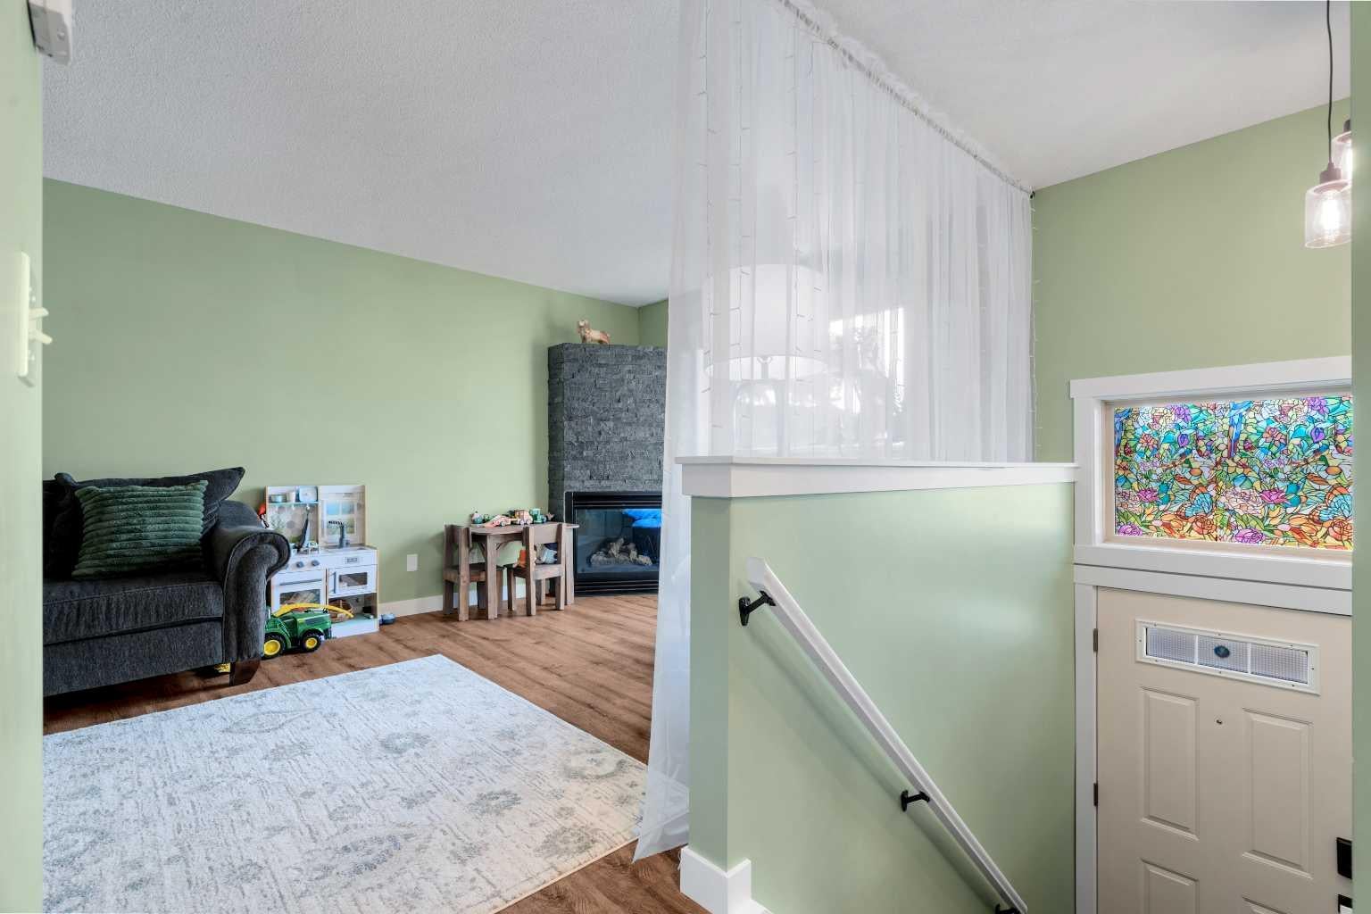
Enter an interest rate to see your estimated monthly payment.Updated, affordable, and offering almost 960 sq. ft. of living space just steps from downtown Okotoks! This inviting bi-level townhouse offers a functional layout, comfortable living space, and numerous recent updates, making it an excellent opportunity for first-time buyers, families, downsizers, or anyone seeking low-maintenance living in a convenient location. The main level features a spacious living room with a cozy corner fireplace framed by beautiful stacked stone, creating a warm and welcoming focal point. The generous dining area offers plenty of room for everyday meals, entertaining, or even a convenient homework or work-from-home space. The kitchen provides lots of counter space and features a new stove installed in 2025. A renovated half bathroom completes the main floor. Numerous updates throughout the home include new flooring, doors, trim, toilets and vanities, adding a fresh, modern feel. Beautiful new luxury vinyl plank flooring extends throughout the upper level and stairs, providing a stylish, durable, and easy-care finish. Head downstairs where you'll find two comfortable bedrooms, each featuring its own walk-in closet, providing excellent storage. Conveniently situated between the two bedrooms is a 4-piece family bathroom. New basement carpet adds warmth and comfort, while a dedicated laundry and storage area completes the lower level. Outside, enjoy your own front courtyard, a pleasant spot for morning coffee or relaxing outdoors. The property also includes two designated parking spaces plus separate storage, adding to the everyday convenience. With its extensive updates, practical layout, low-maintenance appeal, and fantastic location just steps from downtown Okotoks, you'll have easy access to local shops, restaurants, services, pathways, and amenities. Move-in ready, affordable, and ideally located—this is a wonderful opportunity to enjoy everything the Okotoks lifestyle has to offer!
| yesterday | Listing first seen on site | |
| yesterday | Listing updated with changes from the MLS® |

Listing information is provided by Participants of the Alberta One Realty Listing Services (Pillar 9). IDX information is provided exclusively for personal, non-commercial use, and may not be used for any purpose other than to identify prospective properties consumers may be interested in purchasing. Information is deemed reliable but not guaranteed. Copyright 2026, Alberta One Realty Listing Services (Pillar 9)
Last checked 2026-10-08 10:43 PM UTC