Save
Ask
Tour
Hide
Share
$349,900
1 Day On Site

50 Westland Road 220
Okotoks, AB T1S 2G4

For Sale|Townhouse|Active
2
Beds
3
Total Baths
2
Full Baths
1
Partial Bath
1,405.58
SqFt
$249
/SqFt
2004
Built
Subdivision:
Westridge
County:
Foothills County
Call Now: (403) 872-6544
Is this the listing for you? We can help make it yours.
(403) 872-6544
50 Westland Road 22050 Westland Road 22050 Westland Road 22050 Westland Road 220
Save
Ask
Tour
Hide
Share

Mortgage Calculator

Monthly Payment (Est.)

Enter an interest rate to see your estimated monthly payment.
Calculator powered by Showcase IDX, a Constellation1 Company. Copyright ©2026 Information is deemed reliable but not guaranteed.

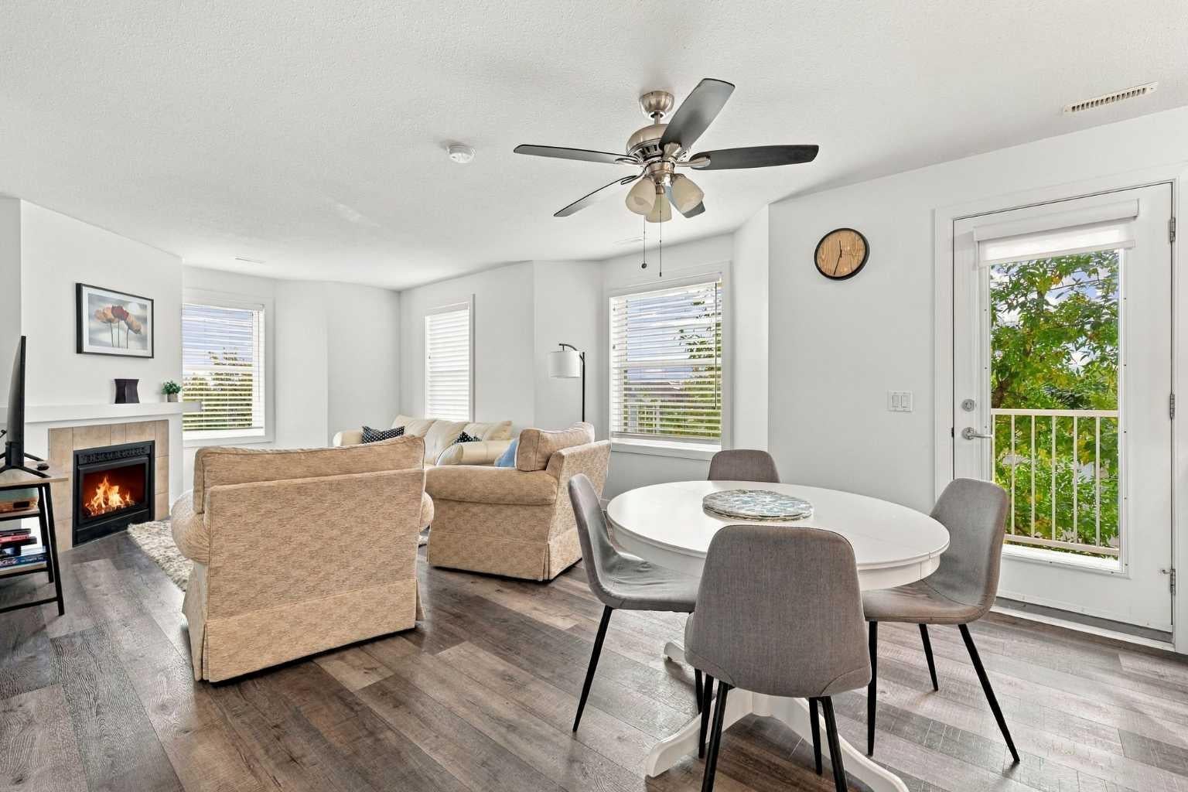
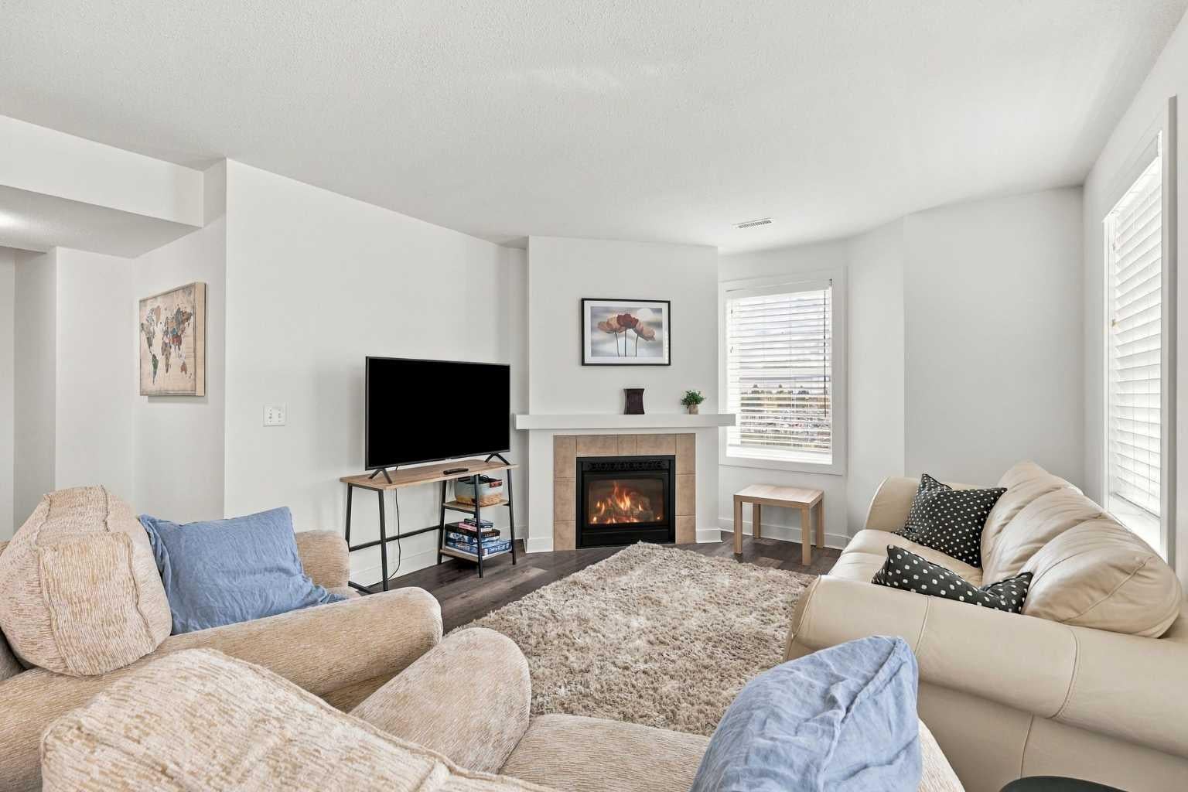
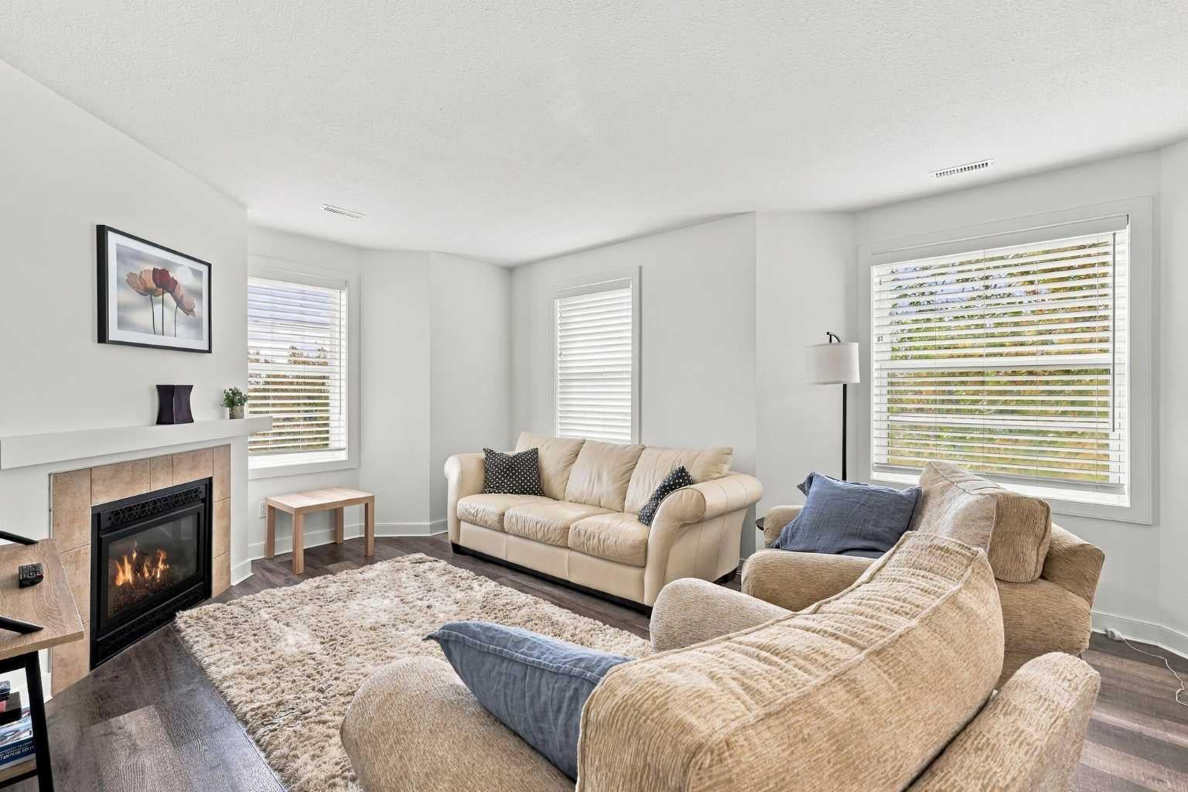
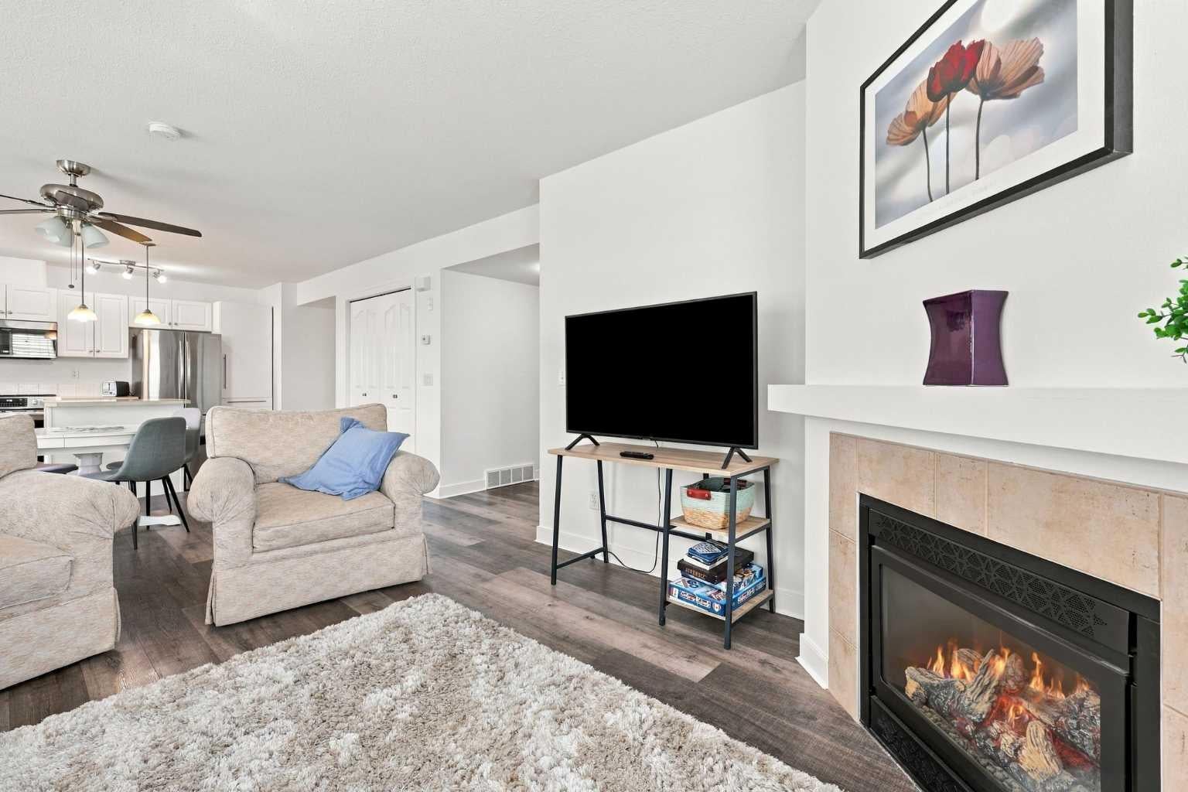
Located in the desirable community of Westridge in Okotoks, this bright and beautifully maintained 2 bedroom, 2.5 bath townhome offers comfort, style, and thoughtful design throughout. The open main level features durable vinyl plank flooring and a welcoming living room anchored by a corner fireplace. A casual dining area connects seamlessly to the well appointed kitchen, complete with an island, generous storage and stainless steel appliances. The second level hosts two spacious bedrooms, a 3 piece main bath, and convenient laundry facilities. The primary bedroom includes a walk in closet and a private 4 piece ensuite, while the second bedroom enjoys access to its own private balcony—an ideal spot for morning coffee. Additional highlights include a sunny south facing balcony off the main living area and an oversized single attached garage offering ample storage and easy parking. The location is unbeatable: close to schools, shopping, public transit, and providing quick access to Southridge Drive. Turnkey immediate possession is available – all furniture (except 2 living room chairs), dishes, etc. are included – perfect for a first time buyer or as an investment property.

Save
Ask
Tour
Hide
Share
Listing Snapshot
Price 
$349,900
Days On Site 
1 Day
Bedrooms 
2
Inside Area (SqFt) 
1,405.58 sqft
Total Baths 
3
Full Baths 
2
Partial Baths 
1
Lot Size 
N/A
Year Built 
2004
MLS® Number 
A2350369
Status 
Active
Property Tax 
$2,499
Maintenance Fees 
$499.36 monthly
Sq Ft Source 
N/A
Friends & Family
Recent Activity
yesterdayListing first seen on site
yesterdayListing updated with changes from the MLS®
General Features
Attached Garage 
Yes
Garage 
Yes
Garage Spaces 
1
Levels 
Two
Parking 
AttachedGarageGarage Door Opener
Parking Spaces 
1
Pets 
Breed Restrictions
Property Sub Type 
Townhouse
SqFt Above 
1405.58
Style 
2 Storey
Zoning 
NC
Interior Features
Appliances 
DishwasherRefrigeratorWasher/Dryer StackedElectric Range
Basement 
None
Fireplace 
Yes
Fireplace Features 
Gas
Fireplaces 
1
Flooring 
CarpetVinyl
Heating 
Forced Air
Interior 
Ceiling Fan(s)Kitchen IslandLaminate CountersOpen FloorplanSoaking Tub
Laundry Features 
Laundry RoomUpper Level
Window Features 
Window Coverings
2pc Bathroom 
Level - Main
3pc Bathroom 
Level - Upper
4pc Ensuite bath 
Level - Upper
Bedroom 
Dimensions - 11`6" x 10`8"Level - Upper
Bedroom - Primary 
Dimensions - 15`11" x 12`4"Level - Upper
Dining Room 
Dimensions - 7`9" x 13`0"Level - Main
Furnace/Utility Room 
Dimensions - 6`9" x 3`9"Level - Main
Kitchen 
Dimensions - 7`2" x 12`4"Level - Main
Living Room 
Dimensions - 16`6" x 12`1"Level - Main
Save
Ask
Tour
Hide
Share
Exterior Features
Construction Details 
StuccoFrame
Exterior 
BalconyPrivate Entrance
Roof 
ShingleAsphalt
Windows/Doors 
Window Coverings
Community Features
Association Amenities 
ParkingSnow Removal
Maintenance Fee 
$499.36
Maintenance Fee Frequency 
Monthly
Community Features 
ParkPlaygroundSidewalksStreet Lights
Listing courtesy of Coby Gaudette of RE/MAX First

Listing information is provided by Participants of the Alberta One Realty Listing Services (Pillar 9). IDX information is provided exclusively for personal, non-commercial use, and may not be used for any purpose other than to identify prospective properties consumers may be interested in purchasing. Information is deemed reliable but not guaranteed. Copyright 2026, Alberta One Realty Listing Services (Pillar 9)
Last checked 2026-10-07 02:46 AM UTC

Neighborhood & Commute
Source: Walkscore
Save
Ask
Tour
Hide
Share