Save
Ask
Tour
Hide
Share
$460,000
New Listing

50 Westland Road 100
Okotoks, AB T1S 2G4

For Sale|Townhouse|Active
2
Beds
4
Total Baths
2
Full Baths
2
Partial Baths
1,459.82
SqFt
$315
/SqFt
2015
Built
Subdivision:
Westridge
County:
Foothills County
Call Now: (403) 872-6544
Is this the listing for you? We can help make it yours.
(403) 872-6544
50 Westland Road 10050 Westland Road 10050 Westland Road 10050 Westland Road 100
Save
Ask
Tour
Hide
Share

Mortgage Calculator

Monthly Payment (Est.)

Enter an interest rate to see your estimated monthly payment.
Calculator powered by Showcase IDX, a Constellation1 Company. Copyright ©2026 Information is deemed reliable but not guaranteed.

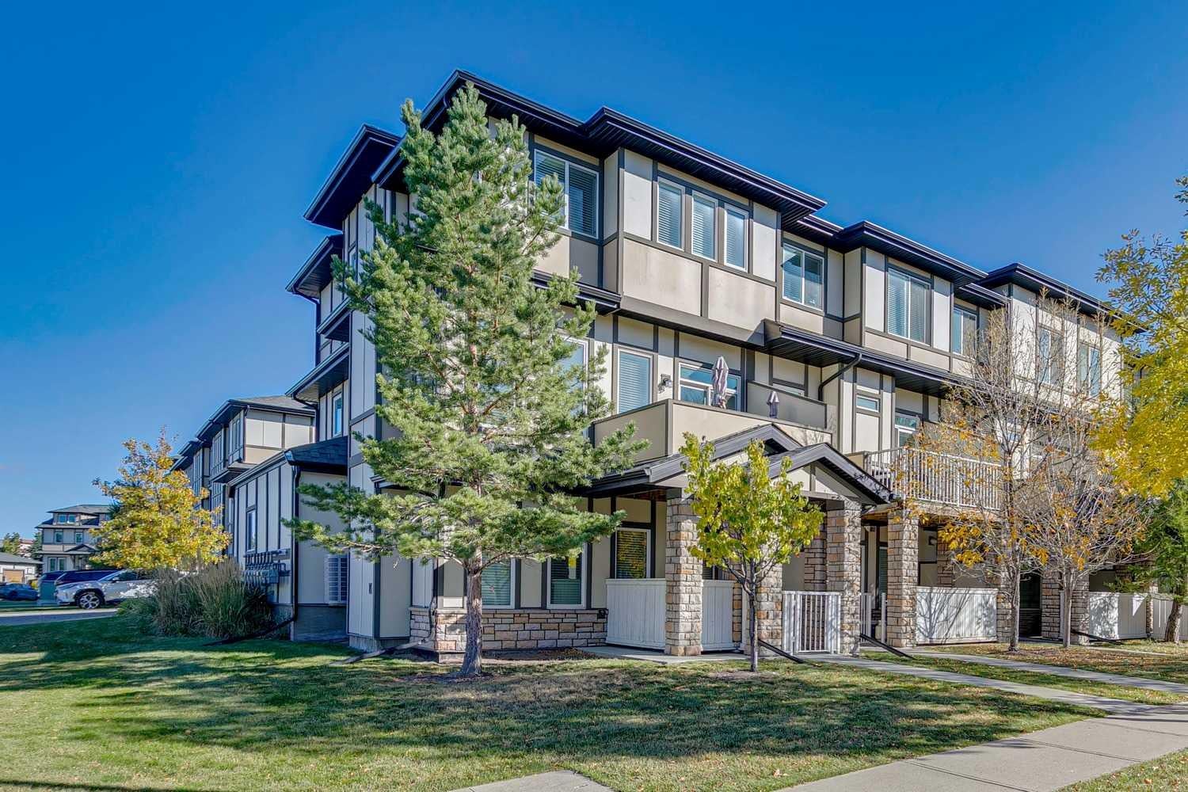
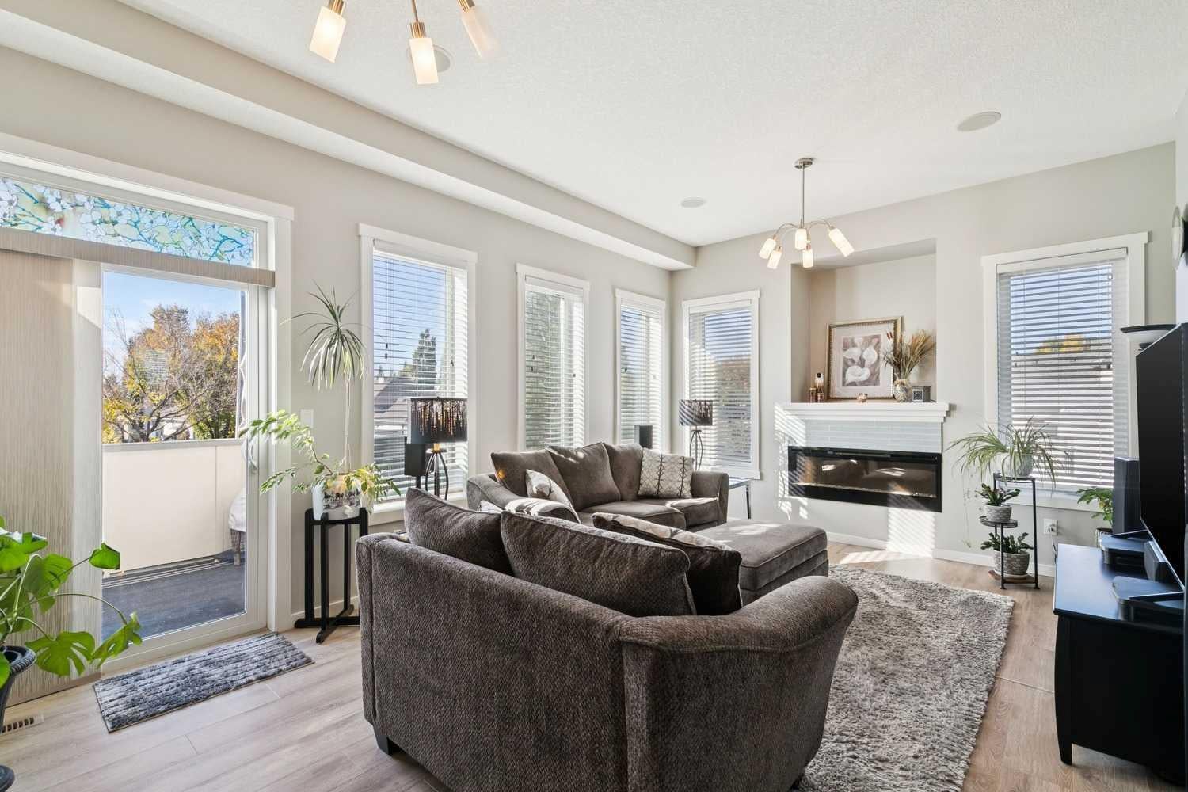
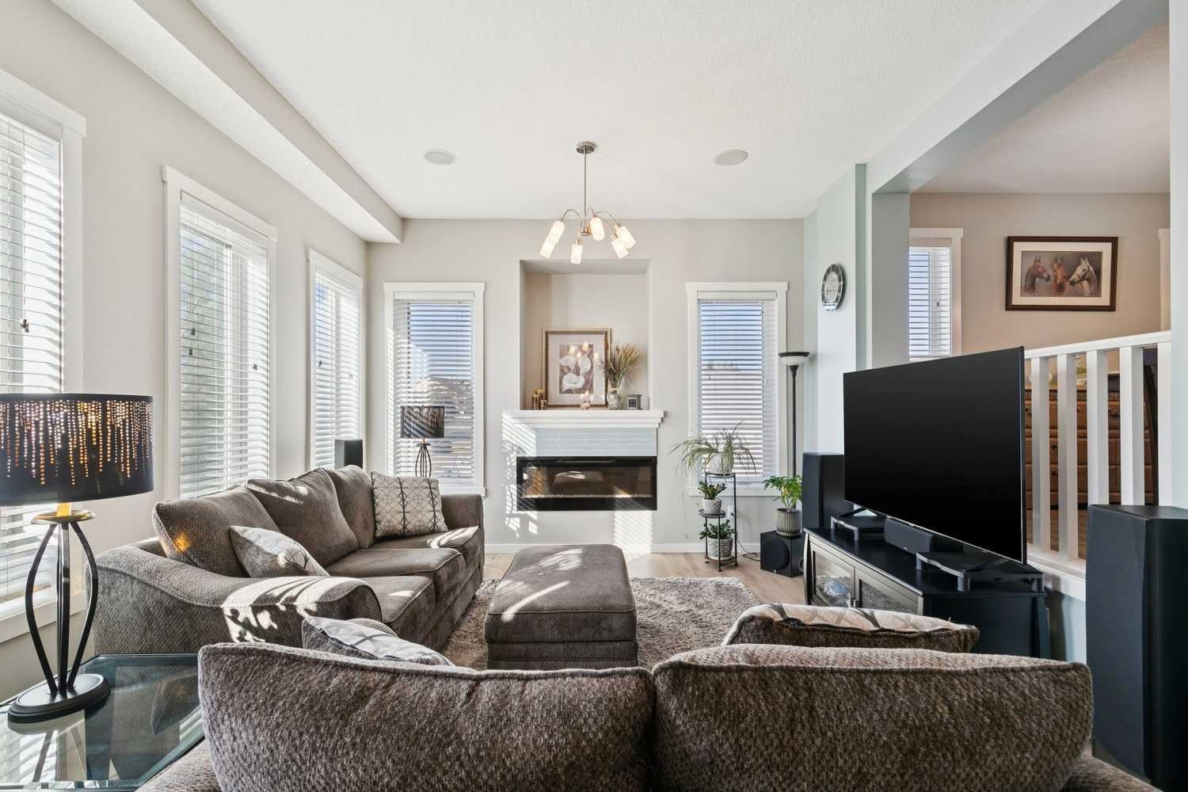
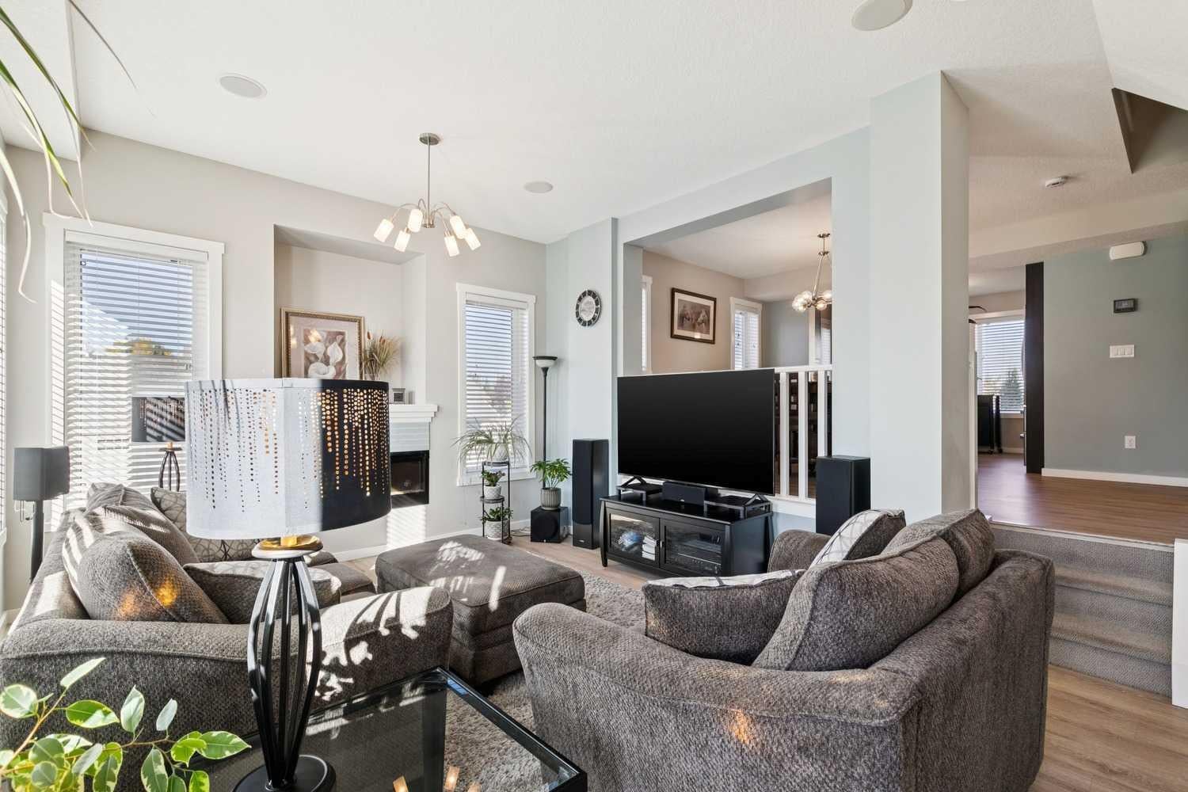
Rare double garage, end unit townhome in Okotoks offering generous living spaces, upgraded finishes and excellent natural light. One of 2 in the complex with a double garage and double driveway, this home also has no rear neighbors and faces a tree-lined boulevard. The spacious living room features 10’ ceilings, an abundance of windows facing south and west, an electric fireplace, built-in ceiling speakers, and patio sliders opening to a private upper deck with a gas BBQ hookup. The beautiful kitchen includes quartz countertops, stainless steel appliances, a gas stove, French door refrigerator with filtered water dispenser, under-cabinet lighting, and a touch-activated faucet. Soft-close drawers are featured in both the kitchen and bathrooms, with California-style blinds throughout the home. On the upper level, two large bedrooms each offer an ensuite bathroom and walk-in closet, with custom closet built-ins in one bedroom and a dedicated laundry room on the same level. 2 full and 2 half bathrooms throughout the home provide added convenience. The versatile lower-level room offers space for a bedroom, home office, gym, or additional living area, with a separate walkout entrance to a fenced lower patio with direct access to the boulevard. A Carrier Infinity Climate Control System allows independent heating and cooling programming across three levels, complemented by a high-efficiency furnace and central air conditioning. Additional features include tankless hot water, a two-year-old water softener, central vacuum, and a central vacuum outlet and water spigot in the double garage. Within walking distance of two elementary schools and two high schools, this home offers a unique blend of features.

Save
Ask
Tour
Hide
Share
Listing Snapshot
Price 
$460,000
Days On Site 
0 Days
Bedrooms 
2
Inside Area (SqFt) 
1,459.82 sqft
Total Baths 
4
Full Baths 
2
Partial Baths 
2
Lot Size 
N/A
Year Built 
2015
MLS® Number 
A2350336
Status 
Active
Property Tax 
$3,173
Maintenance Fees 
$547.07 monthly
Sq Ft Source 
N/A
Friends & Family
Recent Activity
7 hours agoListing first seen on site
13 hours agoListing updated with changes from the MLS®
General Features
Attached Garage 
Yes
Garage 
Yes
Garage Spaces 
2
Parking 
AttachedGarageGuest
Parking Spaces 
4
Pets 
Breed Restrictions
Property Sub Type 
Townhouse
SqFt Above 
1459.82
SqFt Below 
309.79
Style 
5 Level Split
Zoning 
NC
Interior Features
Appliances 
DishwasherRefrigeratorTankless Water HeaterWasher/DryerWater Softener
Basement 
FullFinishedWalk-Out Access
Cooling 
Central Air
Fireplace 
Yes
Fireplace Features 
Electric
Fireplaces 
1
Flooring 
CarpetCeramic TileVinyl
Heating 
Forced Air
Interior 
Ceiling Fan(s)Central VacuumHigh CeilingsWalk-In Closet(s)
Laundry Features 
Upper Level
Window Features 
Window Coverings
2pc Bathroom 
Dimensions - 3`0" x 7`4"Level - Basement
3pc Ensuite bath 
Dimensions - 9`7" x 5`0"
4pc Ensuite bath 
Dimensions - 9`7" x 5`0"
Bedroom 
Dimensions - 12`0" x 11`8"
Bedroom - Primary 
Dimensions - 12`0" x 14`3"
Dining Room 
Dimensions - 13`3" x 10`2"
Family Room 
Dimensions - 12`5" x 12`6"Level - Basement
Foyer 
Dimensions - 5`6" x 9`0"Level - Second
Furnace/Utility Room 
Dimensions - 6`1" x 7`5"Level - Basement
Kitchen 
Dimensions - 11`6" x 11`1"
Laundry 
Dimensions - 4`3" x 5`0"
Living Room 
Dimensions - 19`3" x 13`0"Level - Third
Walk-In Closet 
Dimensions - 4`10" x 6`7"
Save
Ask
Tour
Hide
Share
Exterior Features
Construction Details 
BrickFrame
Exterior 
Balcony
Lot Features 
Corner LotLandscaped
Patio And Porch 
Patio
Roof 
ShingleAsphalt
Windows/Doors 
Window Coverings
Community Features
Maintenance Fee 
$547.07
Maintenance Fee Frequency 
Monthly
Community Features 
Park
Listing courtesy of Drew Flemmer of Century 21 Masters

Listing information is provided by Participants of the Alberta One Realty Listing Services (Pillar 9). IDX information is provided exclusively for personal, non-commercial use, and may not be used for any purpose other than to identify prospective properties consumers may be interested in purchasing. Information is deemed reliable but not guaranteed. Copyright 2026, Alberta One Realty Listing Services (Pillar 9)
Last checked 2026-10-07 02:46 AM UTC

Neighborhood & Commute
Source: Walkscore
Save
Ask
Tour
Hide
Share