Save
Ask
Tour
Hide
Share
$535,000
New Listing

50 Cimarron Grove Way
Okotoks, AB T1S 2L9

For Sale|Single Family Residence|Active
4
Beds
3
Total Baths
2
Full Baths
1
Partial Bath
1,573
SqFt
$340
/SqFt
2006
Built
Subdivision:
Cimarron Grove
County:
Foothills County
Call Now: (403) 872-6544
Is this the listing for you? We can help make it yours.
(403) 872-6544
50 Cimarron Grove Way50 Cimarron Grove Way50 Cimarron Grove Way50 Cimarron Grove Way
Save
Ask
Tour
Hide
Share

Mortgage Calculator

Monthly Payment (Est.)

Enter an interest rate to see your estimated monthly payment.
Calculator powered by Showcase IDX, a Constellation1 Company. Copyright ©2026 Information is deemed reliable but not guaranteed.

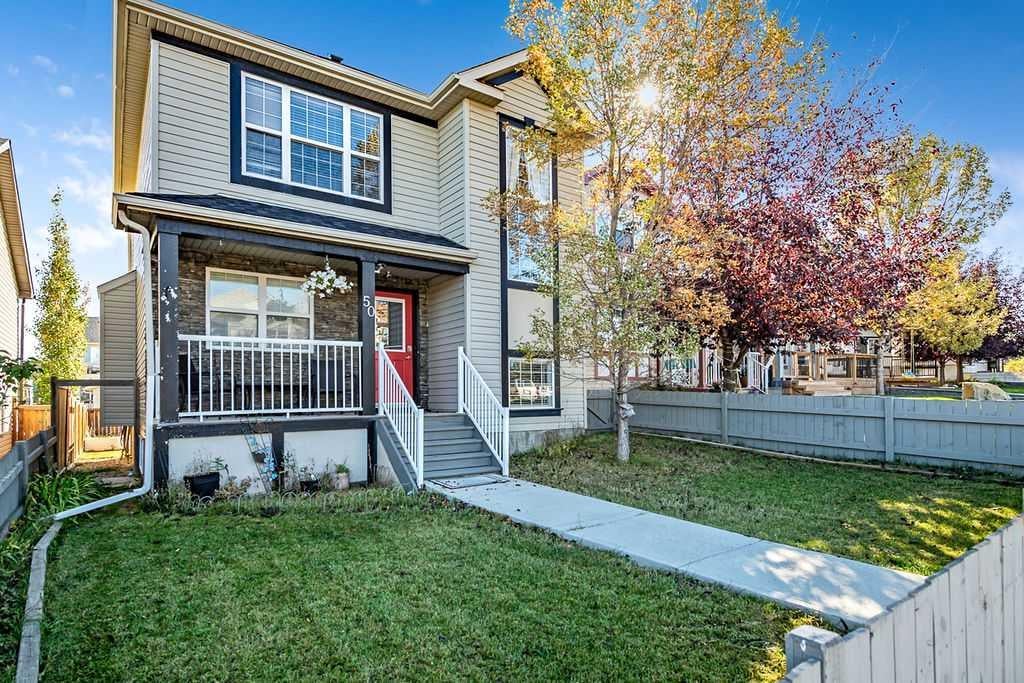
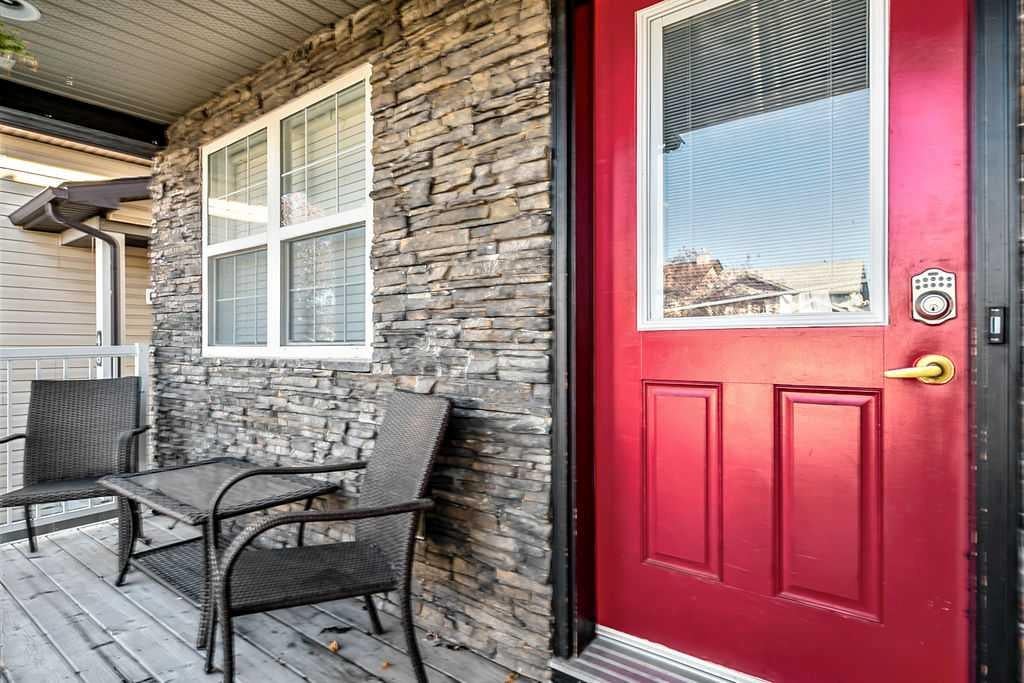
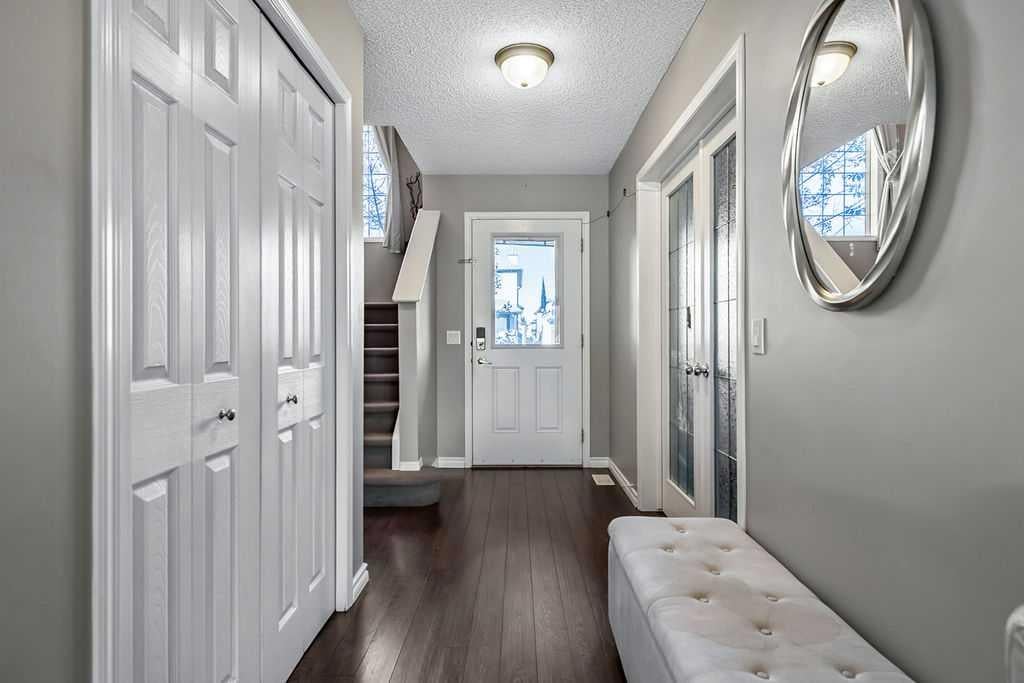
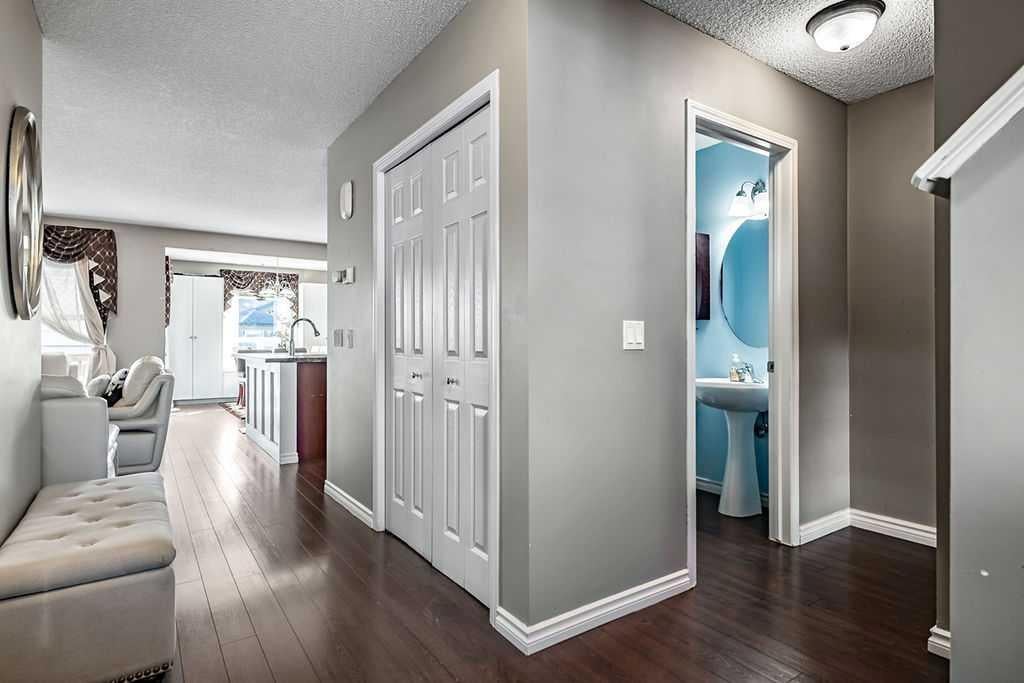
Perfect fully finished home in the heart of Cimarron. Nestled on a quiet street this 4 bedroom , 3.5 bathroom, AIR-CONDITIONED home has so much to offer. With over 2200 sq feet of living space, this floorplan will easily suit your needs. The front office provides space to work from home or a small home based business. The kitchen, dining, and living space are combined in an open floorplan that is perfect for entertaining. The kitchen boasts stainless steel appliances, loads of cupboards and counter space, and a convenient corner pantry. The dining room has enough space for large families to gather, and includes additional storage cabinets. Settle into the cozy living room and enjoy endless conversations while enjoying the ambiance of the gas fireplace. The large deck off the dining room gives a place to enjoy the outdoors and watch the kids and pets play in the yard. The upper level has 3 spacious bedrooms. The primary suite is large enough for king sized furniture plus offer a beautiful ensuite and walk in closet. The 2 additional bedrooms are joined with a jack and jill ensuite bathroom. The lower level offers a large living space, a kitchenette, a 4th bedroom, another 4 piece bathroom, laundry, and storage. Additional parking in the back offer a place for trailer, RV's , or simply a place to park off the street. All you have to do is move in and enjoy. Close to schools, shopping, paths , parks, and playgrounds.

Save
Ask
Tour
Hide
Share
Listing Snapshot
Price 
$535,000
Days On Site 
0 Days
Bedrooms 
4
Inside Area (SqFt) 
1,573 sqft
Total Baths 
3
Full Baths 
2
Partial Baths 
1
Lot Size 
0.07 Acres
Year Built 
2006
MLS® Number 
A2350035
Status 
Active
Property Tax 
$3,820
Maintenance Fees 
N/A
Sq Ft Source 
N/A
Friends & Family
Recent Activity
7 hours agoListing first seen on site
13 hours agoListing updated with changes from the MLS®
General Features
Acres 
0.07
Levels 
Two
Parking 
Off Street
Parking Spaces 
4
Property Sub Type 
Single Family Residence
SqFt Above 
1574
SqFt Below 
776
Style 
2 Storey
Zoning 
TN
Interior Features
Appliances 
DishwasherDryerMicrowaveRange HoodRefrigeratorWasherElectric Range
Basement 
FullFinished
Cooling 
Central Air
Fireplace 
Yes
Fireplace Features 
Gas
Fireplaces 
1
Flooring 
CarpetHardwood
Heating 
Forced Air
Interior 
Built-in Features
Laundry Features 
Lower Level
Window Features 
Window Coverings
2pc Bathroom 
Dimensions - 0`0" x 0`0"Level - Main
4pc Bathroom 
Dimensions - 0`0" x 0`0"Level - Second
4pc Ensuite bath 
Dimensions - 0`0" x 0`0"Level - Second
Bedroom 
Dimensions - 9`1" x 11`0"Level - Second
Bedroom - Primary 
Dimensions - 11`5" x 12`6"Level - Second
Dining Room 
Dimensions - 10`3" x 12`4"Level - Main
Entrance 
Dimensions - 4`8" x 8`3"Level - Main
Family Room 
Dimensions - 11`7" x 14`6"Level - Lower
Kitchen 
Dimensions - 8`2" x 13`2"Level - Main
Kitchenette 
Dimensions - 6`4" x 9`1"Level - Lower
Living Room 
Dimensions - 10`9" x 15`2"Level - Main
Office 
Dimensions - 8`1" x 11`8"Level - Main
Save
Ask
Tour
Hide
Share
Exterior Features
Construction Details 
Vinyl SidingFrame
Exterior 
Private Yard
Fencing 
Fenced
Frontage 
9.18M 30`1"
Lot Features 
Back YardLandscapedRectangular Lot
Patio And Porch 
DeckFront Porch
Roof 
ShingleAsphalt
Windows/Doors 
Window Coverings
Community Features
Community Features 
ParkPlaygroundSidewalksStreet Lights
Listing courtesy of Alison Marshall of REMAX Innovations

Listing information is provided by Participants of the Alberta One Realty Listing Services (Pillar 9). IDX information is provided exclusively for personal, non-commercial use, and may not be used for any purpose other than to identify prospective properties consumers may be interested in purchasing. Information is deemed reliable but not guaranteed. Copyright 2026, Alberta One Realty Listing Services (Pillar 9)
Last checked 2026-10-03 11:49 PM UTC

Neighborhood & Commute
Source: Walkscore
Save
Ask
Tour
Hide
Share