Save
Ask
Tour
Hide
Share
$635,000
2 Days On Site

11 Cimarron Meadows
Okotoks, AB T1S 2E4

For Sale|Single Family Residence|Active
4
Beds
4
Total Baths
3
Full Baths
1
Partial Bath
1,427.11
SqFt
$445
/SqFt
2004
Built
Subdivision:
Cimarron Meadows
County:
Foothills County
Call Now: (403) 872-6544
Is this the listing for you? We can help make it yours.
(403) 872-6544
11 Cimarron Meadows11 Cimarron Meadows11 Cimarron Meadows11 Cimarron Meadows
Save
Ask
Tour
Hide
Share

Mortgage Calculator

Monthly Payment (Est.)

Enter an interest rate to see your estimated monthly payment.
Calculator powered by Showcase IDX, a Constellation1 Company. Copyright ©2026 Information is deemed reliable but not guaranteed.

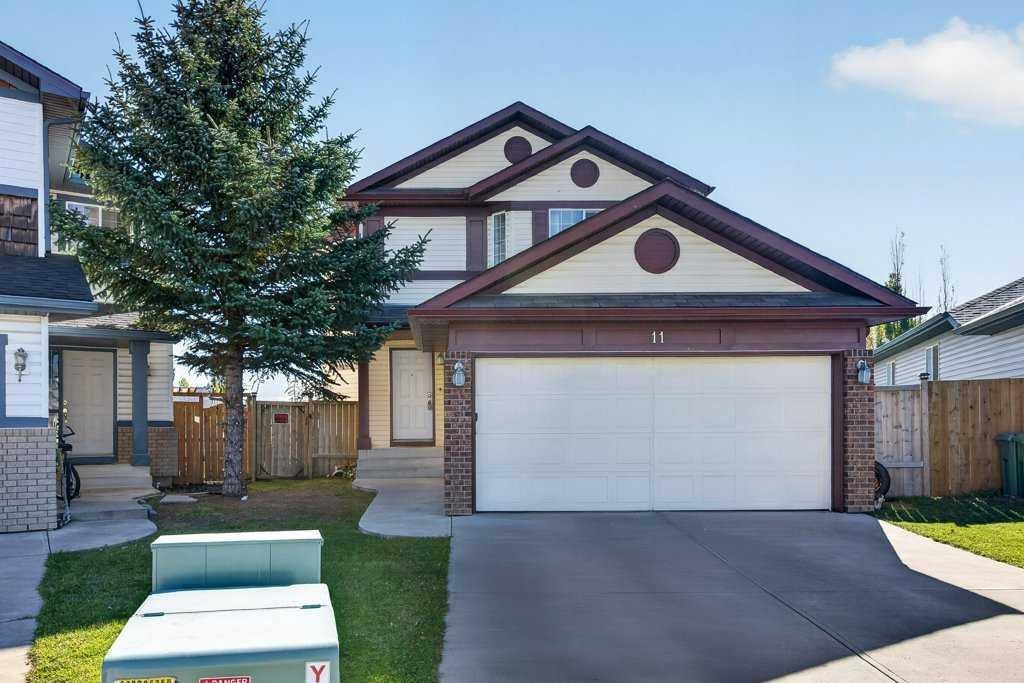
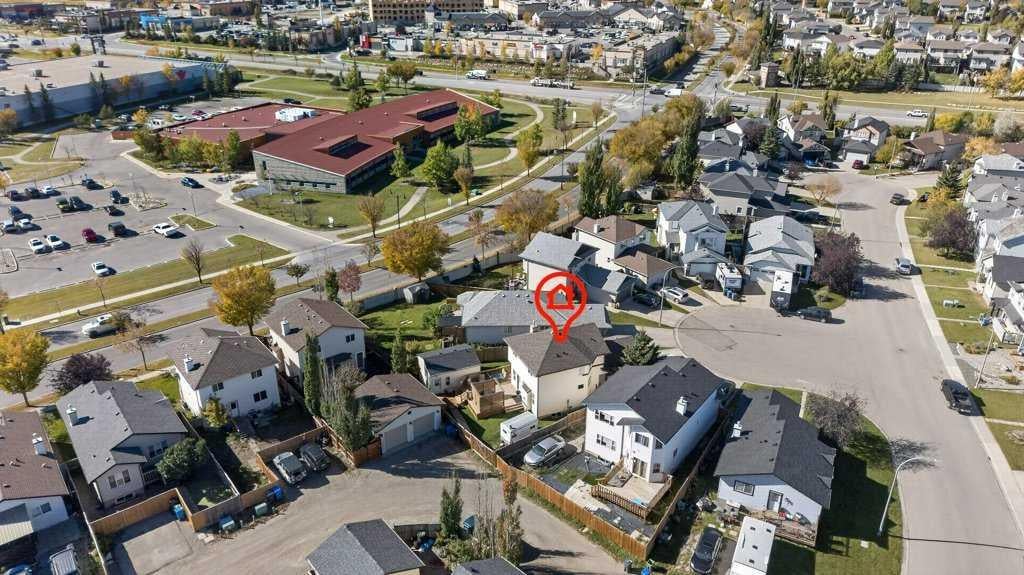
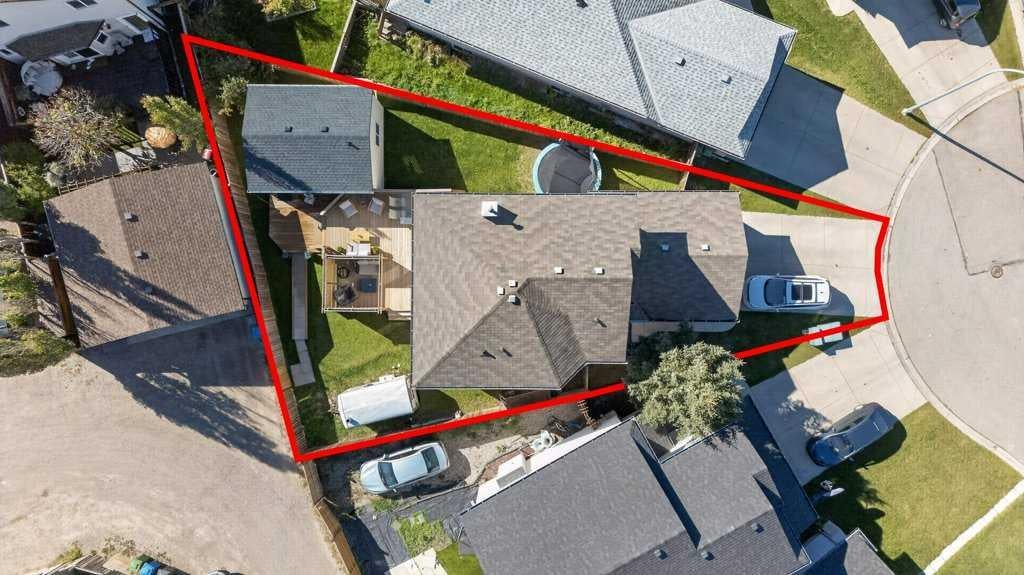
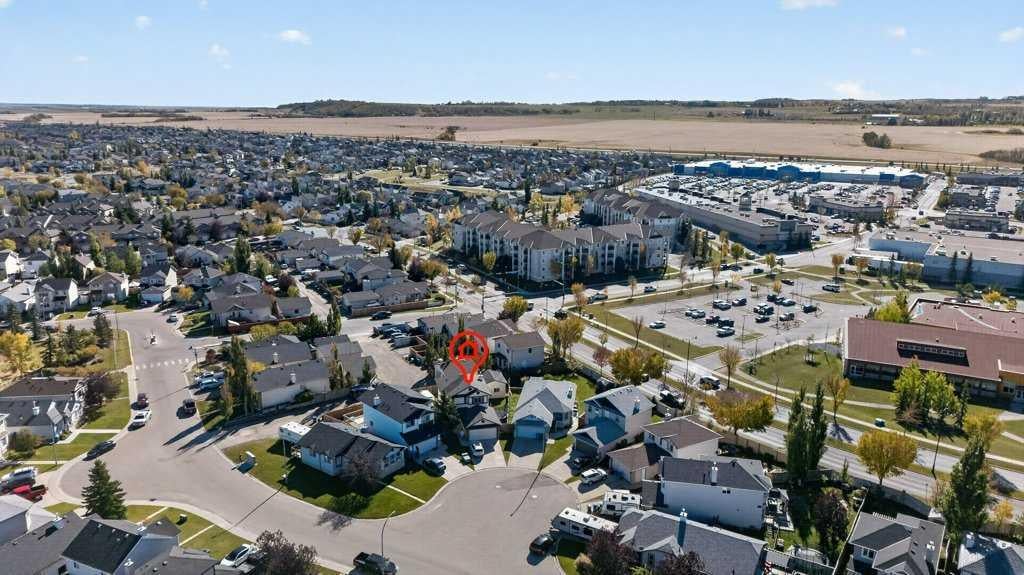
Welcome to this exceptional two-story home nestled within the beautiful community of Cimarron Meadows in Okotoks, offering a rare opportunity to own a property with unique potential. Beyond the standard features, you’ll find an exceptional asset – a super rare 300 sq ft back yard studio currently being used as a licensed home business, offering its own separate entrance accessible via alley for customers, numerous windows, tall ceilings, heating, and a two piece bath. Situated within a cul-de-sac and boasting an irregular lot size of 5016 square feet, this detached house provides both privacy and charm. Step inside to discover 1427 square feet of living space, seamlessly blending comfort and functionality with laminate, stone, carpet, and linoleum flooring throughout. Four bedrooms and three and a half bathrooms, including a four-piece ensuite bath, cater to both family needs and guest accommodations. Below grade, a fully finished basement spanning 627 square feet provides additional living space, complete with a wet bar for entertaining and an inviting laundry room conveniently located on the main level. Outside, enjoy the patio, pergola, deck, and RV parking within a gated area, perfect for those who enjoy outdoor adventures. Double attached garage and total parking capacity for four vehicles, this home is exceptionally practical as well as beautifully presented. Close proximity to shopping, schools, parks, playgrounds, sidewalks, and street lights further enhance its appeal within this desirable community.

Save
Ask
Tour
Hide
Share
Listing Snapshot
Price 
$635,000
Days On Site 
2 Days
Bedrooms 
4
Inside Area (SqFt) 
1,427.11 sqft
Total Baths 
4
Full Baths 
3
Partial Baths 
1
Lot Size 
0.12 Acres
Year Built 
2004
MLS® Number 
A2348975
Status 
Active
Property Tax 
$3,854
Maintenance Fees 
N/A
Sq Ft Source 
N/A
Friends & Family
Recent Activity
2 days agoListing first seen on site
2 days agoListing updated with changes from the MLS®
General Features
Acres 
0.12
Attached Garage 
Yes
Garage 
Yes
Garage Spaces 
2
Levels 
Two
Parking 
ConcreteAttachedGarageDrivewayGarage Door Opener
Parking Spaces 
4
Property Sub Type 
Single Family Residence
SqFt Above 
1427.11
SqFt Below 
627.44
Style 
2 Storey
Zoning 
TN
Interior Features
Appliances 
DishwasherDryerRefrigeratorWasherElectric Range
Basement 
FullFinished
Fireplace 
Yes
Fireplace Features 
Gas
Fireplaces 
1
Flooring 
CarpetLaminateLinoleumStone
Heating 
Forced Air
Interior 
PantrySee RemarksWet Bar
Laundry Features 
Laundry RoomMain Level
Window Features 
Window Coverings
2pc Bathroom 
Dimensions - 4`11" x 5`6"Level - Main
3pc Bathroom 
Dimensions - 8`11" x 5`6"Level - Basement
4pc Bathroom 
Dimensions - 8`0" x 5`0"Level - Upper
4pc Ensuite bath 
Dimensions - 7`10" x 10`0"Level - Upper
Bedroom 
Dimensions - 12`1" x 9`0"Level - Basement
Bedroom - Primary 
Dimensions - 13`0" x 16`7"Level - Upper
Dining Room 
Dimensions - 11`11" x 9`1"Level - Main
Foyer 
Dimensions - 10`1" x 7`11"Level - Main
Furnace/Utility Room 
Dimensions - 5`4" x 9`8"Level - Basement
Game Room 
Dimensions - 18`3" x 13`4"Level - Basement
Kitchen 
Dimensions - 16`10" x 11`0"Level - Main
Living Room 
Dimensions - 13`1" x 14`1"Level - Main
Other 
Dimensions - 6`9" x 8`9"Level - Basement
Save
Ask
Tour
Hide
Share
Exterior Features
Construction Details 
Vinyl SidingFrame
Exterior 
Private EntrancePrivate Yard
Fencing 
Fenced
Frontage 
6.47M 21`3"
Lot Features 
Back YardCul-De-SacIrregular LotLandscaped
Other Structures 
Workshop
Patio And Porch 
DeckSee Remarks
Roof 
ShingleAsphalt
Windows/Doors 
Window Coverings
Community Features
Community Features 
ParkPlaygroundSidewalksStreet Lights
Listing courtesy of Josh Nelson of Royal LePage Benchmark

Listing information is provided by Participants of the Alberta One Realty Listing Services (Pillar 9). IDX information is provided exclusively for personal, non-commercial use, and may not be used for any purpose other than to identify prospective properties consumers may be interested in purchasing. Information is deemed reliable but not guaranteed. Copyright 2026, Alberta One Realty Listing Services (Pillar 9)
Last checked 2026-10-03 11:49 PM UTC

Neighborhood & Commute
Source: Walkscore
Save
Ask
Tour
Hide
Share