Save
Ask
Tour
Hide
Share
$698,800
New Listing

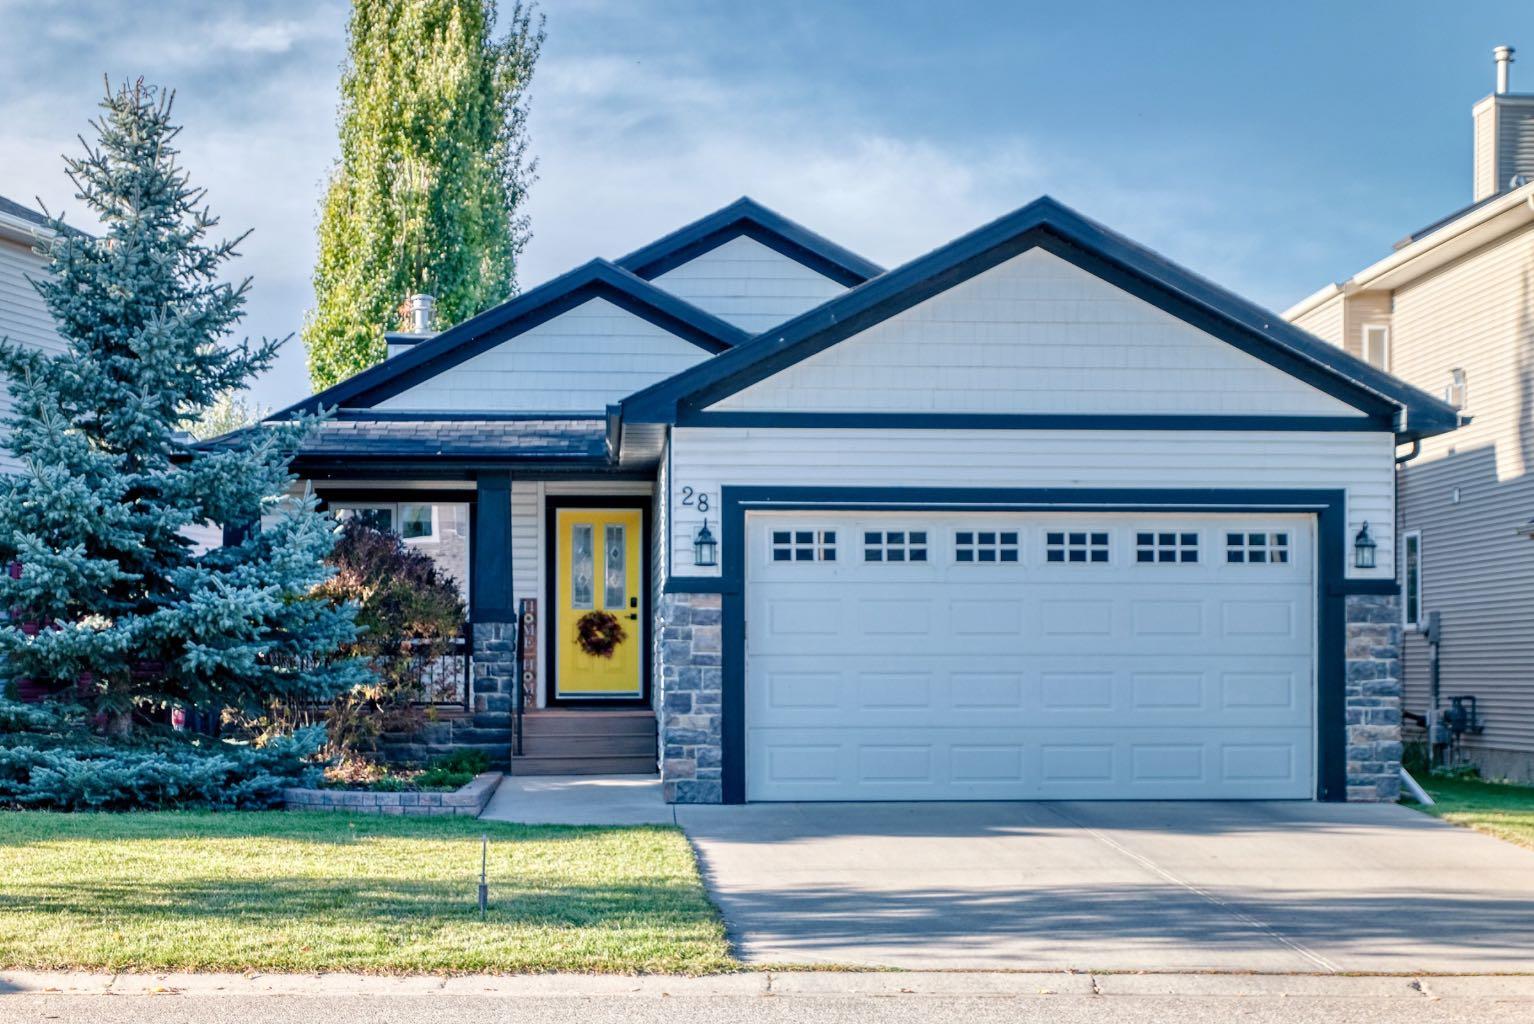
28 Sheep River
Okotoks, AB T1S 1G6

For Sale|Single Family Residence|Active
3
Beds
3
Total Baths
3
Full Baths
1,500
SqFt
$466
/SqFt
2004
Built
Subdivision:
Sheep River Ridge
County:
Foothills County
Call Now: (403) 872-6544
Is this the listing for you? We can help make it yours.
(403) 872-6544
28 Sheep River28 Sheep River28 Sheep River28 Sheep River
Save
Ask
Tour
Hide
Share

Mortgage Calculator

Monthly Payment (Est.)

Enter an interest rate to see your estimated monthly payment.
Calculator powered by Showcase IDX, a Constellation1 Company. Copyright ©2026 Information is deemed reliable but not guaranteed.

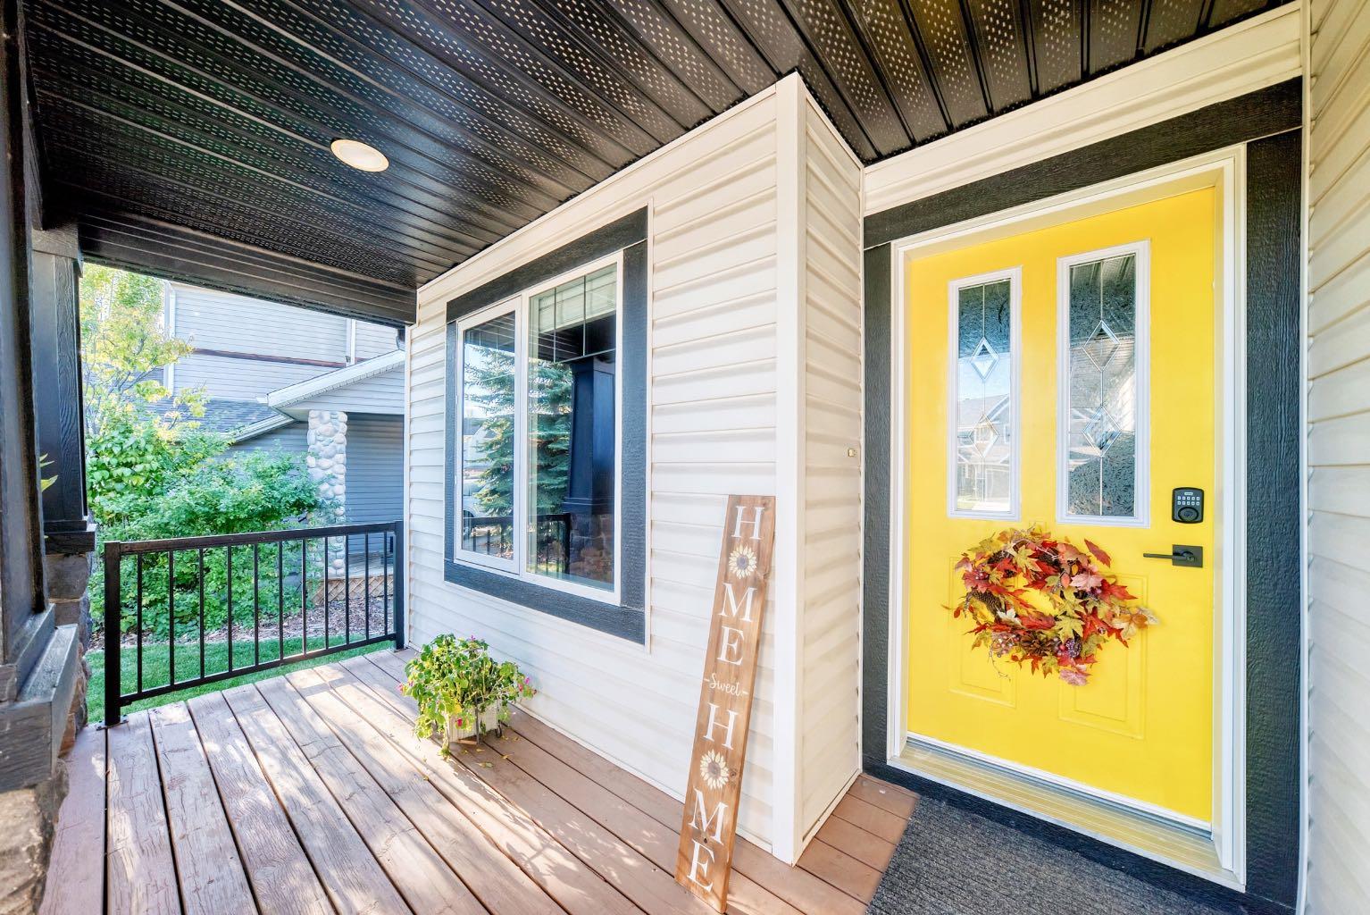
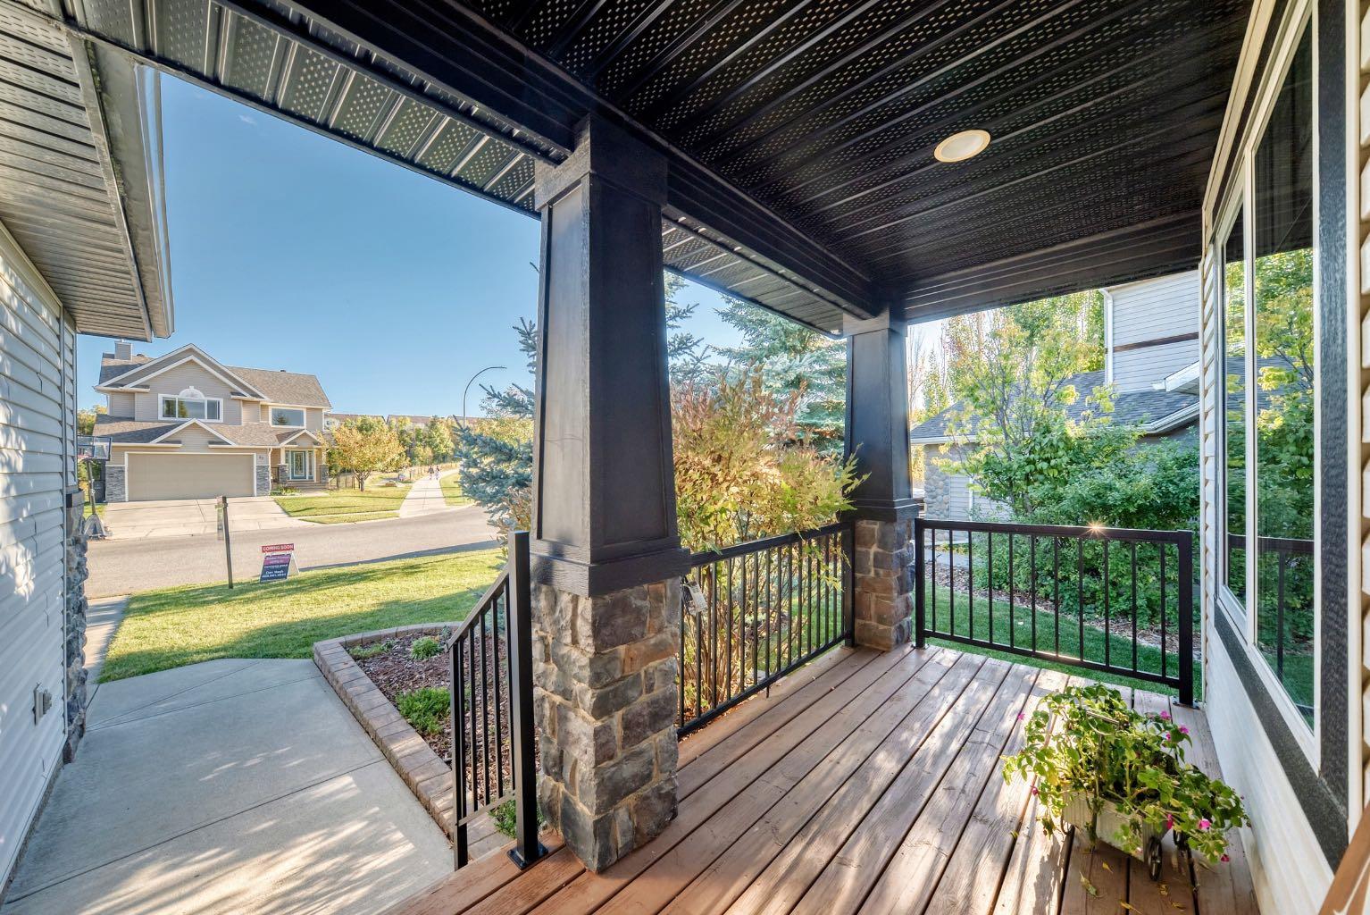
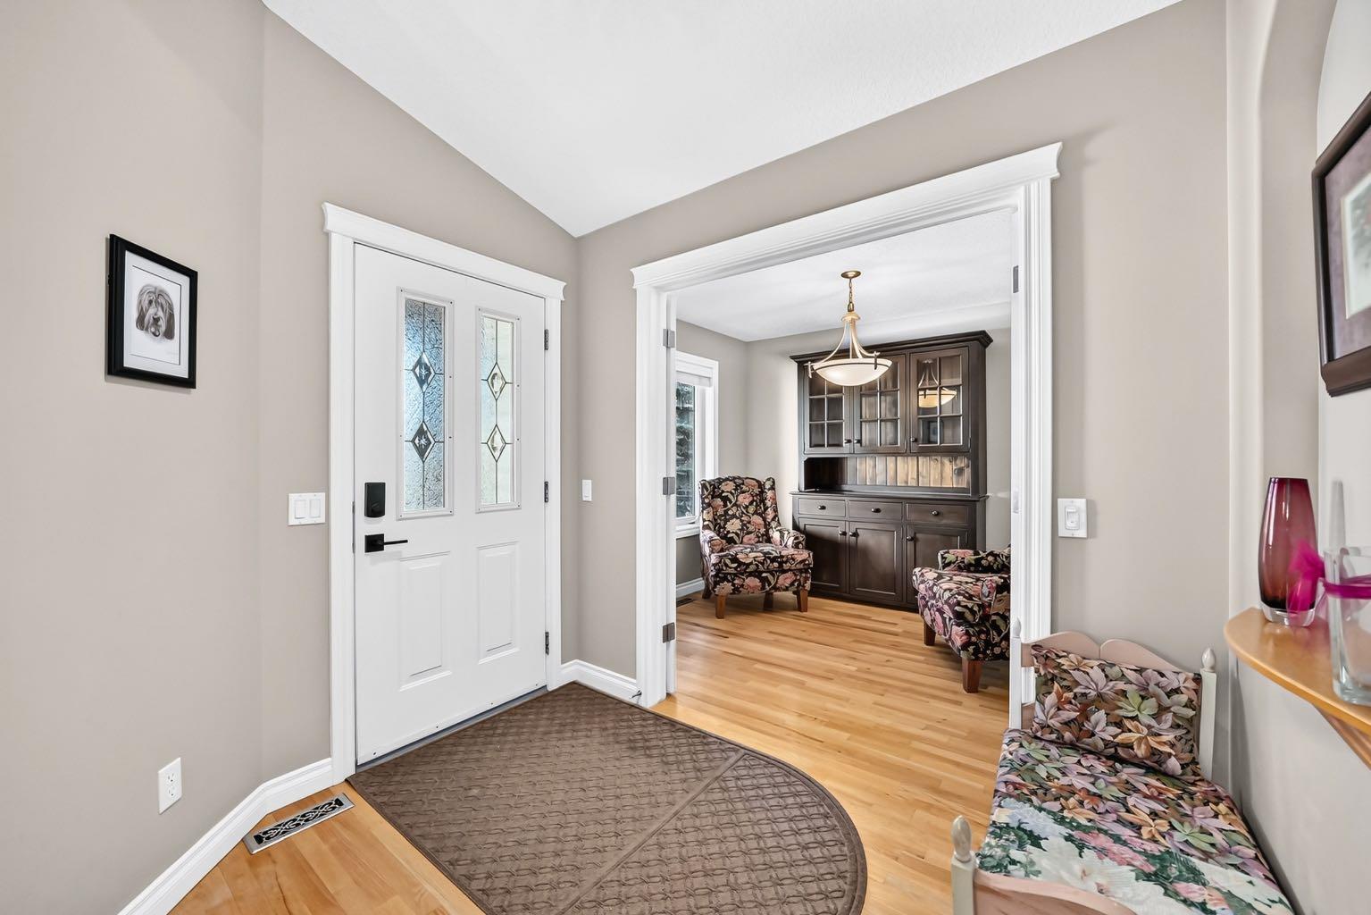
Step into a realm of serene elegance within this exceptional Okotoks bungalow, nestled within the coveted community of Sheep River Cove, where tranquility meets refined living. This beautifully crafted home unfolds across two levels, offering 3 bedrooms and 3 full bathrooms, including a luxurious five-piece ensuite with a jetted tub designed for ultimate relaxation. With an expansive footprint spanning 1500 square feet above grade and an additional 1210 square feet finished below, every inch is thoughtfully designed to maximize space and comfort. Enter to discover an open floorplan bathed in natural light, showcasing gleaming hardwood floors complemented by ceramic tile accents, high ceilings, and vaulted sections that amplify the sense of spaciousness. Granite counters grace the kitchen, alongside a kitchen island and walk through pantry, while built-in features, natural woodwork, and vinyl windows covered by wide venetian blinds enhance the home’s appeal. Two bedrooms reside upstairs, while a third awaits below with double French doors, alongside a dedicated laundry room equipped with ample storage. Two fireplaces, both with tiled surround, maple mantles and the basement fireplace has a raised hearth, provide inviting warmth and ambiance throughout the year. Outside, the meticulously landscaped lot backs onto an environmental green space, offering breathtaking views and a private retreat without neighbours behind. Enjoy outdoor living with your front porch, patio, and deck, with a walking/bike path right across the road lead to nesting ponds and steps away from the Sheep River. A remarkable home close to amenities and schools. Welcome home!

Save
Ask
Tour
Hide
Share
Listing Snapshot
Price 
$698,800
Days On Site 
0 Days
Bedrooms 
3
Inside Area (SqFt) 
1,500 sqft
Total Baths 
3
Full Baths 
3
Partial Baths 
N/A
Lot Size 
0.12 Acres
Year Built 
2004
MLS® Number 
A2348880
Status 
Active
Property Tax 
$5,257
Maintenance Fees 
N/A
Sq Ft Source 
N/A
Friends & Family
Recent Activity
8 hours agoListing first seen on site
14 hours agoListing updated with changes from the MLS®
General Features
Acres 
0.12
Attached Garage 
Yes
Garage 
Yes
Garage Spaces 
2
Levels 
One
Parking 
ConcreteGarage Door OpenerAttachedGarageDriveway
Parking Spaces 
4
Property Sub Type 
Single Family Residence
SqFt Above 
1500
SqFt Below 
1210
Style 
Bungalow
Zoning 
TN
Interior Features
Appliances 
DishwasherDryerFreezerRefrigeratorWasherElectric Range
Basement 
FullFinished
Fireplace 
Yes
Fireplace Features 
Family RoomGasGlass DoorsLiving RoomOtherRaised HearthSee Remarks
Fireplaces 
2
Flooring 
CarpetCeramic TileHardwood
Heating 
CentralFireplace(s)Natural Gas
Interior 
Built-in FeaturesCeiling Fan(s)Central VacuumGranite CountersHigh CeilingsKitchen IslandNatural WoodworkOpen FloorplanPantryStorageVaulted Ceiling(s)Walk-In Closet(s)
Laundry Features 
In BasementLaundry Room
Window Features 
Window Coverings
4pc Bathroom 
Dimensions - 0`0" x 0`0"Level - Basement
5pc Ensuite bath 
Dimensions - 0`0" x 0`0"Level - Main
Bedroom 
Dimensions - 9`0" x 10`3"Level - Main
Bedroom - Primary 
Dimensions - 12`0" x 13`8"Level - Main
Dining Room 
Dimensions - 9`7" x 9`5"Level - Main
Entrance 
Dimensions - 8`4" x 6`11"Level - Main
Family Room 
Dimensions - 23`9" x 15`8"Level - Basement
Furnace/Utility Room 
Dimensions - 10`5" x 15`6"Level - Basement
Game Room 
Dimensions - 14`7" x 23`11"Level - Basement
Kitchen 
Dimensions - 11`6" x 13`0"Level - Main
Laundry 
Dimensions - 7`10" x 5`5"Level - Basement
Living Room 
Dimensions - 14`2" x 12`7"Level - Main
Mud Room 
Dimensions - 4`0" x 9`11"Level - Main
Nook 
Dimensions - 2`3" x 4`5"Level - Main
Office 
Dimensions - 8`11" x 10`9"Level - Main
Pantry 
Dimensions - 5`6" x 4`4"Level - Main
Walk-In Closet 
Dimensions - 4`6" x 10`6"Level - Main
Save
Ask
Tour
Hide
Share
Exterior Features
Construction Details 
StoneVinyl Siding
Exterior 
BarbecuePrivate Yard
Fencing 
Fenced
Frontage 
15.49M 50`10"
Lot Features 
Back YardCity LotFront YardGreenbeltLandscapedPrivateRectangular LotViews
Patio And Porch 
DeckFront PorchPatio
Roof 
ShingleAsphalt
Windows/Doors 
Window Coverings
Community Features
Accessibility Features 
Therapeutic Whirlpool
Community Features 
FishingParkPlaygroundSidewalksStreet Lights
Listing courtesy of Dan Nash of Western Gold Real Estate

Listing information is provided by Participants of the Alberta One Realty Listing Services (Pillar 9). IDX information is provided exclusively for personal, non-commercial use, and may not be used for any purpose other than to identify prospective properties consumers may be interested in purchasing. Information is deemed reliable but not guaranteed. Copyright 2026, Alberta One Realty Listing Services (Pillar 9)
Last checked 2026-10-01 10:18 PM UTC

Neighborhood & Commute
Source: Walkscore
Save
Ask
Tour
Hide
Share