Save
Ask
Tour
Hide
Share
$765,000
New Listing

209 Crystal Green Point
Okotoks, AB T1S 2K7

For Sale|Single Family Residence|Active
3
Beds
3
Total Baths
2
Full Baths
1
Partial Bath
2,068.1
SqFt
$370
/SqFt
2006
Built
Subdivision:
Crystal Green
County:
Foothills County
Call Now: (403) 872-6544
Is this the listing for you? We can help make it yours.
(403) 872-6544
Upcoming Open Houses
Sat, Oct 3, 1:00 PM - 3:00 PM
209 Crystal Green Point209 Crystal Green Point209 Crystal Green Point209 Crystal Green Point
Save
Ask
Tour
Hide
Share

Mortgage Calculator

Monthly Payment (Est.)

Enter an interest rate to see your estimated monthly payment.
Calculator powered by Showcase IDX, a Constellation1 Company. Copyright ©2026 Information is deemed reliable but not guaranteed.

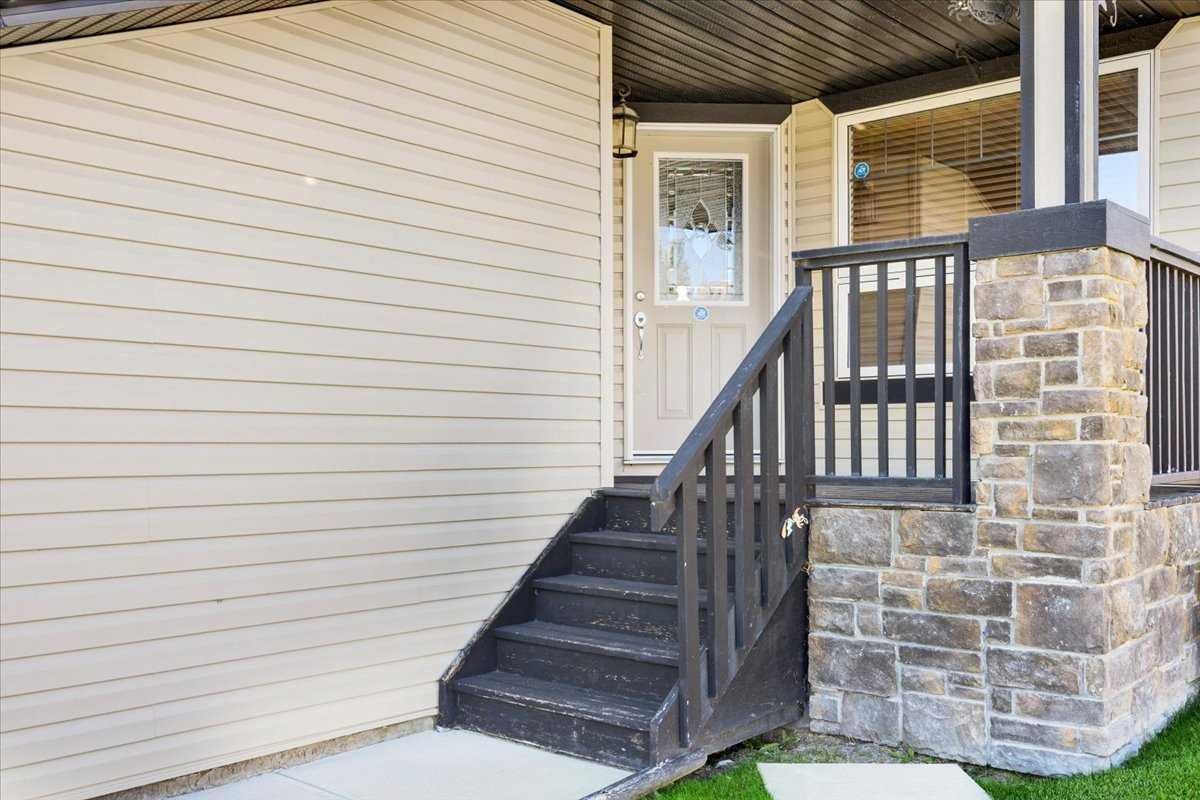
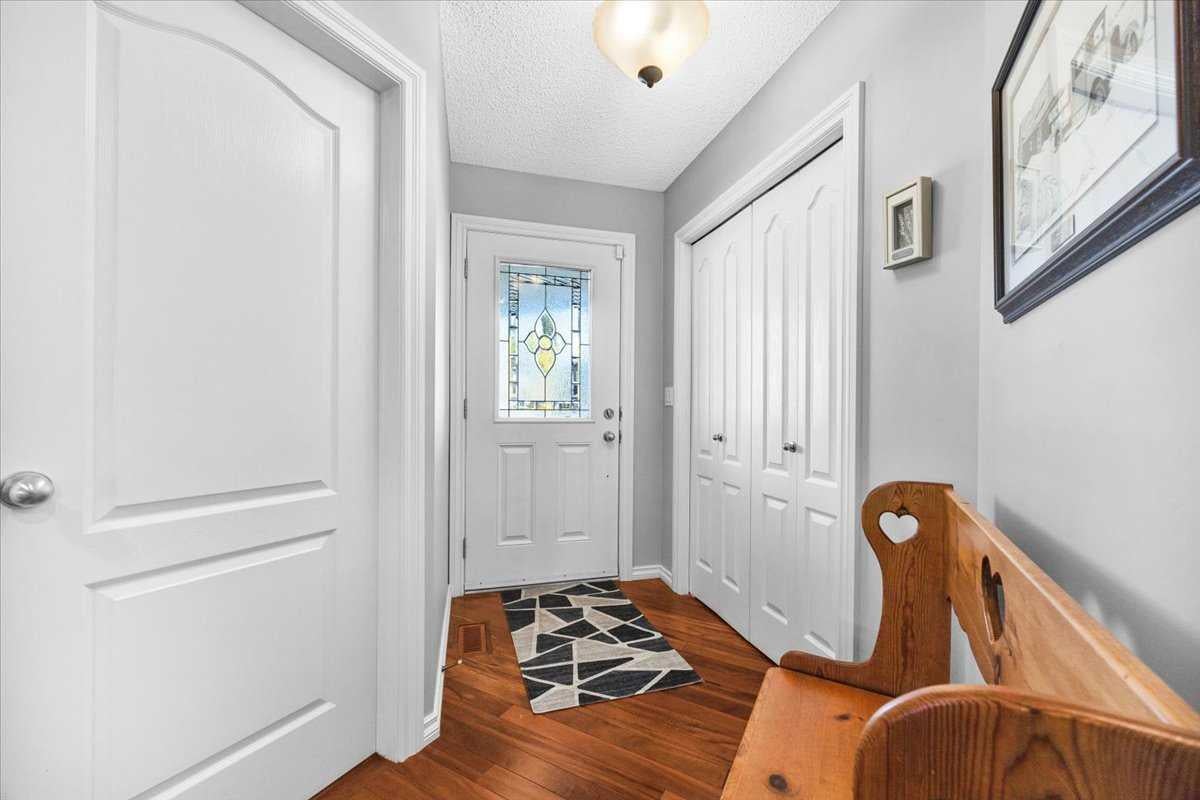
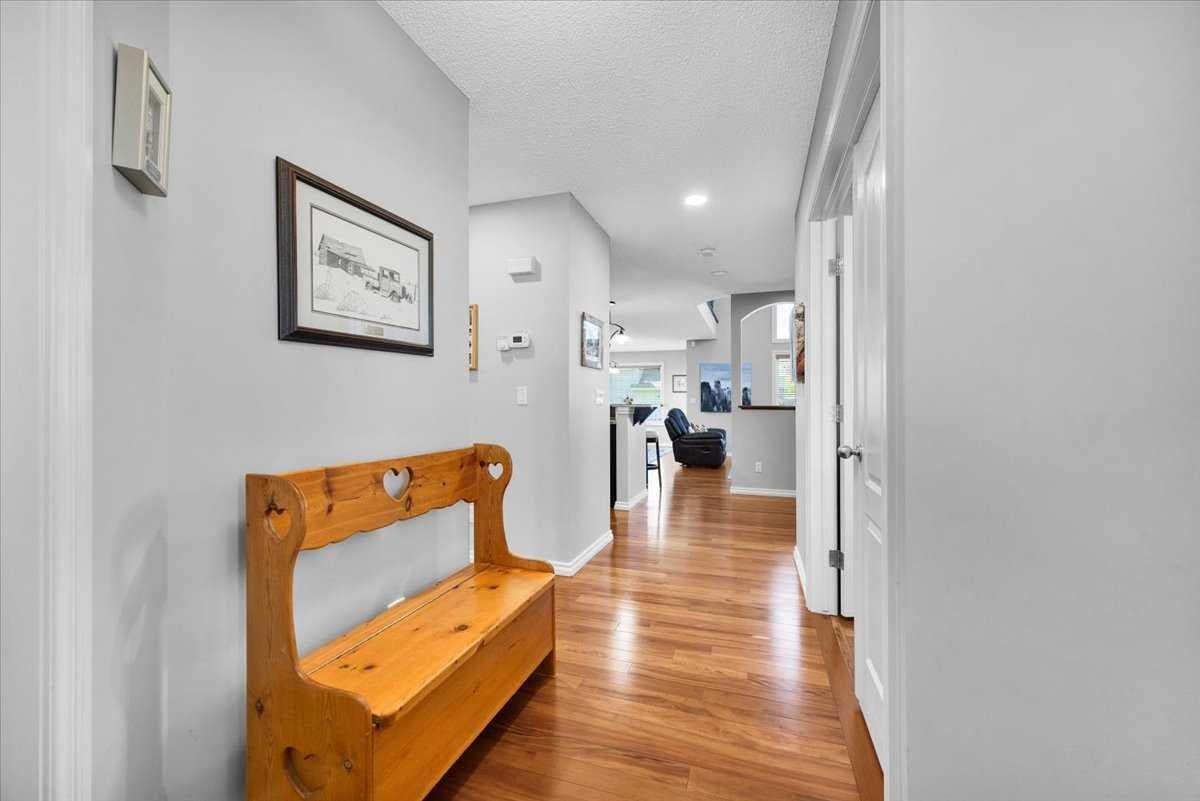
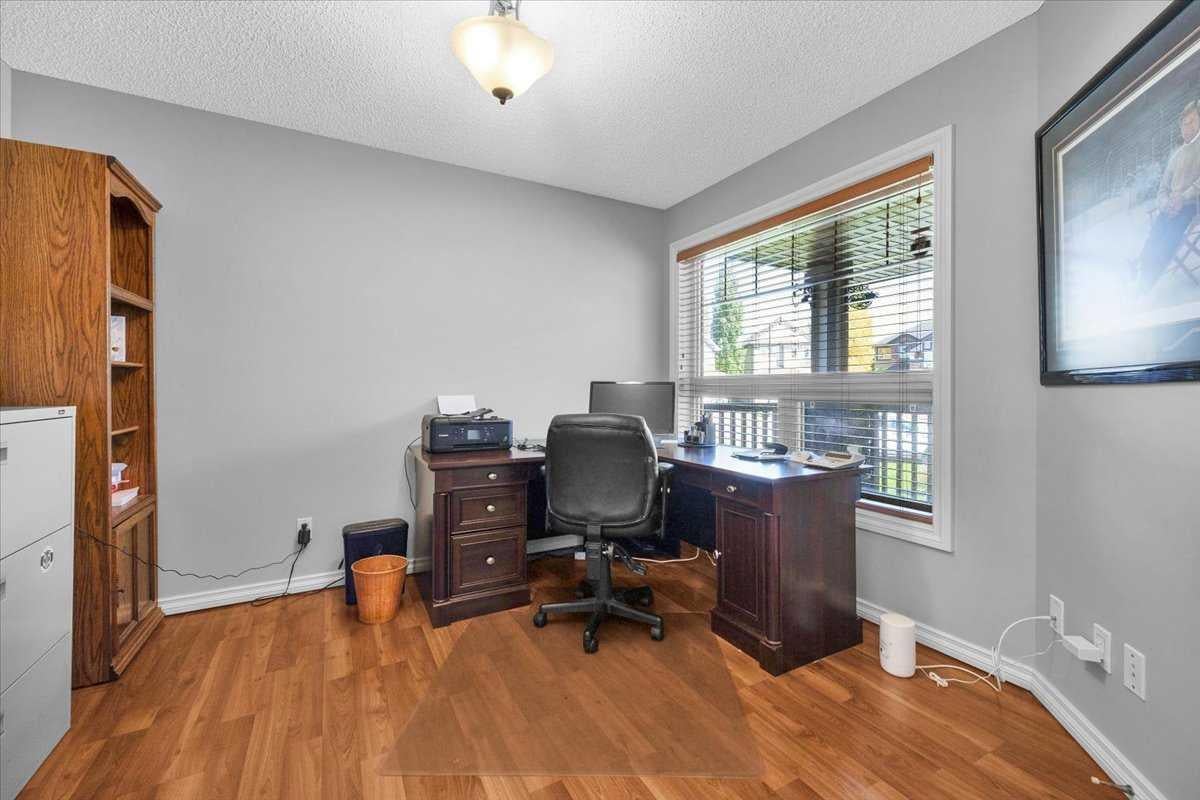
Love where you live! Welcome to Crystal Green Point, 2-storey with 3 BEDROOMS | 2.5 BATHROOMS |MAIN FLOOR OFFICE | GORGEOUS OPEN CONCEPT KITCHEN | WALK-IN PANTRY | BONUS ROOM | STEPS TO CRYSTAL RIDGE GOLF COURSE. |LAKE PRIVILEGS. This large, landscaped corner lot, impressive home offers the perfect blend of space, style, and location. You will love the lifestyle this sought-after community provides along with its friendly neighbours. Step inside to discover a bright inviting open-concept floor plan designed for both everyday living and entertaining. The spacious kitchen features granite countertops, an undermounted sink, espresso cabinetry, a walk-in pantry, and plenty of workspace for the home chef. The adjoining dining and living areas create a seamless flow, enhanced by soaring ceilings and abundant natural light. A dedicated main-floor provides the ideal work-from-home setup, while the convenient main-floor laundry room adds practicality. Upstairs, the stunning bonus room overlooks the main living area, creating an airy and open feel. The generous primary suite offers a private retreat, complemented by two additional bedrooms and a well-appointed full bathroom. Enjoy outdoor living from the charming front patio (Imagine sipping your morning coffee here) or unwind on the beautiful recently redone back deck enjoying a glass of wine. The expansive corner lot provides exceptional curb appeal and plenty of space to enjoy with family and/or friendly neighbours.

Save
Ask
Tour
Hide
Share
Listing Snapshot
Price 
$765,000
Days On Site 
0 Days
Bedrooms 
3
Inside Area (SqFt) 
2,068.1 sqft
Total Baths 
3
Full Baths 
2
Partial Baths 
1
Lot Size 
0.13 Acres
Year Built 
2006
MLS® Number 
A2348495
Status 
Active
Property Tax 
$4,739
Maintenance Fees 
$28.2 monthly
Sq Ft Source 
N/A
Friends & Family
Recent Activity
9 hours agoListing first seen on site
15 hours agoListing updated with changes from the MLS®
General Features
Acres 
0.13
Attached Garage 
Yes
Garage 
Yes
Garage Spaces 
2
Levels 
Two
Parking 
AttachedGarageDrivewayGarage Door Opener
Parking Spaces 
4
Property Sub Type 
Single Family Residence
SqFt Above 
2068.1
Style 
2 Storey
Zoning 
TN
Interior Features
Appliances 
DishwasherDryerRefrigeratorWasherWater SoftenerElectric Range
Basement 
FullUnfinished
Cooling 
Central Air
Fireplace 
Yes
Fireplace Features 
Gas
Fireplaces 
1
Flooring 
CarpetHardwoodLaminateVinyl
Heating 
Forced AirNatural Gas
Interior 
Breakfast BarCentral VacuumGranite CountersKitchen IslandOpen FloorplanPantryWalk-In Closet(s)
Laundry Features 
Main Level
Window Features 
Window Coverings
2pc Bathroom 
Dimensions - 4`7" x 4`11"Level - Main
4pc Bathroom 
Dimensions - 7`6" x 4`11"Level - Second
4pc Ensuite bath 
Dimensions - 13`4" x 9`7"Level - Second
Bedroom 
Dimensions - 10`3" x 10`2"Level - Second
Bedroom - Primary 
Dimensions - 13`0" x 13`6"Level - Second
Bonus Room 
Dimensions - 11`3" x 12`9"Level - Second
Dining Room 
Dimensions - 16`9" x 10`11"Level - Main
Kitchen 
Dimensions - 12`4" x 12`8"Level - Main
Laundry 
Dimensions - 8`2" x 8`0"Level - Main
Living Room 
Dimensions - 16`1" x 13`0"Level - Main
Office 
Dimensions - 11`2" x 10`2"Level - Main
Save
Ask
Tour
Hide
Share
Exterior Features
Construction Details 
StoneVinyl SidingFrame
Fencing 
Fenced
Frontage 
1.29M 4`3"
Lot Features 
Back YardCorner LotCul-De-SacFront YardIrregular LotLandscaped
Patio And Porch 
DeckFront Porch
Roof 
ShingleAsphalt
Waterfront Features 
Lake
Windows/Doors 
Window Coverings
Community Features
Association Amenities 
Beach Access
Additional Maintenance Fee 
$338.35
Additional Maintenance Fee Frequency 
Annually
Community Features 
ClubhouseGolfLakeParkPlaygroundSidewalksStreet Lights
Listing courtesy of Rhonda Campbell of RE/MAX Complete Realty

Listing information is provided by Participants of the Alberta One Realty Listing Services (Pillar 9). IDX information is provided exclusively for personal, non-commercial use, and may not be used for any purpose other than to identify prospective properties consumers may be interested in purchasing. Information is deemed reliable but not guaranteed. Copyright 2026, Alberta One Realty Listing Services (Pillar 9)
Last checked 2026-10-01 10:56 PM UTC

Neighborhood & Commute
Source: Walkscore
Save
Ask
Tour
Hide
Share