Save
Ask
Tour
Hide
Share
$499,000
New Listing

100 Banister Drive 4110
Okotoks, AB T1S 5Y5

For Sale|Apartment|Active
2
Beds
2
Total Baths
2
Full Baths
1,047
SqFt
$477
/SqFt
2026
Built
Subdivision:
Wedderburn
County:
Foothills County
Call Now: (403) 872-6544
Is this the listing for you? We can help make it yours.
(403) 872-6544
100 Banister Drive 4110100 Banister Drive 4110100 Banister Drive 4110100 Banister Drive 4110
Save
Ask
Tour
Hide
Share

Mortgage Calculator

Monthly Payment (Est.)

Enter an interest rate to see your estimated monthly payment.
Calculator powered by Showcase IDX, a Constellation1 Company. Copyright ©2026 Information is deemed reliable but not guaranteed.

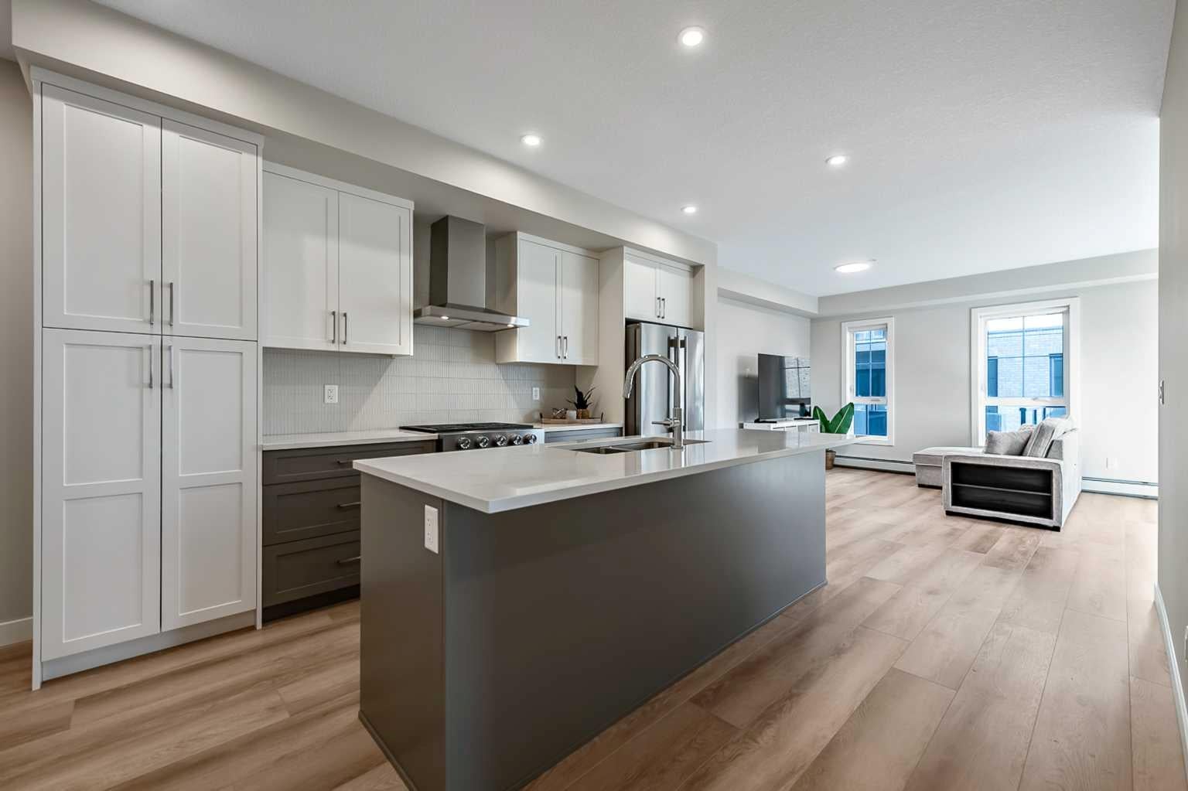
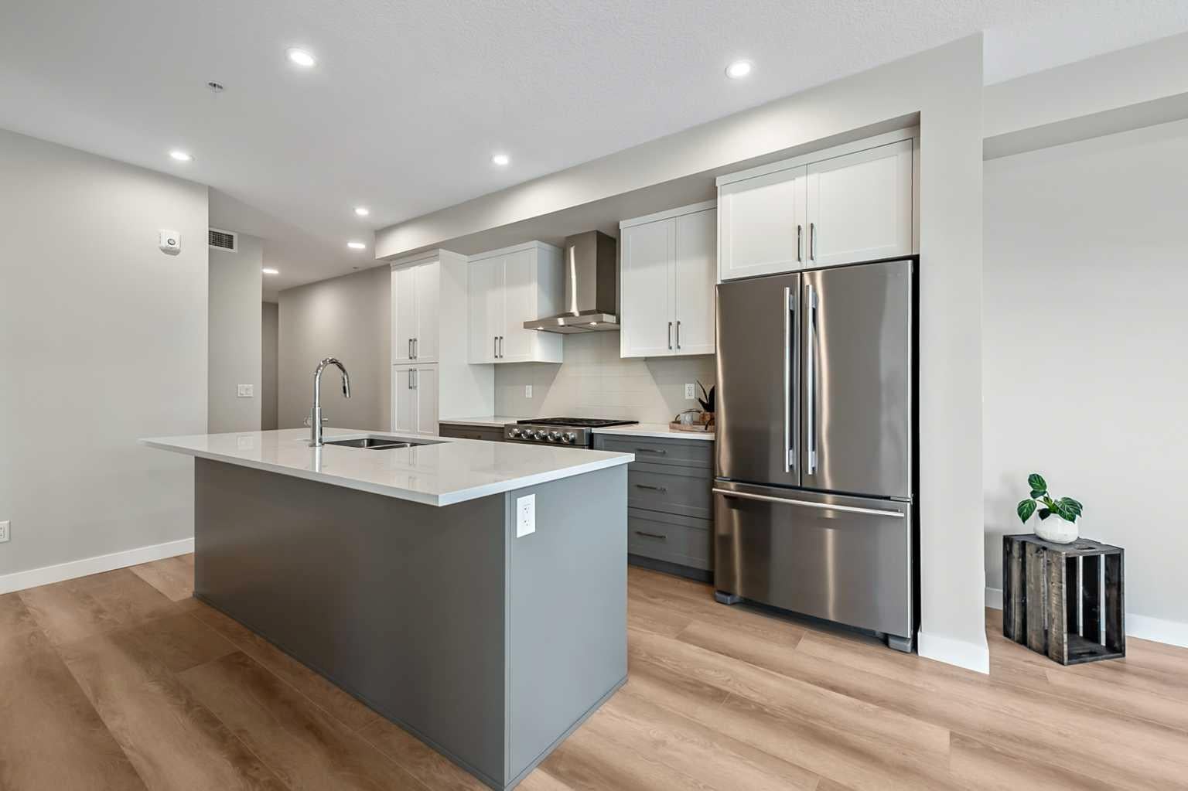
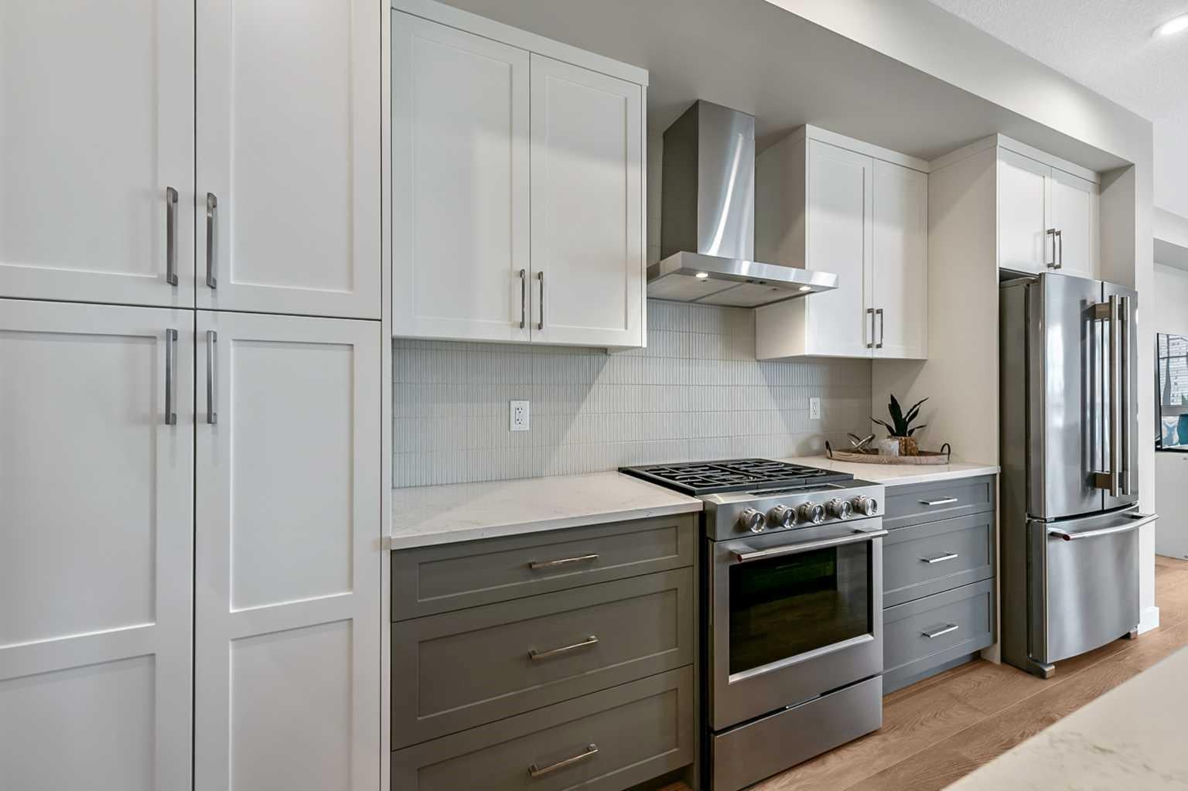
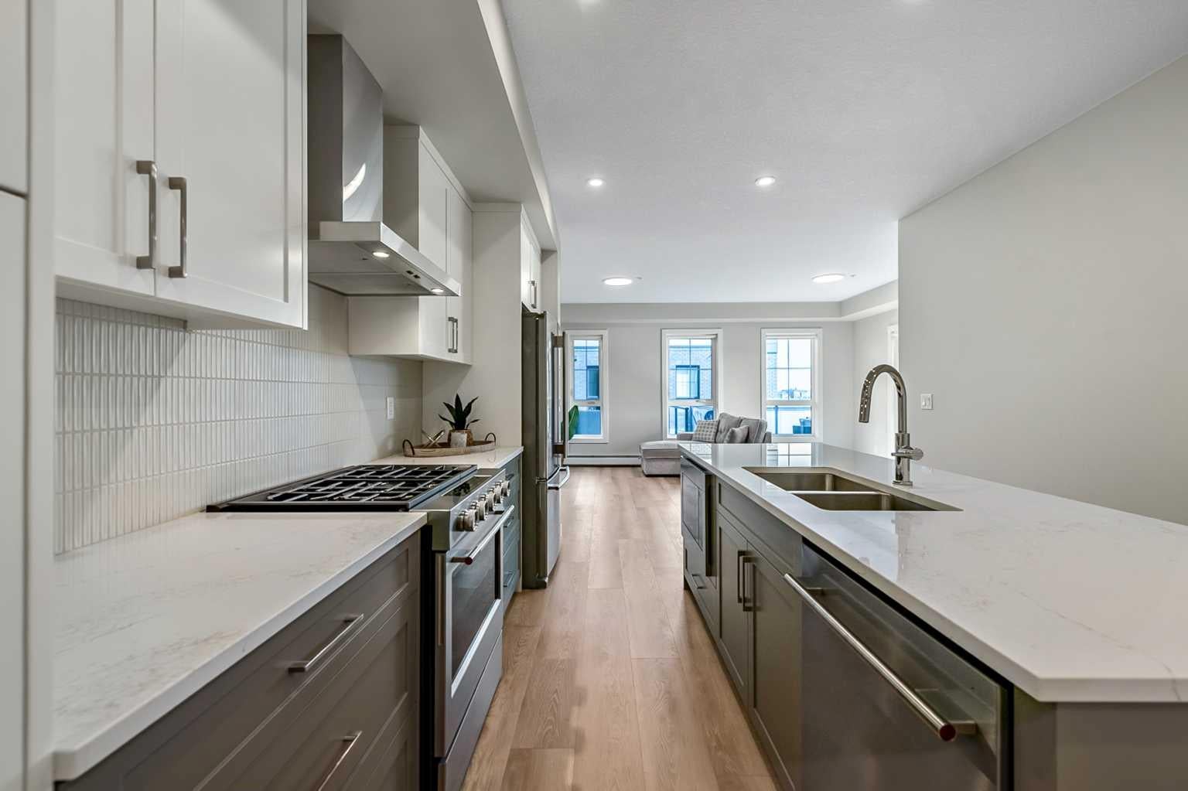
Welcome to the Hattie Floorplan in Lawrie Park! With the biggest footage available, and arguably the most desirable (because the bedrooms are separated by a washroom and also the balcony is oversized and wrapped around the corner), you will love this bright and spacious living! Inside, you’ll appreciate the practicality and elegance of the extra upgrades added to this unit ($28K worth). Two bedrooms, including a Primary suite featuring both a walk-in closet and an ensuite with double vanity, offer ample space and privacy. Preparing meals becomes a pleasure with the kitchen’s quartz counters, kitchen island, and pantry—all designed for efficient cooking and storage. Laundry day is effortless thanks to the convenient in-unit laundry facilities, while central air provides refreshing comfort throughout the year. Relax and unwind with the oversized wrap around deck, providing an ideal spot for the westerly mountain views. Your parking stall is literally a quick one flight down if you want to avoid the elevator, complete with storage unit. Additional amenities include a basketball court and access to a community garden. Located near shopping, sidewalks, and walking/bike paths, this condo provides easy access to everyday conveniences and outdoor activities. Don’t miss out on the Hattie!

Save
Ask
Tour
Hide
Share
Listing Snapshot
Price 
$499,000
Days On Site 
0 Days
Bedrooms 
2
Inside Area (SqFt) 
1,047 sqft
Total Baths 
2
Full Baths 
2
Partial Baths 
N/A
Lot Size 
N/A
Year Built 
2026
MLS® Number 
A2348286
Status 
Active
Property Tax 
$2,274.44
Maintenance Fees 
$464.1 monthly
Sq Ft Source 
N/A
Friends & Family
Recent Activity
22 hours agoListing first seen on site
yesterdayListing updated with changes from the MLS®
General Features
Levels 
One
Number Of Stories 
4
Parking 
Guest
Parking Spaces 
1
Pets 
Breed Restrictions
Property Sub Type 
Apartment
SqFt Above 
1047
Style 
Apartment-Single Level Unit
Zoning 
GC
Interior Features
Cooling 
Central Air
Flooring 
Laminate
Heating 
Baseboard
Interior 
Double VanityKitchen IslandPantryStorageWalk-In Closet(s)
Laundry Features 
In Unit
4pc Bathroom 
Dimensions - 0`0" x 0`0"Level - Main
4pc Ensuite bath 
Dimensions - 0`0" x 0`0"Level - Main
Balcony 
Dimensions - 6`2" x 12`6"Level - Main
Bedroom 
Dimensions - 9`3" x 12`0"Level - Main
Bedroom - Primary 
Dimensions - 10`9" x 12`0"Level - Main
Entrance 
Dimensions - 4`5" x 11`5"Level - Main
Kitchen 
Dimensions - 8`4" x 14`8"Level - Main
Laundry 
Dimensions - 3`2" x 8`0"Level - Main
Living/Dining Room Combination 
Dimensions - 13`2" x 17`9"Level - Main
Save
Ask
Tour
Hide
Share
Exterior Features
Construction Details 
BrickConcrete
Exterior 
Balcony
Patio And Porch 
DeckWrap Around
Community Features
Association Amenities 
Elevator(s)OtherRecreation Facilities
Maintenance Fee 
$464.1
Maintenance Fee Frequency 
Monthly
Community Features 
OtherSidewalks
Listing courtesy of TJ Hart-Anderson of RE/MAX Complete Realty

Listing information is provided by Participants of the Alberta One Realty Listing Services (Pillar 9). IDX information is provided exclusively for personal, non-commercial use, and may not be used for any purpose other than to identify prospective properties consumers may be interested in purchasing. Information is deemed reliable but not guaranteed. Copyright 2026, Alberta One Realty Listing Services (Pillar 9)
Last checked 2026-09-26 11:15 PM UTC

Neighborhood & Commute
Source: Walkscore
Save
Ask
Tour
Hide
Share