Save
Ask
Tour
Hide
Share
$879,998
New Listing

6 Ranchers Meadows
Okotoks, AB T1S 0P5

For Sale|Single Family Residence|Active
4
Beds
4
Total Baths
3
Full Baths
1
Partial Bath
2,519
SqFt
$349
/SqFt
2025
Built
Subdivision:
Air Ranch
County:
Foothills County
Call Now: (403) 872-6544
Is this the listing for you? We can help make it yours.
(403) 872-6544
Upcoming Open Houses
Sun, Sep 27, 12:00 PM - 3:00 PM
6 Ranchers Meadows6 Ranchers Meadows6 Ranchers Meadows6 Ranchers Meadows
Save
Ask
Tour
Hide
Share

Mortgage Calculator

Monthly Payment (Est.)

Enter an interest rate to see your estimated monthly payment.
Calculator powered by Showcase IDX, a Constellation1 Company. Copyright ©2026 Information is deemed reliable but not guaranteed.

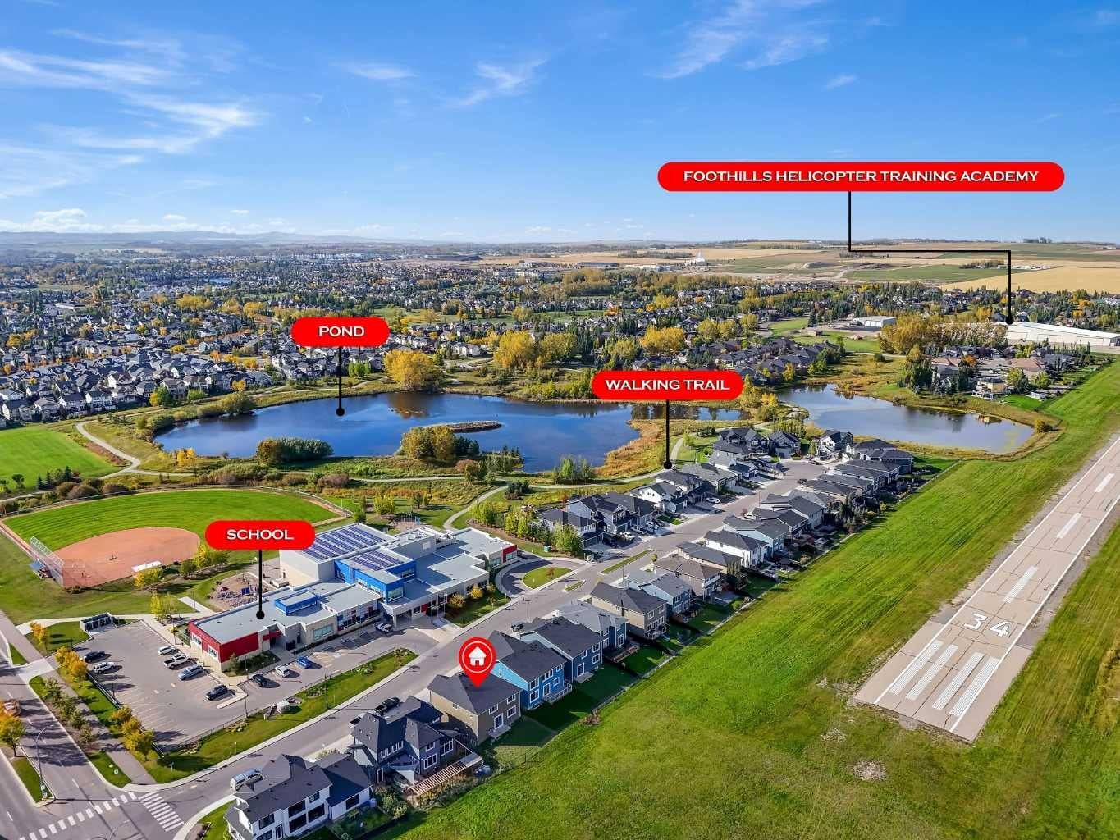
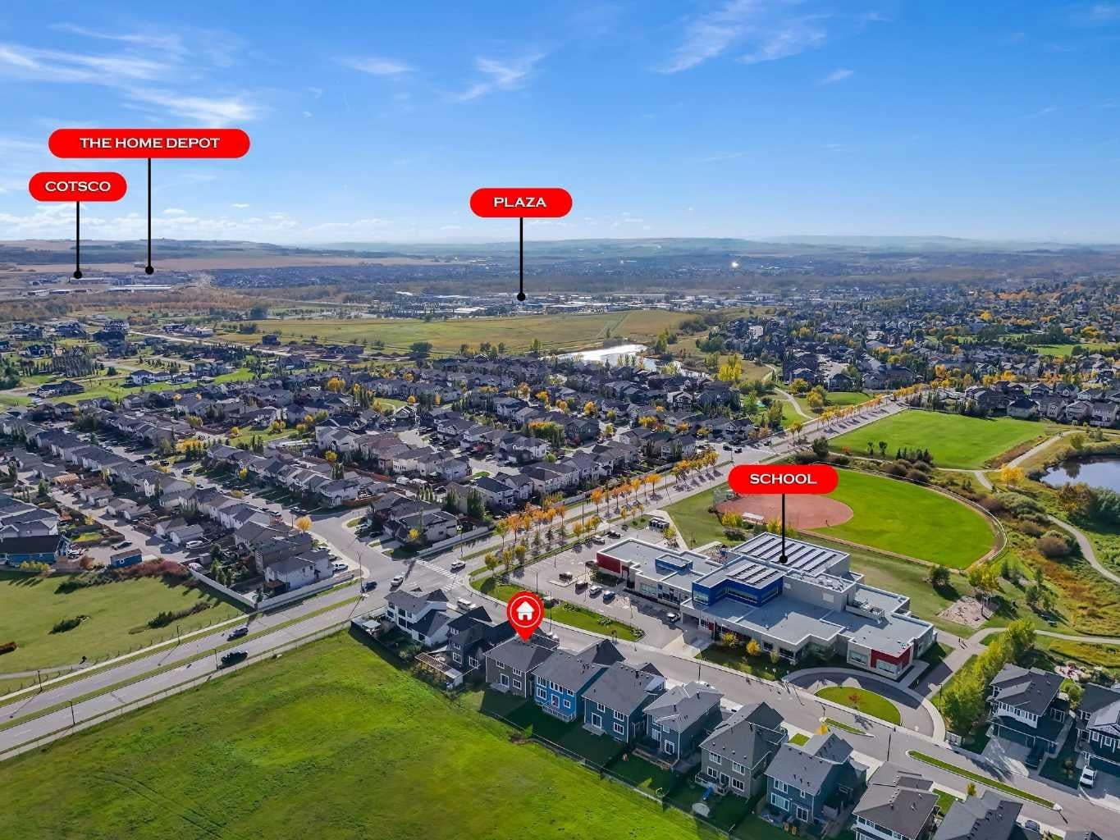
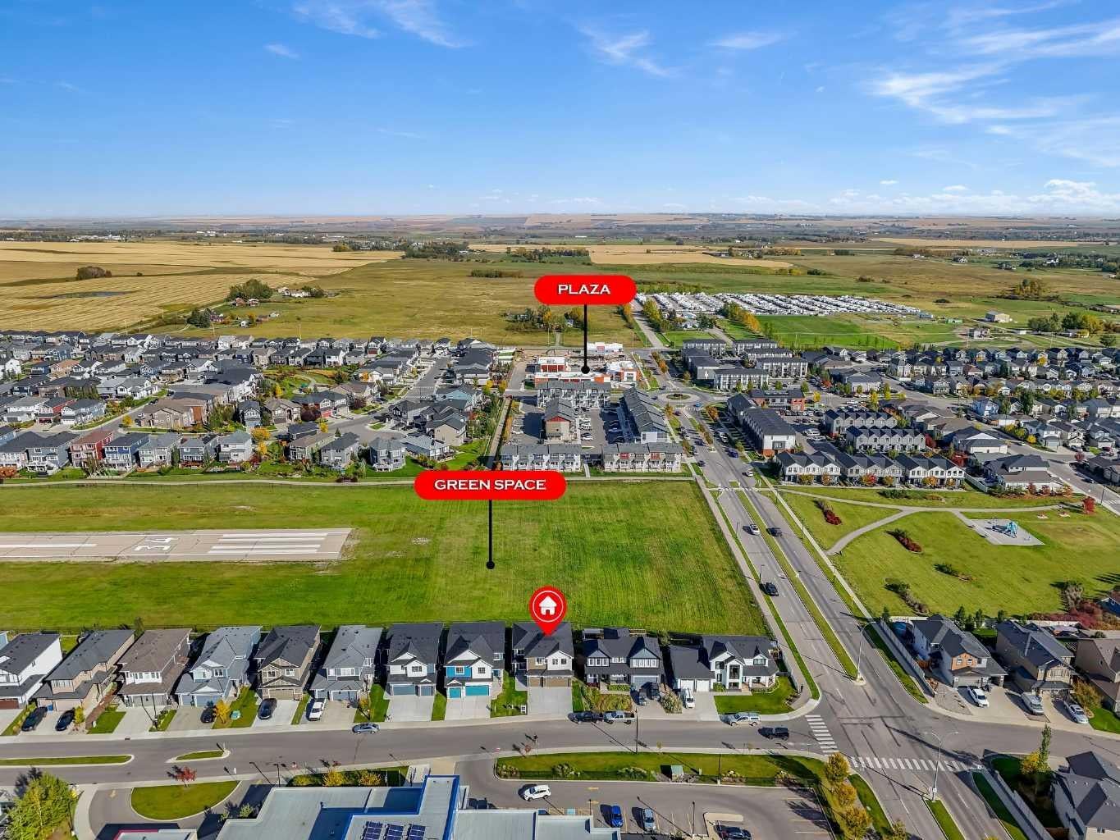
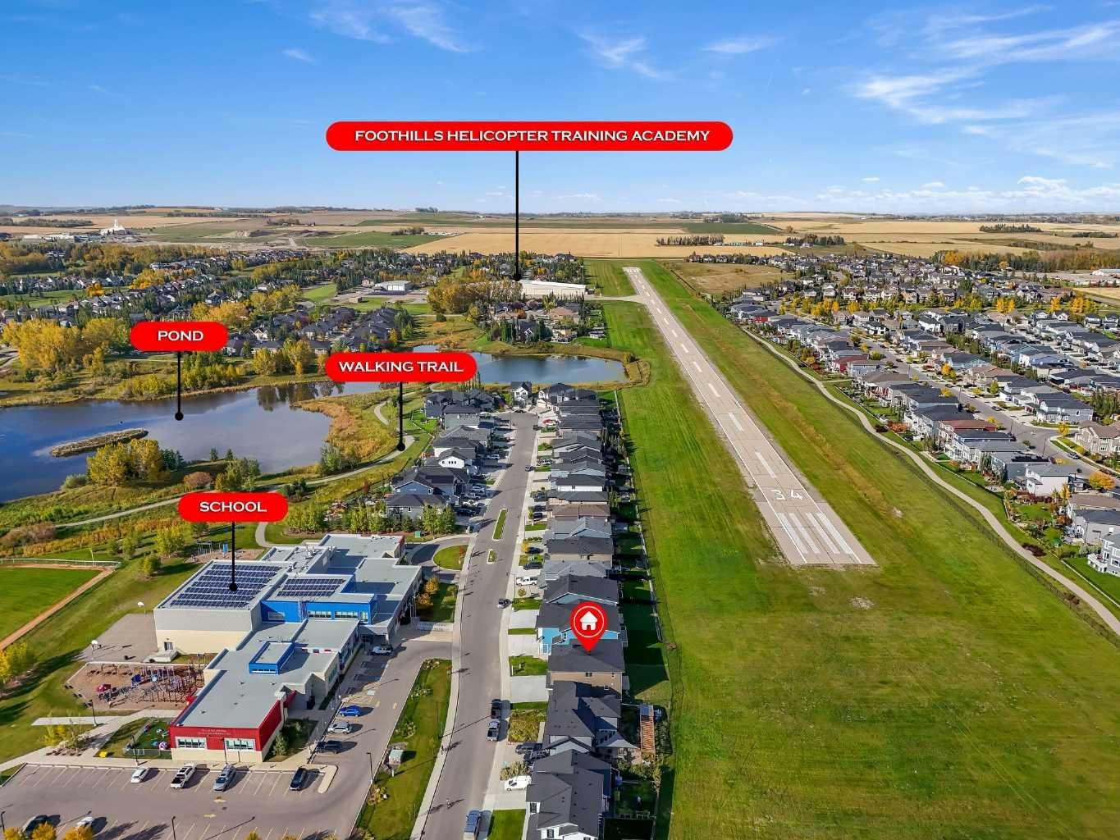
2 MASTER SUITES | TRIPLE GARAGE | BACKS ONTO GREEN SPACE | 9 MIN TO COSTCO. This brand new two storey in Air Ranch backs onto open green space, sits steps from a K to 9 school, the pond and the walking trails, and pairs 2,519 sq ft above grade with a triple attached garage. 4 bedrooms up, 3 full bathrooms up, and 2 of those bedrooms with their own ensuite. The front door opens to a bright foyer and a hallway that leads into the heart of the home: a living room open to above, with a fireplace set into a full height panelled feature wall and large windows looking out over the green space. The kitchen is finished in white cabinetry to the ceiling, trimmed in warm wood, with a large island, a tiled backsplash, a window over the sink and a walk-in pantry lined with shelving. The dining area opens through a patio door to the back patio and yard, with the green space beyond the fence. A main floor office with panelled walls, a 2 piece powder room and a mudroom with a built-in bench and storage off the garage complete the main level. Upstairs, the primary retreat measures 18' x 13'7", with a panelled feature wall, a walk-in closet with built-in drawers and shelving, and an ensuite with a freestanding tub, glass enclosed shower and double vanity. The second bedroom, at 16'8" x 15'2", has its own ensuite, a perfect setup for guests or a teenager who wants their own space. Two more bedrooms share the main 4 piece bathroom, and the laundry room, with a sink and cabinetry, sits on the same floor as every bedroom. The unfinished basement is ready for your plans, whether that is a rec room, a gym or more bedrooms. Air Ranch Plaza is close by, and Costco, The Home Depot and the shops along Southbank Boulevard are a short drive, with easy access to Calgary.

Save
Ask
Tour
Hide
Share
Listing Snapshot
Price 
$879,998
Days On Site 
0 Days
Bedrooms 
4
Inside Area (SqFt) 
2,519 sqft
Total Baths 
4
Full Baths 
3
Partial Baths 
1
Lot Size 
0.11 Acres
Year Built 
2025
MLS® Number 
A2348203
Status 
Active
Property Tax 
$1,355
Maintenance Fees 
N/A
Sq Ft Source 
N/A
Friends & Family
Recent Activity
24 hours agoListing first seen on site
yesterdayListing updated with changes from the MLS®
General Features
Acres 
0.11
Attached Garage 
Yes
Garage 
Yes
Garage Spaces 
3
Levels 
Two
Parking 
AttachedGarage
Parking Spaces 
6
Property Condition 
New Construction
Property Sub Type 
Single Family Residence
Style 
2 Storey
Zoning 
TN
Interior Features
Appliances 
DishwasherGas CooktopMicrowaveRange HoodRefrigeratorOven
Basement 
FullUnfinishedExterior EntryWalk-Up Access
Fireplace 
Yes
Fireplace Features 
Gas
Fireplaces 
1
Flooring 
CarpetCeramic TileHardwood
Heating 
CentralNatural Gas
Interior 
Breakfast BarBuilt-in FeaturesDouble VanityHigh CeilingsKitchen IslandPantrySee RemarksWalk-In Closet(s)
Laundry Features 
Laundry RoomUpper Level
2pc Bathroom 
Dimensions - 3`11" x 8`3"Level - Main
4pc Bathroom 
Dimensions - 7`11" x 4`11"Level - Upper
4pc Ensuite bath 
Dimensions - 13`11" x 10`0"Level - Upper
Bedroom 
Dimensions - 13`11" x 10`6"Level - Upper
Bedroom - Primary 
Dimensions - 18`0" x 13`7"Level - Upper
Dining Room 
Dimensions - 6`8" x 12`3"Level - Main
Foyer 
Dimensions - 7`10" x 9`5"Level - Main
Kitchen 
Dimensions - 14`5" x 12`3"Level - Main
Laundry 
Dimensions - 7`8" x 4`11"Level - Upper
Living Room 
Dimensions - 16`1" x 11`7"Level - Main
Mud Room 
Dimensions - 7`5" x 7`1"Level - Main
Office 
Dimensions - 8`9" x 8`3"Level - Main
Save
Ask
Tour
Hide
Share
Exterior Features
Construction Details 
Other
Exterior 
Private Yard
Fencing 
Fenced
Frontage 
15.10M 49`6"
Lot Features 
Back YardFront YardOther
Patio And Porch 
Deck
Roof 
ShingleAsphalt
Windows/Doors 
French Doors
Community Features
Community Features 
Airport/RunwayOtherParkPlaygroundSidewalksStreet Lights
Listing courtesy of Harjas Dulku of Real Broker

Listing information is provided by Participants of the Alberta One Realty Listing Services (Pillar 9). IDX information is provided exclusively for personal, non-commercial use, and may not be used for any purpose other than to identify prospective properties consumers may be interested in purchasing. Information is deemed reliable but not guaranteed. Copyright 2026, Alberta One Realty Listing Services (Pillar 9)
Last checked 2026-09-26 10:19 PM UTC

Neighborhood & Commute
Source: Walkscore
Save
Ask
Tour
Hide
Share