Save
Ask
Tour
Hide
Share
$875,000
1 Day On Site

32 Ranchers Place
Okotoks, AB T1S 0G5

For Sale|Single Family Residence|Active
4
Beds
4
Total Baths
3
Full Baths
1
Partial Bath
2,147.64
SqFt
$407
/SqFt
2013
Built
Subdivision:
Air Ranch
County:
Foothills County
Call Now: (403) 872-6544
Is this the listing for you? We can help make it yours.
(403) 872-6544
32 Ranchers Place32 Ranchers Place32 Ranchers Place32 Ranchers Place
Save
Ask
Tour
Hide
Share

Mortgage Calculator

Monthly Payment (Est.)

Enter an interest rate to see your estimated monthly payment.
Calculator powered by Showcase IDX, a Constellation1 Company. Copyright ©2026 Information is deemed reliable but not guaranteed.

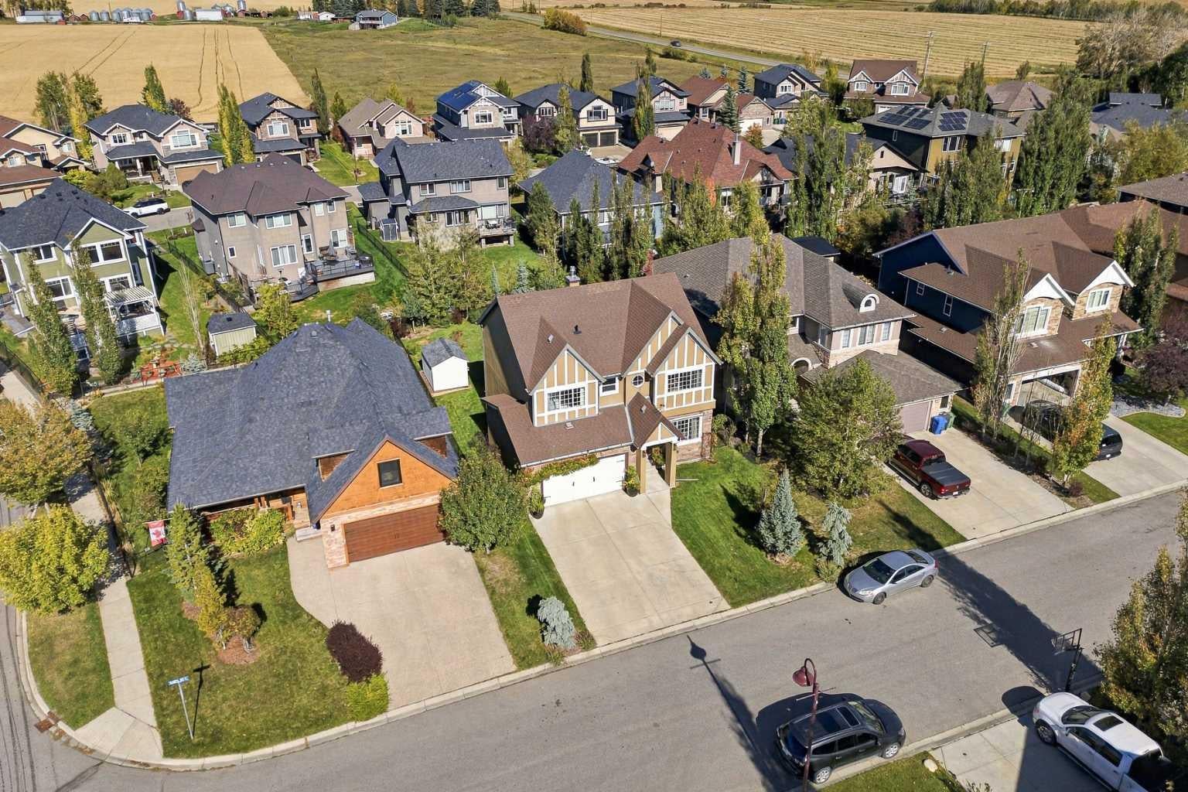
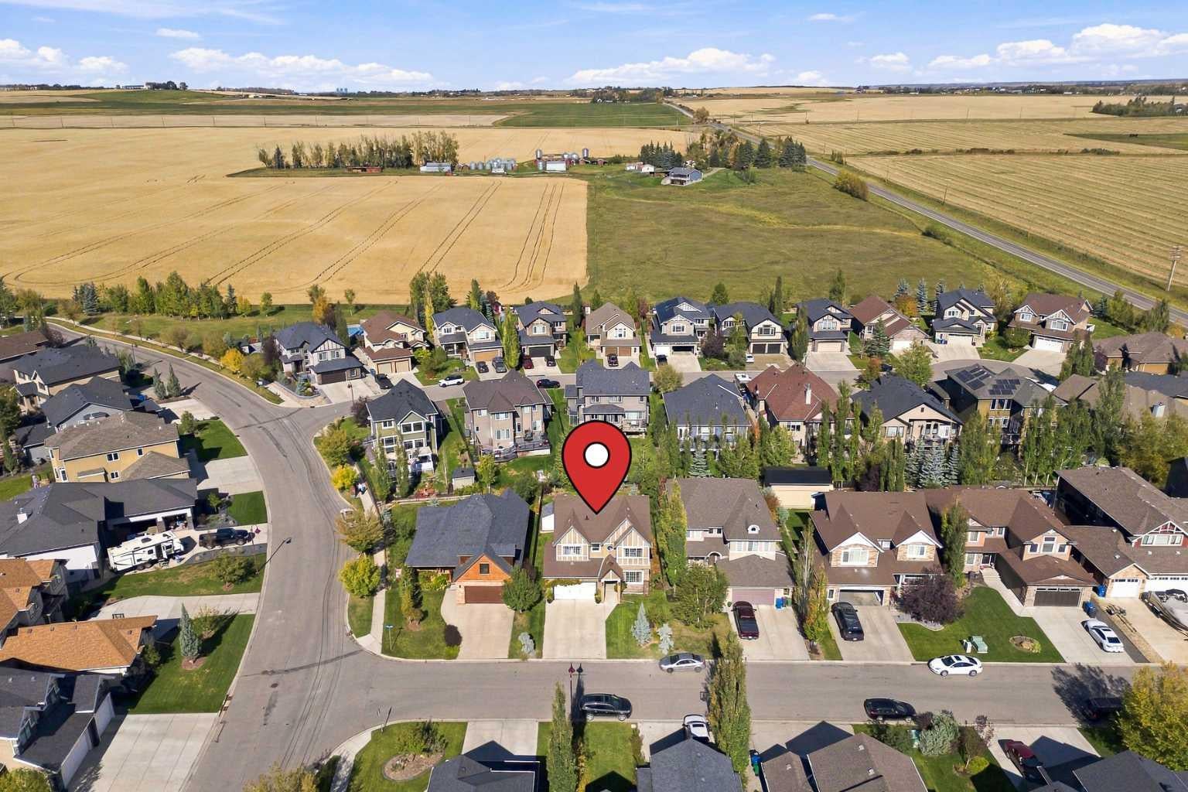
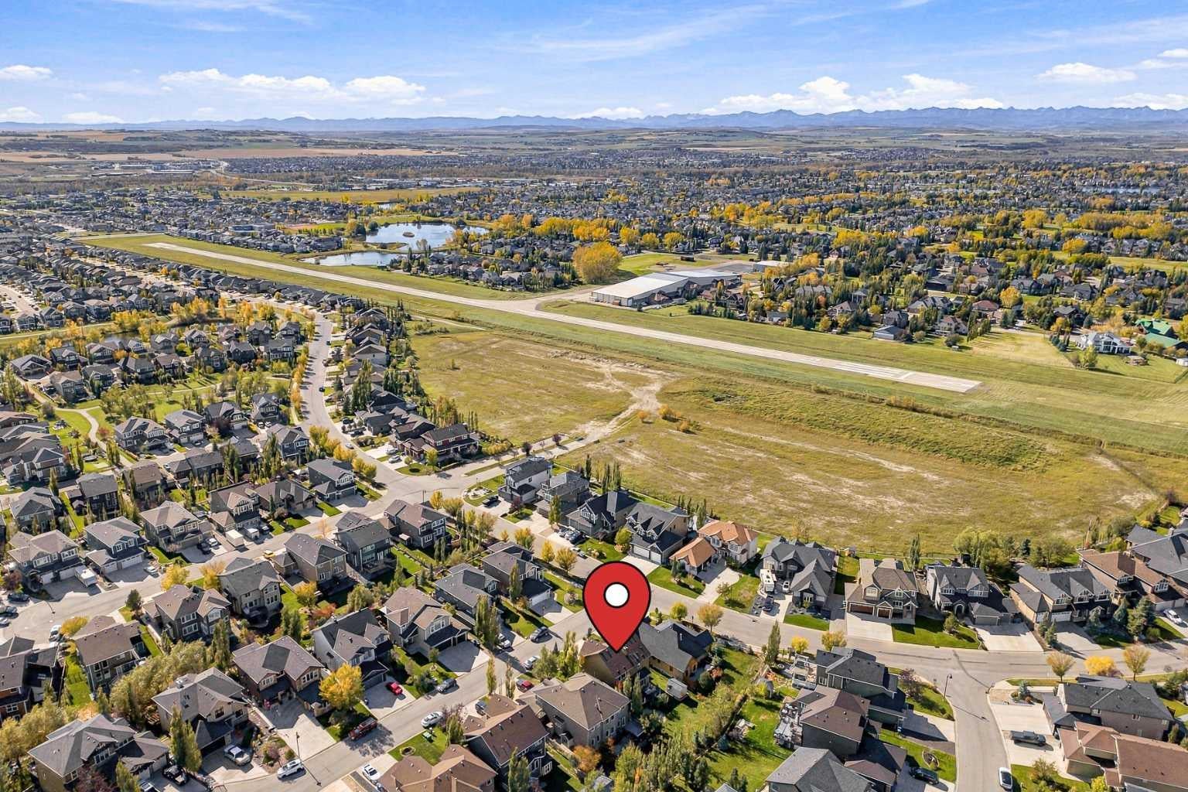
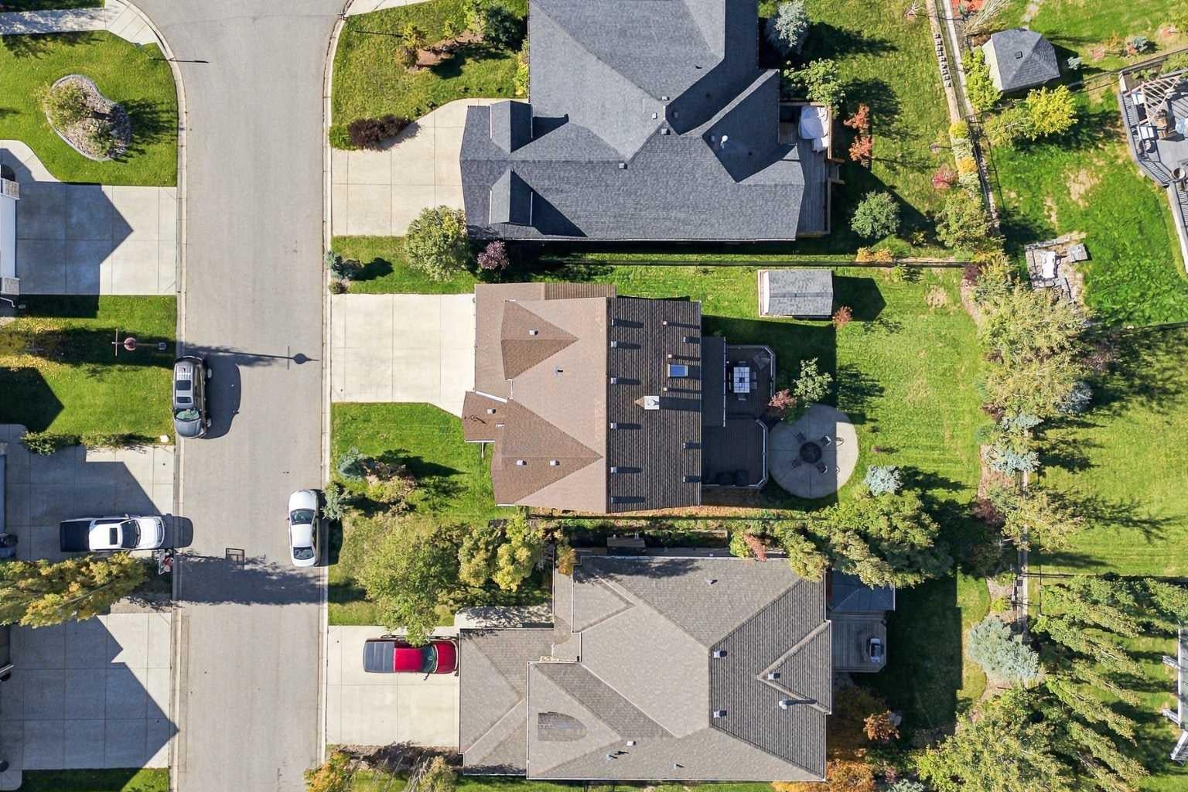
Welcome to this beautiful four-bedroom home, ideally situated on a generous 7,036 sq. ft. lot in the prestigious Air Ranch community of Okotoks. Tucked into a quiet, peaceful cul-de-sac and surrounded by estate homes, parks and pathways, this property offers an exceptional combination of comfort and luxury. From the moment you arrive, you’ll be impressed by the home’s curb appeal, featuring a concrete driveway, acrylic stucco, stone and distinctive trim detailing that create a timeless and elegant exterior. The inviting main floor is filled with natural light and features a private front den and a spacious living room with a gas fireplace and beautiful backyard views. At the heart of the home is a thoughtfully designed kitchen featuring granite countertops, a large centre island and walk-in pantry. The adjoining dining area is surrounded by windows, creating a bright and welcoming space for everyday living and entertaining, with direct access to the rear deck. The professionally landscaped backyard is designed to be enjoyed throughout the seasons. The two-tiered deck (27’8” x 15’8”) provides plenty of space for outdoor dining and lounging, complemented by a gas BBQ connection, an oversized iron fire bowl with an exposed aggregate patio surround, garden shed, mature landscaping and underground irrigation. Upstairs, the spacious primary retreat features a gas fireplace, an impressive walk-in closet with a built-in island, and a luxurious ensuite with dual sinks, soaker tub, large tiled shower and private water closet. Two additional bedrooms, a full bathroom and a convenient laundry room complete the upper level. The fully developed lower level extends the living space with a recreation room and wet bar, fourth bedroom and full bathroom—ideal for guests, teenagers or extended family. The fourth bedroom is currently used as a home gym. The oversized double attached garage (23'6" x 20'11") is insulated and drywalled, offering additional storage and a practical mudroom area. Offering a peaceful estate setting while remaining just minutes from schools, parks, recreation, golf, river pathways, shopping and everyday amenities, this is a wonderful opportunity to enjoy the distinctive lifestyle and setting of Air Ranch.

Save
Ask
Tour
Hide
Share
Listing Snapshot
Price 
$875,000
Days On Site 
1 Day
Bedrooms 
4
Inside Area (SqFt) 
2,147.64 sqft
Total Baths 
4
Full Baths 
3
Partial Baths 
1
Lot Size 
0.16 Acres
Year Built 
2013
MLS® Number 
A2347996
Status 
Active
Property Tax 
$6,367
Maintenance Fees 
$75 monthly
Sq Ft Source 
N/A
Friends & Family
Recent Activity
yesterdayListing first seen on site
2 days agoListing updated with changes from the MLS®
General Features
Acres 
0.16
Attached Garage 
Yes
Garage 
Yes
Garage Spaces 
2
Levels 
Two
Parking 
ConcreteAttachedGarageDrivewayGarage Door Opener
Parking Spaces 
4
Pets 
Yes
Property Sub Type 
Single Family Residence
SqFt Above 
2147.64
SqFt Below 
790.11
Style 
2 Storey
Zoning 
TN
Interior Features
Appliances 
Bar FridgeDishwasherElectric RangeRange HoodRefrigeratorWasher/DryerWater SoftenerDisposal
Basement 
FullFinished
Cooling 
Heat Pump
Fireplace 
Yes
Fireplace Features 
BedroomGasLiving Room
Fireplaces 
2
Flooring 
CarpetHardwoodTileVinyl
Heating 
Forced Air
Interior 
Double VanityGranite CountersKitchen IslandOpen FloorplanPantryWalk-In Closet(s)Wet Bar
Laundry Features 
Laundry RoomUpper Level
Window Features 
Skylight(s)Window Coverings
2pc Bathroom 
Dimensions - 5`7" x 4`6"Level - Main
3pc Bathroom 
Dimensions - 8`4" x 4`11"Level - Basement
4pc Bathroom 
Dimensions - 8`7" x 4`11"Level - Upper
5pc Ensuite bath 
Dimensions - 17`1" x 9`6"Level - Upper
Bedroom 
Dimensions - 11`4" x 10`11"Level - Upper
Bedroom - Primary 
Dimensions - 16`7" x 14`11"Level - Upper
Den 
Dimensions - 11`2" x 10`11"Level - Main
Dining Room 
Dimensions - 13`11" x 8`4"Level - Main
Furnace/Utility Room 
Dimensions - 8`4" x 8`3"Level - Basement
Game Room 
Dimensions - 23`11" x 14`4"Level - Basement
Kitchen 
Dimensions - 12`4" x 11`11"Level - Main
Laundry 
Dimensions - 8`4" x 6`2"Level - Upper
Living Room 
Dimensions - 15`11" x 13`11"Level - Main
Other 
Dimensions - 8`11" x 5`11"Level - Basement
Save
Ask
Tour
Hide
Share
Exterior Features
Construction Details 
StoneStuccoFrame
Exterior 
Fire Pit
Fencing 
Fenced
Frontage 
15.85M 52`0"
Lot Features 
Cul-De-SacLandscapedPavedWooded
Other Structures 
Shed(s)
Patio And Porch 
Deck
Roof 
ShingleAsphalt
Windows/Doors 
Skylight(s)Window Coverings
Community Features
Association Amenities 
None
Maintenance Fee 
$75.0
Maintenance Fee Frequency 
Monthly
Community Features 
Airport/RunwayParkPlaygroundSidewalksStreet Lights
Listing courtesy of Melissa Gallagher of Century 21 Bamber Realty LTD.

Listing information is provided by Participants of the Alberta One Realty Listing Services (Pillar 9). IDX information is provided exclusively for personal, non-commercial use, and may not be used for any purpose other than to identify prospective properties consumers may be interested in purchasing. Information is deemed reliable but not guaranteed. Copyright 2026, Alberta One Realty Listing Services (Pillar 9)
Last checked 2026-10-03 11:49 PM UTC

Neighborhood & Commute
Source: Walkscore
Save
Ask
Tour
Hide
Share