Save
Ask
Tour
Hide
Share
$310,000
1 Day On Site

107 Elm Place 105
Okotoks, AB T1S 1J1

For Sale|Townhouse|Active
3
Beds
2
Total Baths
1
Full Bath
1
Partial Bath
1,147
SqFt
$270
/SqFt
1977
Built
Subdivision:
Heritage Okotoks
County:
Foothills County
Call Now: (403) 872-6544
Is this the listing for you? We can help make it yours.
(403) 872-6544
Upcoming Open Houses
Sun, Sep 27, 1:00 PM - 3:00 PM
107 Elm Place 105107 Elm Place 105107 Elm Place 105107 Elm Place 105
Save
Ask
Tour
Hide
Share

Mortgage Calculator

Monthly Payment (Est.)

Enter an interest rate to see your estimated monthly payment.
Calculator powered by Showcase IDX, a Constellation1 Company. Copyright ©2026 Information is deemed reliable but not guaranteed.

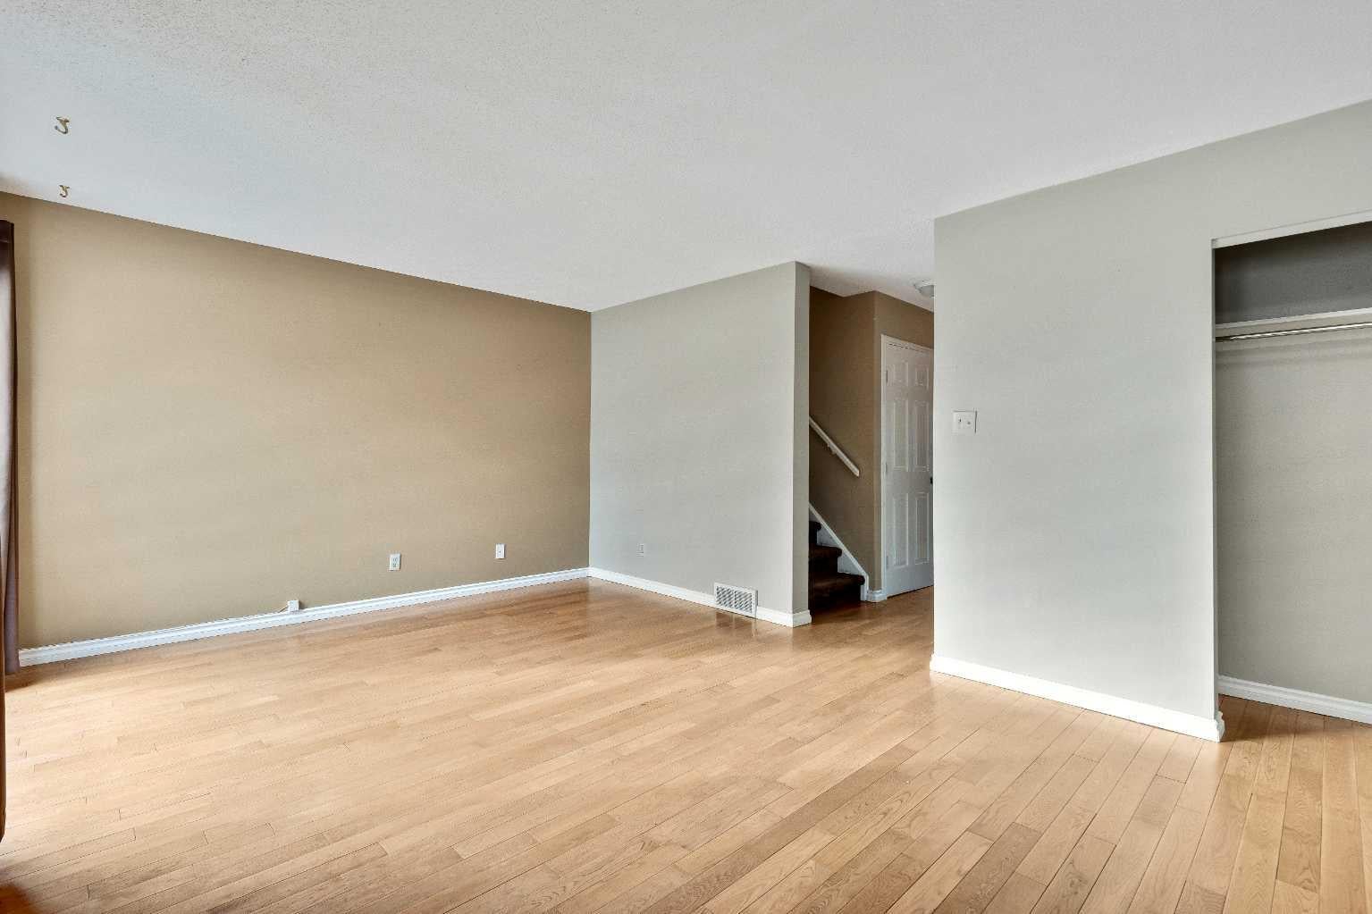
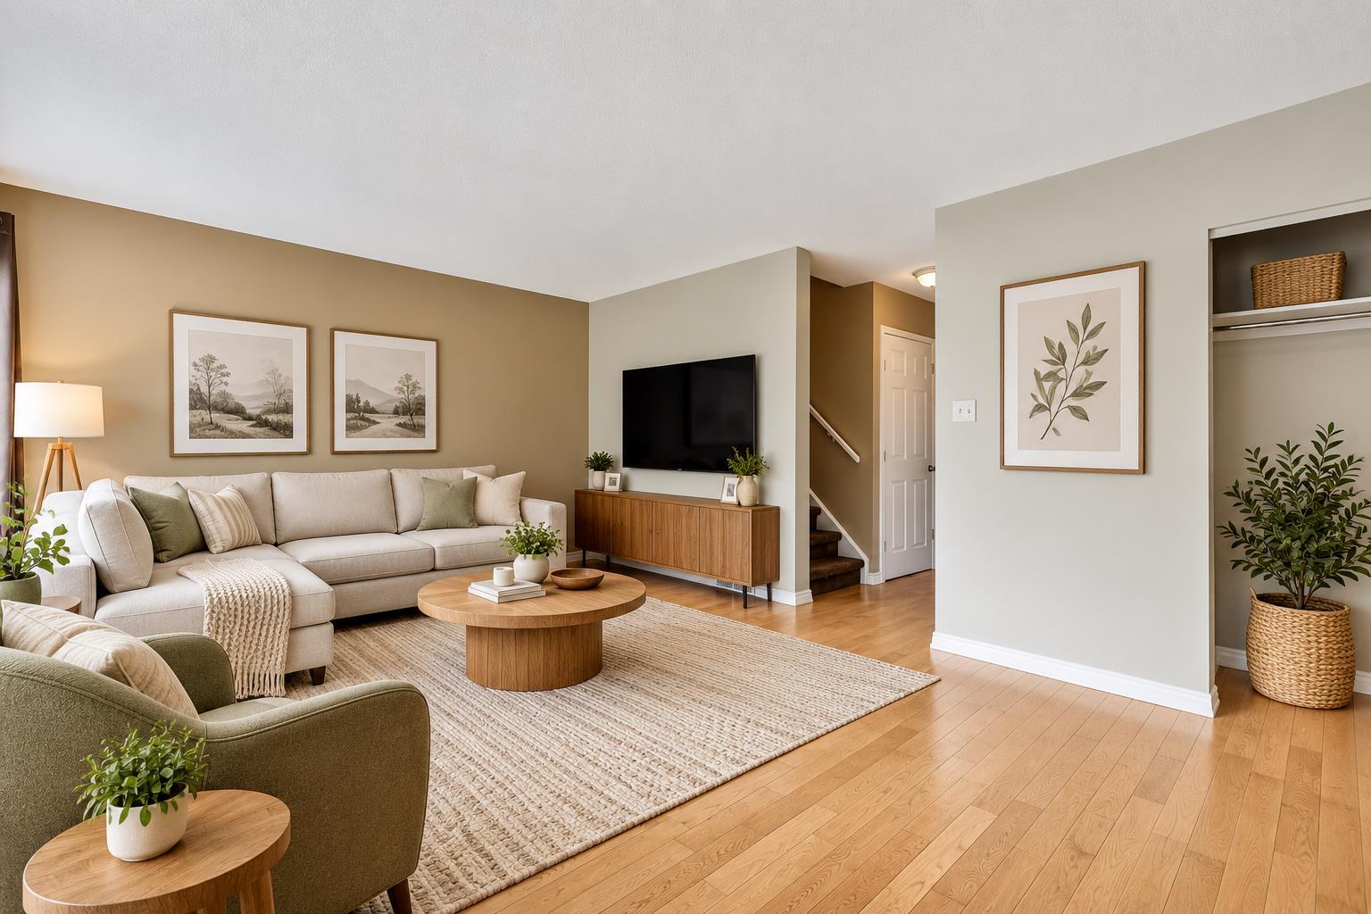
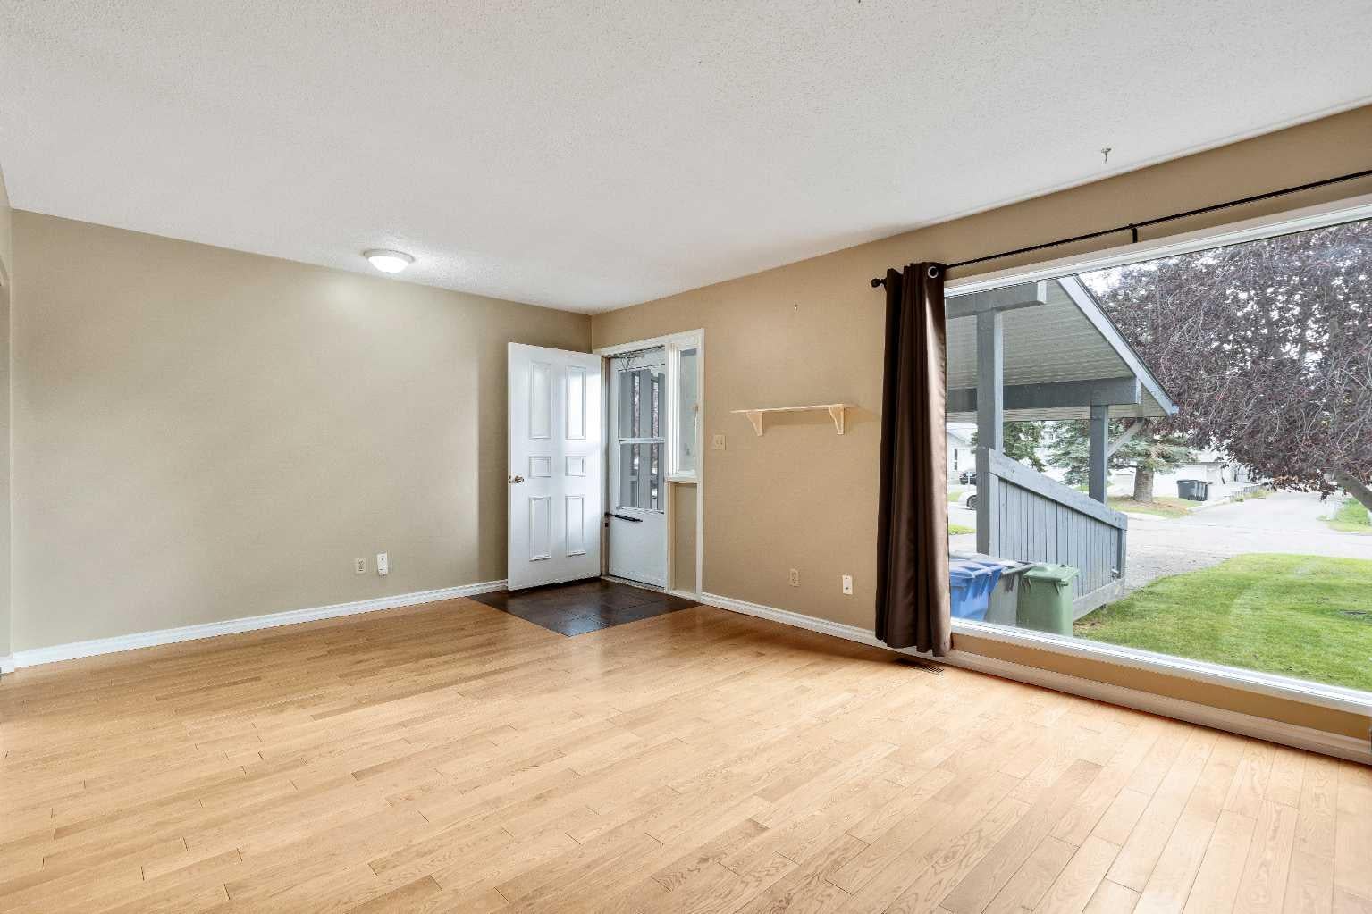
*Open house Sunday 27th September 1pm-3pm* Welcome to this inviting 3-bedroom townhome, ideally located on a quiet street just minutes from the heart of Okotoks! Freshly painted and move-in ready, this home offers a comfortable layout with three bedrooms, a 4-piece bathroom upstairs and a primary bedroom complete with its own vanity. The kitchen features a newer fridge, oven and microwave, while the newer deck creates a great outdoor space for summer BBQs, entertaining or simply relaxing. A covered carport adds convenient parking, and the hot water tank is approximately 2 years old with the furnace replaced in 2013. Enjoy being close to downtown Okotoks, shops, restaurants, parks and amenities, while also being just minutes from the excitement of community events like Shine & Show and Light Up Okotoks. A wonderful opportunity for first-time buyers, investors or anyone looking for a comfortable home in a fantastic location!

Save
Ask
Tour
Hide
Share
Listing Snapshot
Price 
$310,000
Days On Site 
1 Day
Bedrooms 
3
Inside Area (SqFt) 
1,147 sqft
Total Baths 
2
Full Baths 
1
Partial Baths 
1
Lot Size 
0.49 Acres
Year Built 
1977
MLS® Number 
A2347659
Status 
Active
Property Tax 
$2,029
Maintenance Fees 
$431.56 monthly
Sq Ft Source 
N/A
Friends & Family
Recent Activity
yesterdayListing first seen on site
yesterdayListing updated with changes from the MLS®
General Features
Acres 
0.49
Levels 
Two
Parking 
On StreetDrivewayAssigned
Parking Spaces 
2
Pets 
Breed Restrictions
Property Sub Type 
Townhouse
SqFt Above 
1147
SqFt Below 
573.5
Style 
2 Storey
Zoning 
NC
Interior Features
Appliances 
DishwasherElectric OvenMicrowaveRefrigeratorWasher/Dryer
Basement 
FullUnfinished
Flooring 
CarpetHardwoodTile
Heating 
Forced AirNatural Gas
Interior 
Laminate Counters
Laundry Features 
In Basement
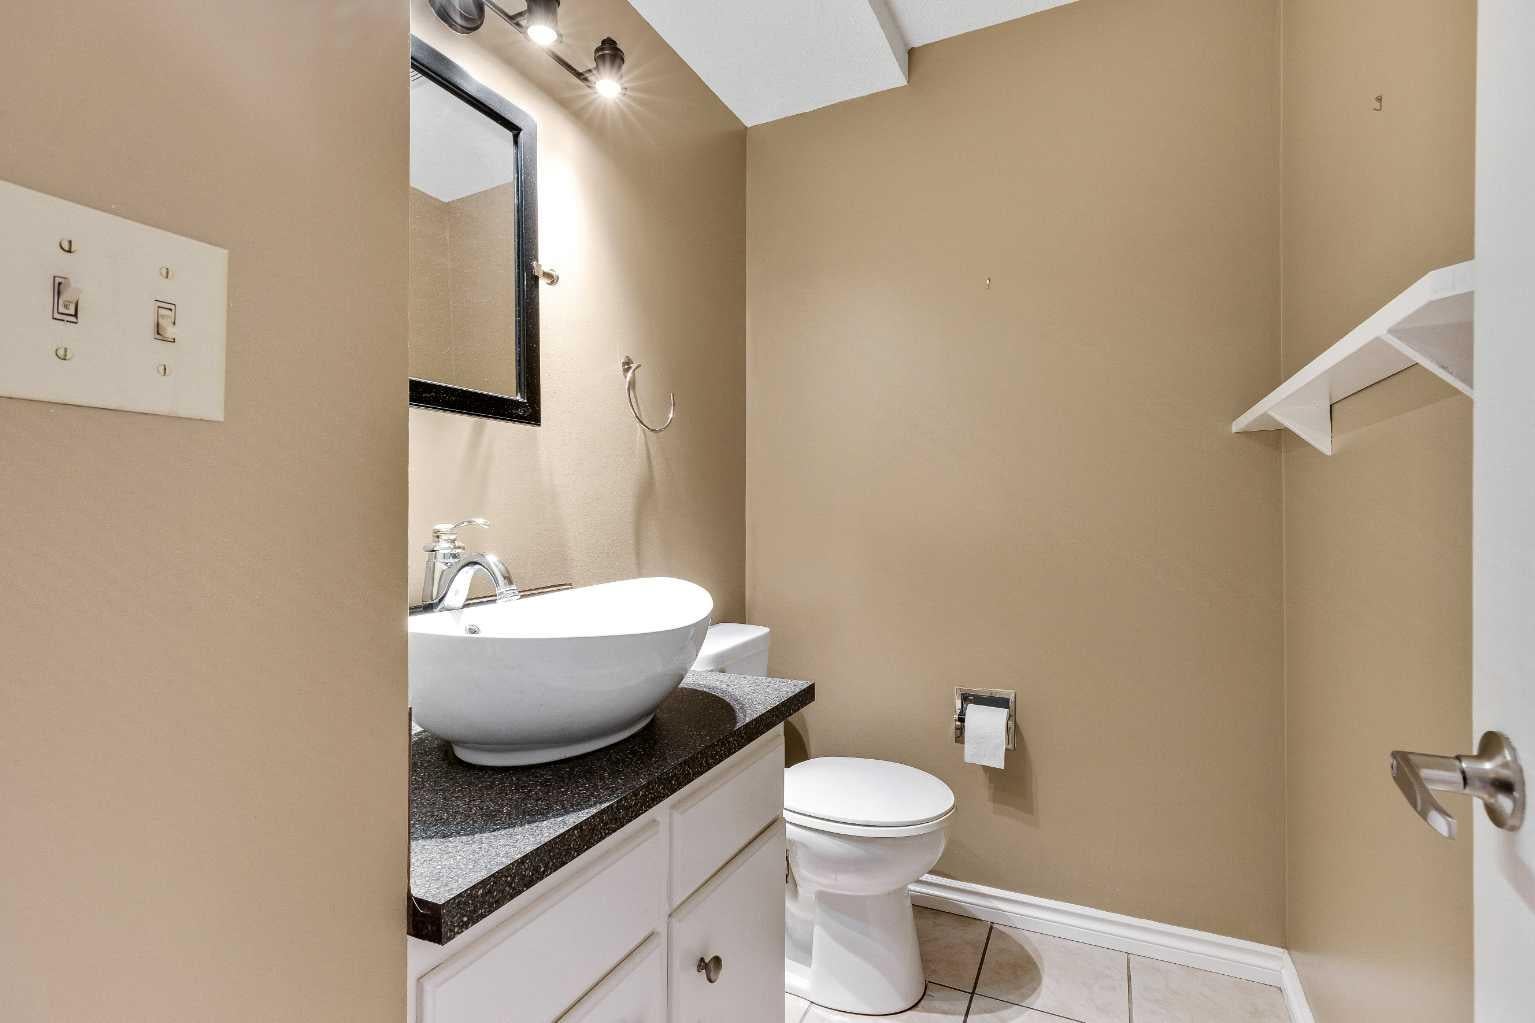
2pc Bathroom 
Dimensions - 4`8" x 5`3"Level - Main
4pc Bathroom 
Dimensions - 5`0" x 8`5"Level - Second
Bedroom 
Dimensions - 9`0" x 10`4"Level - Second
Bedroom - Primary 
Dimensions - 10`7" x 12`8"Level - Second
Dining Room 
Dimensions - 10`0" x 10`5"Level - Main
Entrance 
Dimensions - 4`10" x 12`1"Level - Main
Kitchen 
Dimensions - 7`8" x 10`4"Level - Main
Living Room 
Dimensions - 12`6" x 12`9"Level - Main
Save
Ask
Tour
Hide
Share
Exterior Features
Construction Details 
ConcreteVinyl SidingFrame
Exterior 
Private Yard
Lot Features 
Back YardCul-De-SacPrivate
Patio And Porch 
Deck
Roof 
ShingleAsphalt
Community Features
Association Amenities 
None
Maintenance Fee 
$431.56
Maintenance Fee Frequency 
Monthly
Listing courtesy of Carey Taylor of Greater Calgary Real Estate

Listing information is provided by Participants of the Alberta One Realty Listing Services (Pillar 9). IDX information is provided exclusively for personal, non-commercial use, and may not be used for any purpose other than to identify prospective properties consumers may be interested in purchasing. Information is deemed reliable but not guaranteed. Copyright 2026, Alberta One Realty Listing Services (Pillar 9)
Last checked 2026-09-26 11:15 PM UTC

Neighborhood & Commute
Source: Walkscore
Save
Ask
Tour
Hide
Share