Save
Ask
Tour
Hide
Share
$714,888
New Listing

101 Cimarron Vista Crescent
Okotoks, AB T1S 0K2

For Sale|Single Family Residence|Active
3
Beds
4
Total Baths
3
Full Baths
1
Partial Bath
2,036.66
SqFt
$351
/SqFt
2011
Built
Subdivision:
Cimarron Vista
County:
Foothills County
Call Now: (403) 872-6544
Is this the listing for you? We can help make it yours.
(403) 872-6544
Upcoming Open Houses
Sat, Oct 3, 2:00 PM - 4:00 PM
101 Cimarron Vista Crescent101 Cimarron Vista Crescent101 Cimarron Vista Crescent101 Cimarron Vista Crescent
Save
Ask
Tour
Hide
Share

Mortgage Calculator

Monthly Payment (Est.)

Enter an interest rate to see your estimated monthly payment.
Calculator powered by Showcase IDX, a Constellation1 Company. Copyright ©2026 Information is deemed reliable but not guaranteed.

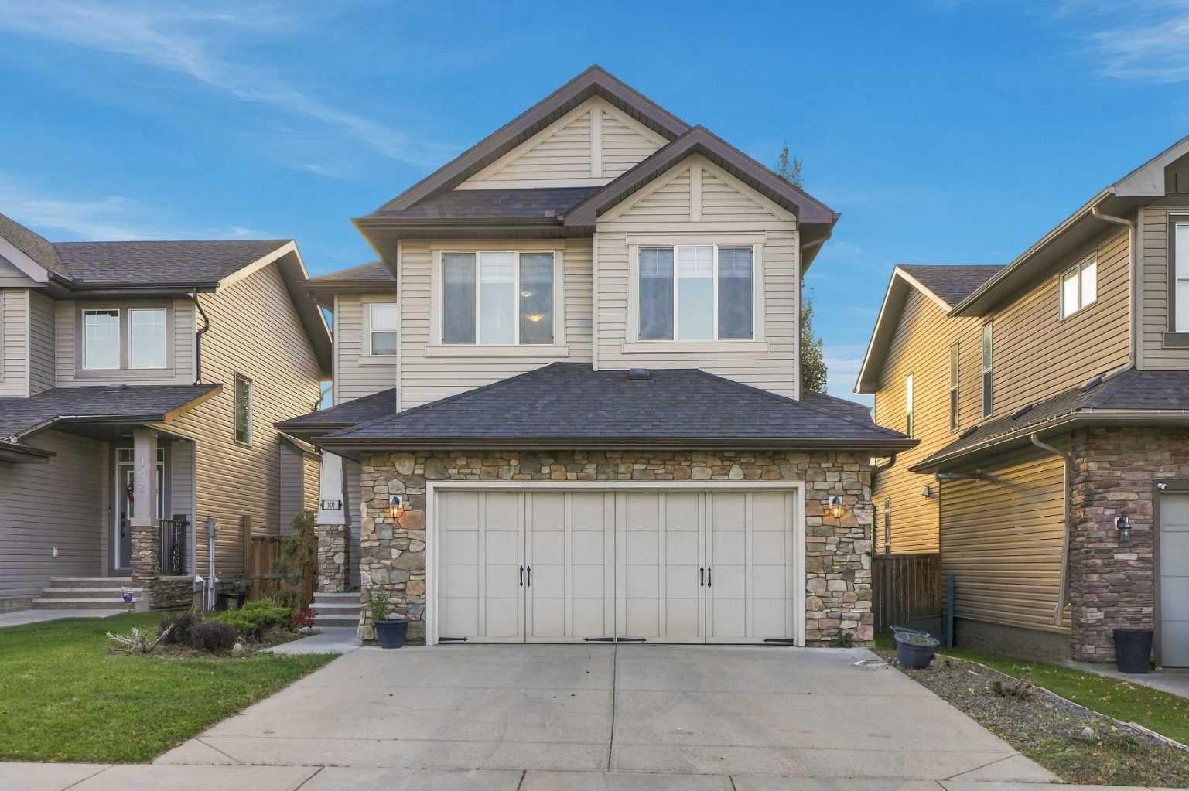
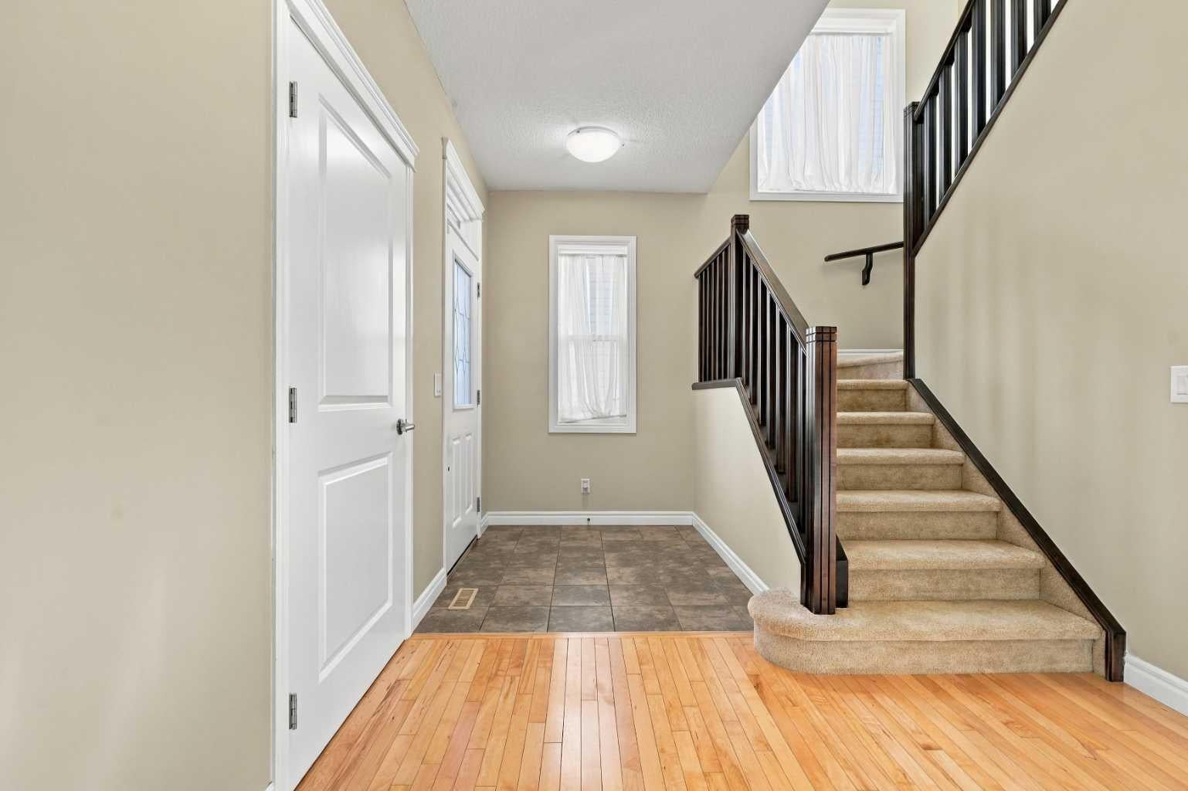
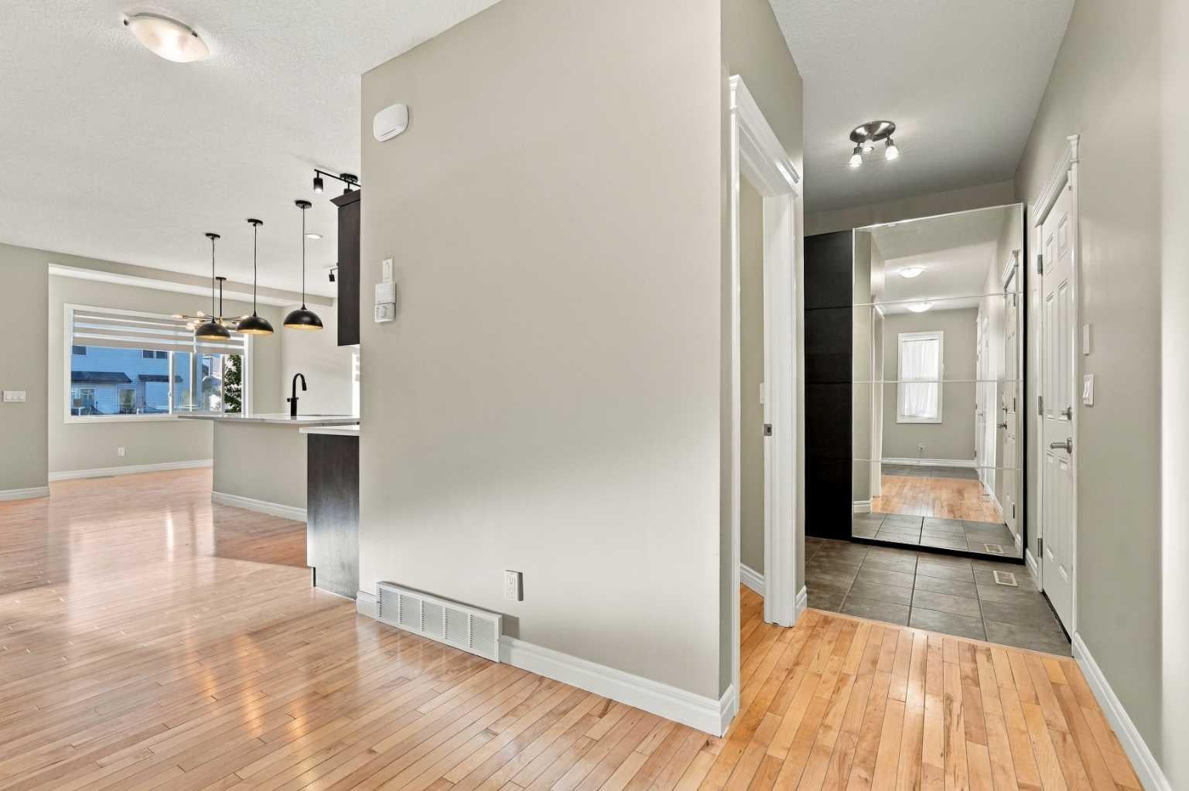
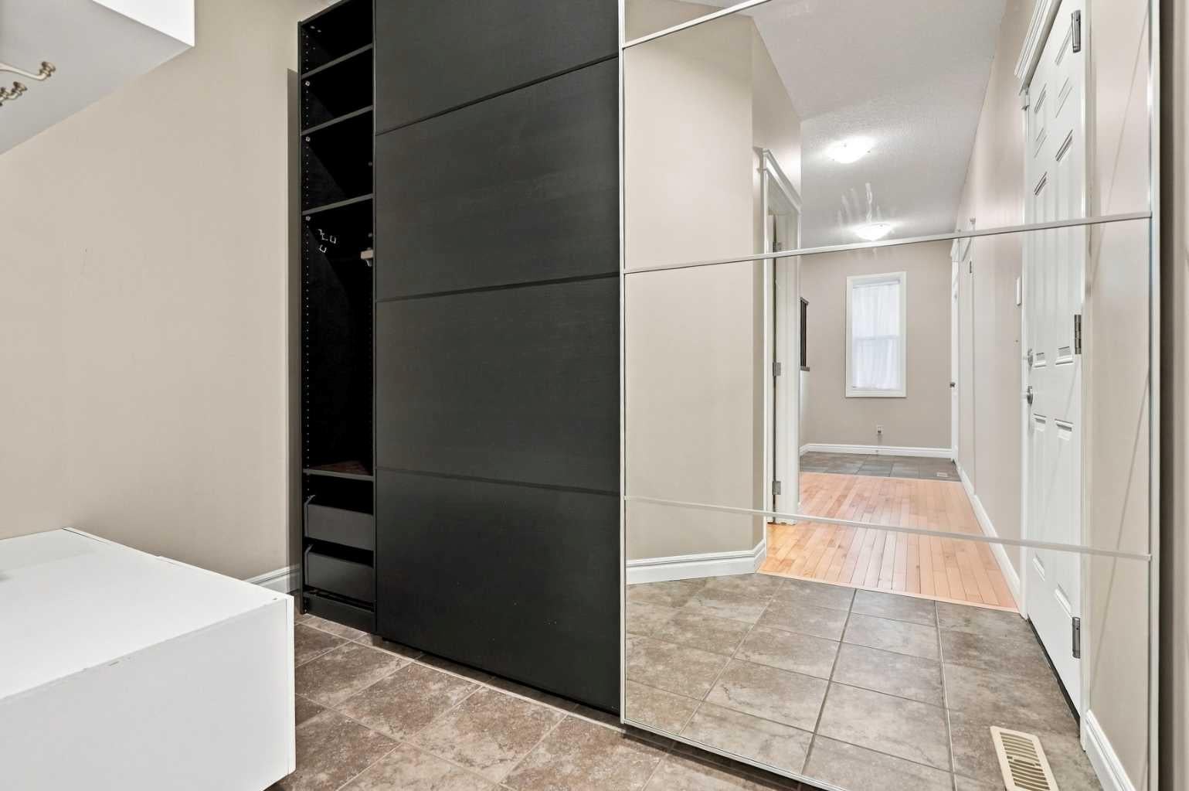
The fireplace may be the first thing you notice. Set in stone with a wood mantel waiting for family photos and favourite pieces, it gives the living room that feeling you hope to find when you walk into a home: I could settle in here. At 101 Cimarron Vista Crescent, that feeling carries through the rest of the house. The kitchen pairs rich dark cabinetry with quartz countertops, new appliances, a new faucet and a corner walk-in pantry. It’s a space where dinner can stretch into conversation long after the cooking is done. Nearby, the mudroom has an organized closet for the daily comings and goings, and a half bath serves the main floor. Upstairs, there’s room to spread out. The primary bedroom has its own ensuite and large walk-in closet, while two more bedrooms share a full bathroom. Laundry is right where you need it. And then there’s the huge bonus room, a space you may not know you need until you see all the ways you could use it. The fully finished basement offers even more: a recreation room, dry bar, extra sleeping room and full bathroom. Guests can stay comfortably, and everyone has somewhere to retreat. Step outside and you’ll find another reason to linger. The two-level deck has room for a table and a place to put your feet up; the pergola offers shade when the sun is at its brightest. With a gas barbecue line and a low-maintenance backyard, it’s easy to picture summer evenings here. Fresh paint, new light fixtures, new toilets and quartz countertops throughout give the home a refreshed feel. Central air conditioning, a heated double attached garage and an EV charger add everyday comfort. With over 2,700 sq. ft. of developed living space and parks, pathways, schools and shopping nearby, 101 Cimarron Vista Crescent has plenty to offer on paper. Come see how it feels in person.

Save
Ask
Tour
Hide
Share
Listing Snapshot
Price 
$714,888
Days On Site 
0 Days
Bedrooms 
3
Inside Area (SqFt) 
2,036.66 sqft
Total Baths 
4
Full Baths 
3
Partial Baths 
1
Lot Size 
0.09 Acres
Year Built 
2011
MLS® Number 
A2347610
Status 
Active
Property Tax 
$4,473
Maintenance Fees 
N/A
Sq Ft Source 
N/A
Friends & Family
Recent Activity
12 hours agoListing first seen on site
18 hours agoListing updated with changes from the MLS®
General Features
Acres 
0.09
Attached Garage 
Yes
Garage 
Yes
Garage Spaces 
2
Levels 
Two
Parking 
Off StreetAttachedGarageGarage Door Opener
Parking Spaces 
4
Property Sub Type 
Single Family Residence
SqFt Above 
2036.8
SqFt Below 
775.66
Style 
2 Storey
Zoning 
TN
Interior Features
Appliances 
DishwasherDryerRefrigeratorWasherElectric Range
Basement 
FullFinished
Cooling 
Central Air
Fireplace 
Yes
Fireplace Features 
GasGas LogInsert
Fireplaces 
1
Flooring 
CarpetHardwoodLaminateTile
Heating 
Fireplace InsertForced AirNatural Gas
Interior 
Built-in FeaturesCentral VacuumDouble VanityDry BarOpen FloorplanPantryRecessed LightingSoaking TubStorageWalk-In Closet(s)
Laundry Features 
In UnitLaundry RoomUpper Level
Window Features 
Window Coverings
2pc Bathroom 
Dimensions - 4`0" x 5`3"Level - Main
3pc Bathroom 
Dimensions - 10`9" x 4`11"Level - Second
4pc Bathroom 
Dimensions - 9`8" x 4`11"Level - Second
5pc Ensuite bath 
Dimensions - 10`8" x 13`1"Level - Second
Bedroom 
Dimensions - 11`11" x 10`0"Level - Second
Bedroom - Primary 
Dimensions - 13`8" x 12`4"Level - Second
Bonus Room 
Dimensions - 18`11" x 12`7"Level - Second
Dining Room 
Dimensions - 11`3" x 10`8"Level - Main
Kitchen 
Dimensions - 11`3" x 13`7"Level - Main
Laundry 
Dimensions - 8`9" x 7`4"Level - Second
Living Room 
Dimensions - 13`8" x 15`6"Level - Main
Mud Room 
Dimensions - 7`1" x 9`2"Level - Main
Save
Ask
Tour
Hide
Share
Exterior Features
Construction Details 
StoneVinyl SidingFrame
Exterior 
Lighting
Fencing 
Fenced
Frontage 
11.64M 38`2"
Lot Features 
Back YardCity LotLandscapedLevelRectangular Lot
Patio And Porch 
DeckEnclosed
Roof 
ShingleAsphalt
Windows/Doors 
Window Coverings
Community Features
Community Features 
ParkPlaygroundSidewalksStreet Lights
Listing courtesy of Lola Adekeye of CIR Realty

Listing information is provided by Participants of the Alberta One Realty Listing Services (Pillar 9). IDX information is provided exclusively for personal, non-commercial use, and may not be used for any purpose other than to identify prospective properties consumers may be interested in purchasing. Information is deemed reliable but not guaranteed. Copyright 2026, Alberta One Realty Listing Services (Pillar 9)
Last checked 2026-10-01 10:18 PM UTC

Neighborhood & Commute
Source: Walkscore
Save
Ask
Tour
Hide
Share