Save
Ask
Tour
Hide
Share
$572,500
1 Day On Site

343 Sheep River Place
Okotoks, AB T1S 1N7

For Sale|Single Family Residence|Active
4
Beds
3
Total Baths
2
Full Baths
1
Partial Bath
1,105.41
SqFt
$518
/SqFt
1995
Built
Subdivision:
Sheep River Ridge
County:
Foothills County
Call Now: (403) 872-6544
Is this the listing for you? We can help make it yours.
(403) 872-6544
343 Sheep River Place343 Sheep River Place343 Sheep River Place343 Sheep River Place
Save
Ask
Tour
Hide
Share

Mortgage Calculator

Monthly Payment (Est.)

$2,612
Calculator powered by Showcase IDX, a Constellation1 Company. Copyright ©2026 Information is deemed reliable but not guaranteed.

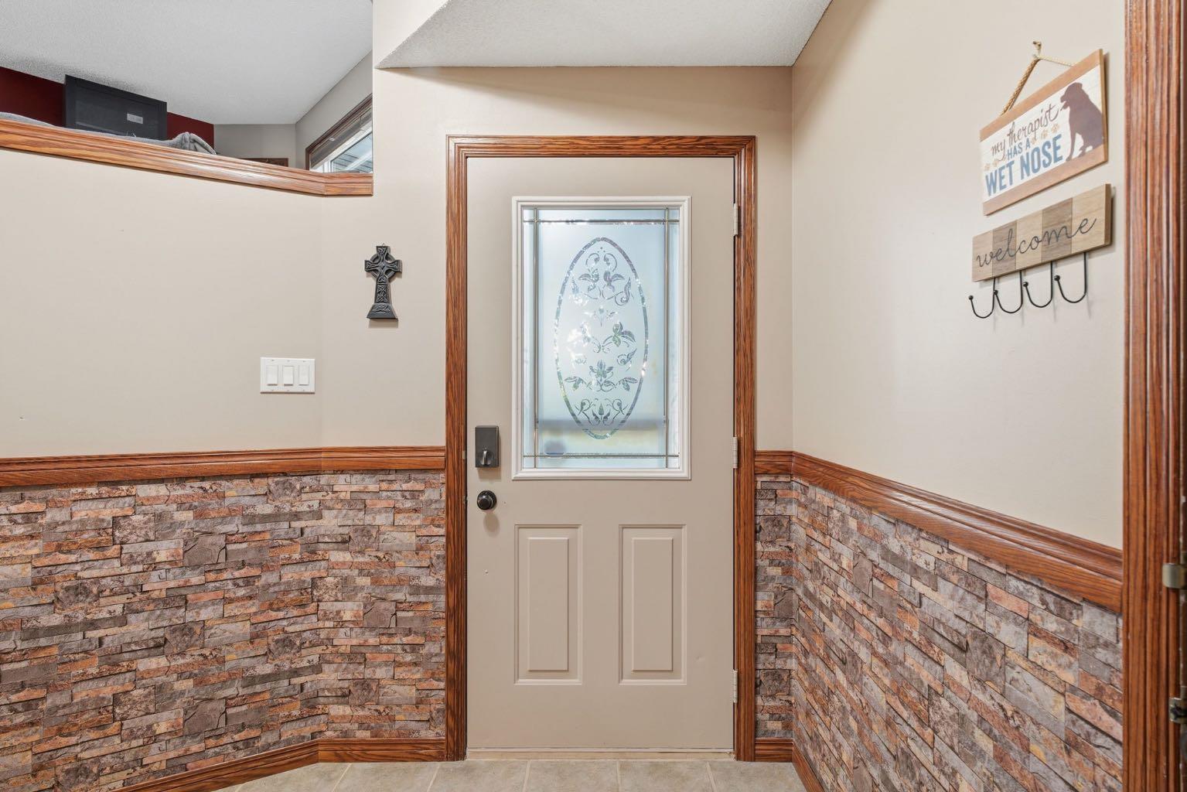
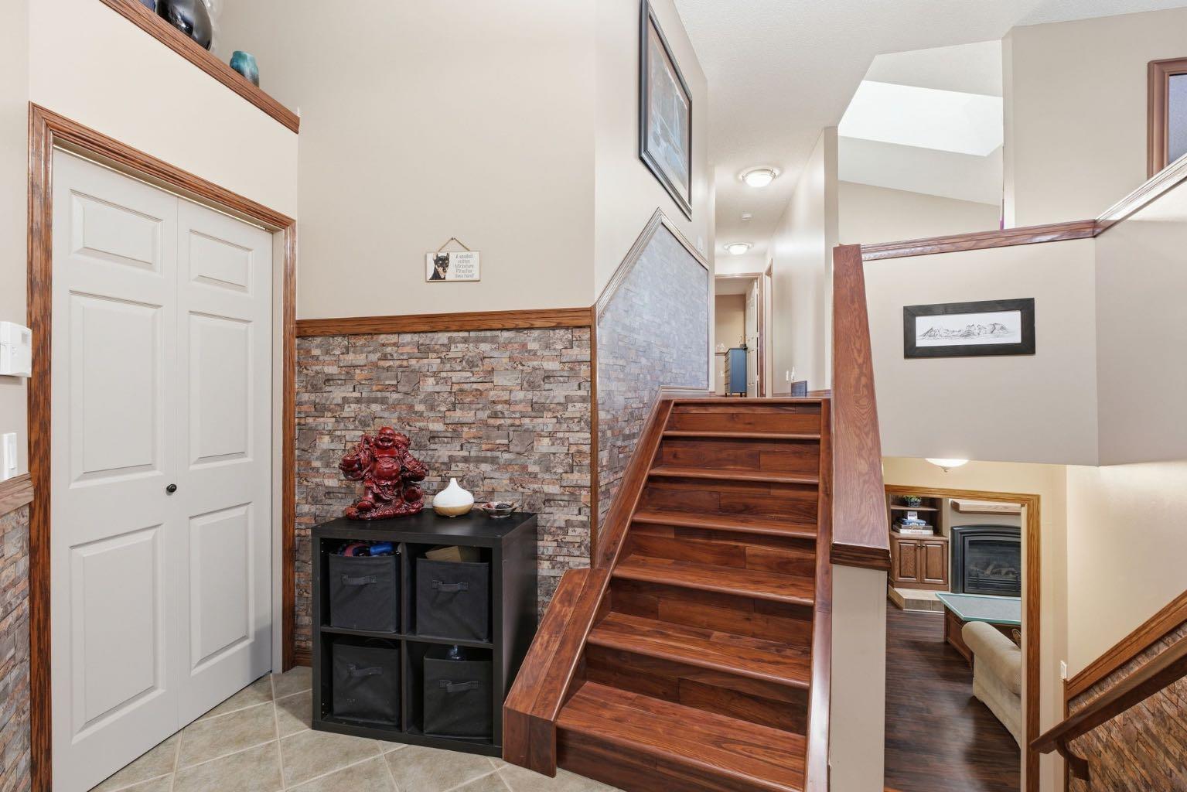
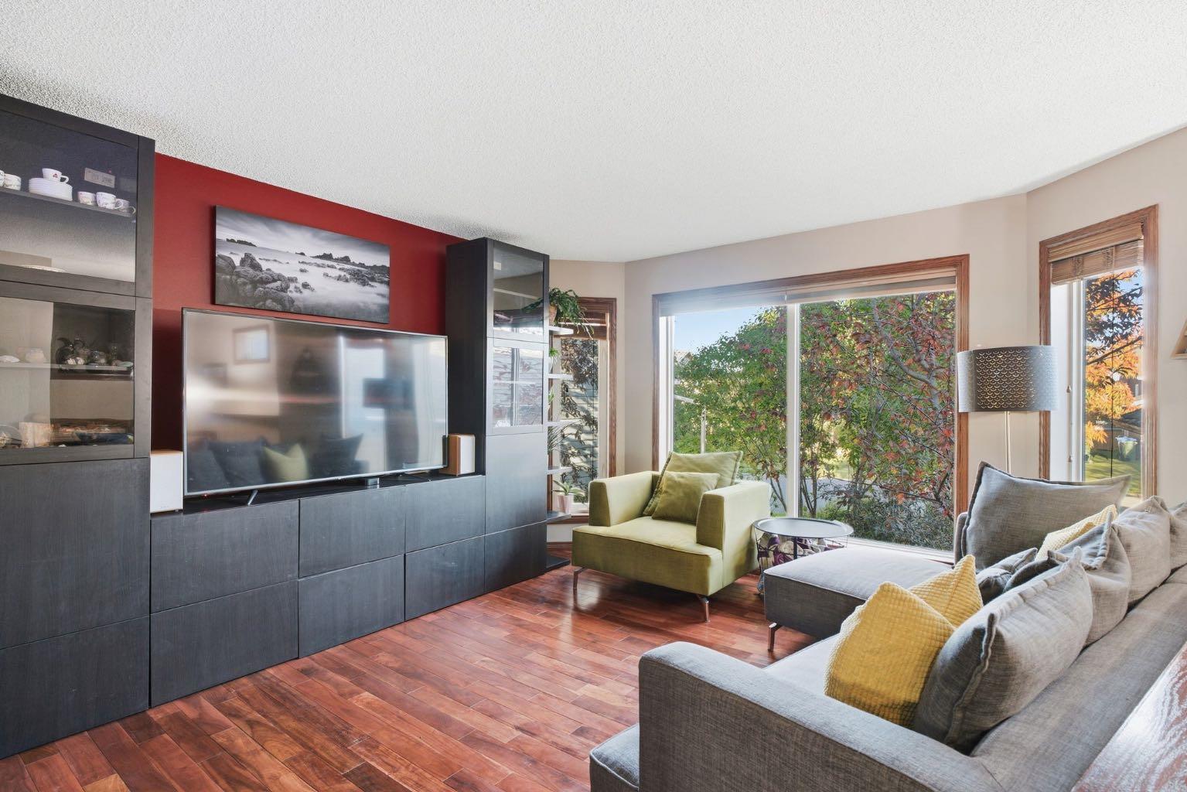
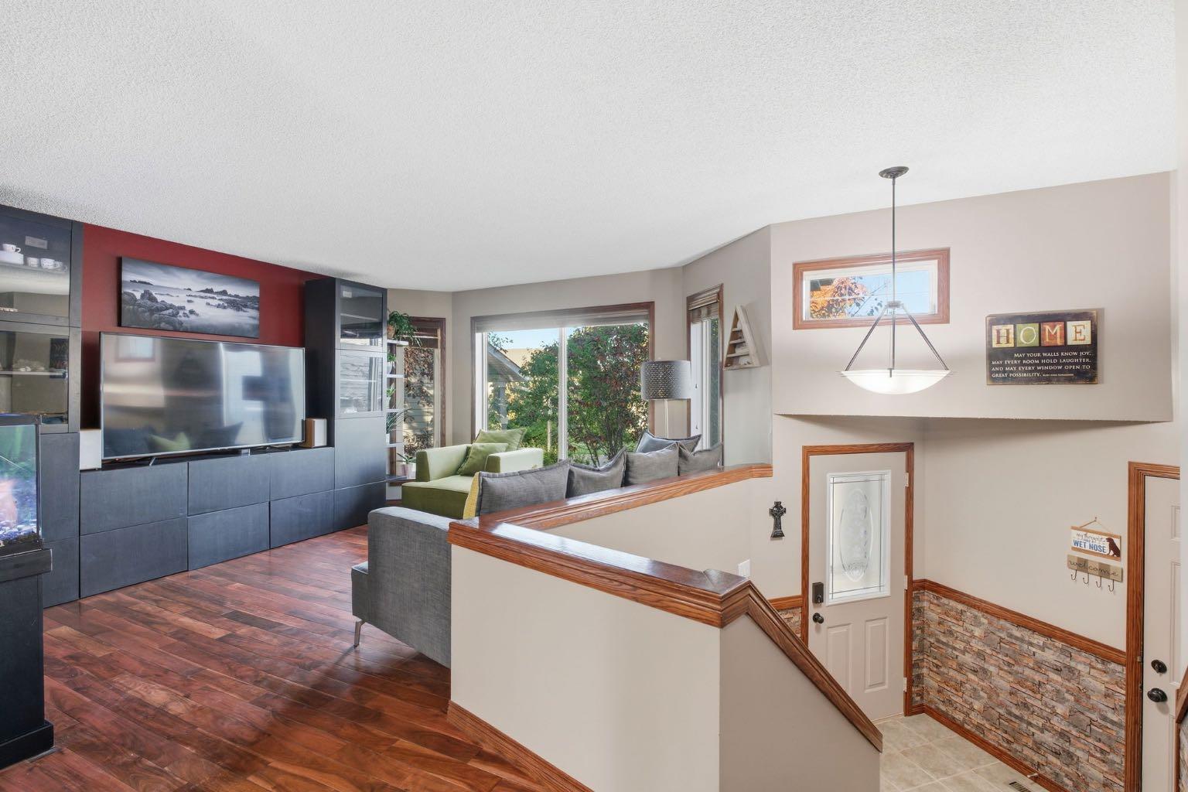
Tucked into a quiet cul-de-sac steps from the Sheep River pathway system, this 4 bedroom, 2.5 bath bi-level in Sheep River Ridge offers over 2,100 sq ft of fully finished living space, a heated double attached garage, RV parking off the back lane, and a newly landscaped backyard built for summer evenings. The main level offers vaulted ceilings, hardwood floors, a bright living room, and an eat-in kitchen with granite countertops that opens to the enclosed rear deck. Three bedrooms are up, including a primary with 2 piece ensuite, plus a 4 piece main bath. The fully finished lower level adds 997 sq ft with a large recreation room with gas fireplace, a generous 4th bedroom, a full bath, and laundry with extra storage. The big ticket items are handled: triple pane windows, central air conditioning, shingles (2017), and hot water tank (2017). The garage is insulated and heated for year round use. The backyard has been redone by the current owners with fresh landscaping, a new greenhouse, and an irrigation system to keep everything watered. The patio and fire pit are ready for company, and the xeriscaped design means no mowing, front or back. Parks, playgrounds, schools, and shopping are all a short walk away. Book your showing today.

Save
Ask
Tour
Hide
Share
Listing Snapshot
Price 
$572,500
Days On Site 
1 Day
Bedrooms 
4
Inside Area (SqFt) 
1,105.41 sqft
Total Baths 
3
Full Baths 
2
Partial Baths 
1
Lot Size 
0.1 Acres
Year Built 
1995
MLS® Number 
A2346542
Status 
Active
Property Tax 
$3,990
Maintenance Fees 
N/A
Sq Ft Source 
N/A
Friends & Family
Recent Activity
yesterdayListing first seen on site
yesterdayListing updated with changes from the MLS®
General Features
Acres 
0.1
Attached Garage 
Yes
Garage 
Yes
Garage Spaces 
2
Parking 
Garage Door OpenerAttachedGarage
Parking Spaces 
4
Property Sub Type 
Single Family Residence
SqFt Above 
1105.41
SqFt Below 
997.64
Style 
Bi-Level
Zoning 
TN
Interior Features
Appliances 
DishwasherDryerRefrigeratorWasherWater SoftenerElectric Range
Basement 
FullFinished
Cooling 
Central Air
Fireplace 
Yes
Fireplace Features 
BasementGas
Fireplaces 
1
Flooring 
Ceramic TileHardwood
Heating 
Fireplace(s)Forced AirNatural Gas
Interior 
Built-in FeaturesGranite CountersSoaking TubVaulted Ceiling(s)
Laundry Features 
In Basement
Window Features 
Window Coverings
2pc Ensuite bath 
Dimensions - 4`11" x 5`3"Level - Main
3pc Bathroom 
Dimensions - 9`2" x 10`4"Level - Lower
4pc Bathroom 
Dimensions - 4`11" x 8`11"Level - Main
Bedroom 
Dimensions - 10`3" x 8`8"Level - Main
Bedroom - Primary 
Dimensions - 14`1" x 11`2"Level - Main
Eat in Kitchen 
Dimensions - 13`0" x 13`11"Level - Main
Foyer 
Dimensions - 7`11" x 10`8"Level - Main
Furnace/Utility Room 
Dimensions - 13`6" x 14`7"Level - Lower
Game Room 
Dimensions - 16`11" x 26`3"Level - Lower
Living Room 
Dimensions - 13`5" x 14`7"Level - Main
Save
Ask
Tour
Hide
Share
Exterior Features
Construction Details 
StoneVinyl SidingFrame
Exterior 
Fire PitOtherPrivate Yard
Fencing 
Fenced
Frontage 
10.57M 34`8"
Lot Features 
Back YardCul-De-SacFront YardLandscapedLevelMany TreesPrivateRectangular LotSee Remarks
Patio And Porch 
EnclosedPatio
Roof 
ShingleAsphalt
Windows/Doors 
Window Coverings
Community Features
Community Features 
ParkPlaygroundSidewalksStreet Lights
Listing courtesy of Michael Newton of Gravity Realty Group

Listing information is provided by Participants of the Alberta One Realty Listing Services (Pillar 9). IDX information is provided exclusively for personal, non-commercial use, and may not be used for any purpose other than to identify prospective properties consumers may be interested in purchasing. Information is deemed reliable but not guaranteed. Copyright 2026, Alberta One Realty Listing Services (Pillar 9)
Last checked 2026-09-20 11:04 AM UTC

Neighborhood & Commute
Source: Walkscore
Save
Ask
Tour
Hide
Share