Save
Ask
Tour
Hide
Share
$799,900
1 Day On Site

17 Cimarron Park Green
Okotoks, AB T1S 2K2

Single Family Residence|Pending
4
Beds
3
Total Baths
2
Full Baths
1
Partial Bath
1,563
SqFt
$512
/SqFt
2005
Built
Subdivision:
Cimarron Park
County:
Foothills County
Call Now: (403) 872-6544
Is this the listing for you? We can help make it yours.
(403) 872-6544
17 Cimarron Park Green17 Cimarron Park Green17 Cimarron Park Green17 Cimarron Park Green
Save
Ask
Tour
Hide
Share

Mortgage Calculator

Monthly Payment (Est.)

$3,649
Calculator powered by Showcase IDX, a Constellation1 Company. Copyright ©2026 Information is deemed reliable but not guaranteed.

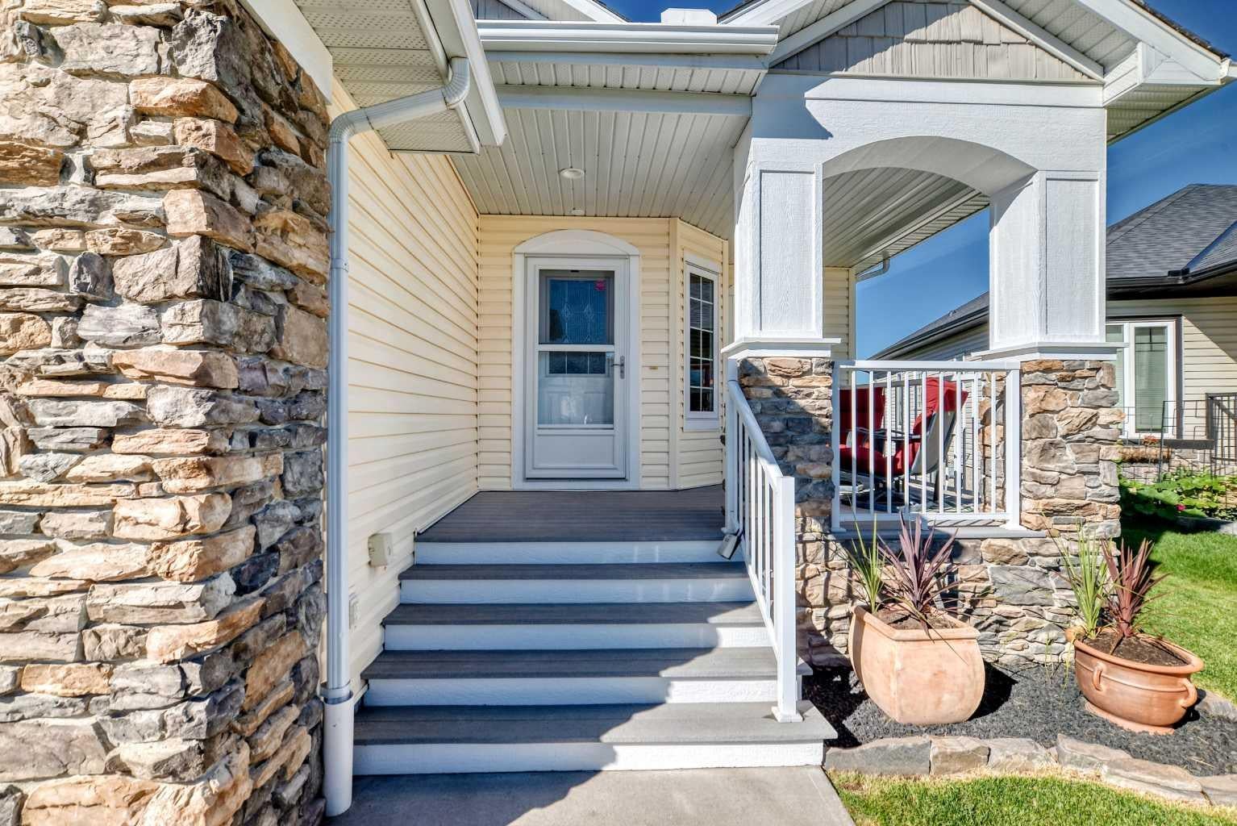
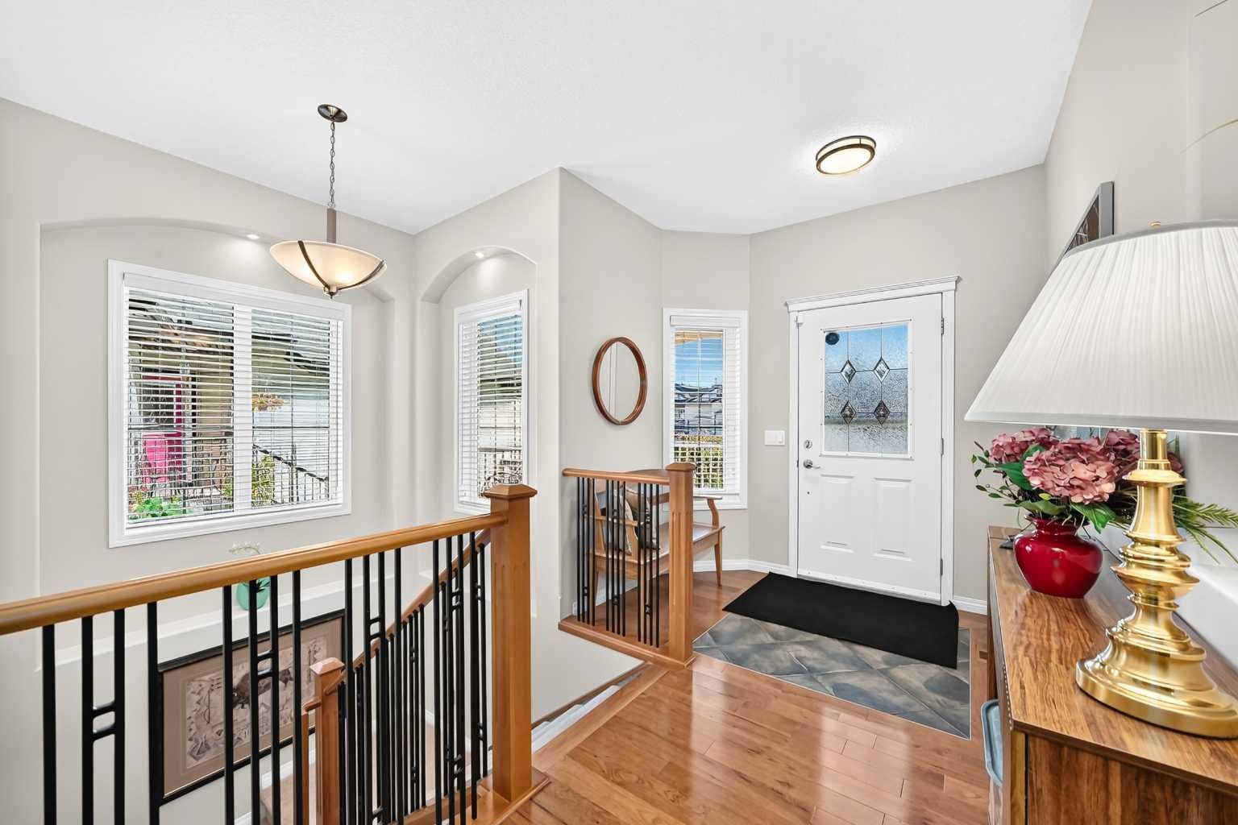
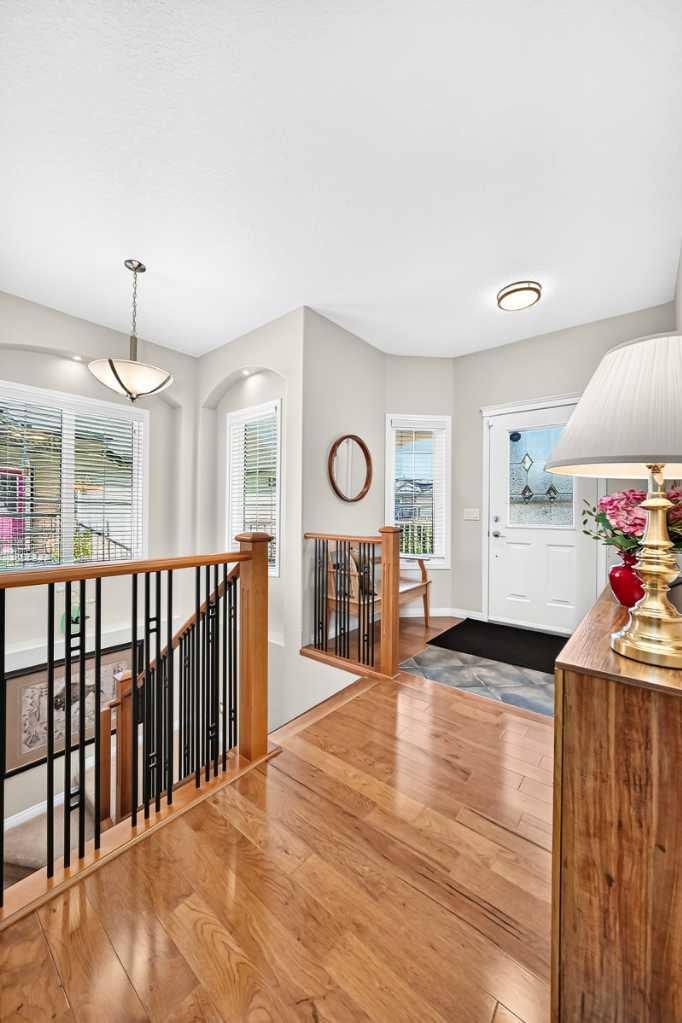
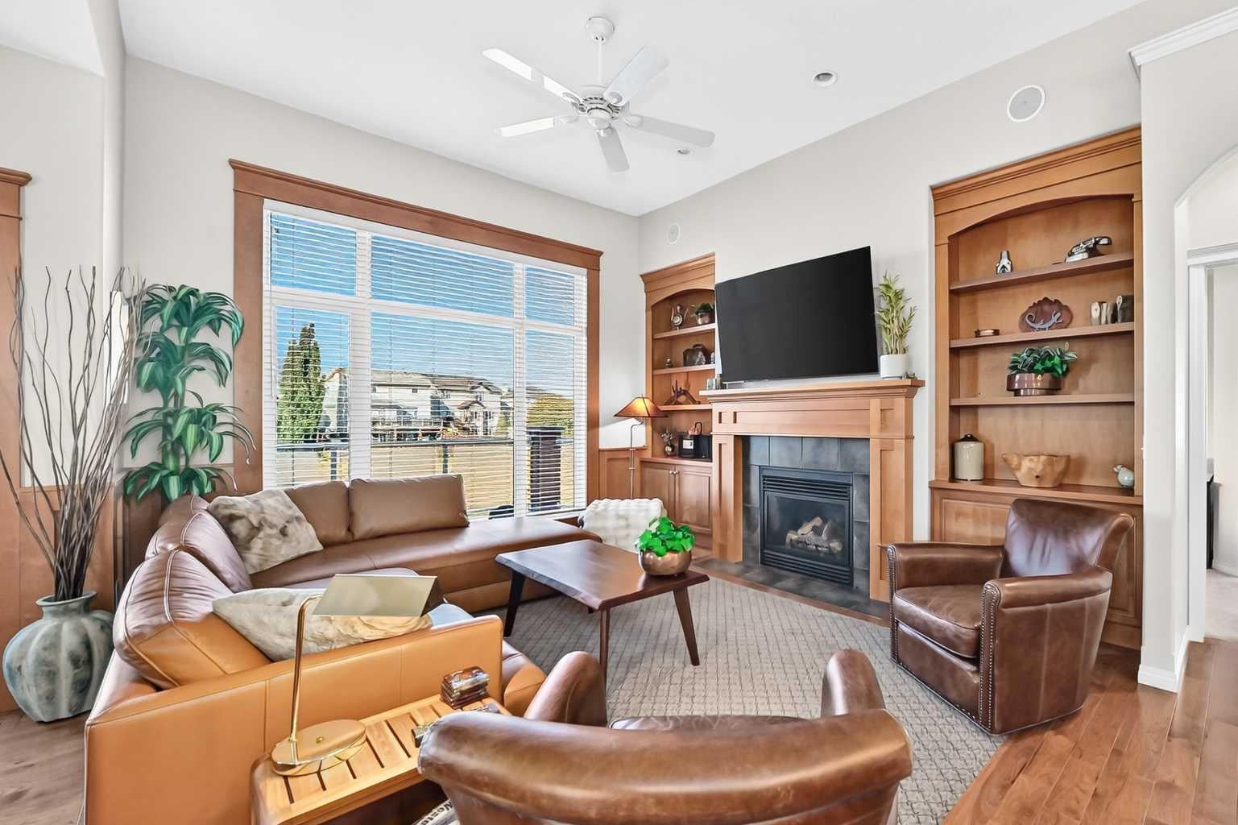
This IMMACULATE and UPGRADED home truly defines PRIDE in OWNERSHIP. This WALKOUT Bungalow BACKS onto GREEN SPACE. The main floor offers a bright, open concept. The CHEF'S kitchen features QUARTZ countertops, appliances including a convection oven, induction stove, an ISLAND, pantry and plenty of cabinets and counter space. An adjacent dining room and living room feature built-ins and a cozy fireplace. The master retreat has VAULTED ceilings, a walk-in closet and a spa-inspired EN-SUITE. There is also a 2nd bedroom/den on the main floor. The fully FINISHED WALKOUT has 9ft ceilings, IN-FLOOR heating, a large family room with another FIREPLACE, 2 SPACIOUS bedrooms, and another full bathroom. The patio door leads your 3 season screened room w/a strained glass door that leads to your Backyard w/firepit/patio area w/ access to GREENSPACE and PATHWAY leading to RIVER TRAILS. The Garage is a handyman’s DREAM. The driveway fits 3 cars. Don’t delay-this might be the home you have been waiting for!

Save
Ask
Tour
Hide
Share
Listing Snapshot
Price 
$799,900
Days On Site 
1 Day
Bedrooms 
4
Inside Area (SqFt) 
1,563 sqft
Total Baths 
3
Full Baths 
2
Partial Baths 
1
Lot Size 
0.14 Acres
Year Built 
2005
MLS® Number 
A2346451
Status 
Pending
Property Tax 
$5,692.9
Maintenance Fees 
N/A
Sq Ft Source 
N/A
Friends & Family
Recent Activity
yesterdayStatus changed to Pending
yesterdayListing updated with changes from the MLS®
yesterdayListing first seen on site
General Features
Acres 
0.14
Attached Garage 
Yes
Available on 
2026-10-30
Garage 
Yes
Garage Spaces 
2
Levels 
One
Parking 
AttachedGarage
Parking Spaces 
4
Property Sub Type 
Single Family Residence
SqFt Above 
1563
SqFt Below 
1248
Style 
Bungalow
Zoning 
TN
Interior Features
Appliances 
DishwasherMicrowaveRefrigeratorWasher/DryerWater Purifier
Basement 
FullFinishedWalk-Out Access
Cooling 
Central Air
Fireplace 
Yes
Fireplace Features 
Electric
Fireplaces 
2
Flooring 
CarpetHardwood
Heating 
Forced Air
Interior 
High CeilingsOpen FloorplanPantrySee RemarksVaulted Ceiling(s)
Laundry Features 
Main Level
Window Features 
Window Coverings
2pc Bathroom 
Dimensions - 4`11" x 5`5"Level - Main
4pc Bathroom 
Dimensions - 6`9" x 8`5"Level - Lower
4pc Ensuite bath 
Dimensions - 11`11" x 8`5"Level - Main
Bedroom 
Dimensions - 12`0" x 10`9"Level - Lower
Bedroom - Primary 
Dimensions - 14`11" x 11`11"Level - Main
Kitchen 
Dimensions - 13`2" x 14`6"Level - Main
Living Room 
Dimensions - 14`10" x 12`2"Level - Main
Save
Ask
Tour
Hide
Share
Exterior Features
Construction Details 
BrickVinyl SidingWood SidingFrame
Exterior 
Garden
Fencing 
Fenced
Frontage 
11.00M 36`1"
Lot Features 
Back YardFront YardGreenbelt
Patio And Porch 
Patio
Roof 
AsphaltShingle
Windows/Doors 
Window Coverings
Community Features
Community Features 
ParkPlaygroundSidewalksStreet Lights
Listing courtesy of Graeme McInnis of TREC The Real Estate Company

Listing information is provided by Participants of the Alberta One Realty Listing Services (Pillar 9). IDX information is provided exclusively for personal, non-commercial use, and may not be used for any purpose other than to identify prospective properties consumers may be interested in purchasing. Information is deemed reliable but not guaranteed. Copyright 2026, Alberta One Realty Listing Services (Pillar 9)
Last checked 2026-09-20 11:04 AM UTC

Neighborhood & Commute
Source: Walkscore
Save
Ask
Tour
Hide
Share