


38 Drake Landing DriveOkotoks, AB T1S 0B9
Mortgage Calculator
Monthly Payment (Est.)
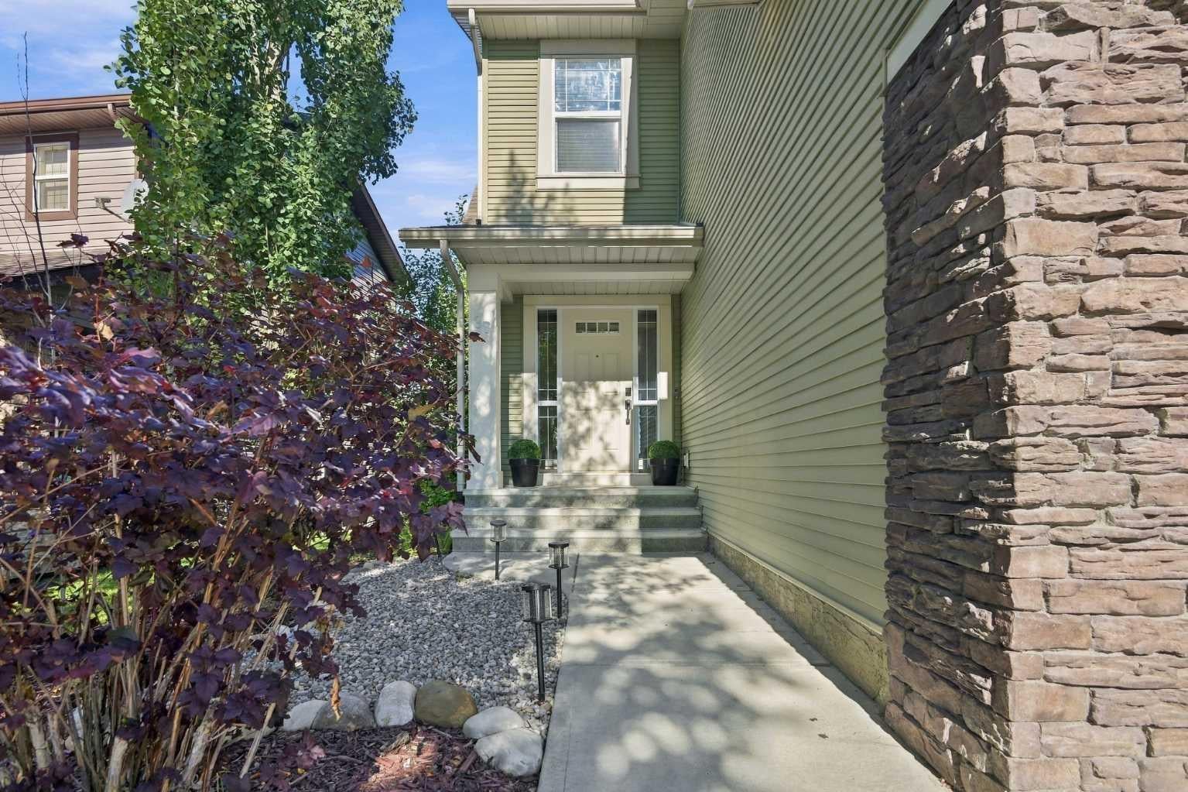
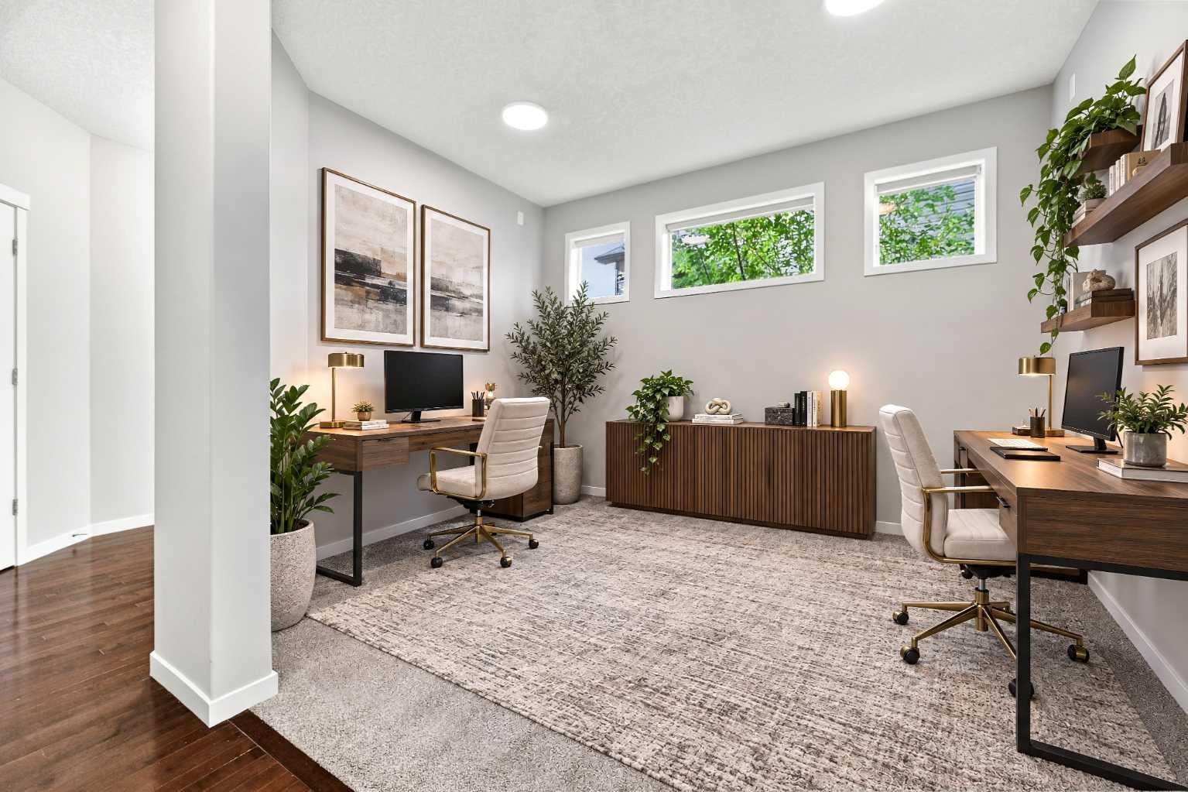
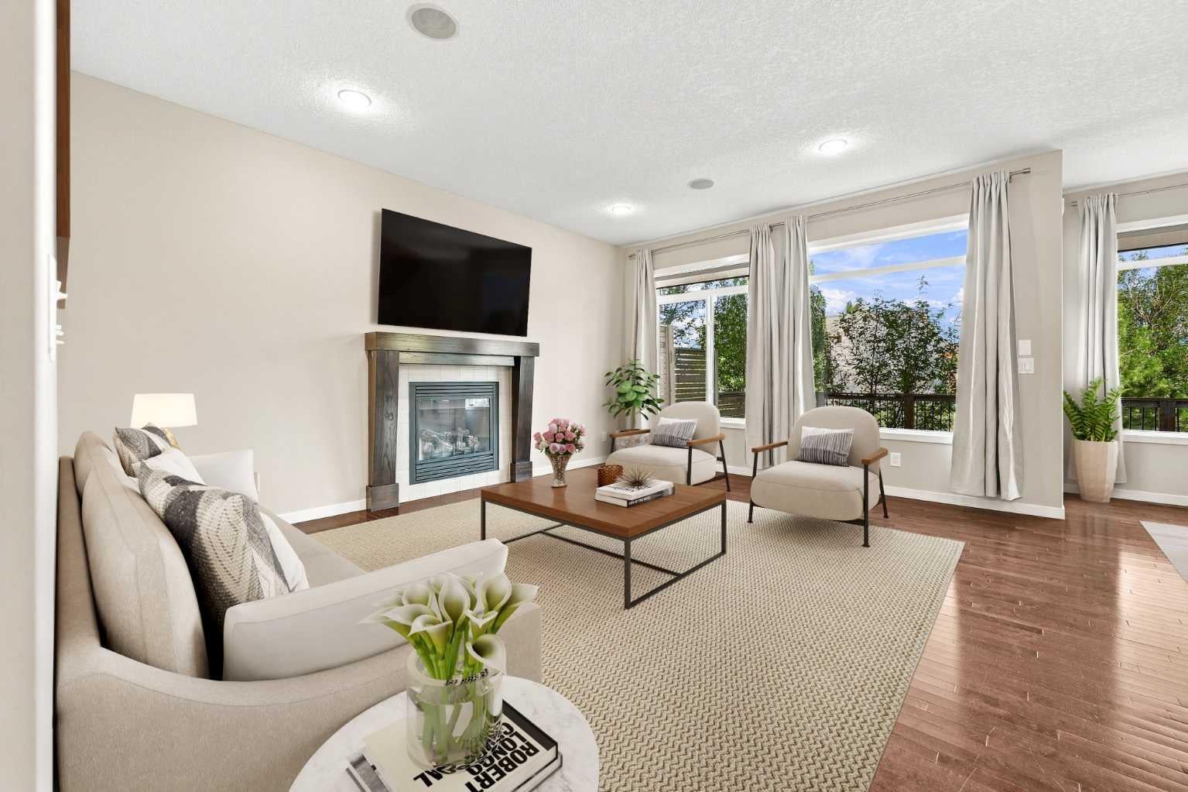
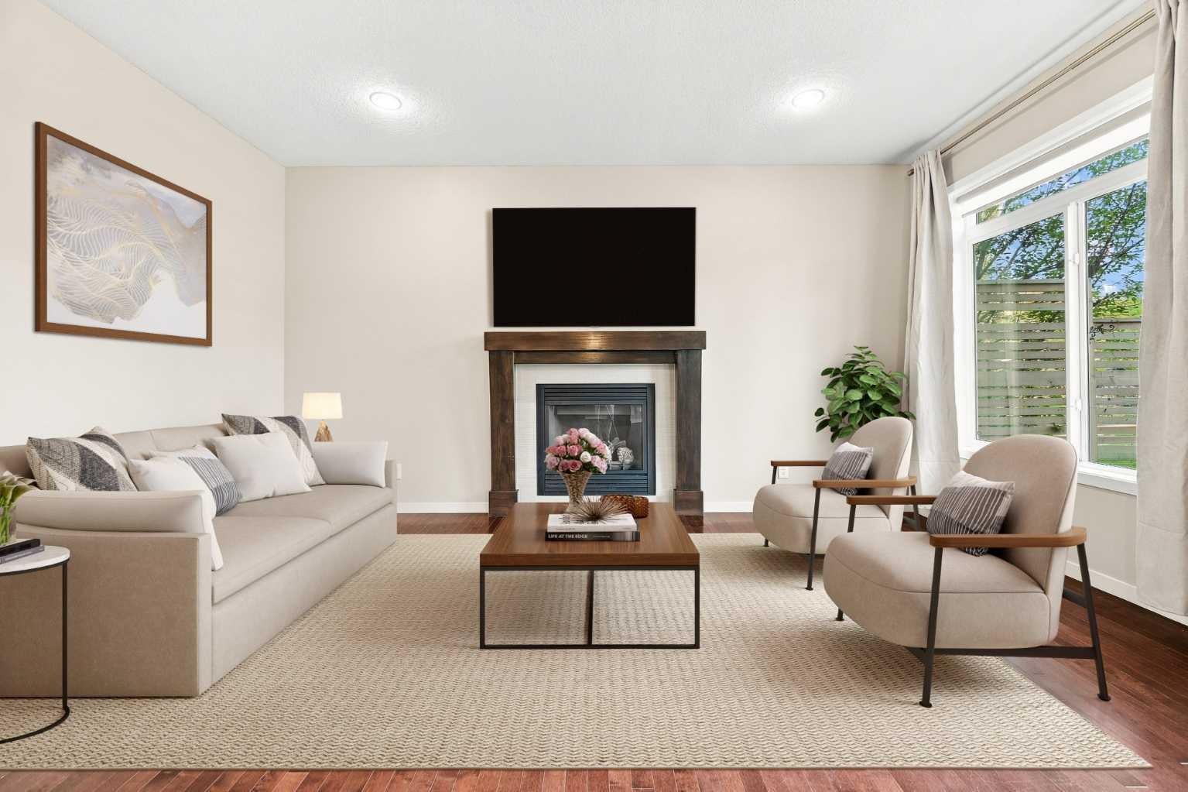
$3,649Distinguished by an exceptional balance of scale, superior craftsmanship, and a prime location, this 2,370-square-foot Morrison-built home in Drake Landing represents the ideal combination of luxury and family-focused design. Freshly painted from top to bottom and presented in flawless turn-key condition, this 5-bedroom residence caters effortlessly to modern living with three distinct pillars homebuyers seek: an unbeatable neighborhood, a meticulously planned floor plan, and premium interior finishes throughout. The main level introduces a versatile floor plan designed for both productivity and seamless entertaining. A dedicated main-floor den serves as a great space for working from home or for children's homework area. At the center of the home, the spacious great room offers a warm, welcoming gathering point that flows into the sunlit breakfast nook. The executive kitchen is built for efficiency and style, appointed with extended kitchen and granite countertops, expansive 42-inch upper cabinetry providing superior storage capacity, a built-in microwave and a highly practical walk-through pantry. The back mudroom is functional for the whole family. An elegant staircase framed by wrought-iron railings leads to the second level. The primary suite serves as a true sanctuary, complete with a lavish 5-piece spa-inspired ensuite designed to soothe away the day with a deep soaking tub, standalone shower, and dual vanities. The walk-in closet is oversized and can accommodate a large wardrobe. There are two generously proportioned secondary bedrooms—each distinguished by its own private walk-in closet—and a full central bath. To the front of the home there is a multi-functional upper bedroom/bonus room and den. Creating a personal space tailored to your family's requirements. The fully finished lower level significantly expands the home’s total living space. This floor features a massive recreation room ideal for a home gym or media center, a quiet fifth bedroom, and a full 3-piece bathroom. Storage capacity is a standout feature, offering an extraordinary amount of dedicated space for seasonal gear and household organization. Elevating the property's daily convenience, the home also includes a rare second washer and dryer setup. The furnace, hot water tank and central air conditioning have been recently replaced in the last few years. Enjoy the oversized 22x25 garage that is insulated and drywalled. Positioned on a prime lot directly backing onto a peaceful green space with an integrated walking path, the home offers exceptional privacy and serene natural views. Step right out your back door to enjoy miles of interconnected scenic trails, neighborhood playgrounds, and expansive parkland. Situated in the highly coveted community of Drake Landing, this property provides an elevated lifestyle defined by natural beauty, outdoor recreation, and convenient access to local amenities.
| 13 hours ago | Listing first seen on site | |
| 19 hours ago | Listing updated with changes from the MLS® |

Listing information is provided by Participants of the Alberta One Realty Listing Services (Pillar 9). IDX information is provided exclusively for personal, non-commercial use, and may not be used for any purpose other than to identify prospective properties consumers may be interested in purchasing. Information is deemed reliable but not guaranteed. Copyright 2026, Alberta One Realty Listing Services (Pillar 9)
Last checked 2026-09-19 10:22 AM UTC