Save
Ask
Tour
Hide
Share
$1,199,995
New Listing

28 Cimarron Estates Manor
Okotoks, AB T1S 0C6

For Sale|Single Family Residence|Active
5
Beds
3
Total Baths
2
Full Baths
1
Partial Bath
1,782
SqFt
$673
/SqFt
2013
Built
Subdivision:
Cimarron Estates
County:
Foothills County
Call Now: (403) 872-6544
Is this the listing for you? We can help make it yours.
(403) 872-6544
Upcoming Open Houses
Sat, Sep 19, 3:00 PM - 5:00 PM
Sun, Sep 20, 11:00 AM - 1:00 PM
28 Cimarron Estates Manor28 Cimarron Estates Manor28 Cimarron Estates Manor28 Cimarron Estates Manor
Save
Ask
Tour
Hide
Share

Mortgage Calculator

Monthly Payment (Est.)

$5,475
Calculator powered by Showcase IDX, a Constellation1 Company. Copyright ©2026 Information is deemed reliable but not guaranteed.

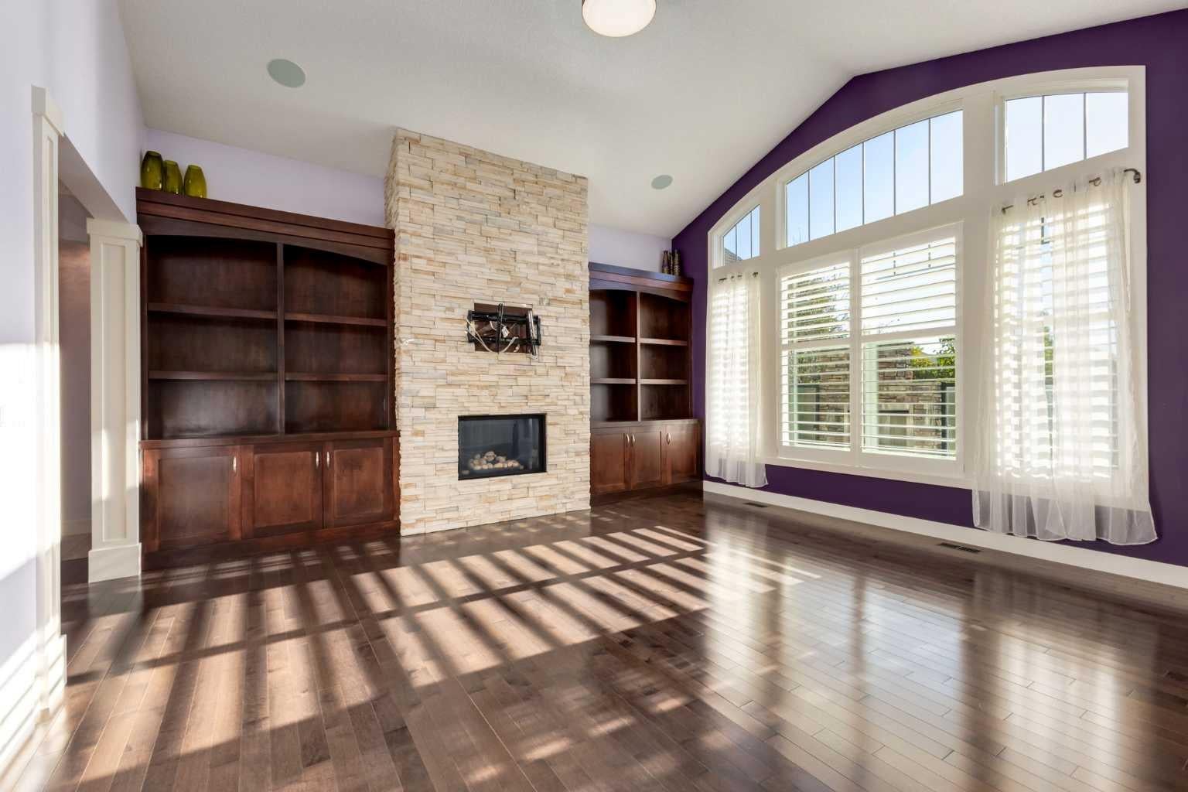
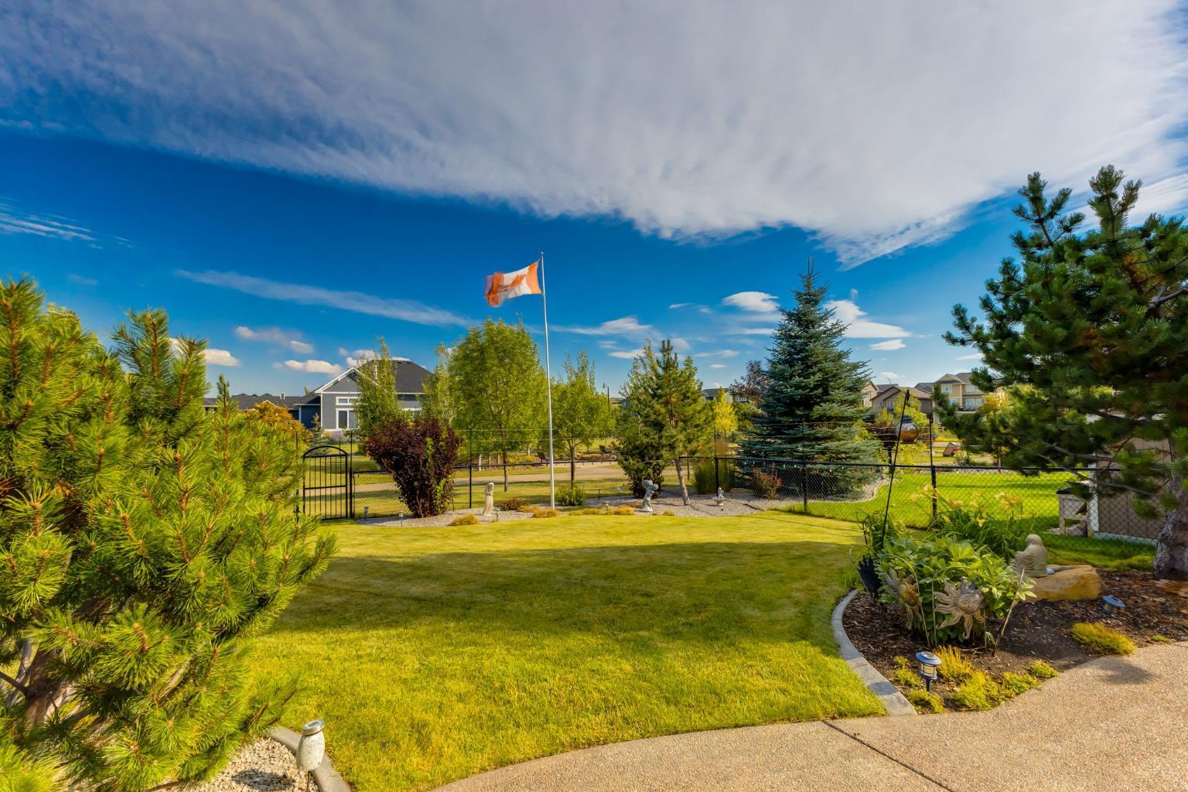
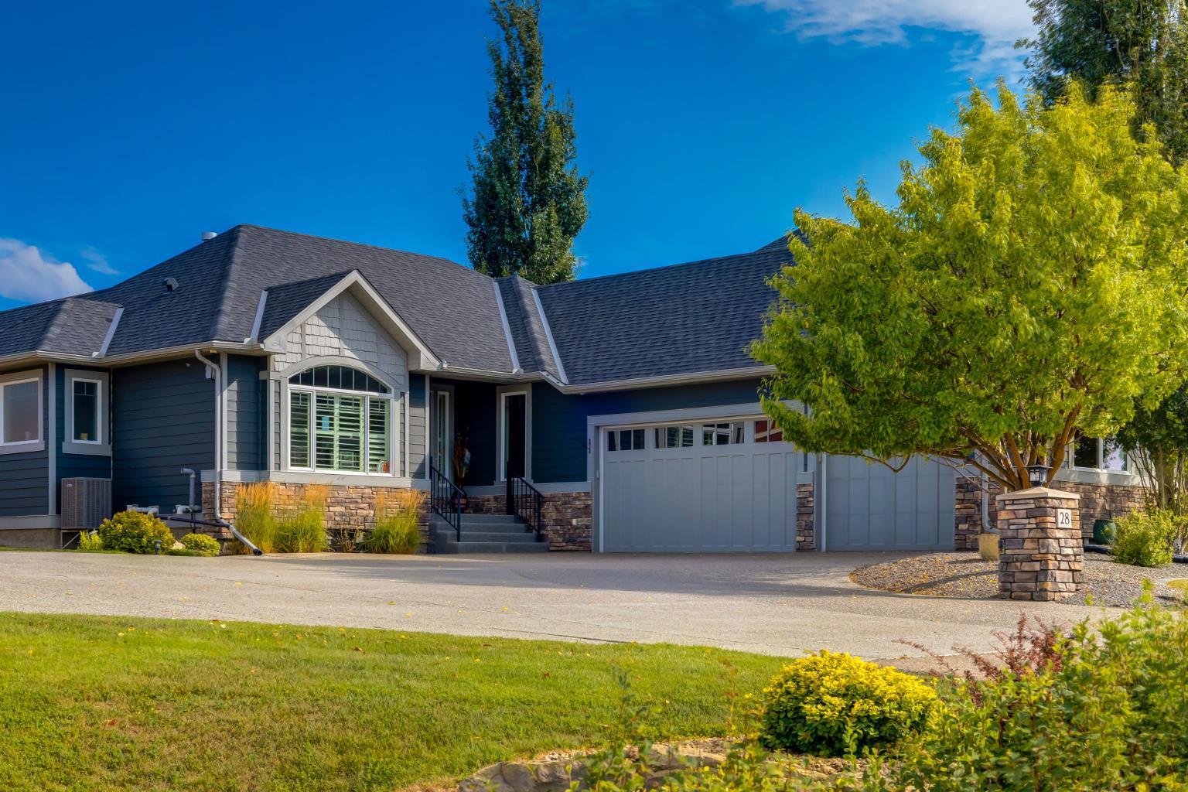
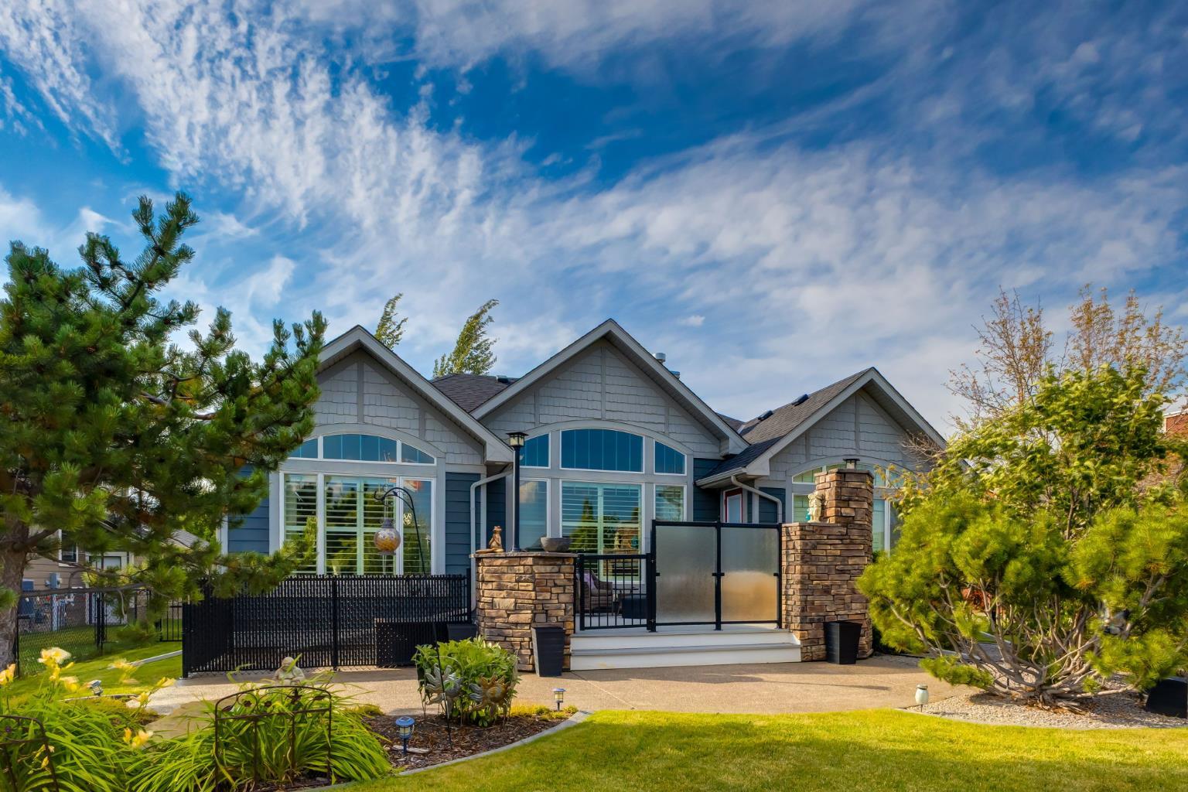
This is the kind of bungalow people wait for in Cimarron Estates. Sitting on a beautifully landscaped quarter-acre lot, this former show home has 1,780 sq. ft. above grade, five bedrooms, 2.5 bathrooms and a fully finished basement — plus a triple attached garage that is heated, finished and has epoxy floors. Basically, even the garage understood the assignment. Inside, hardwood and laminate floors run through the main living spaces, with a fireplace and updated LED lighting throughout. The kitchen features granite countertops, two-toned cabinetry, a large island with the sink tucked right in, gas range, stainless steel appliances and a seriously useful pantry. The primary suite has an ensuite with dual sinks, a soaker tub and separate walk-in shower. Downstairs, there’s a huge rec room and a wet bar that is READY for company — wine fridge, mini fridge, dishwasher, sink and tons of wine storage. You’ll also find additional bedrooms and a full bathroom with a tub/shower combo, all equipped with heated floors making the basement just as functional as the main floor. And then there’s the yard. Fully landscaped with underground sprinklers, deer fencing, a dog run, and permeant programmable lighting, all backing directly onto a walking path. The composite deck has its own outdoor fireplace, giving you a backyard that’s just as good for a quiet coffee as it is for having everyone over. Big lot. Five bedrooms. Triple garage. An unreal basement. Beautifully finished inside and out. And all tucked into one of Okotoks’ most established estate communities. This one has a LOT going for it.

Save
Ask
Tour
Hide
Share
Listing Snapshot
Price 
$1,199,995
Days On Site 
0 Days
Bedrooms 
5
Inside Area (SqFt) 
1,782 sqft
Total Baths 
3
Full Baths 
2
Partial Baths 
1
Lot Size 
0.26 Acres
Year Built 
2013
MLS® Number 
A2345943
Status 
Active
Property Tax 
$7,940
Maintenance Fees 
N/A
Sq Ft Source 
N/A
Friends & Family
Recent Activity
15 hours agoListing first seen on site
21 hours agoListing updated with changes from the MLS®
General Features
Acres 
0.26
Attached Garage 
Yes
Garage 
Yes
Garage Spaces 
3
Levels 
One
Parking 
AttachedGarage
Parking Spaces 
6
Property Sub Type 
Single Family Residence
Style 
Bungalow
Zoning 
TN
Interior Features
Appliances 
DishwasherDryerGas OvenMicrowaveRange HoodRefrigeratorWasher
Basement 
FullFinished
Cooling 
Central Air
Fireplace 
Yes
Fireplace Features 
Gas
Fireplaces 
1
Flooring 
HardwoodLaminateTile
Heating 
Fireplace(s)Forced Air
Interior 
BookcasesBuilt-in FeaturesCeiling Fan(s)Central VacuumHigh CeilingsKitchen IslandOpen FloorplanPantryRecessed LightingStone CountersVaulted Ceiling(s)Walk-In Closet(s)Wet BarWired for Sound
Laundry Features 
Main Level
Window Features 
Window Coverings
2pc Bathroom 
Dimensions - 5`5" x 5`3"Level - Main
4pc Bathroom 
Dimensions - 8`1" x 7`3"Level - Basement
5pc Ensuite bath 
Dimensions - 11`1" x 9`0"Level - Main
Bedroom 
Dimensions - 13`11" x 12`8"Level - Main
Bedroom - Primary 
Dimensions - 15`5" x 13`11"Level - Main
Dining Room 
Dimensions - 12`0" x 12`0"Level - Main
Family Room 
Dimensions - 18`6" x 16`3"Level - Basement
Flex Space 
Dimensions - 9`11" x 8`2"Level - Basement
Foyer 
Dimensions - 8`0" x 6`4"Level - Main
Furnace/Utility Room 
Dimensions - 20`0" x 169`9"Level - Basement
Kitchen 
Dimensions - 13`4" x 10`5"Level - Main
Laundry 
Dimensions - 12`10" x 9`7"Level - Main
Living Room 
Dimensions - 17`11" x 17`7"Level - Main
Pantry 
Dimensions - 8`10" x 5`8"Level - Main
Walk-In Closet 
Dimensions - 7`3" x 4`0"Level - Basement
Save
Ask
Tour
Hide
Share
Exterior Features
Construction Details 
Vinyl SidingFrame
Exterior 
Dog RunFire PitGardenLightingPrivate EntrancePrivate Yard
Fencing 
Fenced
Frontage 
20.78M 68`2"
Lot Features 
Back YardGardenLandscapedLevelPrivateWooded
Patio And Porch 
Deck
Roof 
ShingleAsphalt
Windows/Doors 
Window Coverings
Community Features
Community Features 
ParkPlaygroundSidewalksStreet Lights
Listing courtesy of Kristen Scott of Royal LePage Benchmark

Listing information is provided by Participants of the Alberta One Realty Listing Services (Pillar 9). IDX information is provided exclusively for personal, non-commercial use, and may not be used for any purpose other than to identify prospective properties consumers may be interested in purchasing. Information is deemed reliable but not guaranteed. Copyright 2026, Alberta One Realty Listing Services (Pillar 9)
Last checked 2026-09-19 10:22 AM UTC

Neighborhood & Commute
Source: Walkscore
Save
Ask
Tour
Hide
Share