


Save
Ask
Tour
Hide
$127,000
1 Day On Site
107 Heritage DriveOkotoks, AB T1S 1M4
For Sale|Mobile Home|Active
3
Beds
2
Total Baths
2
Full Baths
991.3
SqFt
$128
/SqFt
Subdivision:
Heritage Okotoks
County:
Foothills County
Call Now: (403) 872-6544
Is this the listing for you? We can help make it yours.
(403) 872-6544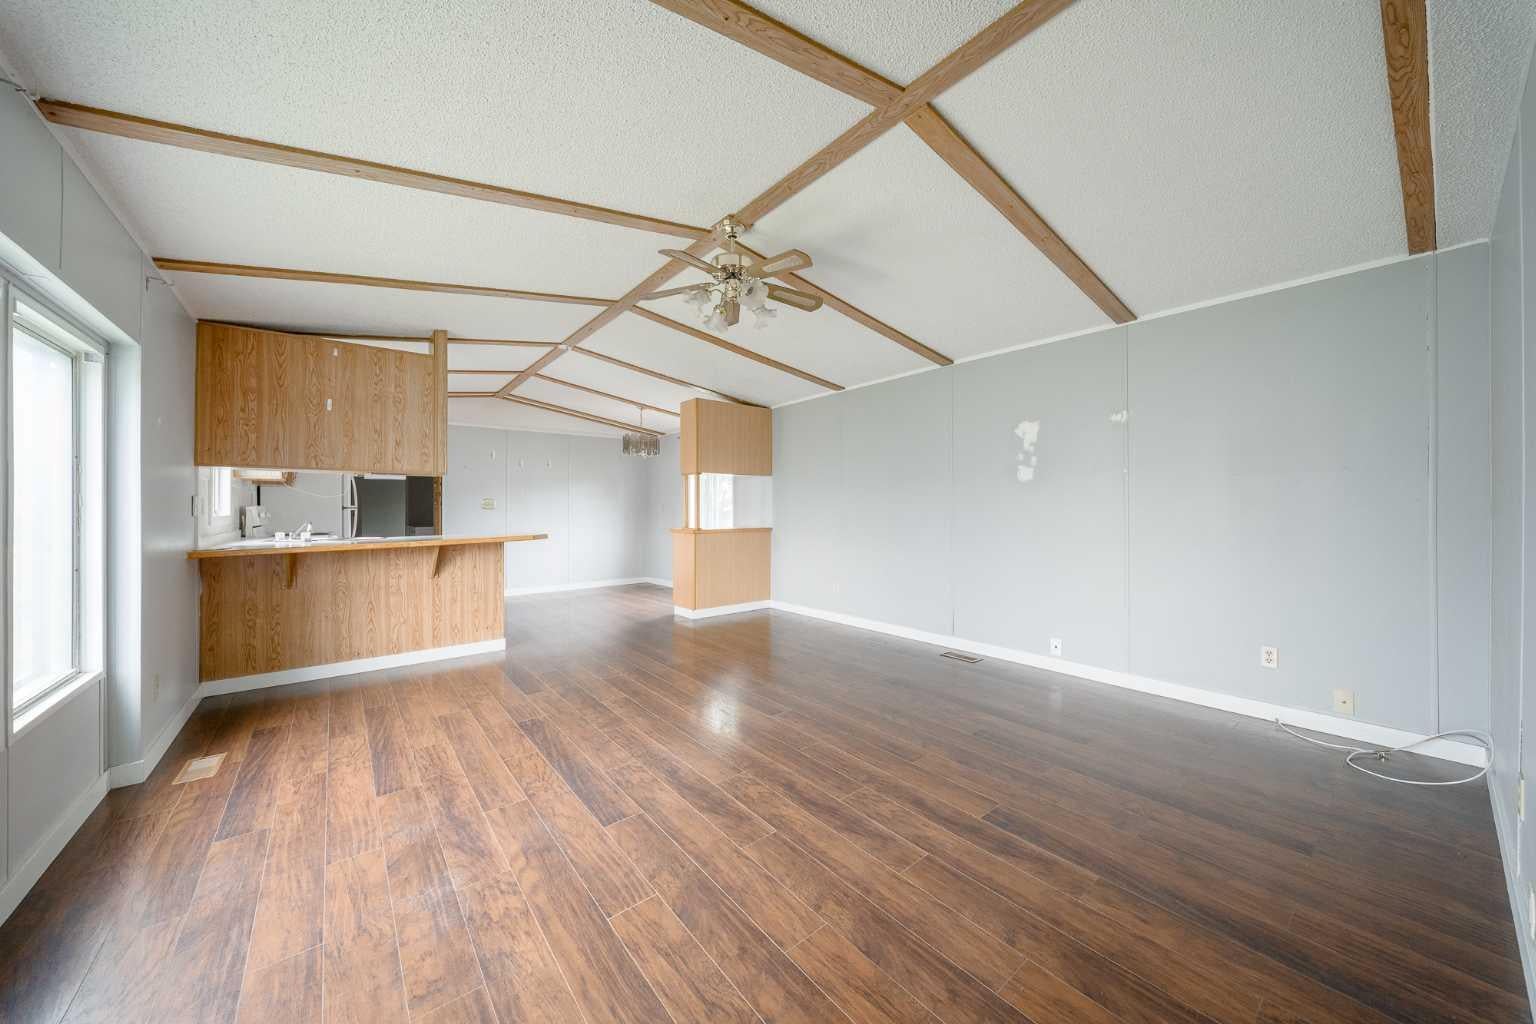
Save
Ask
Tour
Hide
Mortgage Calculator
Monthly Payment (Est.)
$579Calculator powered by Showcase IDX, a Constellation1 Company. Copyright ©2026 Information is deemed reliable but not guaranteed.
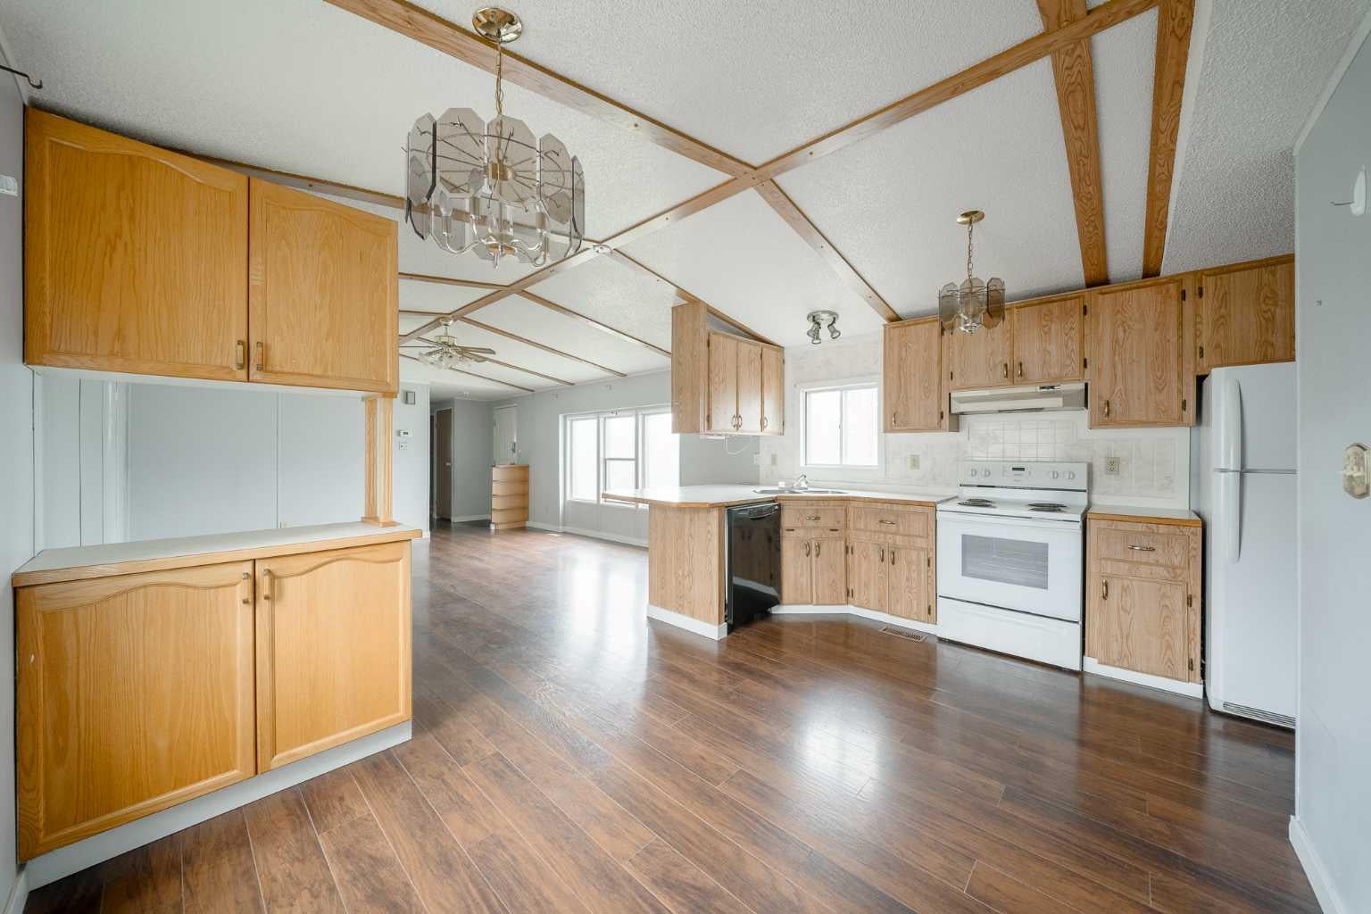
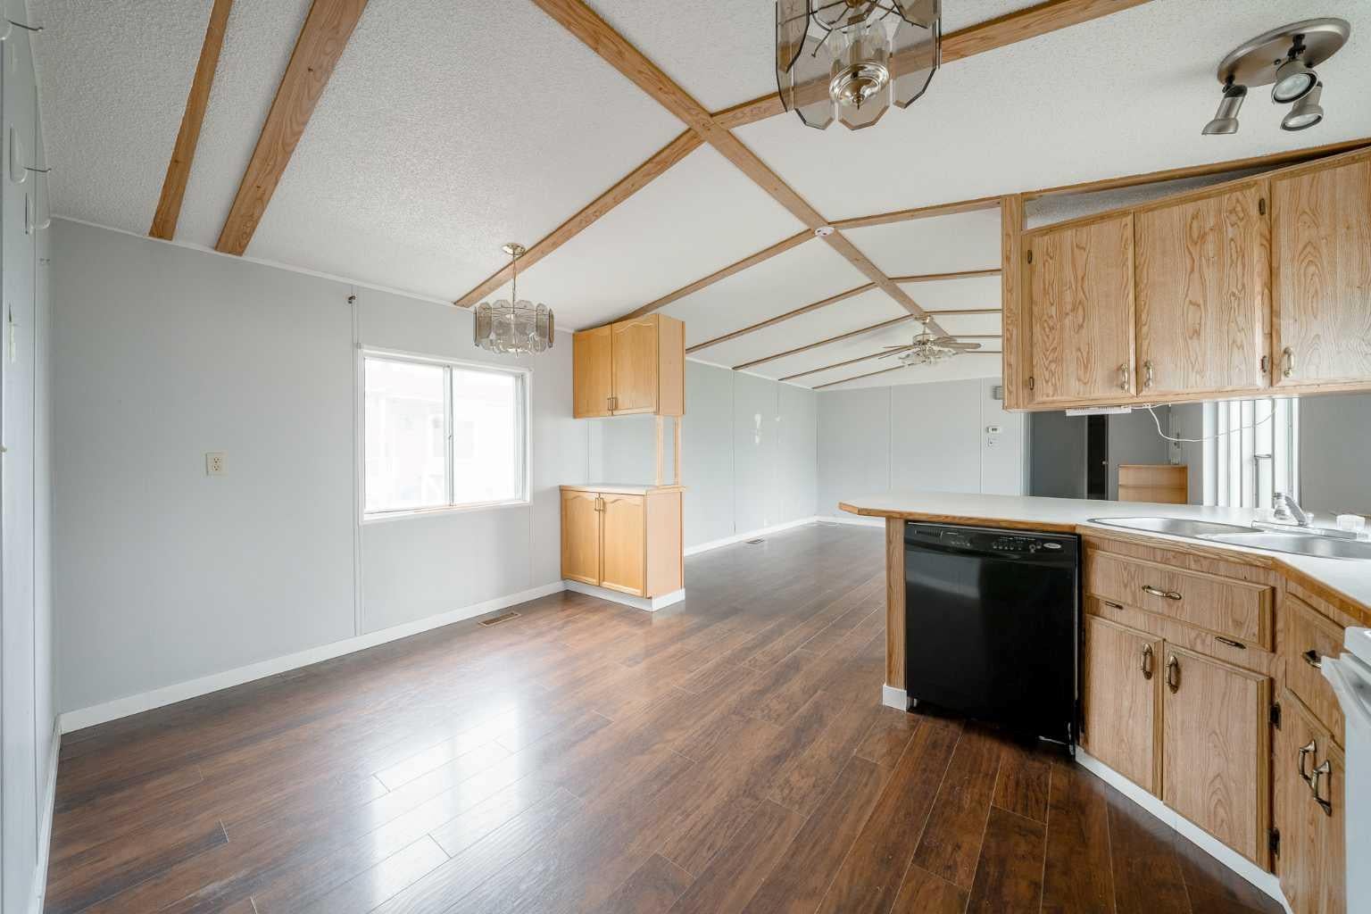
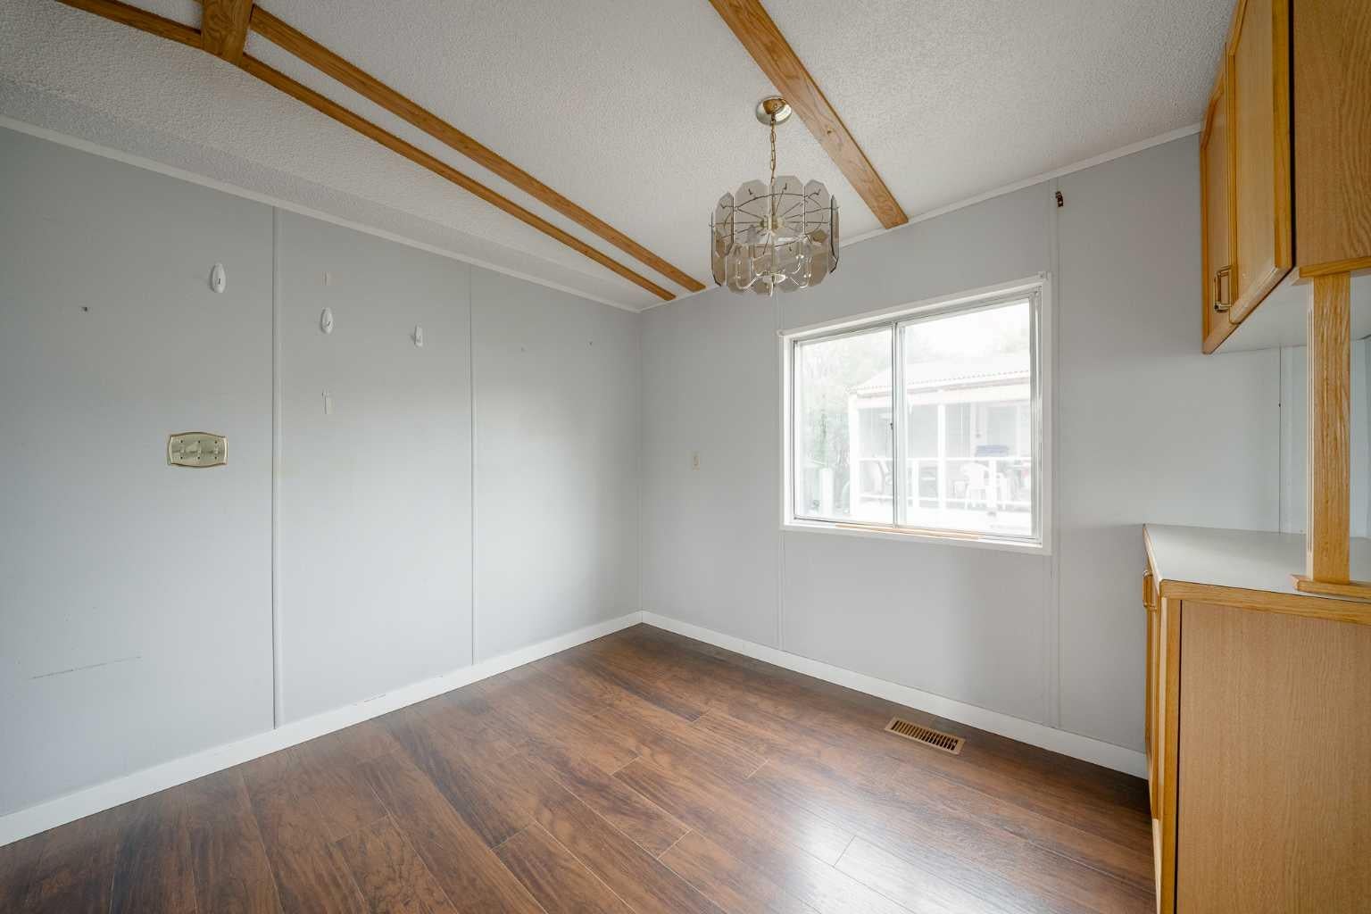
Welcome to 107 Heritage Drive- located on a quiet cul-de-sac- with 3 bedrooms and 2 full baths, this home has plenty of space. The open floor plan and vaulted ceilings welcome you from the moment you step inside. The kitchen and adjacent dining area offer plenty of space for a good sized table. Secluded at one end of the home is the primary bedroom with ensuite with a large soaker tub. Situated at the opposite end are 2 more good sized bedrooms and another full bath. Outside in addition to a parking pad for 2 vehicles, is a fenced yard, large storage shed and a porch large enough to fit your BBQ. ***Disclosure **This home has a leak in the bedroom closet and mold is present. The extent of the mold is unknown. Sold AS IS WHERE IS
Save
Ask
Tour
Hide
Listing Snapshot
Price
$127,000
Days On Site
1 Day
Bedrooms
3
Inside Area (SqFt)
991.3 sqft
Total Baths
2
Full Baths
2
Partial Baths
N/A
Lot Size
N/A
Year Built
N/A
MLS® Number
A2345707
Status
Active
Property Tax
N/A
Maintenance Fees
N/A
Sq Ft Source
N/A
Friends & Family
Recent Activity
| yesterday | Listing first seen on site | |
| 2 days ago | Listing updated with changes from the MLS® |
General Features
Lease Amount
$1350.0
Levels
One
Parking Spaces
2
Pets
Breed Restrictions
Property Sub Type
Mobile Home
Style
Mobile Home-Single Wide
Interior Features
Appliances
DishwasherDryerRefrigeratorWasherElectric Range
Flooring
Laminate
Heating
Forced AirNatural Gas
Laundry Features
In Hall
4pc Bathroom
Dimensions - 5`0" x 7`6"Level - Main
4pc Ensuite bath
Dimensions - 6`5" x 9`8"Level - Main
Bedroom
Dimensions - 9`5" x 8`2"Level - Main
Bedroom - Primary
Dimensions - 12`2" x 11`4"Level - Main
Dining Room
Dimensions - 8`0" x 10`2"Level - Main
Kitchen
Dimensions - 6`9" x 12`10"Level - Main
Laundry
Dimensions - 9`5" x 7`4"Level - Main
Living Room
Dimensions - 14`9" x 16`3"Level - Main
Save
Ask
Tour
Hide
Exterior Features
Patio And Porch
Deck
Roof
ShingleAsphalt
Listing courtesy of Janine Penkoff of Royal LePage Benchmark

Listing information is provided by Participants of the Alberta One Realty Listing Services (Pillar 9). IDX information is provided exclusively for personal, non-commercial use, and may not be used for any purpose other than to identify prospective properties consumers may be interested in purchasing. Information is deemed reliable but not guaranteed. Copyright 2026, Alberta One Realty Listing Services (Pillar 9)
Last checked 2026-09-19 09:25 AM UTC
Listing information is provided by Participants of the Alberta One Realty Listing Services (Pillar 9). IDX information is provided exclusively for personal, non-commercial use, and may not be used for any purpose other than to identify prospective properties consumers may be interested in purchasing. Information is deemed reliable but not guaranteed. Copyright 2026, Alberta One Realty Listing Services (Pillar 9)
Last checked 2026-09-19 09:25 AM UTC
Neighborhood & Commute
Source: Walkscore
Save
Ask
Tour
Hide