Save
Ask
Tour
Hide
Share
$495,000
1 Day On Site

58 Cimarron Meadows Road
Okotoks, AB T1S 1T6

For Sale|Single Family Residence|Active
5
Beds
3
Total Baths
2
Full Baths
1
Partial Bath
1,798.86
SqFt
$275
/SqFt
2002
Built
Subdivision:
Cimarron Meadows
County:
Foothills County
Call Now: (403) 872-6544
Is this the listing for you? We can help make it yours.
(403) 872-6544
58 Cimarron Meadows Road58 Cimarron Meadows Road58 Cimarron Meadows Road58 Cimarron Meadows Road
Save
Ask
Tour
Hide
Share

Mortgage Calculator

Monthly Payment (Est.)

Enter an interest rate to see your estimated monthly payment.
Calculator powered by Showcase IDX, a Constellation1 Company. Copyright ©2026 Information is deemed reliable but not guaranteed.

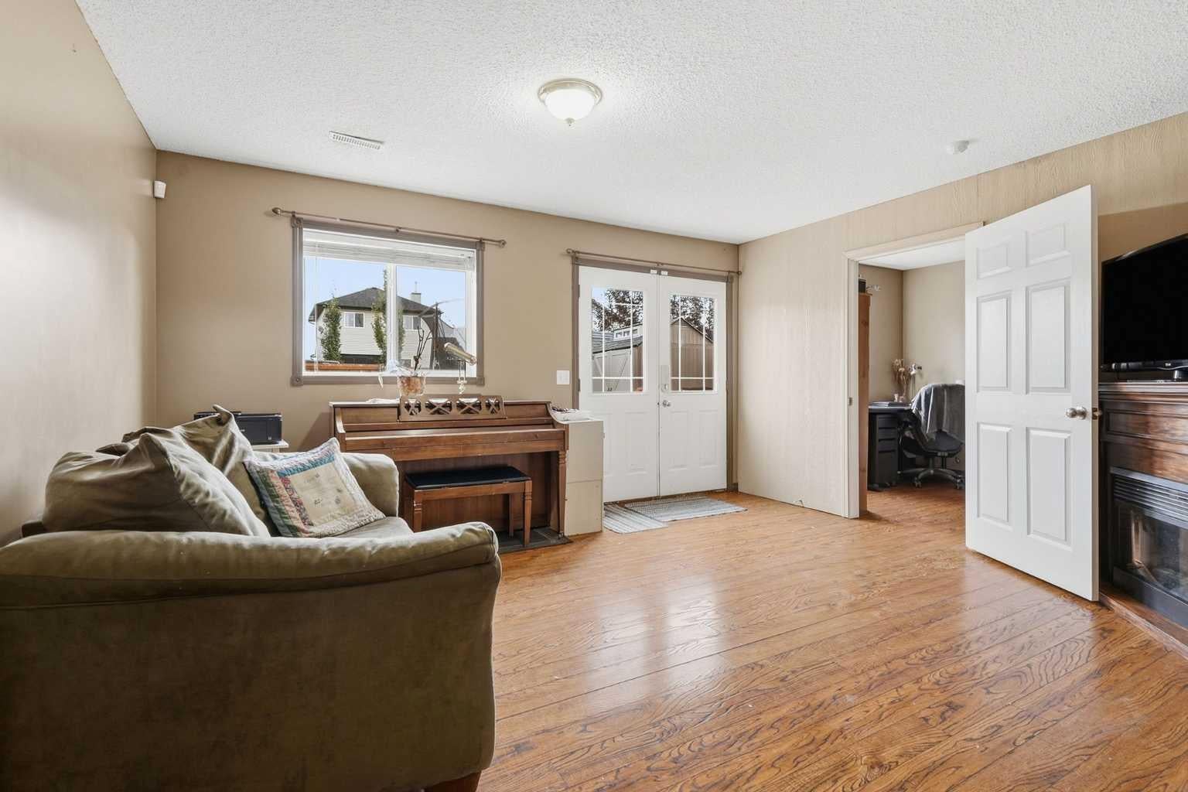
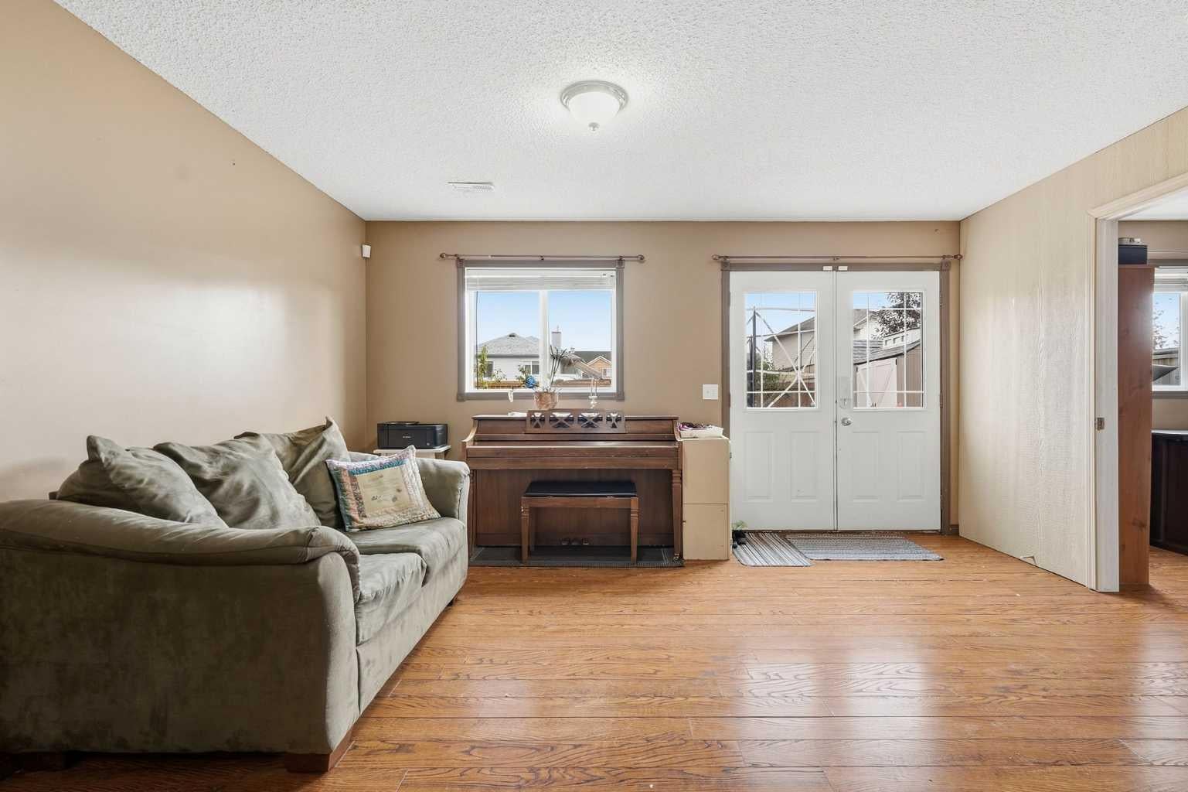
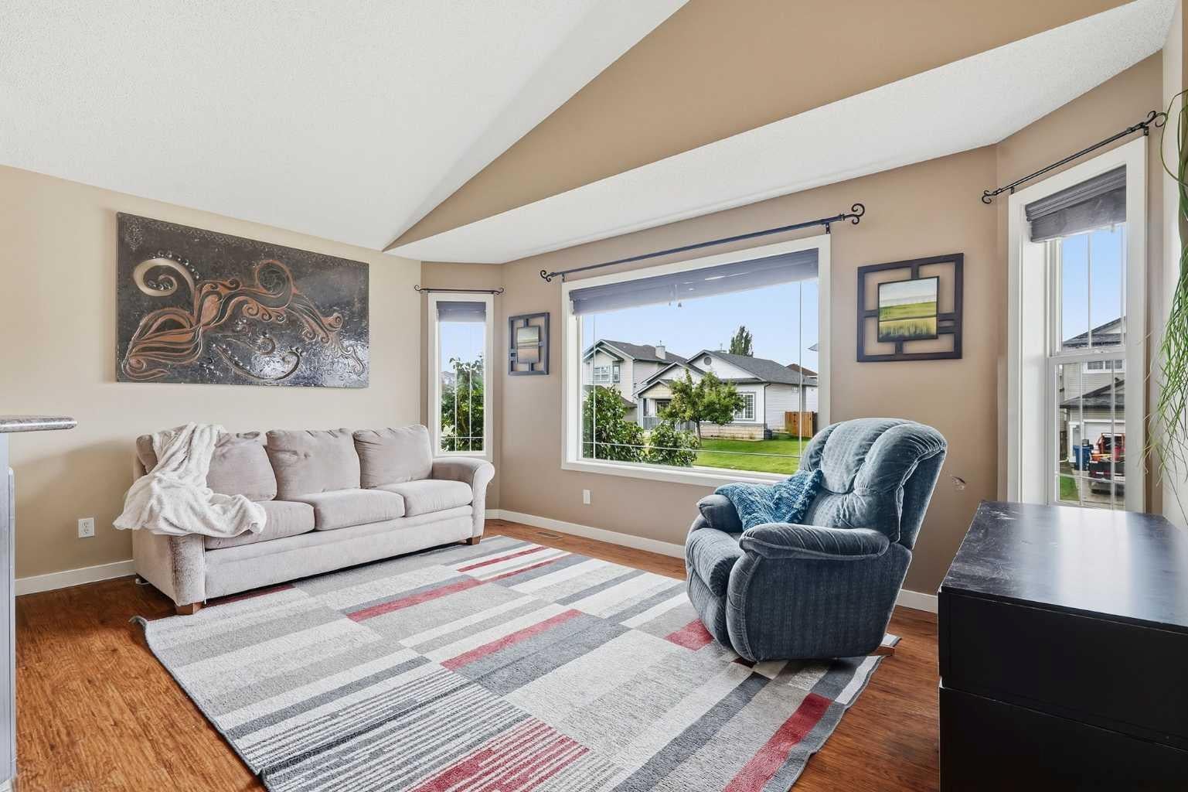
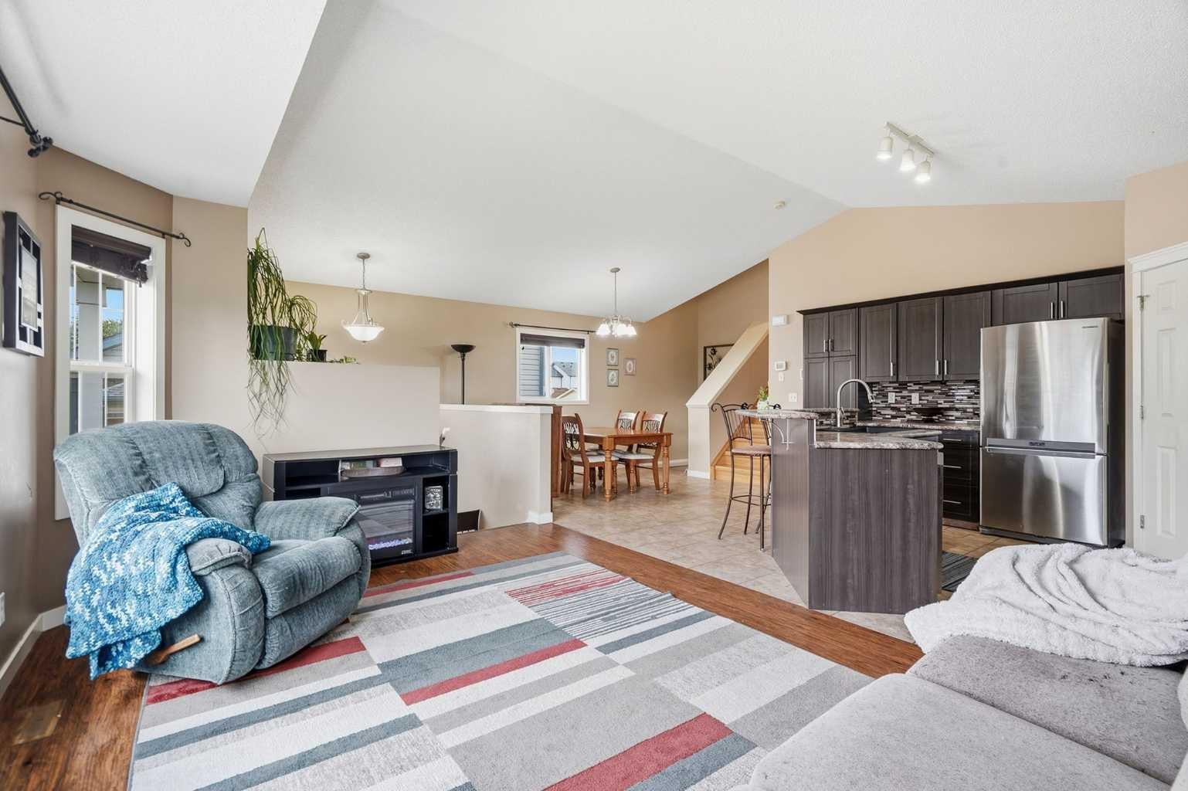
Welcome to this beautifully maintained home in the family-friendly community of Cimarron, ideally located close to schools, shopping, playgrounds, and the scenic Sheep River pathway system. Offering over 1,740 sq. ft. of developed living space, this bright and inviting 4-level split has been exceptionally well cared for and shows pride of ownership throughout. Step inside to a clean, fresh interior featuring vaulted ceilings, large windows that fill the home with natural light, and recent interior paint. The open-concept kitchen is both functional and welcoming, complete with a centre island and breakfast bar, walk-in pantry, and plenty of space for everyday living and entertaining. The home offers FIVE spacious bedrooms, including a generous primary retreat with a walk-in closet and private ensuite. The lower-level bedrooms provides additional flexibility and features its own convenient 2-piece ensuite. Additional highlights include air conditioning and newer shingles for added comfort and peace of mind. Outside is where this property really shines. The beautifully landscaped yard has been meticulously maintained, creating a private and inviting outdoor space to enjoy throughout the warmer months. The fully fenced backyard features a durable Trex composite deck, perfect for relaxing, BBQing, and entertaining. Parking is another major bonus, with an excellent rear parking area offering enough room for up to three vehicles or the flexibility to accommodate RV parking. Exceptionally clean, beautifully landscaped, with auto watering system and clearly well maintained inside and out, this is a move-in-ready home in a fantastic Cimarron location that truly shows pride of ownership

Save
Ask
Tour
Hide
Share
Listing Snapshot
Price 
$495,000
Days On Site 
1 Day
Bedrooms 
5
Inside Area (SqFt) 
1,798.86 sqft
Total Baths 
3
Full Baths 
2
Partial Baths 
1
Lot Size 
0.09 Acres
Year Built 
2002
MLS® Number 
A2345308
Status 
Active
Property Tax 
$3,575
Maintenance Fees 
N/A
Sq Ft Source 
N/A
Friends & Family
Recent Activity
yesterdayListing first seen on site
yesterdayListing updated with changes from the MLS®
General Features
Acres 
0.09
Property Sub Type 
Single Family Residence
SqFt Above 
1126.24
SqFt Below 
494.8
Style 
4 Level Split
Zoning 
TN
Interior Features
Appliances 
DishwasherDryerMicrowaveRefrigeratorWasherElectric Range
Basement 
FullFinished
Cooling 
Central Air
Fireplace 
Yes
Fireplace Features 
Electric
Fireplaces 
2
Flooring 
CarpetTileVinyl
Heating 
Forced Air
Interior 
High CeilingsKitchen IslandOpen FloorplanPantry
Laundry Features 
In Basement
Window Features 
Window Coverings
2pc Ensuite bath 
Dimensions - 4`1" x 4`5"Level - Lower
3pc Ensuite bath 
Dimensions - 11`3" x 9`0"Level - Upper
4pc Bathroom 
Dimensions - 5`1" x 8`2"Level - Upper
Bedroom 
Dimensions - 15`1" x 11`2"Level - Lower
Bedroom - Primary 
Dimensions - 15`4" x 14`3"Level - Upper
Dining Room 
Dimensions - 10`9" x 11`10"Level - Main
Furnace/Utility Room 
Dimensions - 9`6" x 11`0"Level - Basement
Game Room 
Dimensions - 14`11" x 18`11"Level - Lower
Kitchen 
Dimensions - 13`4" x 11`3"Level - Main
Living Room 
Dimensions - 16`7" x 10`11"Level - Main
Storage 
Dimensions - 8`2" x 7`6"Level - Basement
Save
Ask
Tour
Hide
Share
Exterior Features
Construction Details 
Vinyl Siding
Exterior 
LightingRain Gutters
Fencing 
Fenced
Frontage 
11.03M 36`2"
Lot Features 
Back YardFront YardRectangular Lot
Patio And Porch 
Deck
Roof 
ShingleAsphalt
Windows/Doors 
Window Coverings
Community Features
Community Features 
ParkPlaygroundSidewalksStreet Lights
Listing courtesy of Paul Brennand of CIR Realty

Listing information is provided by Participants of the Alberta One Realty Listing Services (Pillar 9). IDX information is provided exclusively for personal, non-commercial use, and may not be used for any purpose other than to identify prospective properties consumers may be interested in purchasing. Information is deemed reliable but not guaranteed. Copyright 2026, Alberta One Realty Listing Services (Pillar 9)
Last checked 2026-09-22 11:19 PM UTC

Neighborhood & Commute
Source: Walkscore
Save
Ask
Tour
Hide
Share